
Leave a Message

Thank you for your message. We will be in touch with you shortly.

115 S Arcadia Dr
115 S Arcadia Dr
115 S Arcadia Dr
115 S Arcadia Dr
115 S Arcadia Dr
115 S Arcadia Dr
115 S Arcadia Dr
115 S Arcadia Dr
115 S Arcadia Dr
115 S Arcadia Dr
115 S Arcadia Dr
115 S Arcadia Dr
115 S Arcadia Dr
115 S Arcadia Dr
115 S Arcadia Dr
115 S Arcadia Dr
115 S Arcadia Dr
115 S Arcadia Dr
115 S Arcadia Dr
115 S Arcadia Dr
115 S Arcadia Dr
115 S Arcadia Dr
115 S Arcadia Dr
115 S Arcadia Dr
115 S Arcadia Dr
115 S Arcadia Dr
115 S Arcadia Dr
115 S Arcadia Dr
115 S Arcadia Dr
115 S Arcadia Dr
115 S Arcadia Dr
115 S Arcadia Dr
115 S Arcadia Dr
115 S Arcadia Dr
115 S Arcadia Dr
115 S Arcadia Dr
115 S Arcadia Dr
115 S Arcadia Dr
115 S Arcadia Dr
SEE ALL PHOTOS
115 S Arcadia Dr
115 S Arcadia Dr
115 S Arcadia Dr
115 S Arcadia Dr
115 S Arcadia Dr
115 S Arcadia Dr
115 S Arcadia Dr
115 S Arcadia Dr
115 S Arcadia Dr
115 S Arcadia Dr
115 S Arcadia Dr
115 S Arcadia Dr
115 S Arcadia Dr
115 S Arcadia Dr
115 S Arcadia Dr
115 S Arcadia Dr
115 S Arcadia Dr
115 S Arcadia Dr
115 S Arcadia Dr
115 S Arcadia Dr
115 S Arcadia Dr
115 S Arcadia Dr
115 S Arcadia Dr
115 S Arcadia Dr
115 S Arcadia Dr
115 S Arcadia Dr
115 S Arcadia Dr
115 S Arcadia Dr
115 S Arcadia Dr
115 S Arcadia Dr
115 S Arcadia Dr
115 S Arcadia Dr
115 S Arcadia Dr
115 S Arcadia Dr
115 S Arcadia Dr
115 S Arcadia Dr
115 S Arcadia Dr
115 S Arcadia Dr
115 S Arcadia Dr
Pending

115 S Arcadia Dr

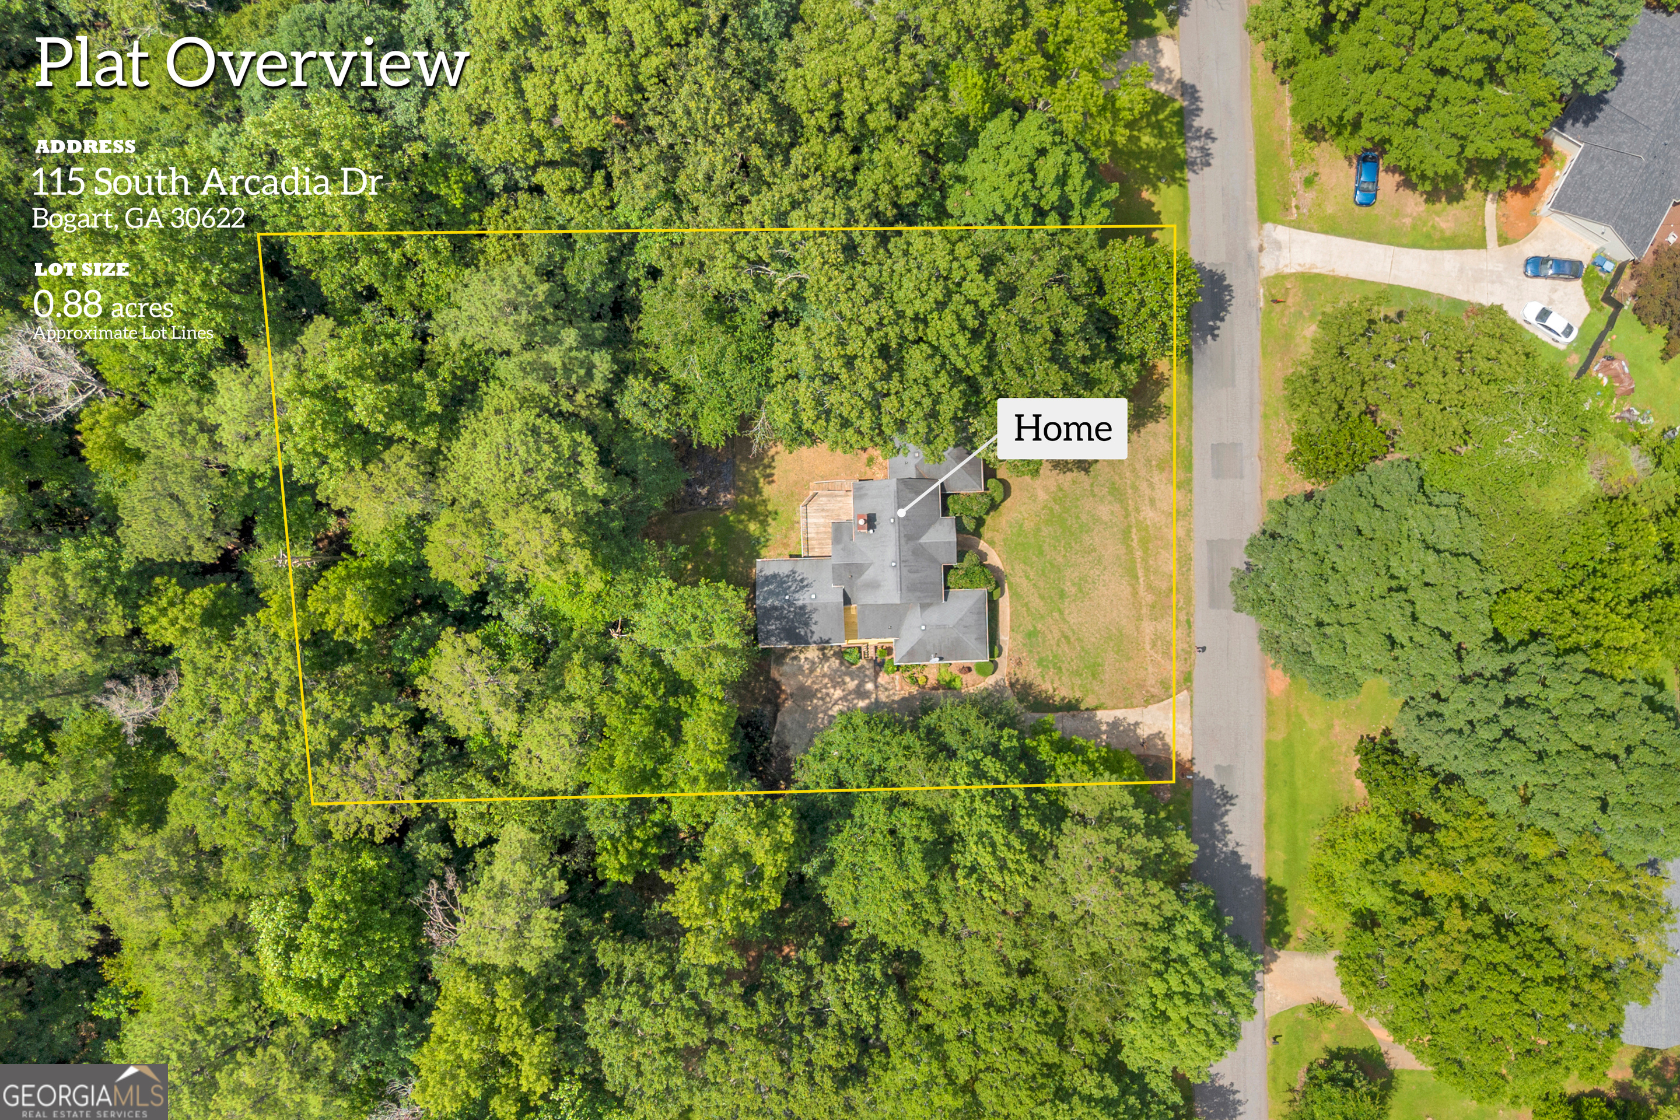
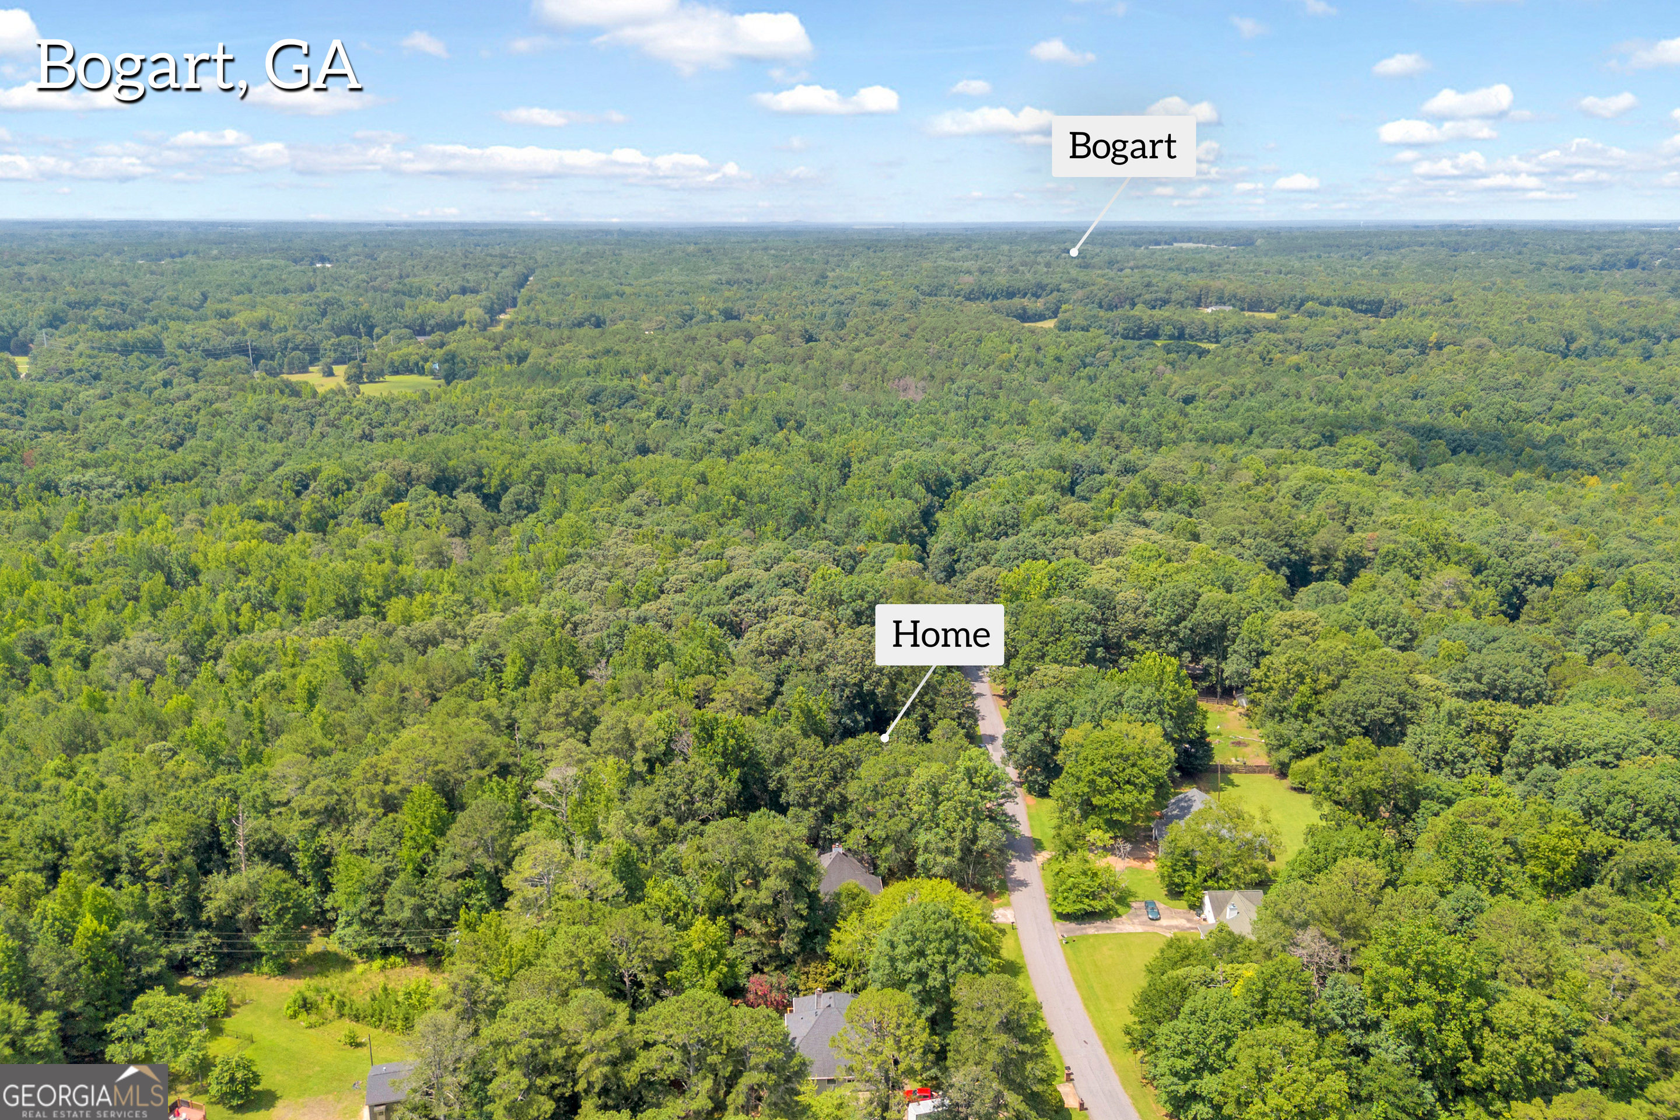
115 S Arcadia Drive, Bogart, GA 30622

$335,000
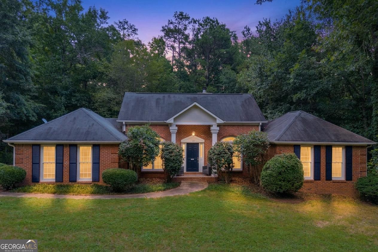
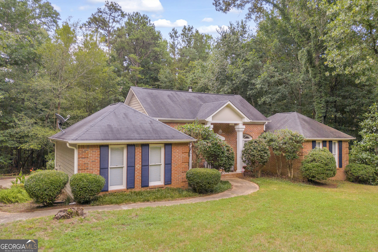
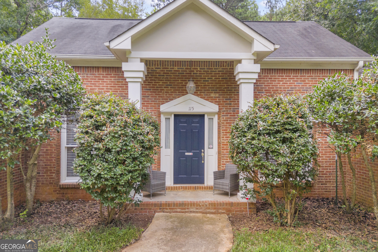
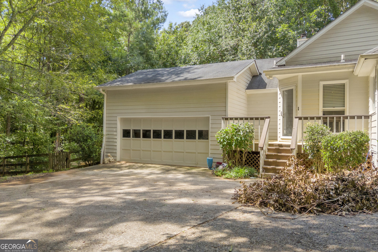
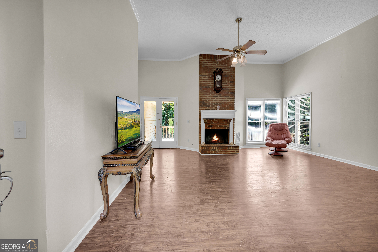
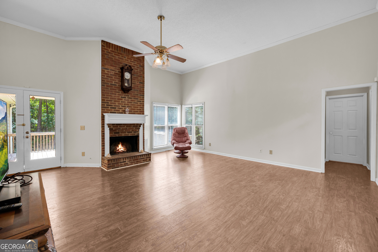
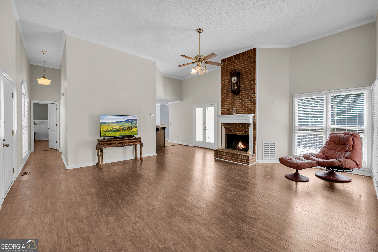
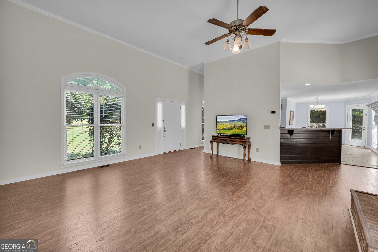
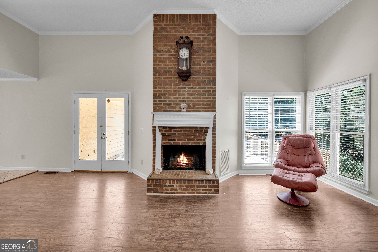
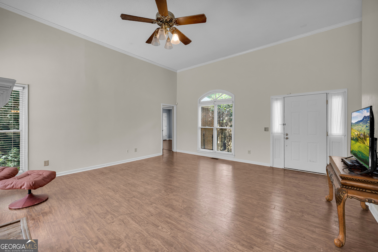
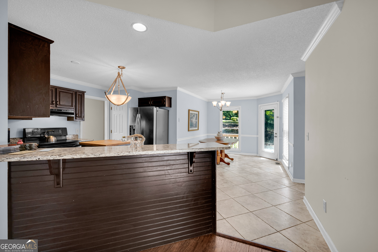
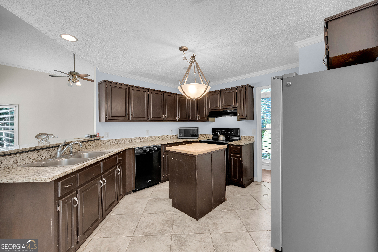
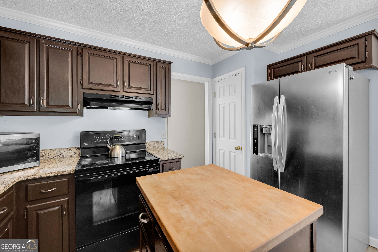
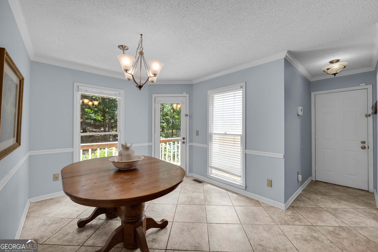
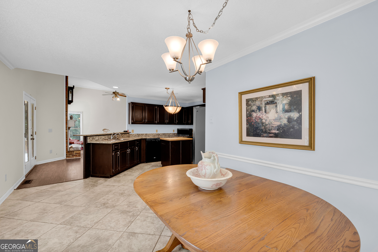
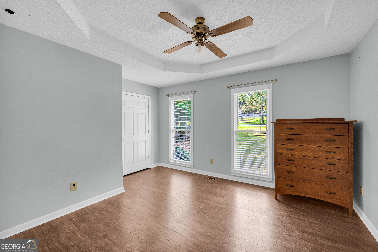
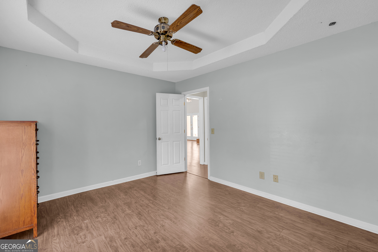
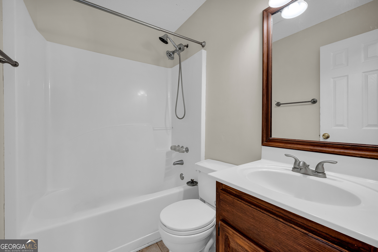
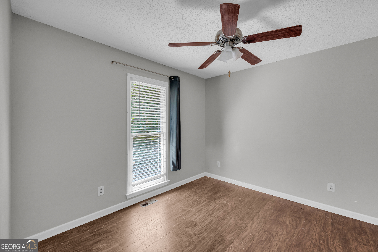
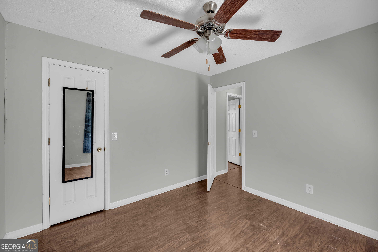
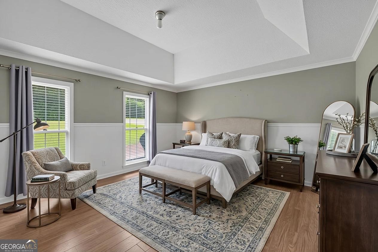
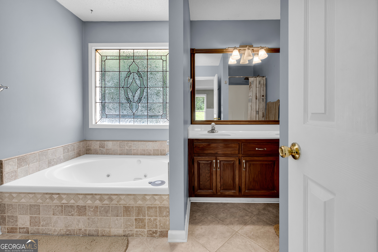
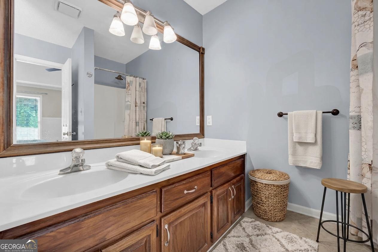
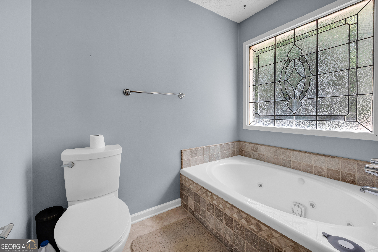
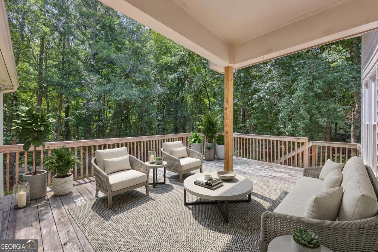
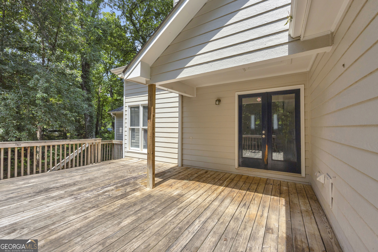
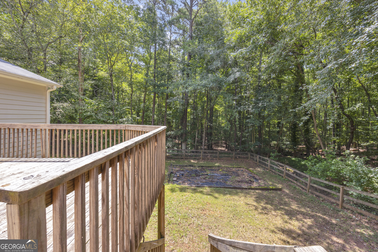
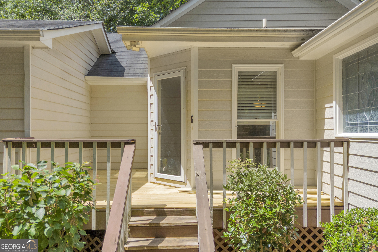
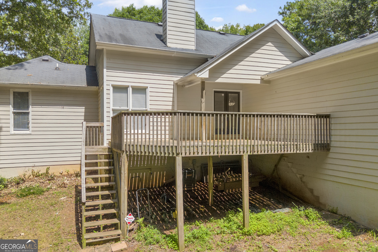
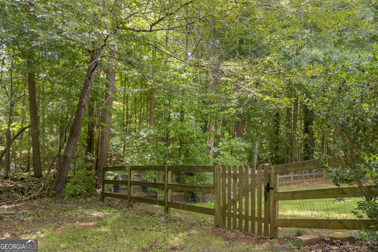
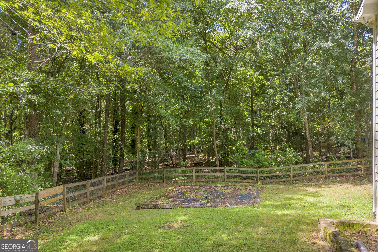
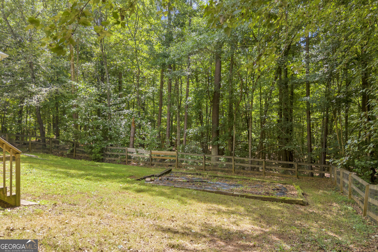
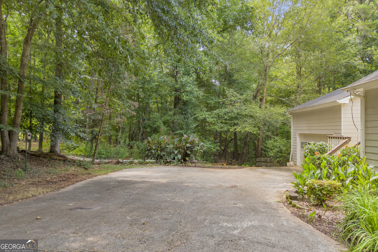
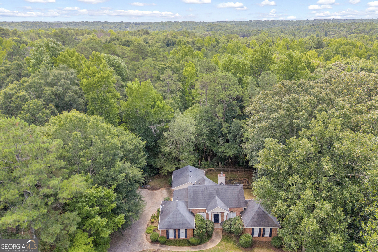
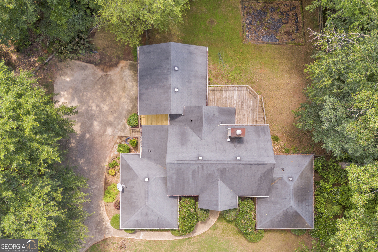
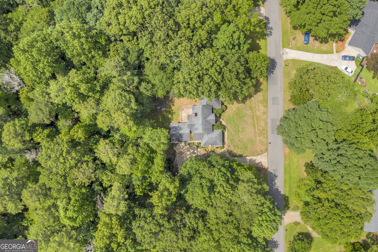
Welcome home to this charming brick house situated on nearly an acre, offering the perfect combination of privacy, space, and opportunity. With a fully fenced backyard, expansive outdoor living areas, and a desirable split-bedroom floor plan, this home is ready for its next owner to make it their own. Inside, you'll find a spacious living room featuring a cozy fireplace and an open layout that flows into the kitchen and breakfast area, creating an inviting space for everyday living and entertaining. The split floor plan provides added privacy, with the oversized owner's suite tucked away on one side of the home. The ensuite bath features a double vanity, relaxing jetted tub, separate shower, and plenty of space to unwind. Enjoy the convenience of no carpet throughout the home, making maintenance a breeze. Step outside to a small side deck or relax on the large partially covered back deck overlooking the spacious fenced backyard, perfect for pets, gatherings, or simply enjoying the outdoors. While the home could benefit from some fresh paint and a few cosmetic updates, it offers a fantastic opportunity to add your personal style and build instant equity. With a generous driveway, functional layout, and nearly an acre of land, this property is full of potential and ready to become your next home. NO HOA

3
beds

2
baths

1,658 Sq.Ft. LIVING AREA

0.88 Acres lot

Aleena Merilien

Aleena Merilien

Features & Amenities

Interior

  • total bedrooms3
  • Total bathrooms2
  • full bathrooms2
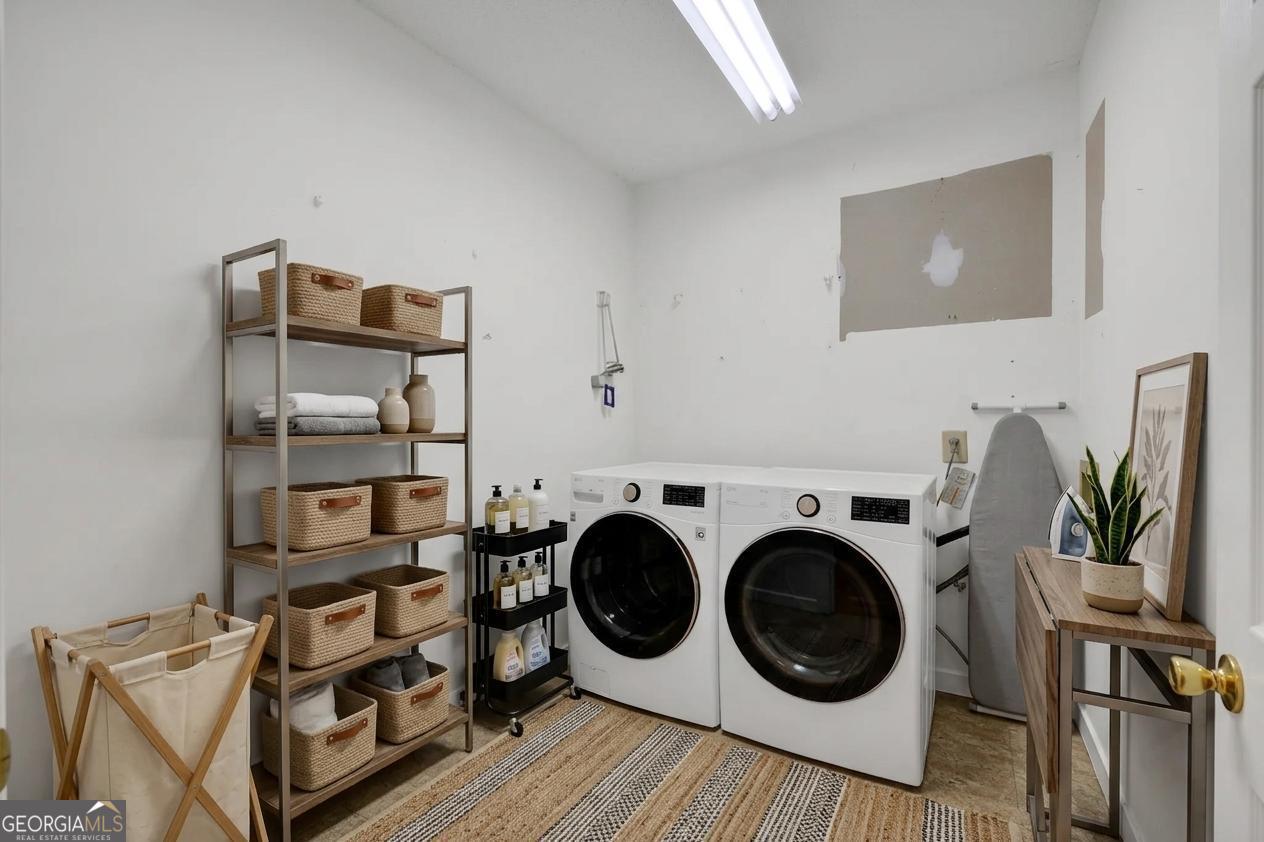
  • Laundry room In Hall, In Kitchen
  • Flooring Carpet, Hardwood, Tile
  • APPLIANCES Dishwasher, Dryer, Microwave, Range, Refrigerator
  • other interior Features Double Vanity, High Ceilings, Master On Main Level, Separate Shower, Soaking Tub, Split Bedroom Plan, Tile Bath, Vaulted Ceiling(s), Walk-In Closet(s)

Area & Lot

  • Status Pending
  • Date Sold August 21, 2026
  • Living Area1,658 Sq.Ft.
  • Total Area1,658 Sq.Ft.
  • Lot Area0.88 Acres
  • MLS® ID10805278
  • TypeResidential
  • YEAR BUILT1993
  • NeighborhoodBogart
  • Architecture StylesBrick Front, Brick/Frame, Traditional
  • Elementary SchoolCleveland Road
  • Middle SchoolBurney Harris Lyons
  • High SchoolClarke Central

Exterior

  • STORIES1
  • water SourcePrivate
  • utilitiesNone
  • roofOther
  • lot featuresOther
  • parkingGarage, Attached, Kitchen Level, Garage Door Opener, Side/Rear Entrance
  • HEAT TYPECentral, Forced Air, Natural Gas
  • AIR CONDITIONINGCentral Air, Electric
  • sewerSeptic Tank
  • other exterior FeaturesGarden

Financial

  • Sales Price$335,000
  • Real Estate Tax $2,232/yr
image

Schedule a Showing

We would love to show you our beautiful property. Please select your preferred date and time below. An agent will be in touch shortly to confirm your appointment.

Schedule a Showing

We would love to show you our beautiful property. Please select your preferred date and time below. An agent will be in touch shortly to confirm your appointment.

Thank you for your interest in 115 S Arcadia Drive, Bogart, GA 30622. We are reviewing your request and will be in touch shortly!

Mortgage Calculator

Estimate your monthly mortgage payment, including the principal and interest, property taxes, and HOA. Adjust the values to generate a more accurate rate.

All estimates are provided for informational purposes only. Actual amounts may vary.
$0,000 Your Payment 20 15 65
$0,000 Your Payment

Bogart

Explore

Let’s Find Your Perfect Home Together

We pride ourselves in providing personalized solutions that bring our clients closer to their dream properties and enhance their long-term wealth.

Follow Us on Instagram