Leave a Message

Thank you for your message. We will be in touch with you shortly.

1206 Jasmine Road
1206 Jasmine Road
1206 Jasmine Road
1206 Jasmine Road
1206 Jasmine Road
1206 Jasmine Road
1206 Jasmine Road
1206 Jasmine Road
1206 Jasmine Road
1206 Jasmine Road
1206 Jasmine Road
1206 Jasmine Road
1206 Jasmine Road
1206 Jasmine Road
1206 Jasmine Road
1206 Jasmine Road
1206 Jasmine Road
1206 Jasmine Road
1206 Jasmine Road
1206 Jasmine Road
1206 Jasmine Road
1206 Jasmine Road
1206 Jasmine Road
1206 Jasmine Road
1206 Jasmine Road
1206 Jasmine Road
1206 Jasmine Road
1206 Jasmine Road
1206 Jasmine Road
1206 Jasmine Road
1206 Jasmine Road
1206 Jasmine Road
1206 Jasmine Road
SEE ALL PHOTOS
1206 Jasmine Road
1206 Jasmine Road
1206 Jasmine Road
1206 Jasmine Road
1206 Jasmine Road
1206 Jasmine Road
1206 Jasmine Road
1206 Jasmine Road
1206 Jasmine Road
1206 Jasmine Road
1206 Jasmine Road
1206 Jasmine Road
1206 Jasmine Road
1206 Jasmine Road
1206 Jasmine Road
1206 Jasmine Road
1206 Jasmine Road
1206 Jasmine Road
1206 Jasmine Road
1206 Jasmine Road
1206 Jasmine Road
1206 Jasmine Road
1206 Jasmine Road
1206 Jasmine Road
1206 Jasmine Road
1206 Jasmine Road
1206 Jasmine Road
1206 Jasmine Road
1206 Jasmine Road
1206 Jasmine Road
1206 Jasmine Road
1206 Jasmine Road
1206 Jasmine Road
For Sale

1206 Jasmine Road

1206 Jasmine Road, Dublin, GA 31021

$489,000
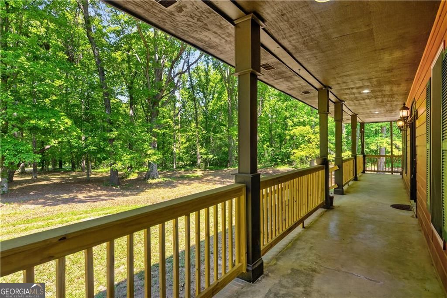
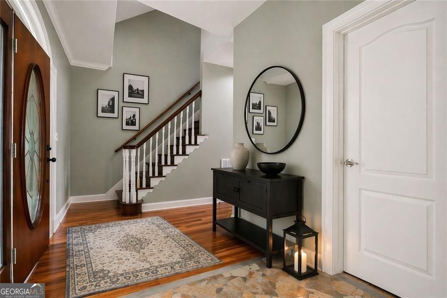
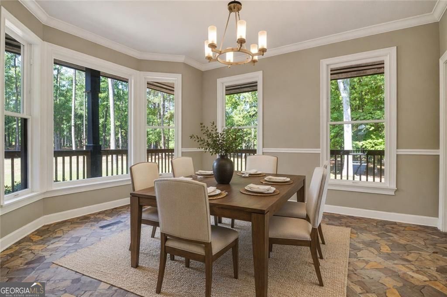
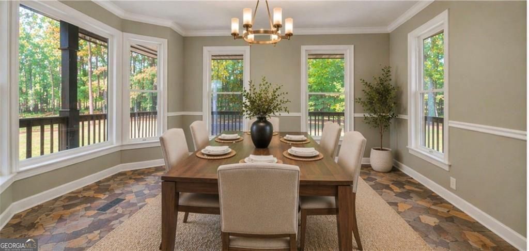
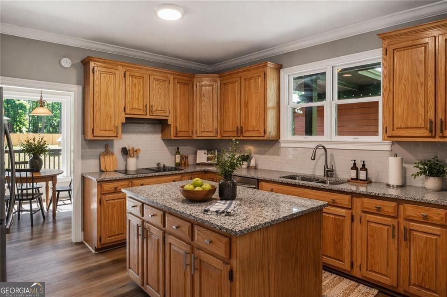
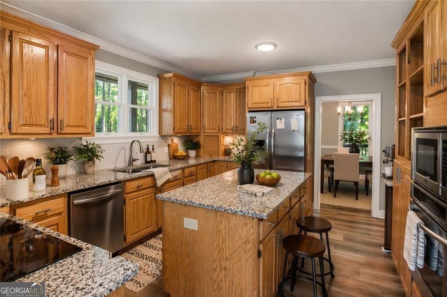
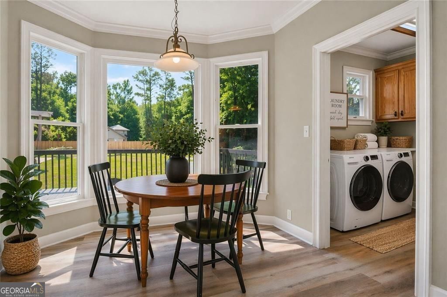
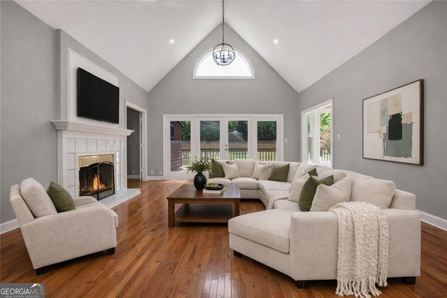
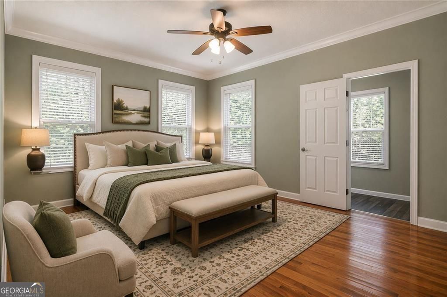
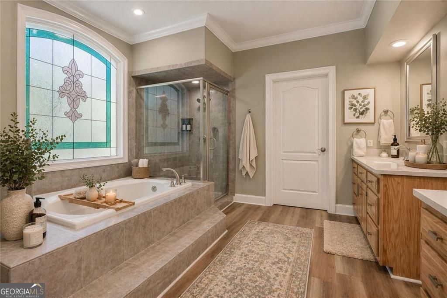
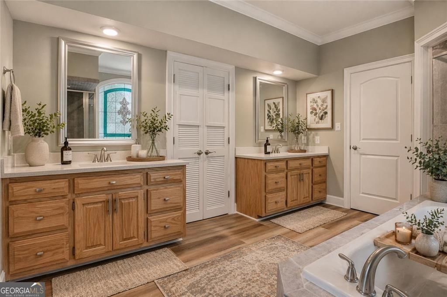
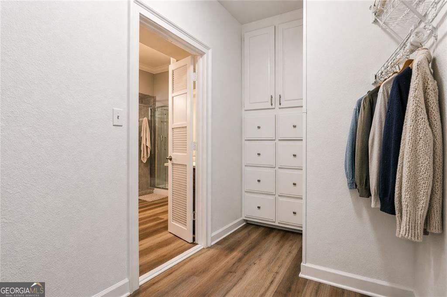
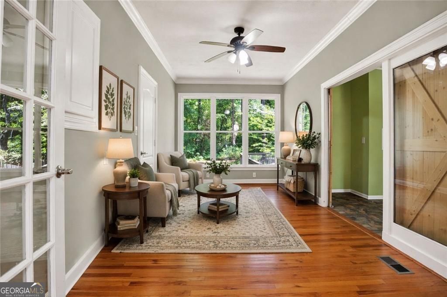
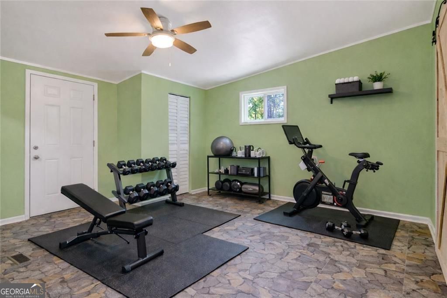
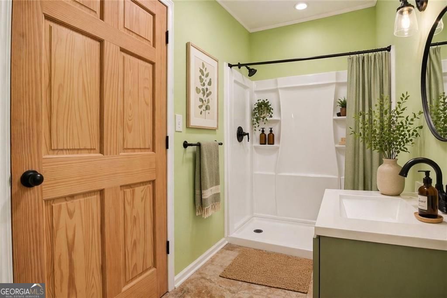
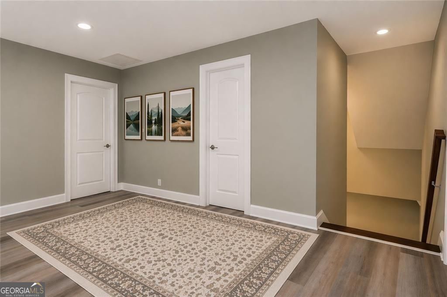
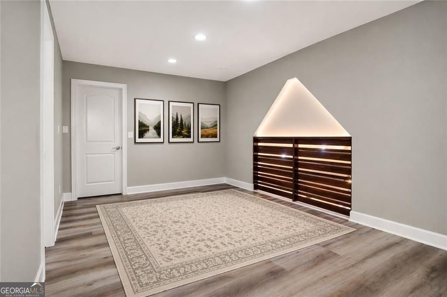
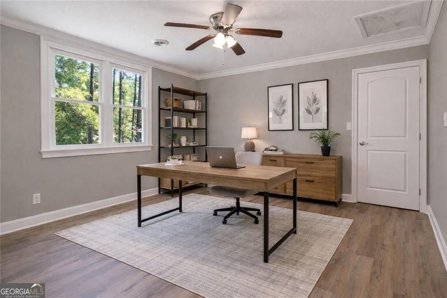
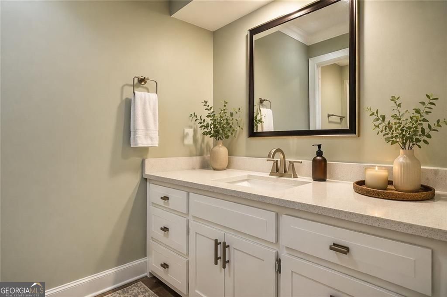
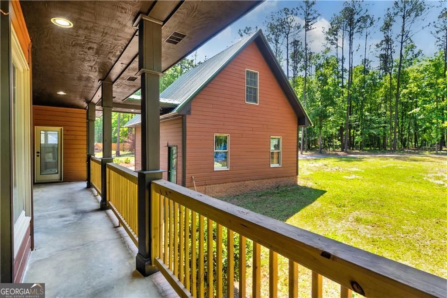
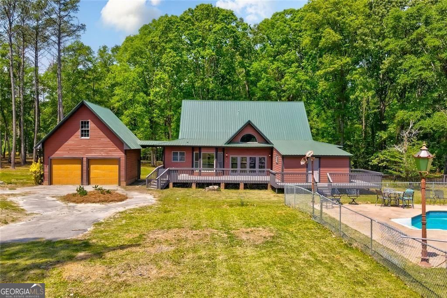
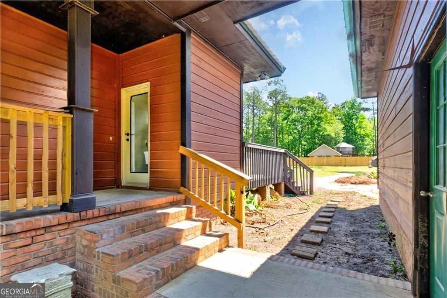
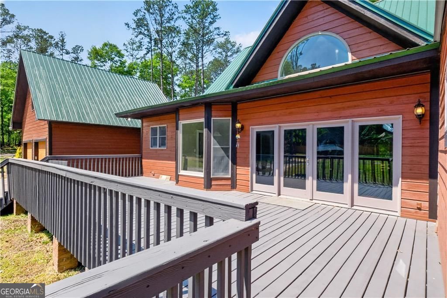
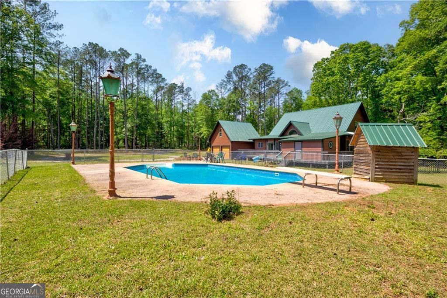
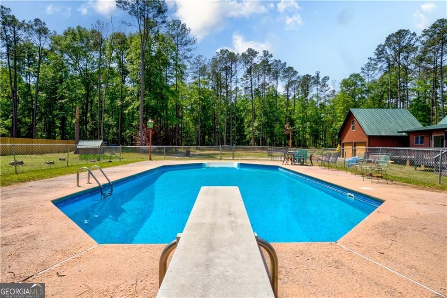
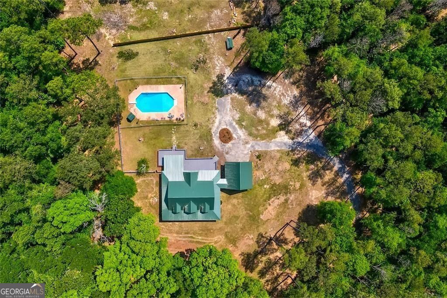
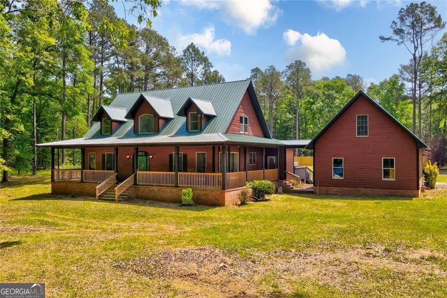
Welcome to 1206 Jasmine Road-where timeless elegance meets modern comfort. This beautifully renovated four-bedroom, three-and-a-half-bath home offers over 3,194 square feet of thoughtfully designed living space, perfectly blending style, functionality, and everyday convenience for today's discerning buyer. From the moment you arrive, the impressive curb appeal and manicured landscaping set the tone. Step inside to a light-filled interior where natural sunlight pours in, creating a warm and inviting atmosphere throughout. To your right, an elegant formal dining room provides the perfect setting for hosting gatherings and memorable dinners. At the heart of the home is a chef-inspired kitchen featuring granite countertops, designer cabinetry, and a spacious breakfast area surrounded by walls of windows. Enjoy peaceful views of the backyard oasis, complete with a charming deck ideal for morning coffee, weekend barbecues, and an inviting in-ground pool. Flowing seamlessly from the kitchen is the grand family room a true showstopper. With soaring ceilings and a striking statement fireplace, this space offers both comfort and sophistication, along with a stunning view of the second-level overlook. The main-level owner's suite serves as a private retreat, designed for ultimate relaxation. The spa-like en suite bathroom features a double vanity, separate shower, oversized garden tub, and a private water closet. Upstairs, a spacious landing overlooks the family room below, adding to the home's open feel. The upper level offers flexibility for guests, family living, or customized spaces to fit your lifestyle. This home truly delivers the perfect combination of luxury, comfort, and versatility ready to welcome its next owner.

4
beds

4
baths

3,194 Sq.Ft. LIVING AREA

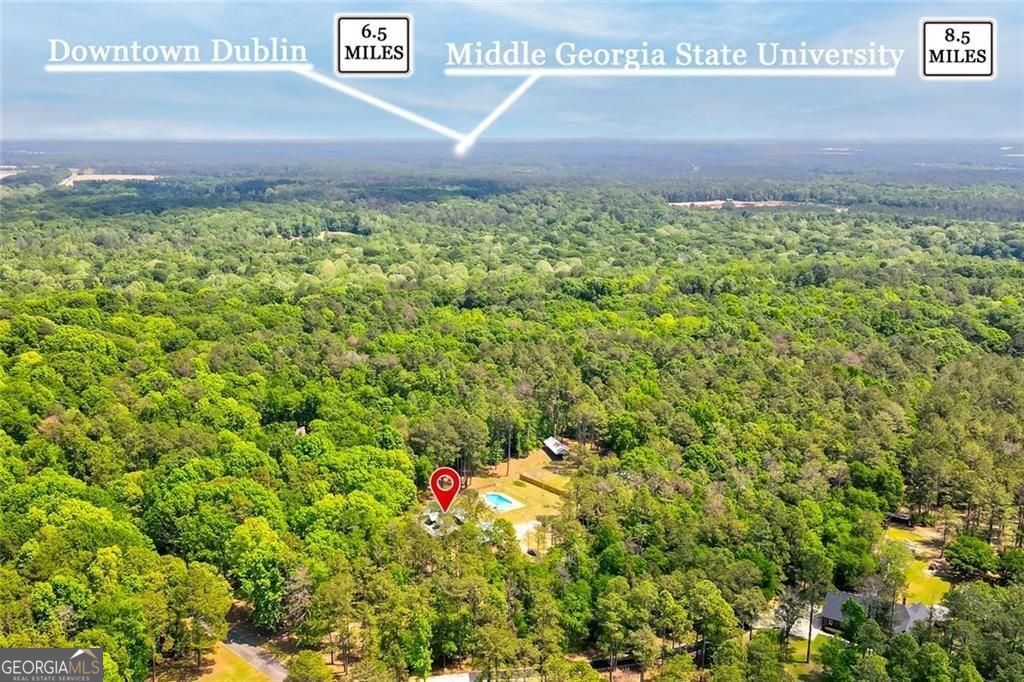
2.75 Acres lot

Features & Amenities

Interior

  • total bedrooms4
  • Total bathrooms4
  • full bathrooms3
  • half bathroom1
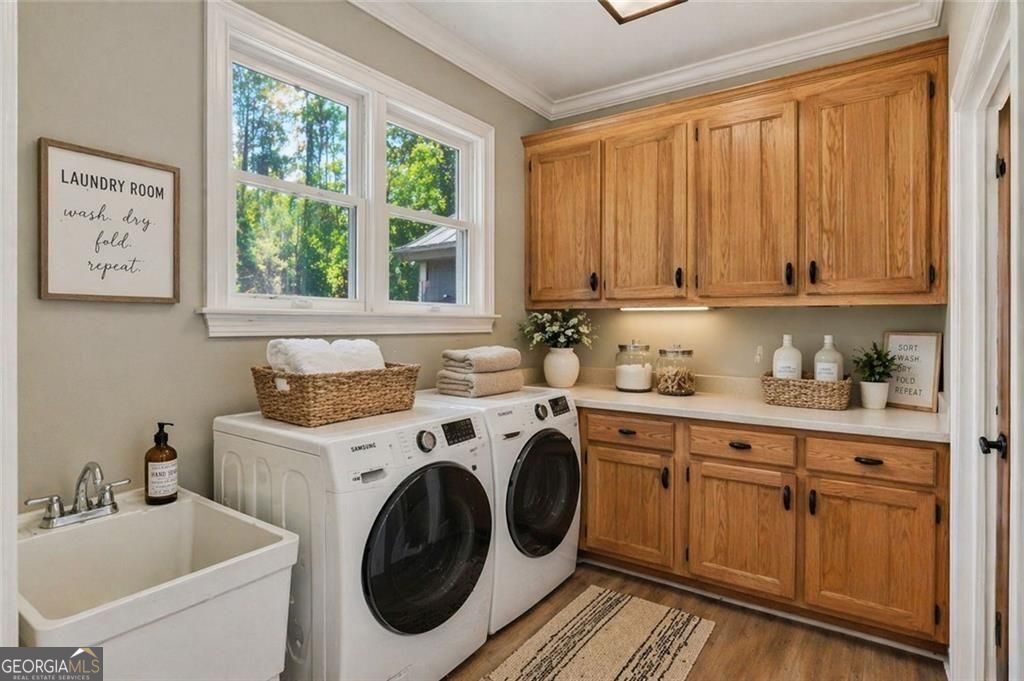
  • Laundry room Common Area, In Hall, In Kitchen
  • Flooring Stone
  • Fireplace Factory Built, Wood Burning Stove
  • APPLIANCES Dishwasher, Microwave, Range
  • other interior Features Double Vanity, Master On Main Level, Roommate Plan, Walk-In Closet(s)

Area & Lot

  • Status For Sale
  • Living Area3,194 Sq.Ft.
  • Total Area3,194 Sq.Ft.
  • Lot Area2.75 Acres
  • MLS® ID10736210
  • TypeResidential
  • YEAR BUILT1992
  • Architecture StylesTraditional
  • Water FrontageNo Dock Or Boathouse
  • View DescriptionCity
  • Elementary SchoolNorthwest Laurens
  • Middle SchoolWest Laurens
  • High SchoolWest Laurens

Exterior

  • STORIES2
  • water SourceWell
  • utilitiesCable Available, Electricity Available, Natural Gas Available, Phone Available, Sewer Available, Water Available
  • PoolIn Ground
  • roofMetal
  • lot featuresLevel, Private, Pasture
  • parkingGarage
  • HEAT TYPECentral
  • AIR CONDITIONINGCentral Air
  • sewerSeptic Tank
  • SubstructureBlock
  • Disability FeaturesGarage Van Access, Accessible Hallway(s)
  • security FeaturesCarbon Monoxide Detector(s), Smoke Detector(s)
  • other exterior FeaturesOther

Financial

  • Sales Price$489,000
  • Real Estate Tax $3,601/yr
image

Schedule a Showing

We would love to show you our beautiful property. Please select your preferred date and time below. An agent will be in touch shortly to confirm your appointment.

Schedule a Showing

We would love to show you our beautiful property. Please select your preferred date and time below. An agent will be in touch shortly to confirm your appointment.

Thank you for your interest in 1206 Jasmine Road, Dublin, GA 31021. We are reviewing your request and will be in touch shortly!

Mortgage Calculator

Estimate your monthly mortgage payment, including the principal and interest, property taxes, and HOA. Adjust the values to generate a more accurate rate.

All estimates are provided for informational purposes only. Actual amounts may vary.
$0,000 Your Payment 20 15 65
$0,000 Your Payment

Let’s Find Your Perfect Home Together

We pride ourselves in providing personalized solutions that bring our clients closer to their dream properties and enhance their long-term wealth.

Follow Us on Instagram