
Leave a Message

Thank you for your message. We will be in touch with you shortly.

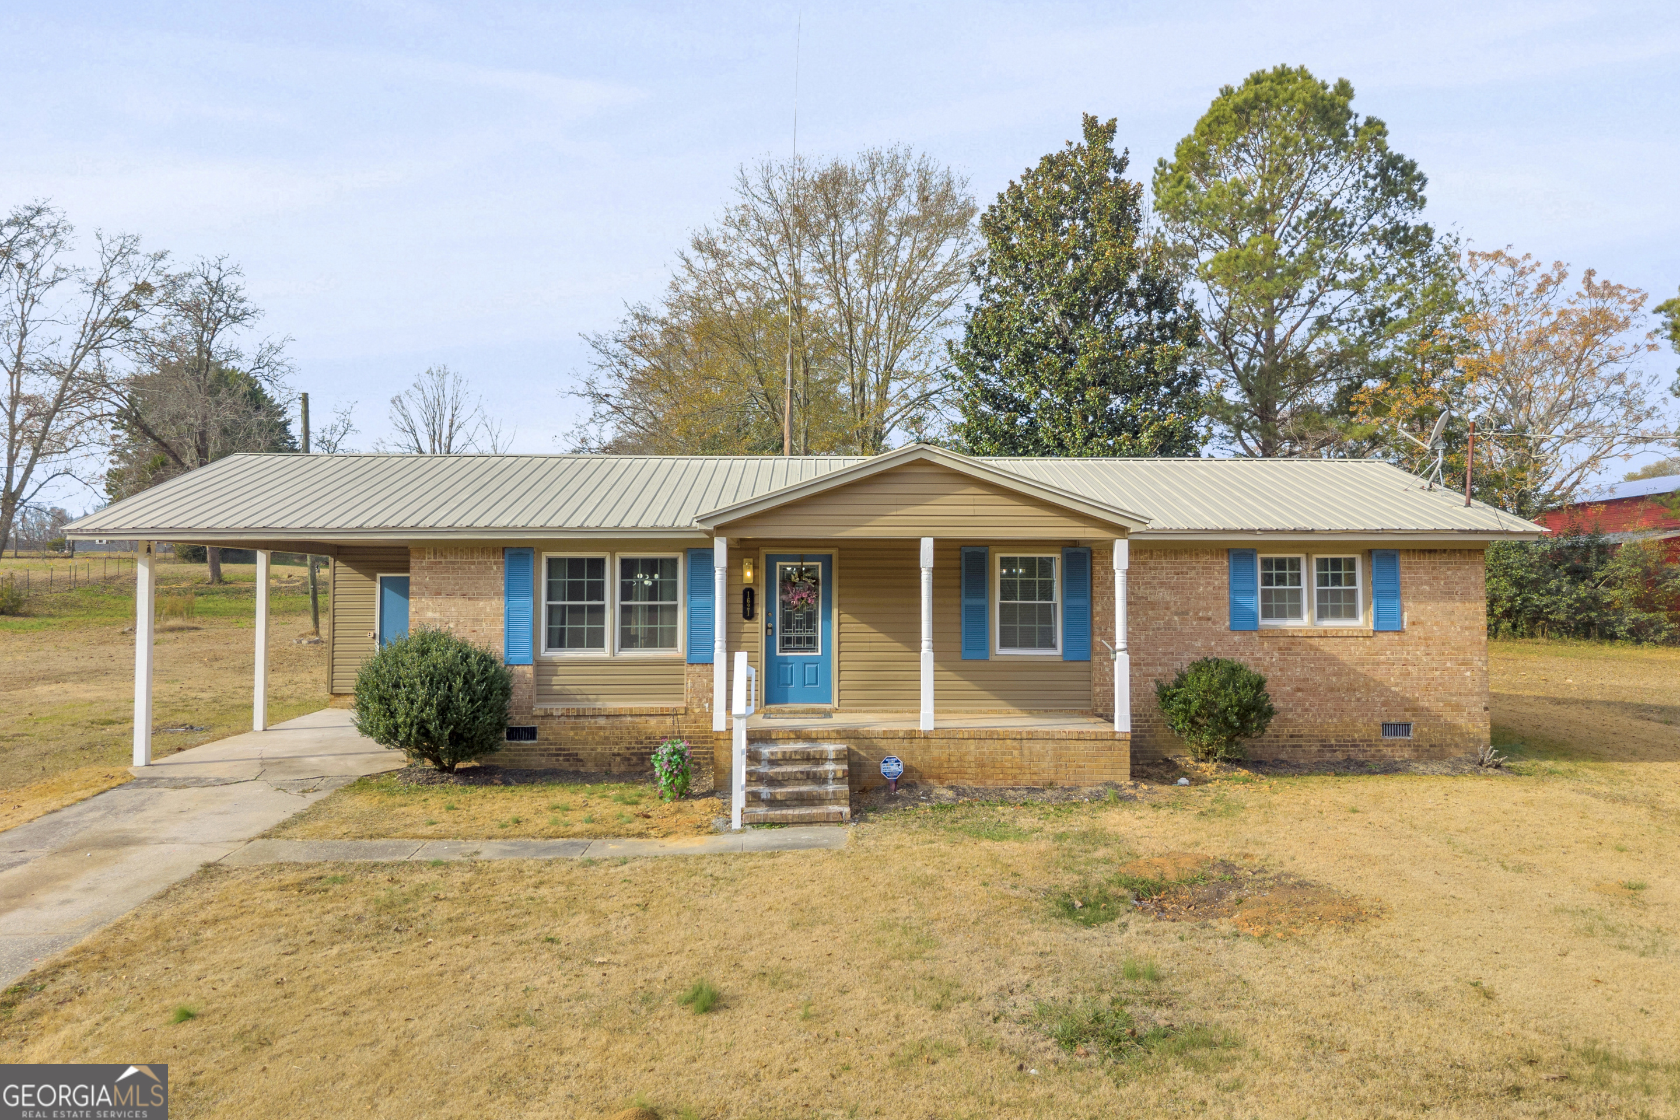
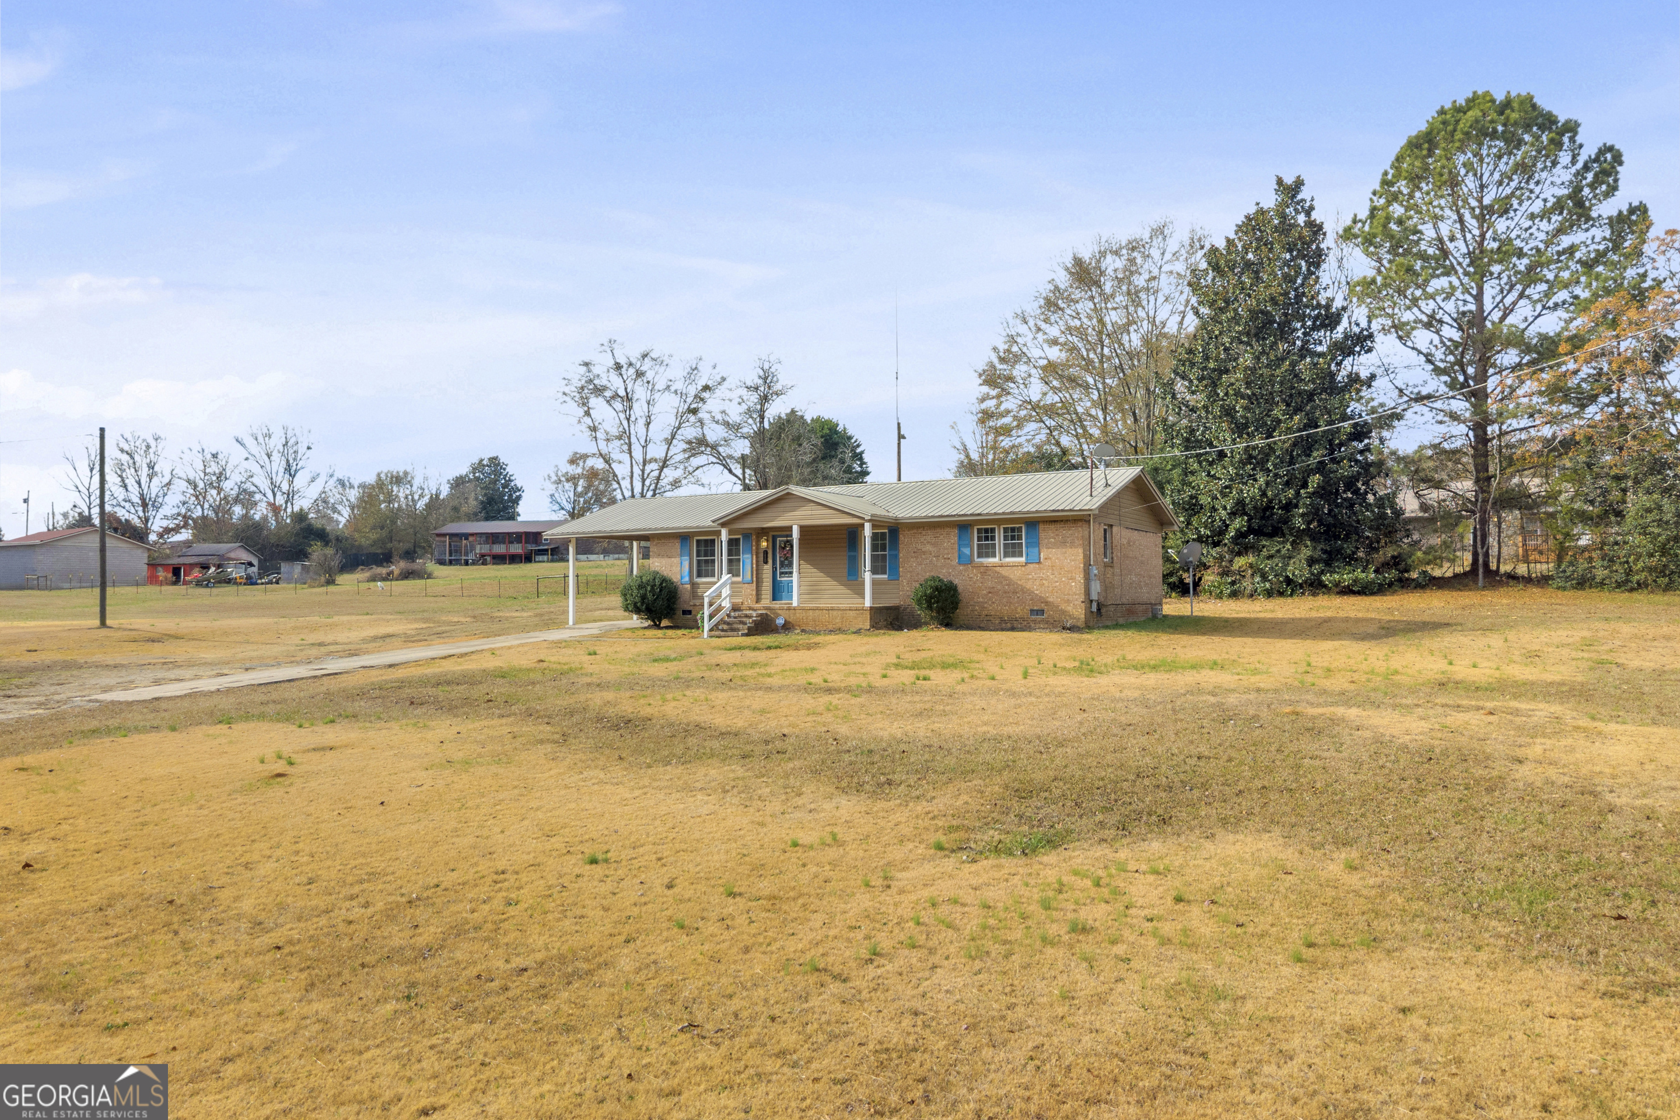
Ranch home with blue shutters and front door, covered carport, and dry autumn lawn.
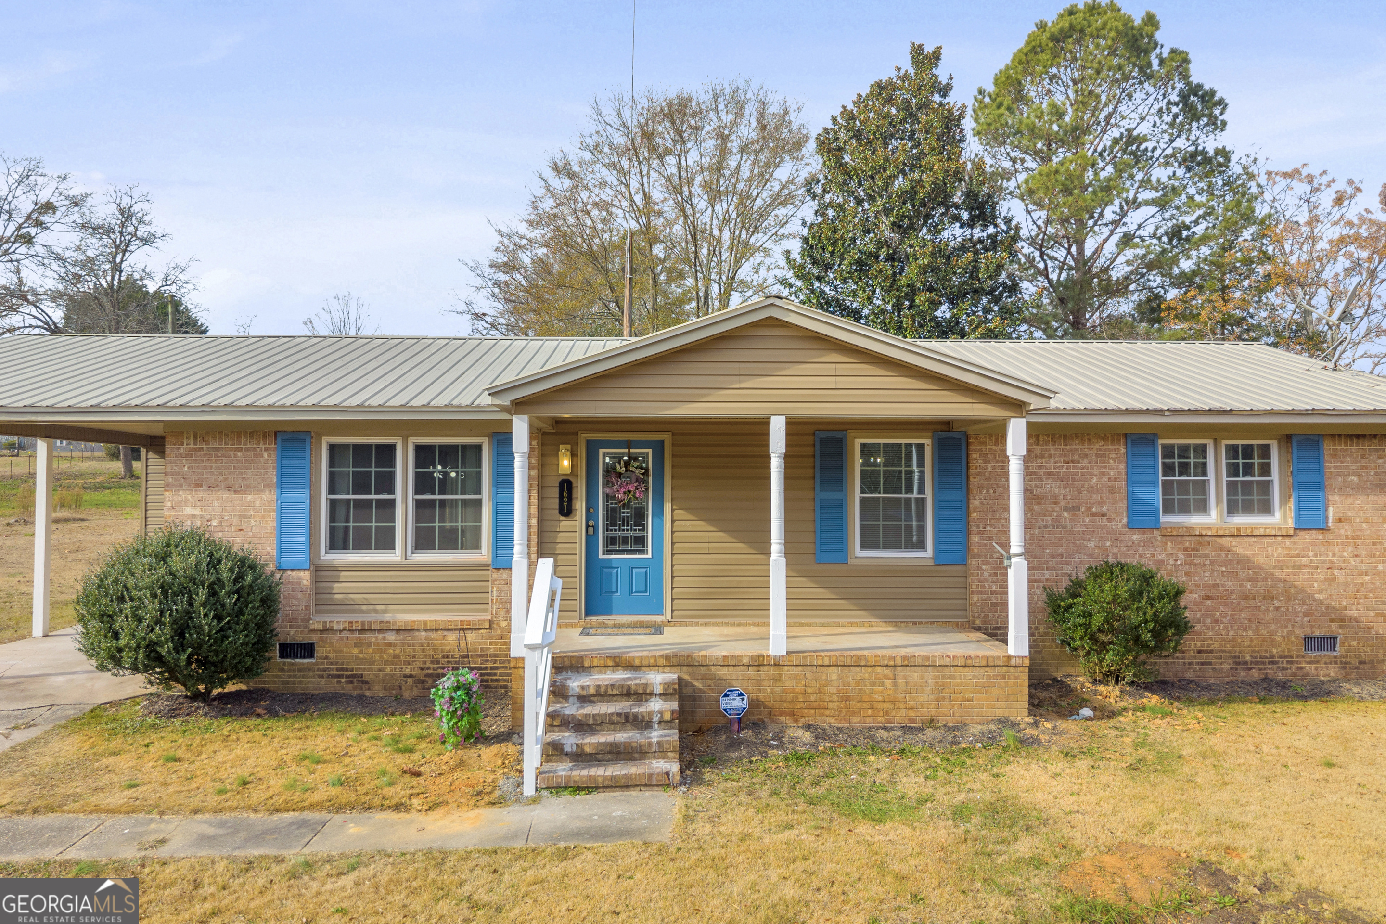
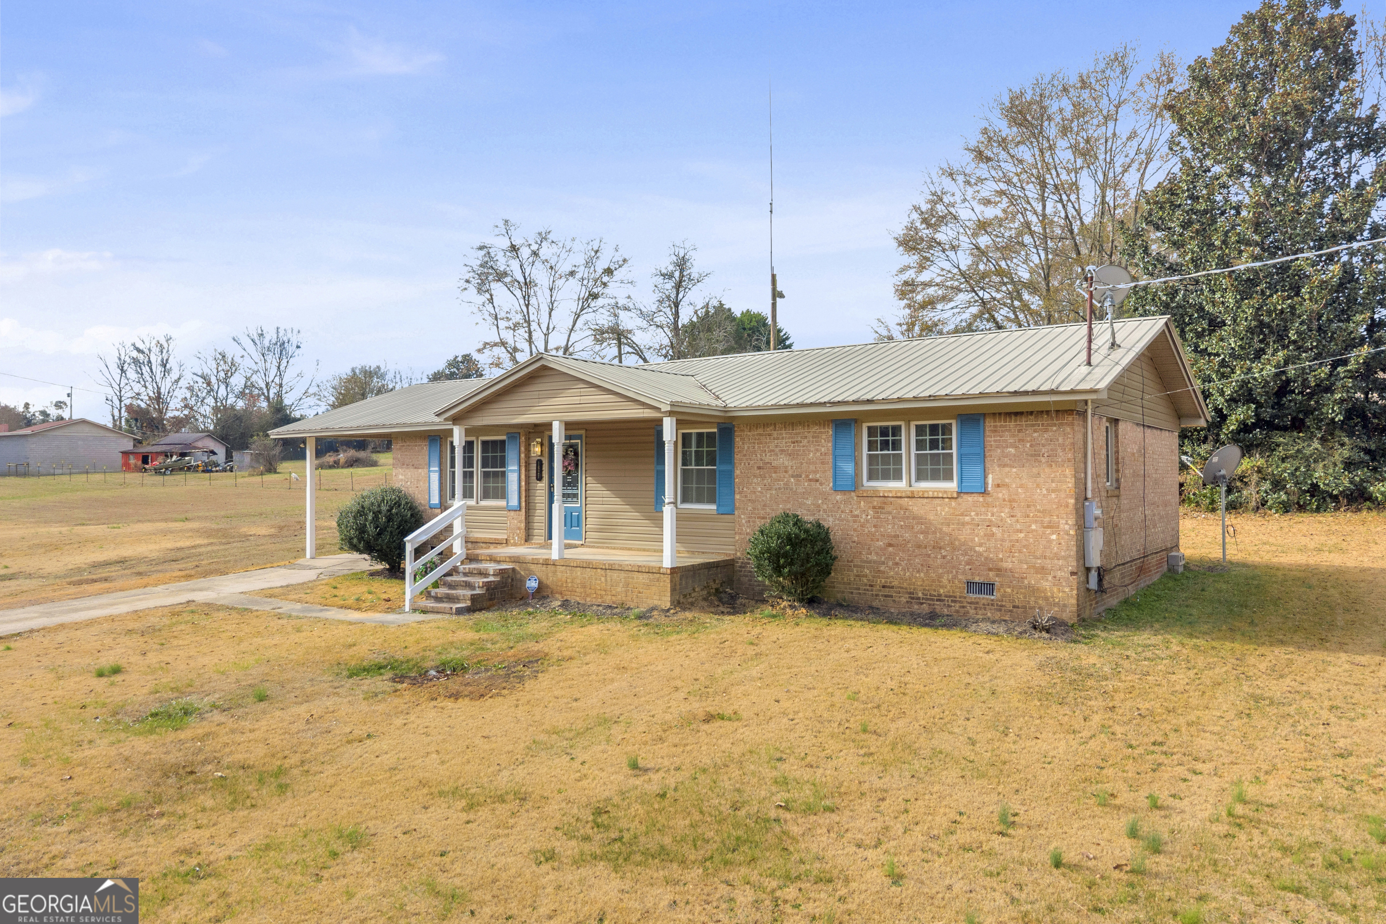
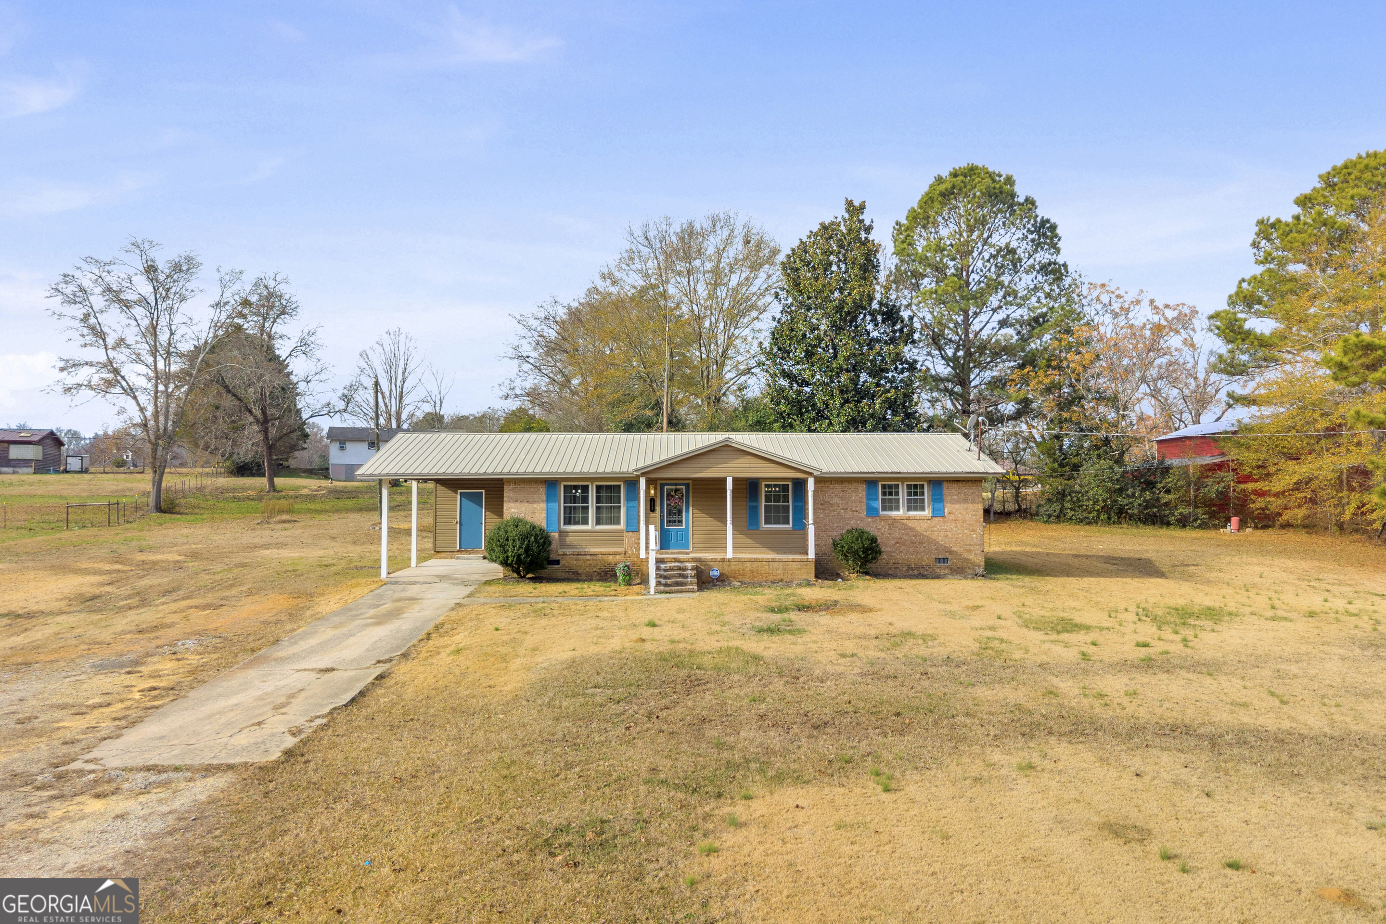
Ranch-style house with a covered porch, bright blue front door, and matching shutters.
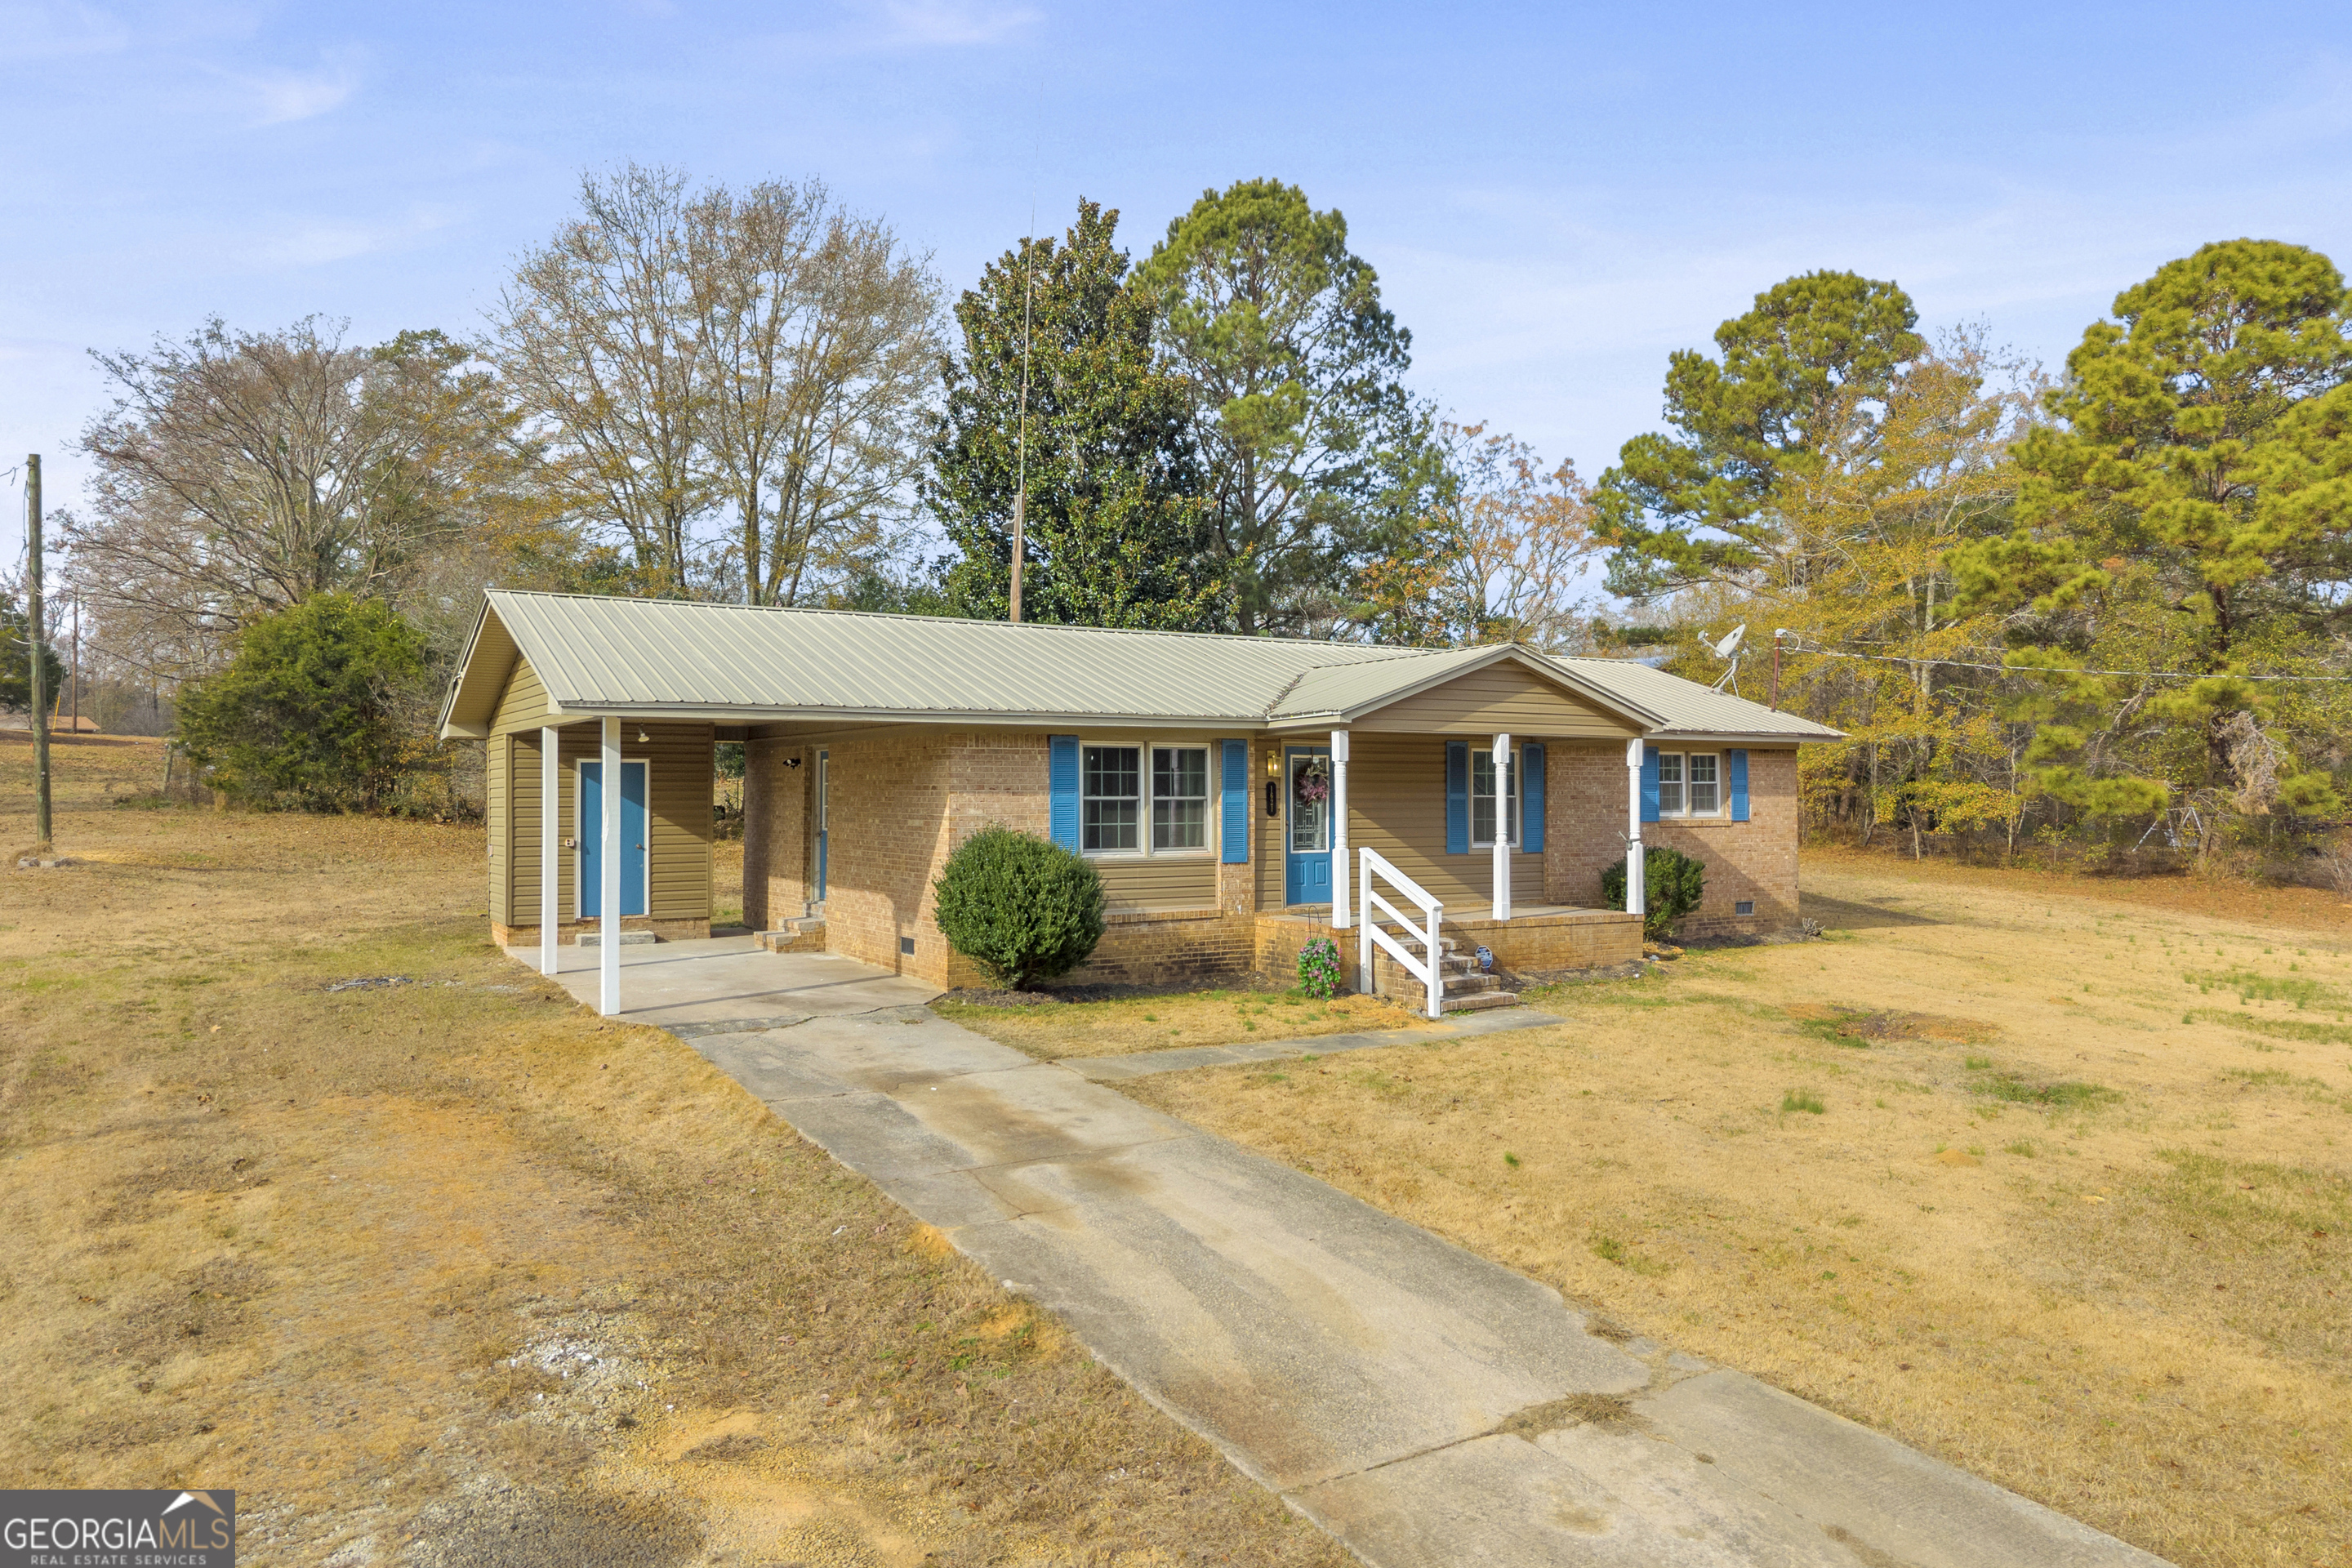
Single-story brick ranch with a metal roof, blue shutters, and an attached carport.
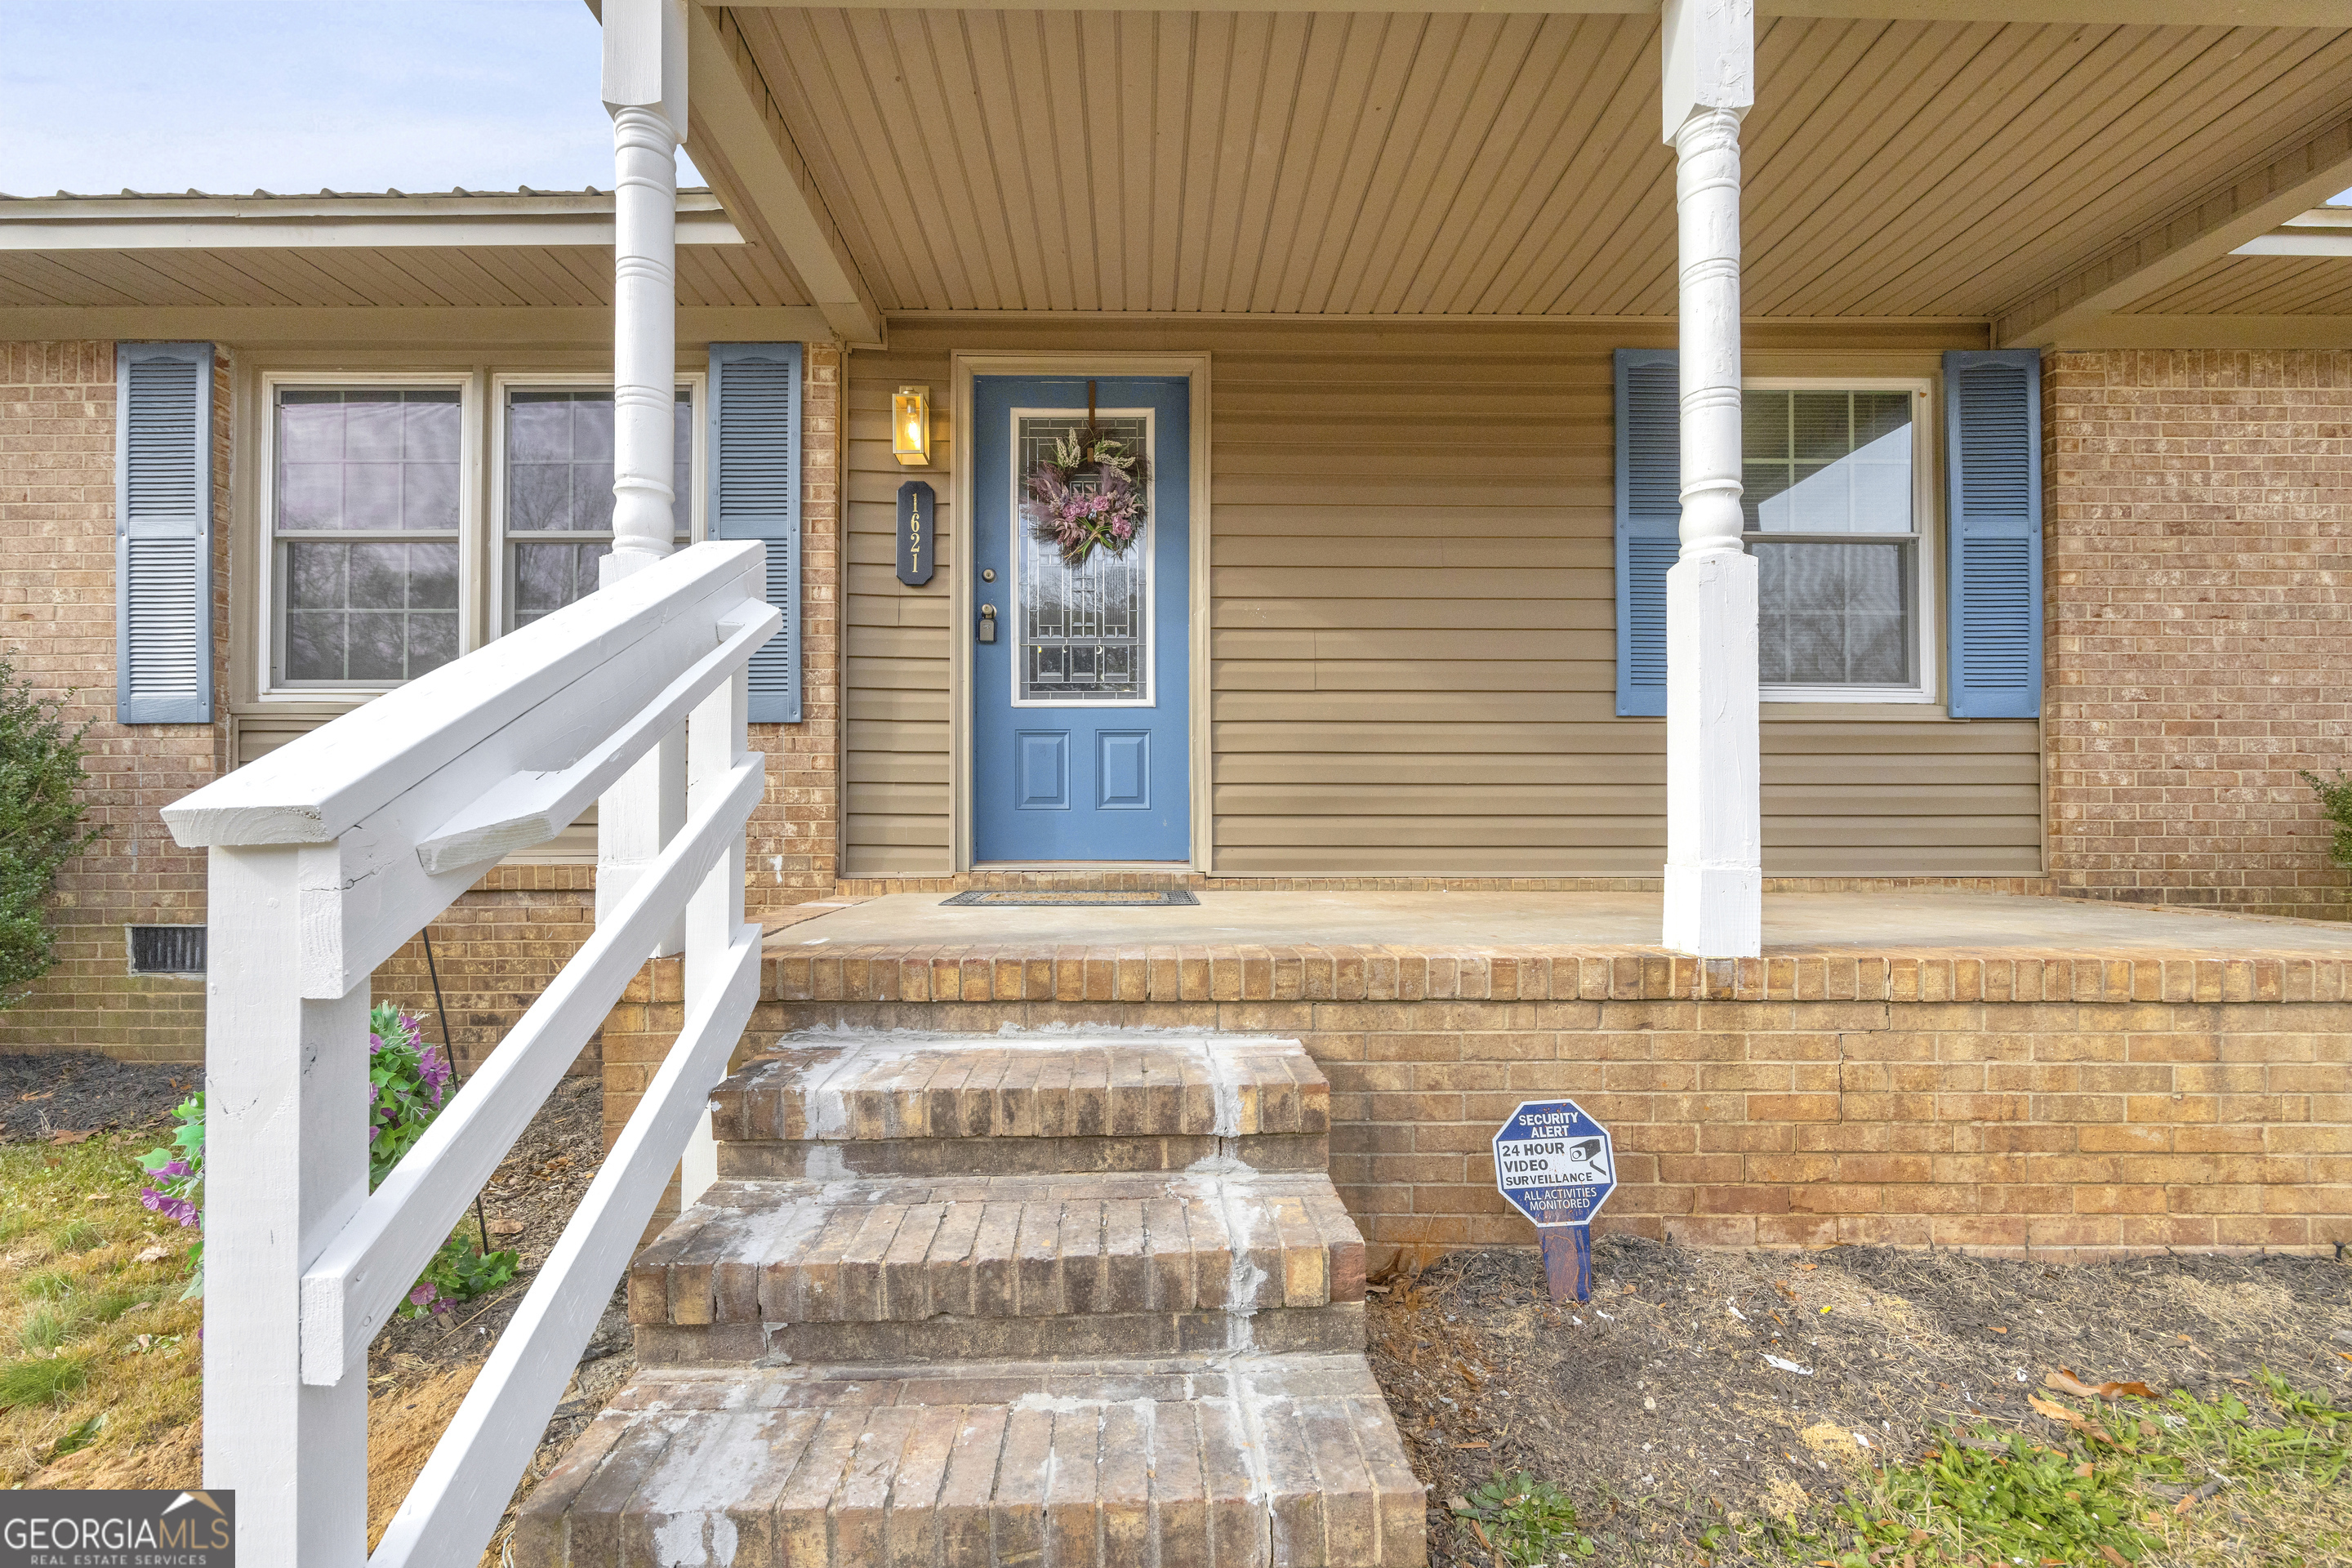
House entrance with a blue front door, white porch railing, and brick steps.
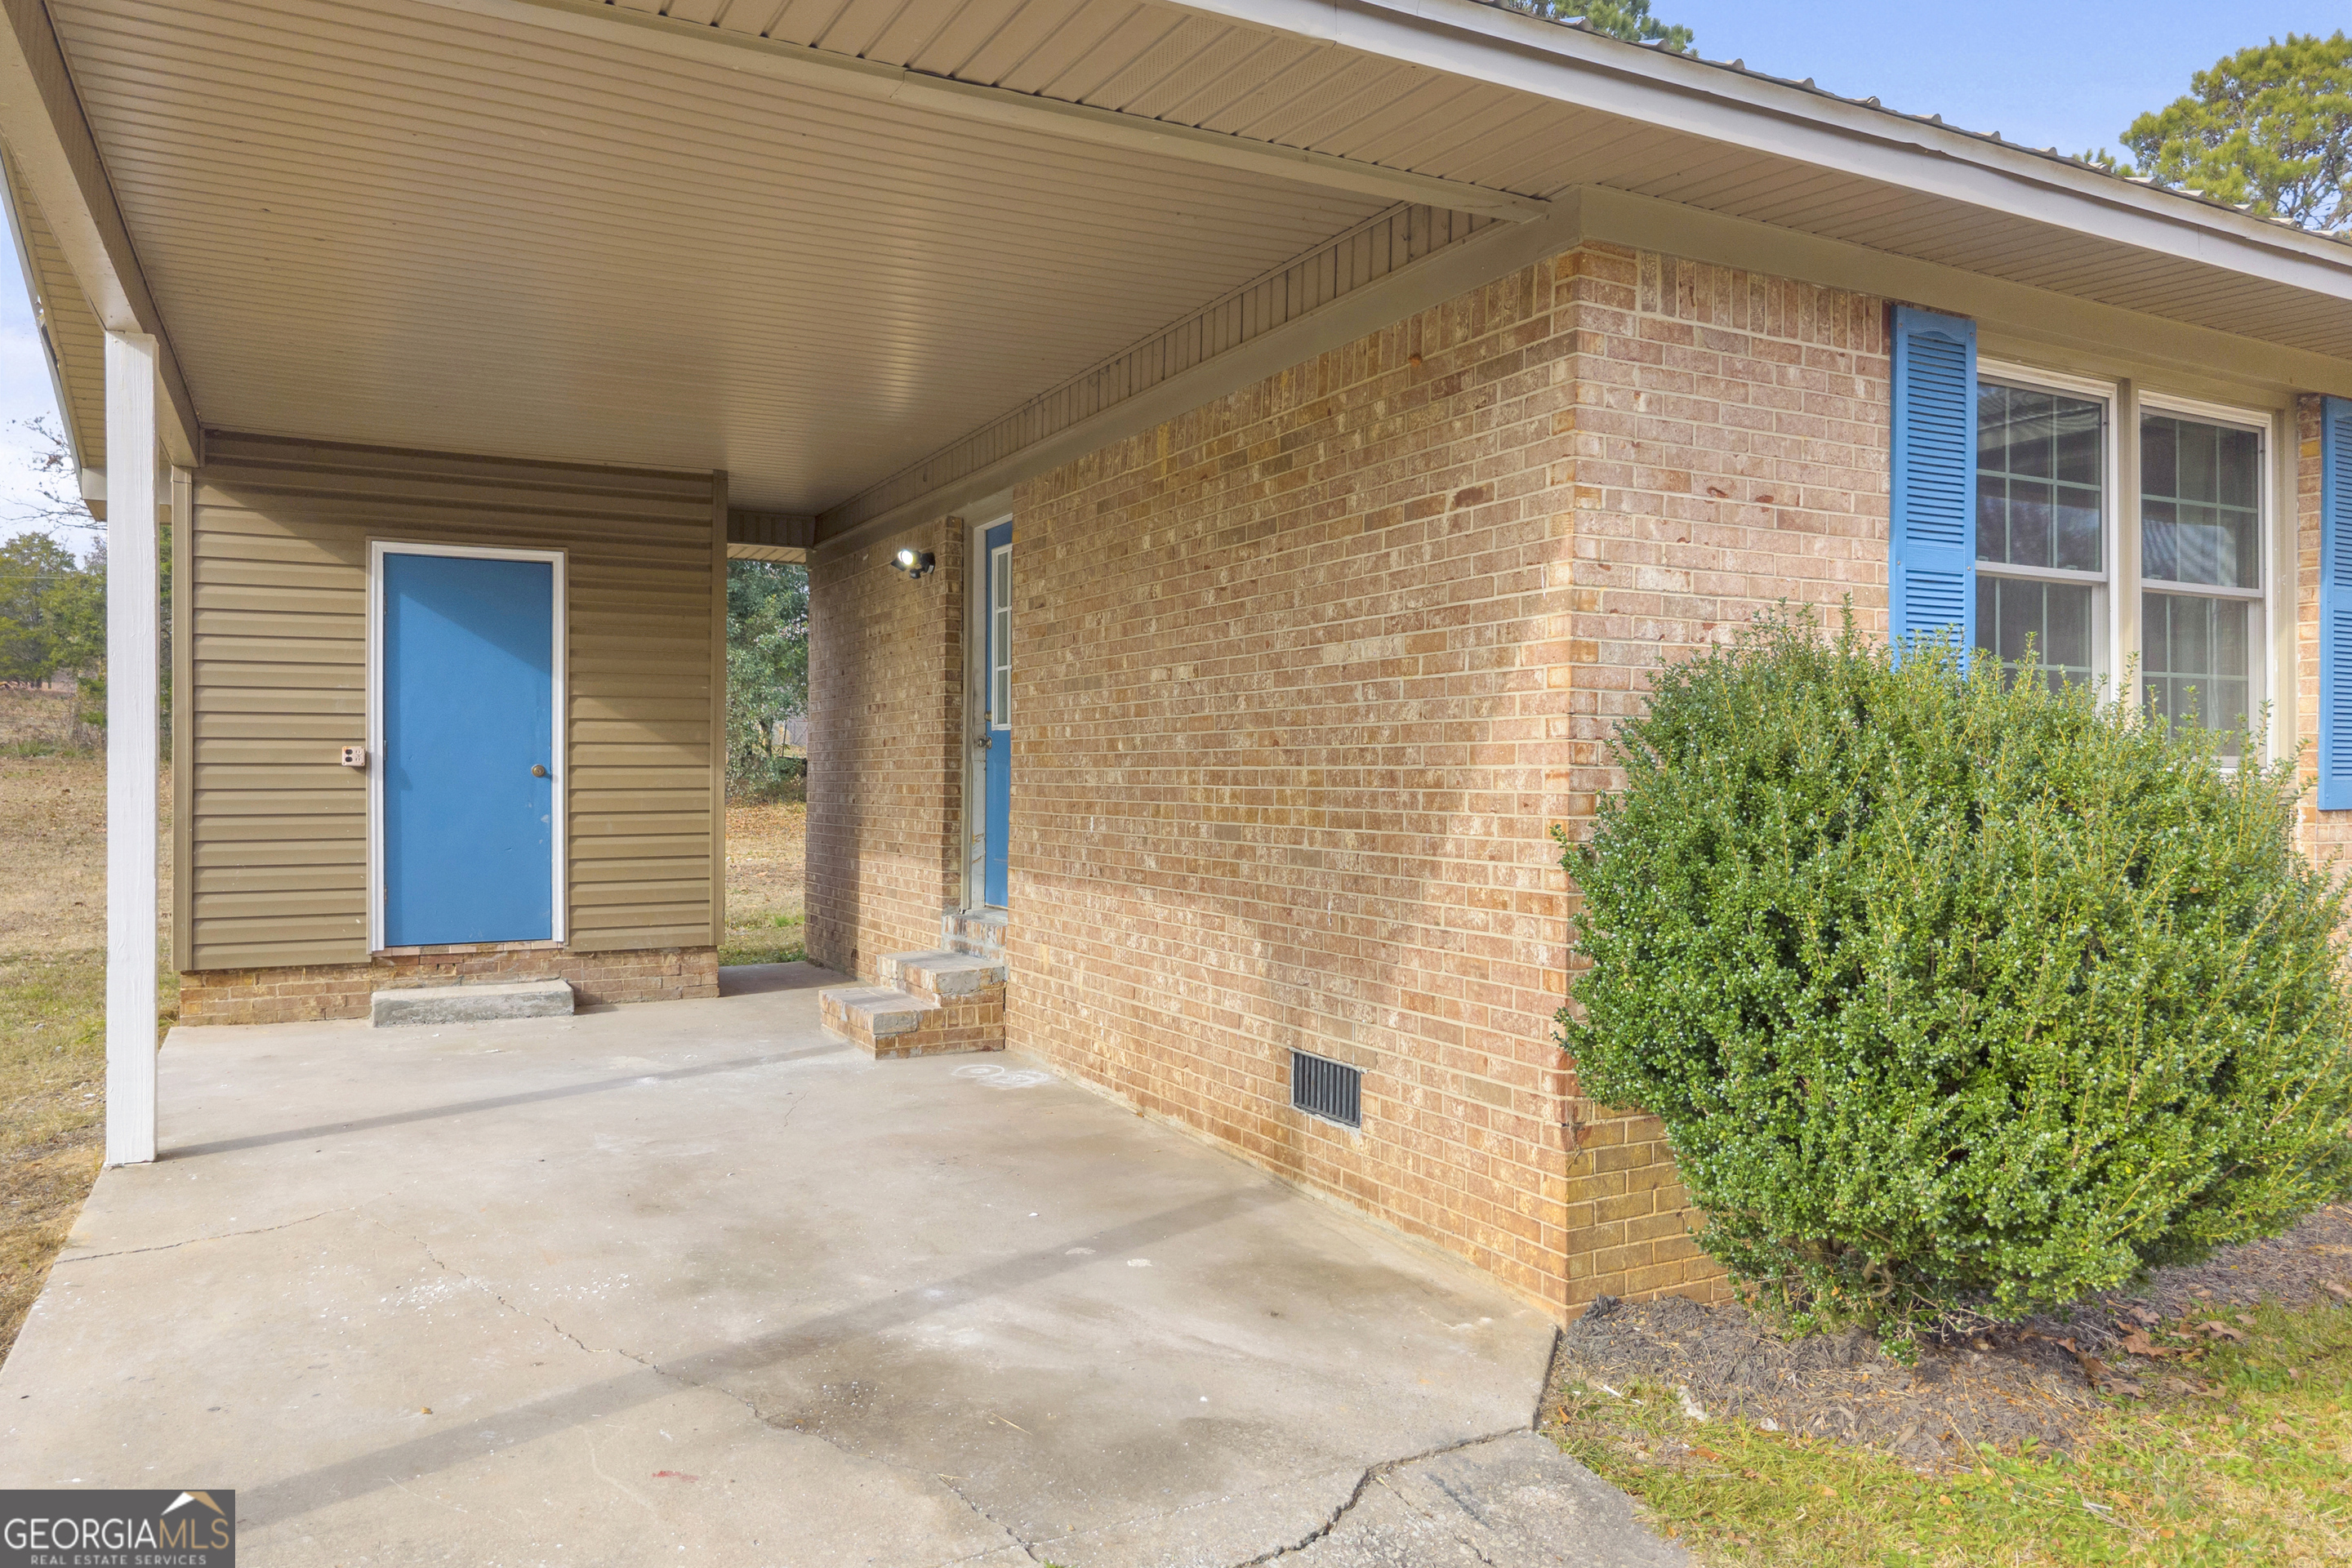
Brick house entrance with a covered concrete porch, blue doors and shutters, and a large trimmed shrub.
Single-story brick house with blue shutters, a covered porch, and a broad grassy yard.
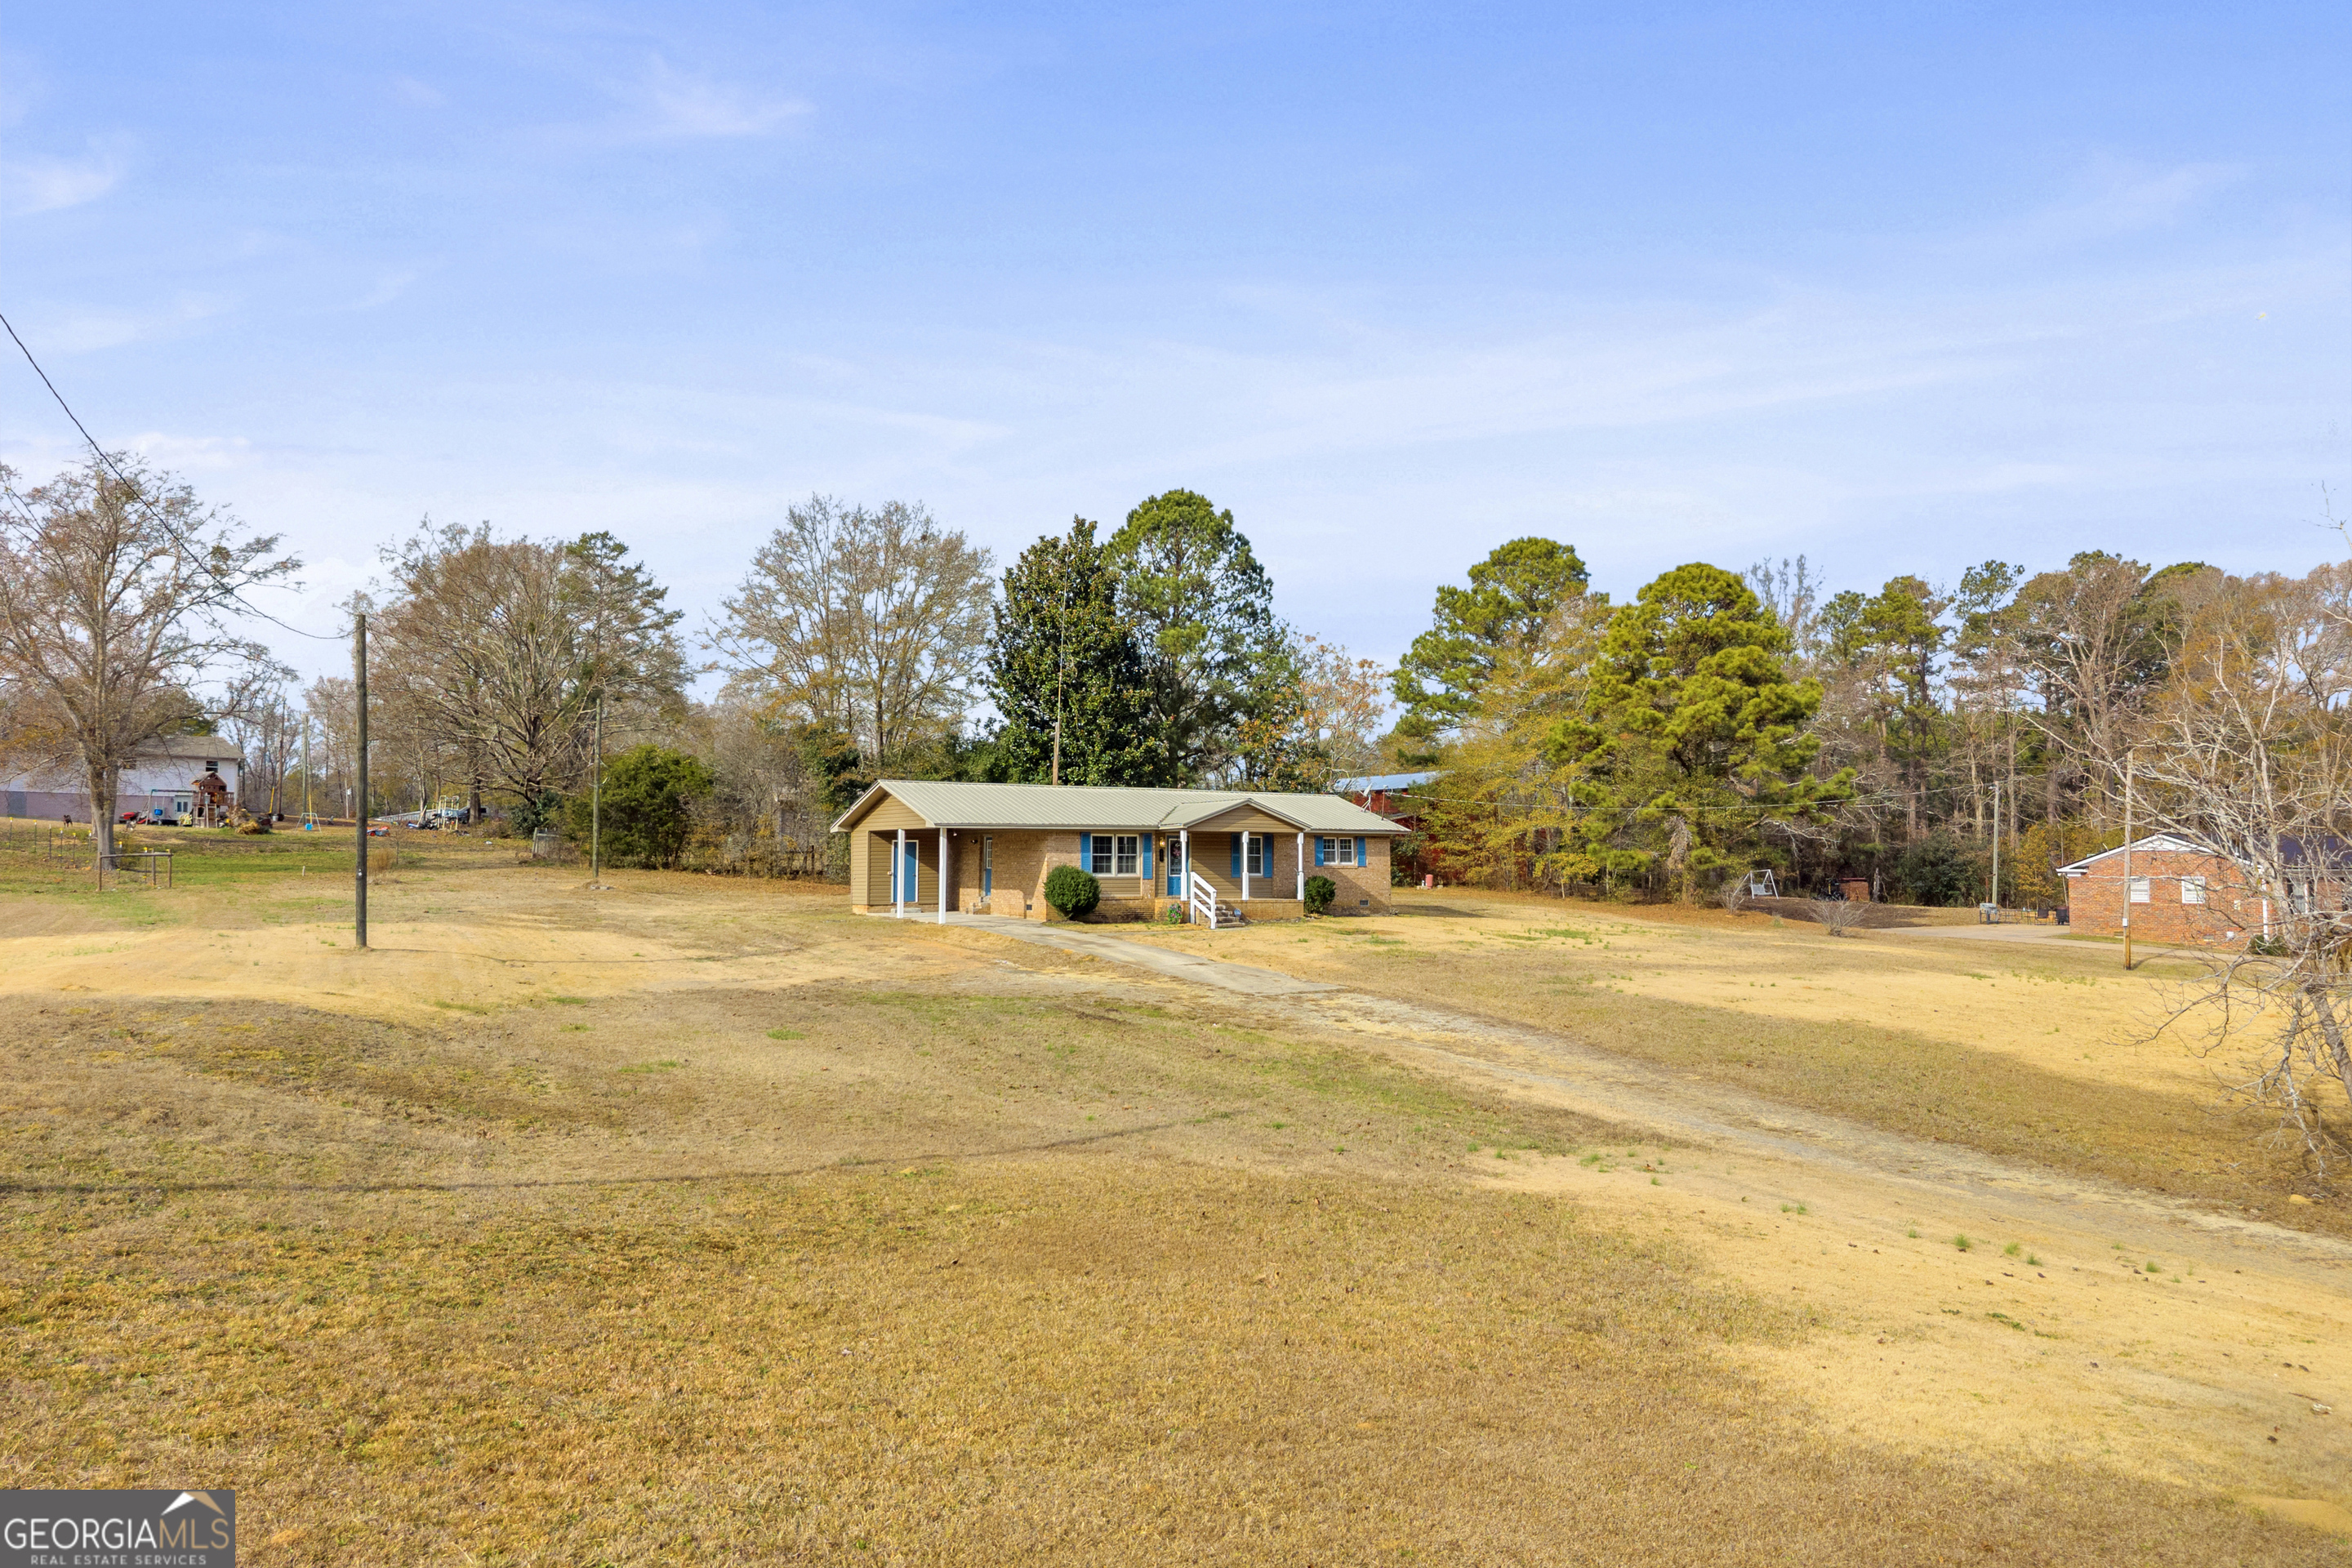
Single-story brick house set back across a broad grassy yard, with a driveway and mature trees.
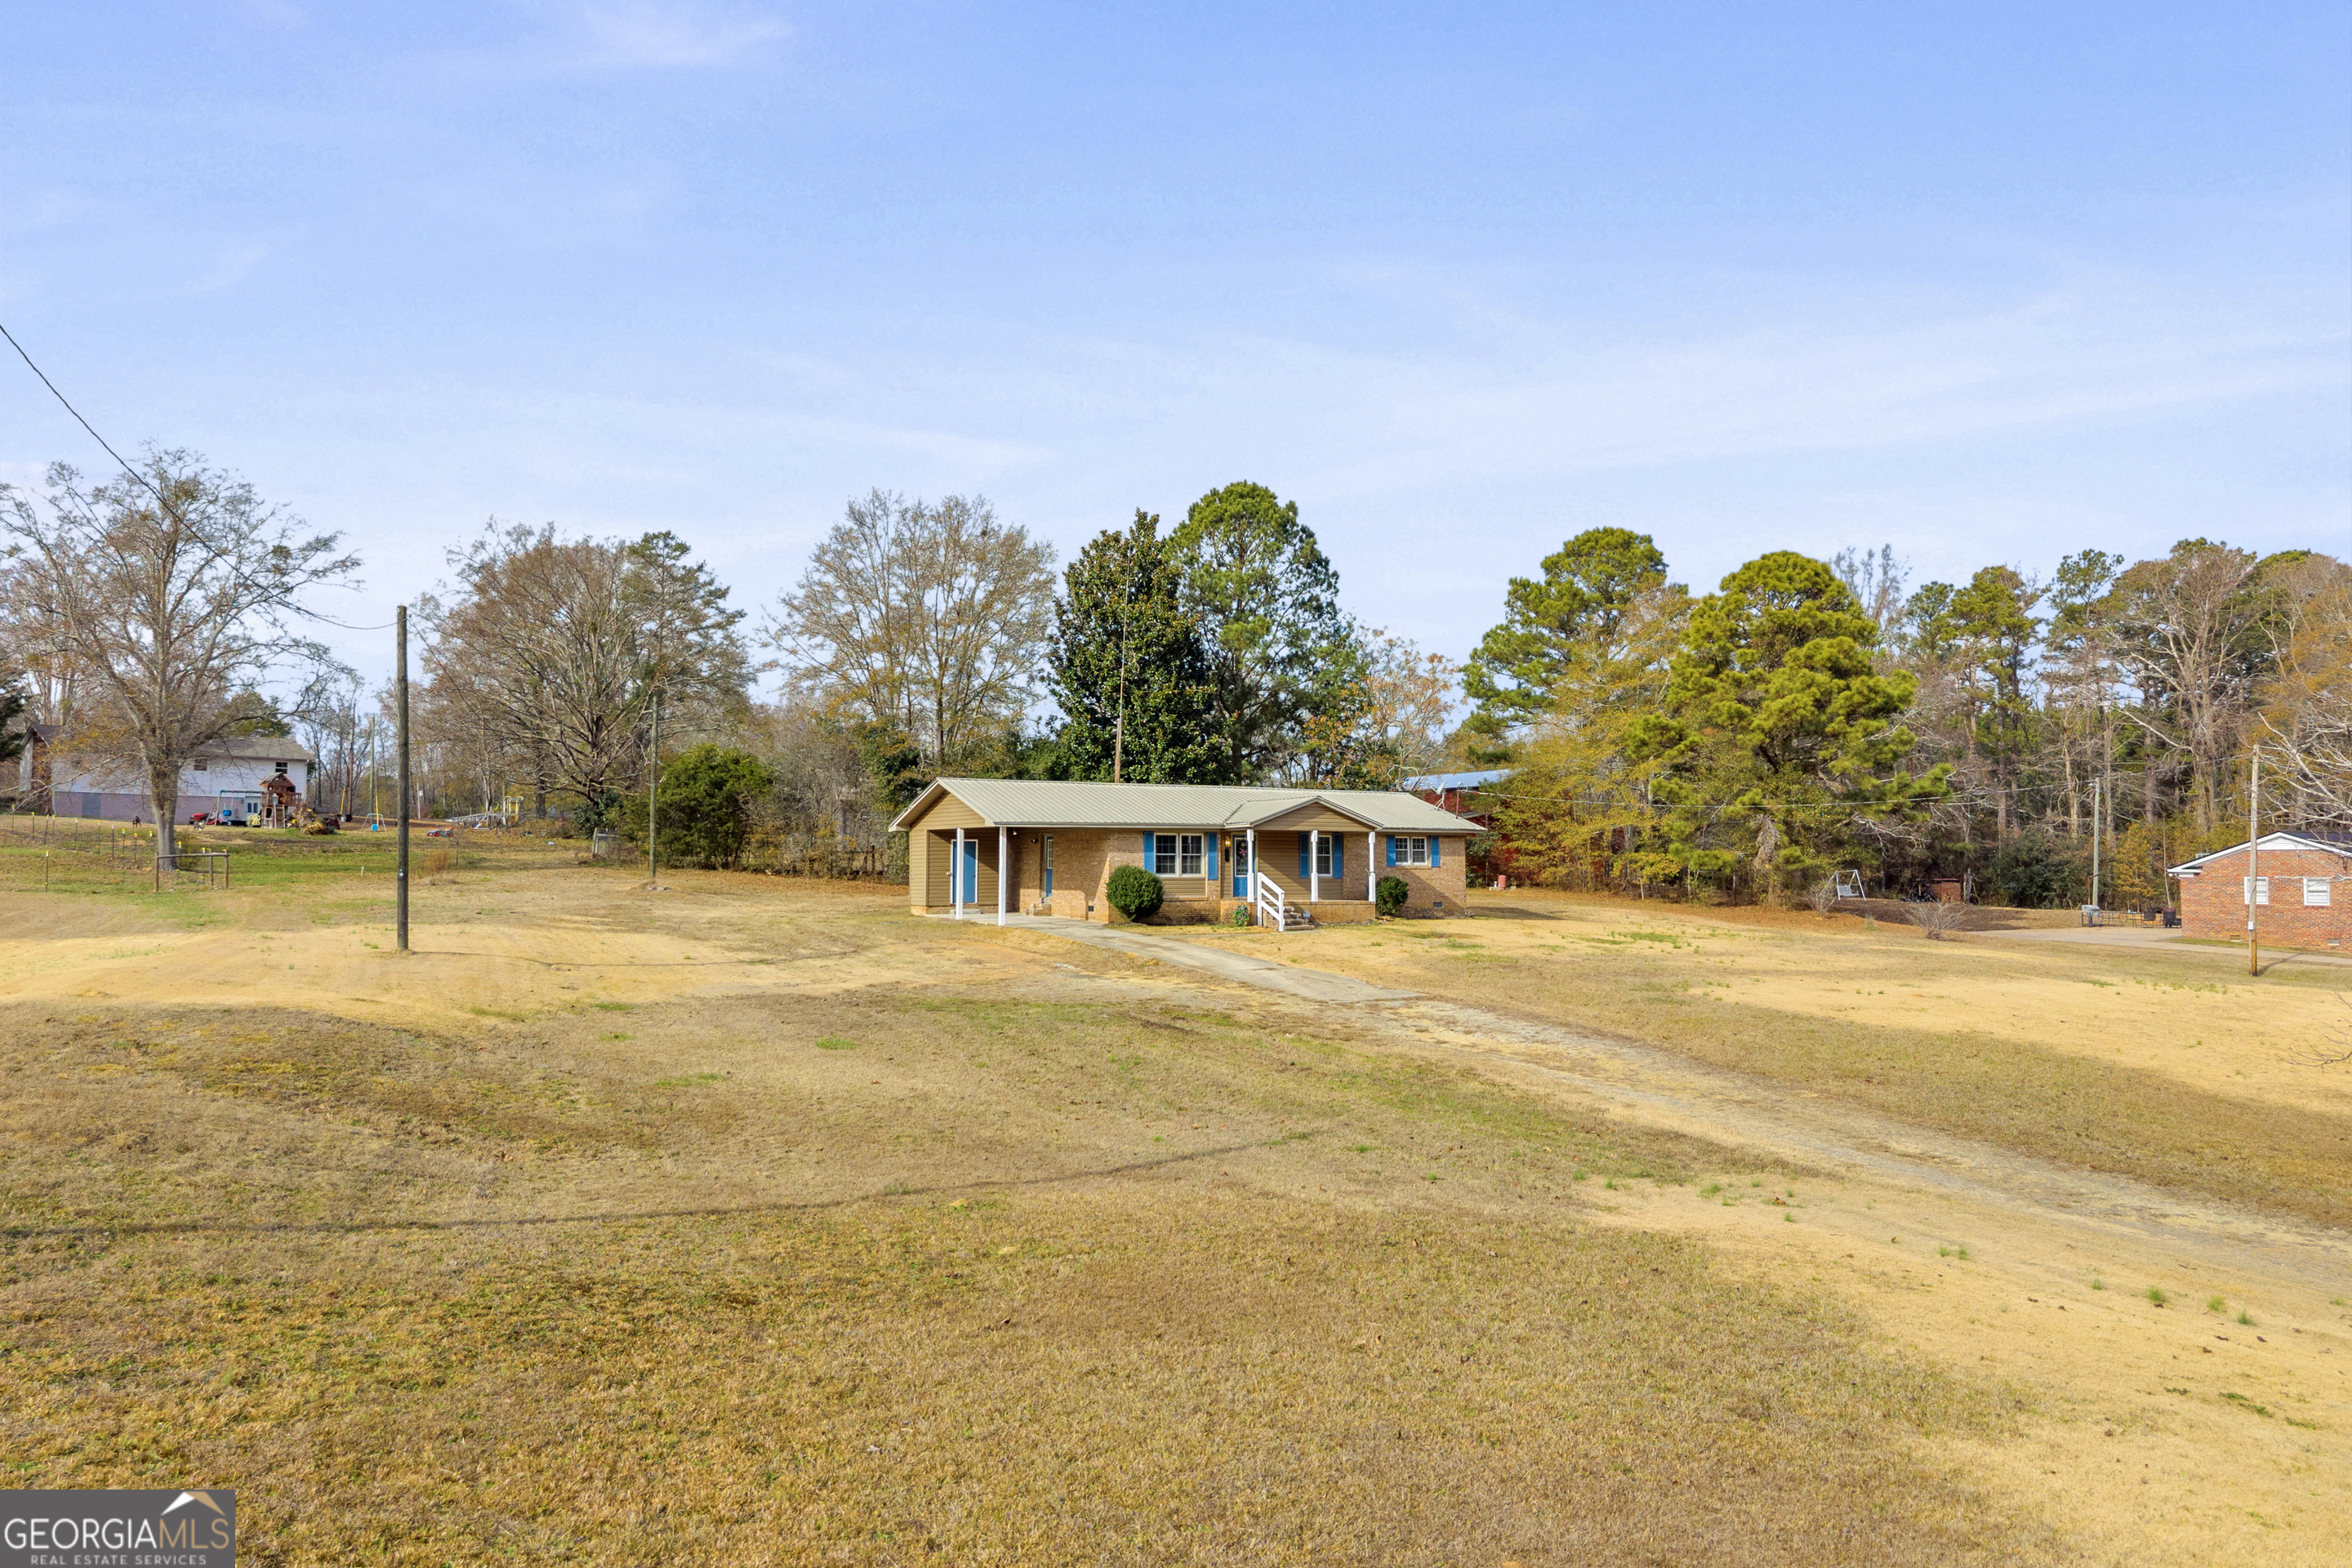
Single-story brick house with blue shutters beyond a broad lawn and curving driveway.
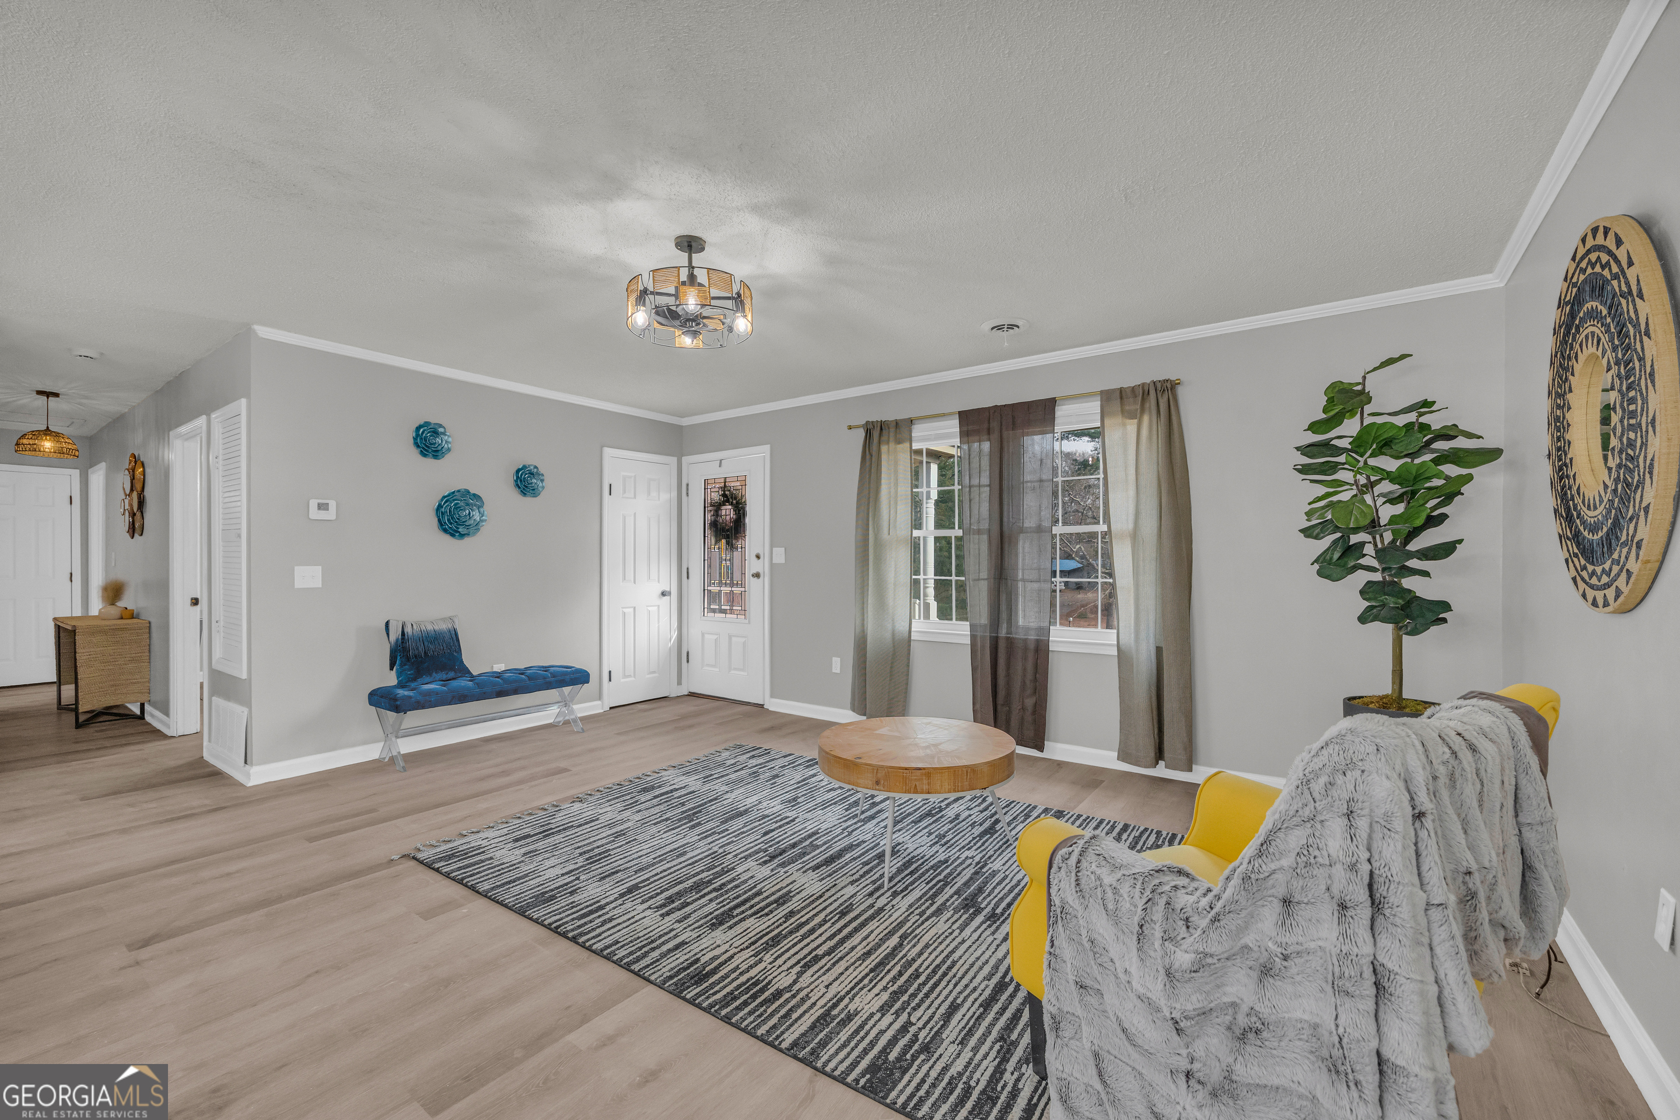
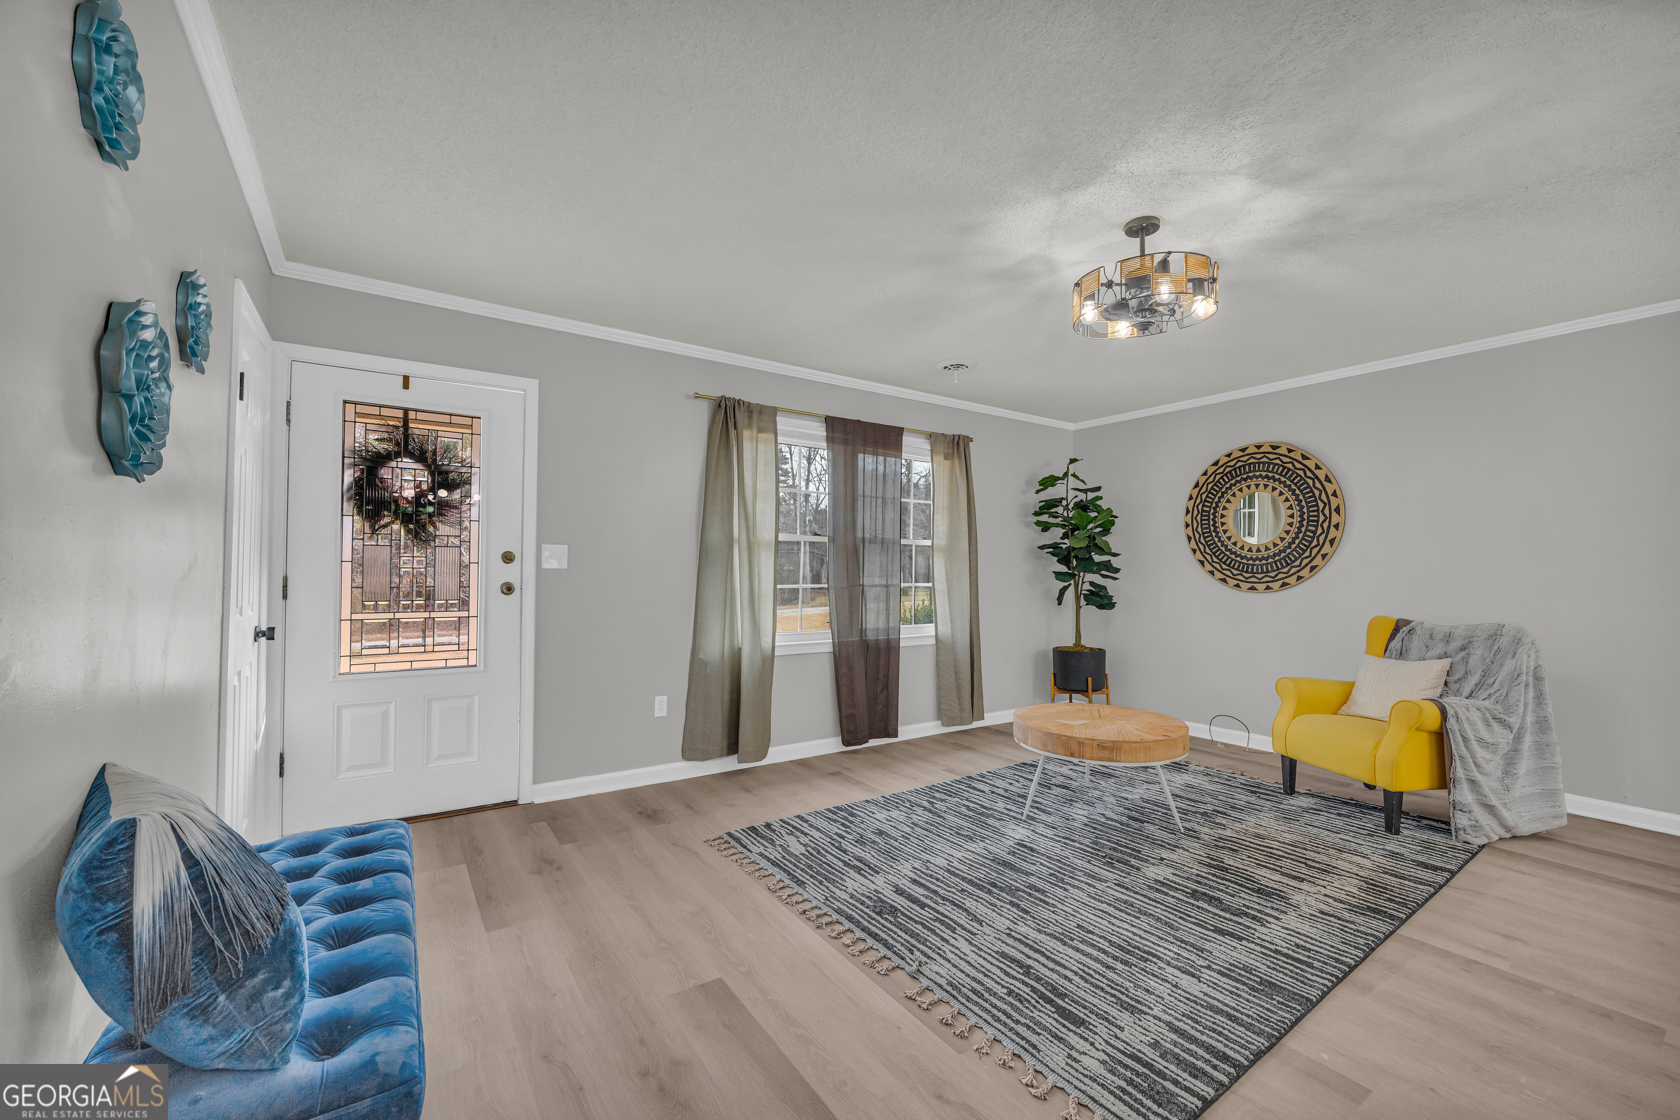
Furnished living room with a blue bench, yellow armchair, striped rug, and large curtained windows.
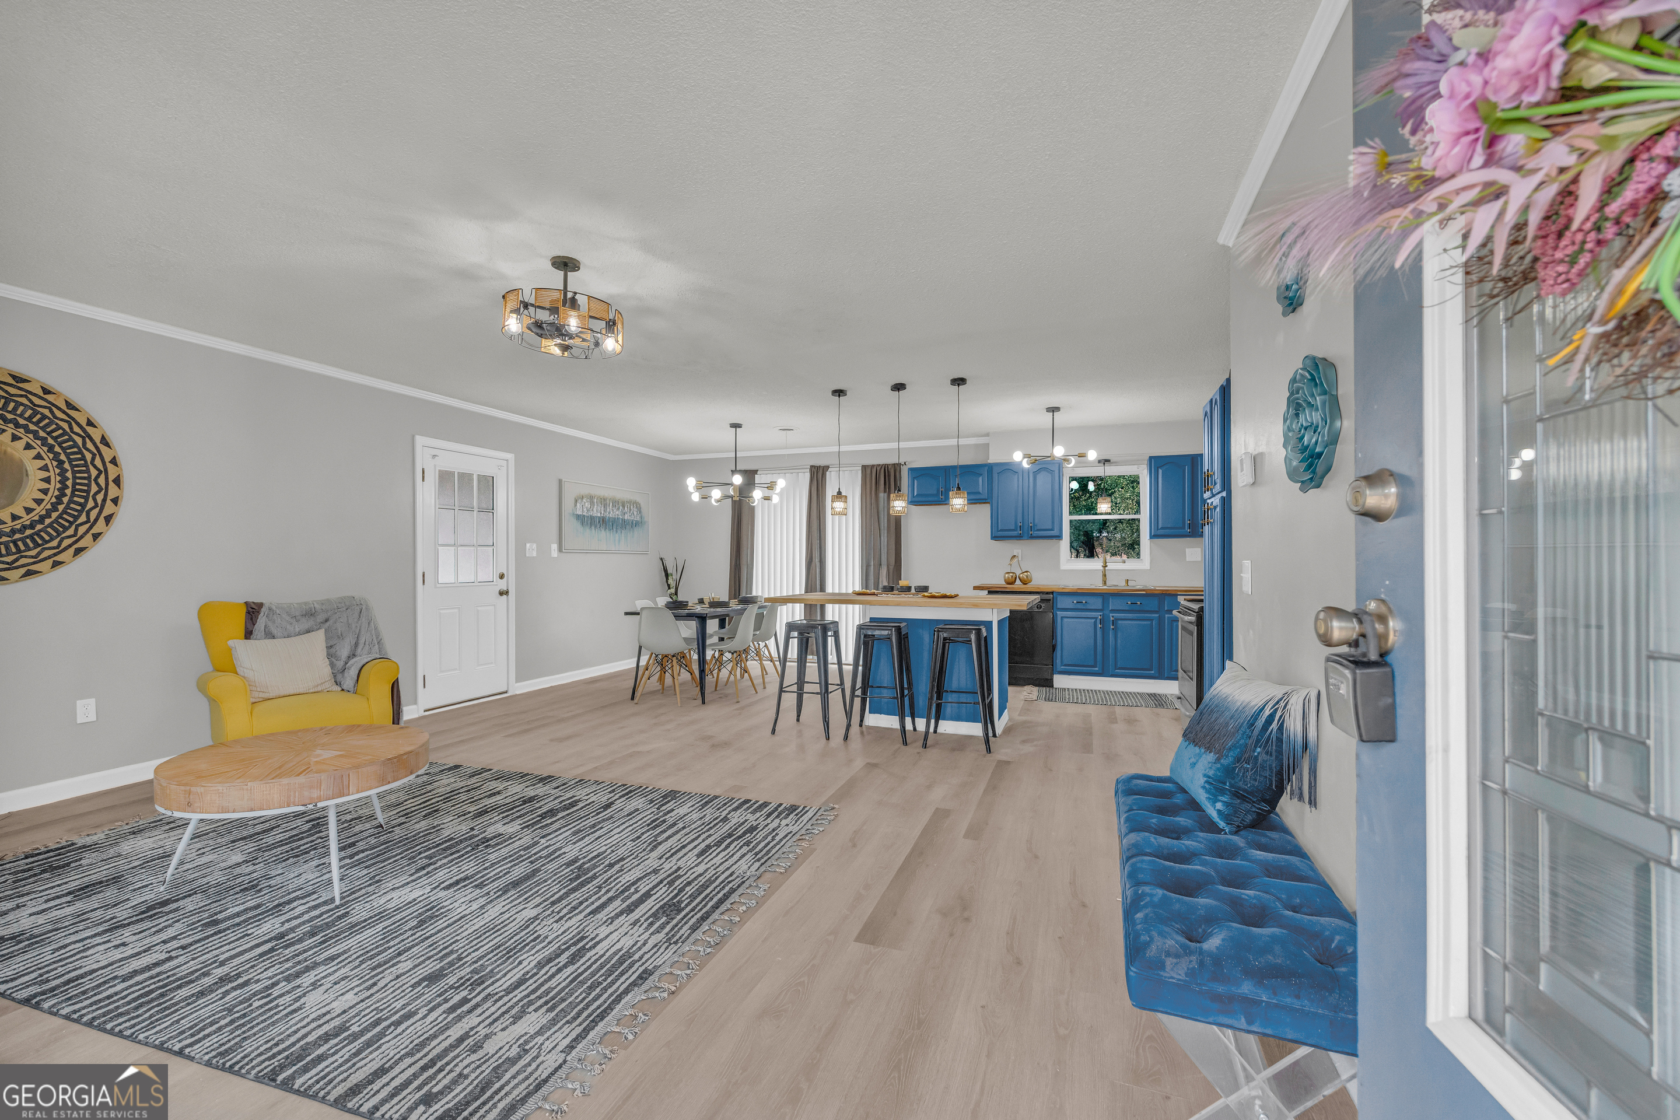
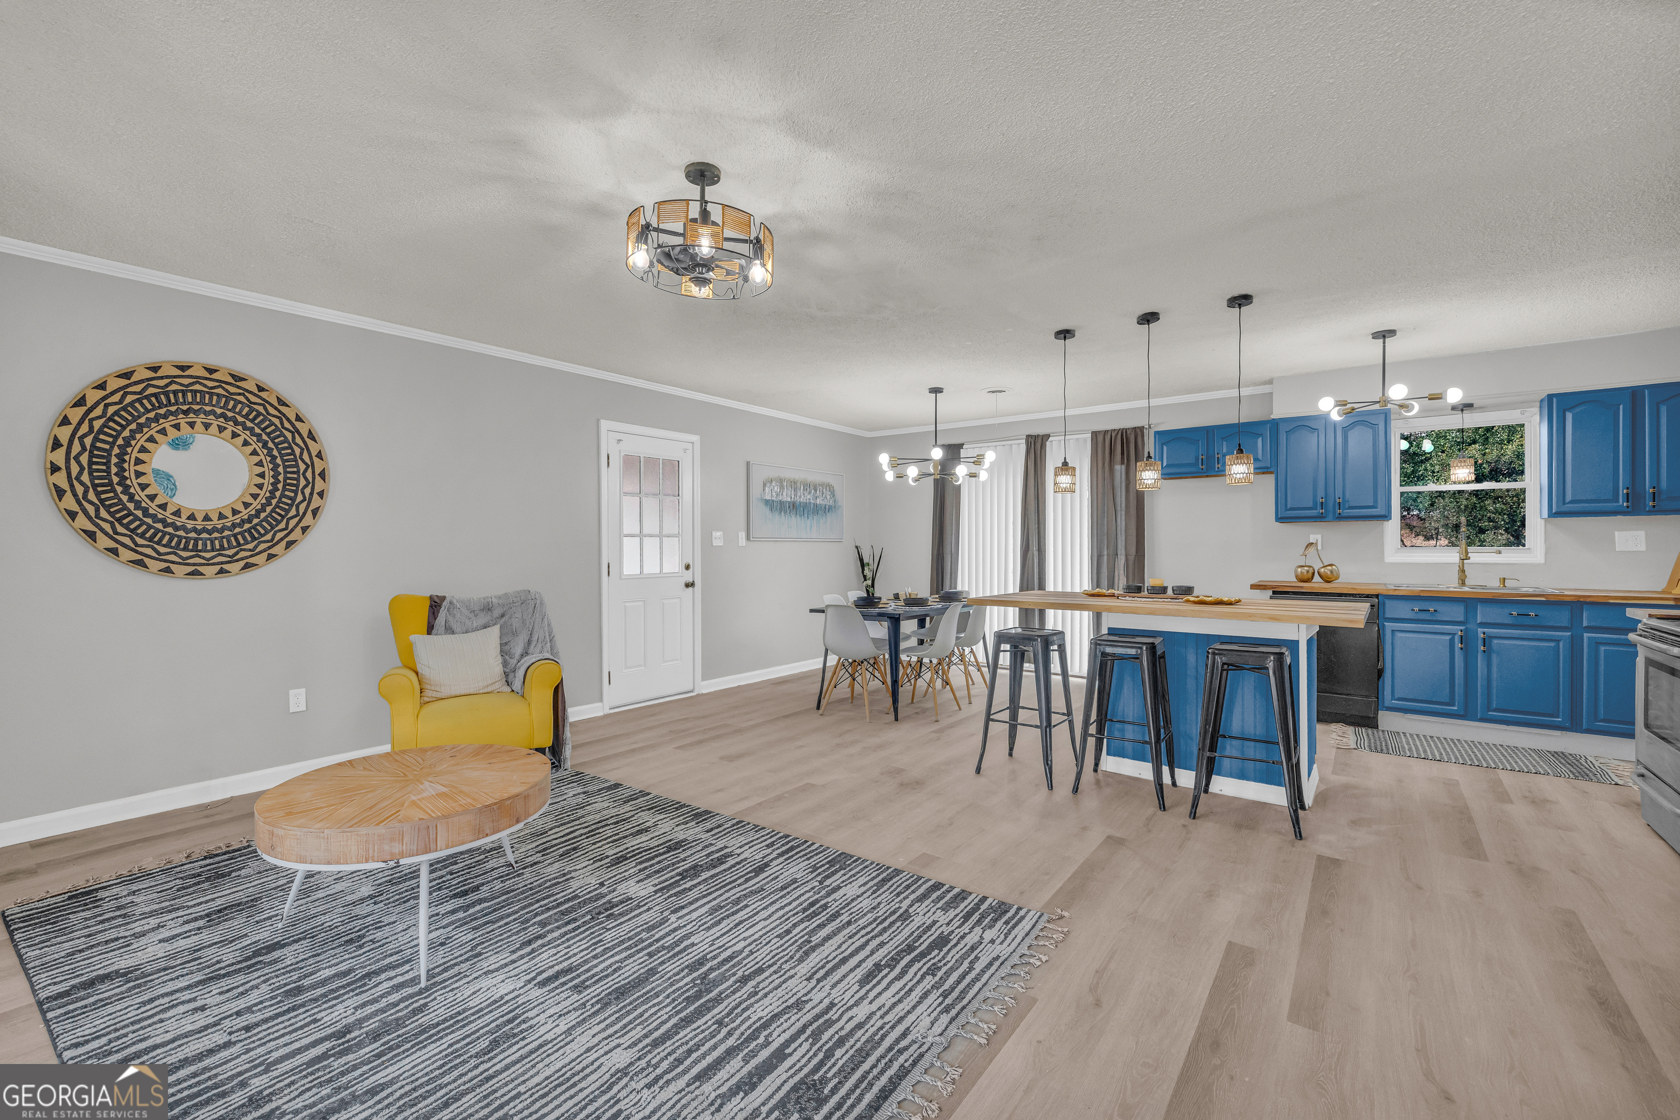
Open-plan living room and kitchen with blue cabinets, a wood island, and a large striped rug.
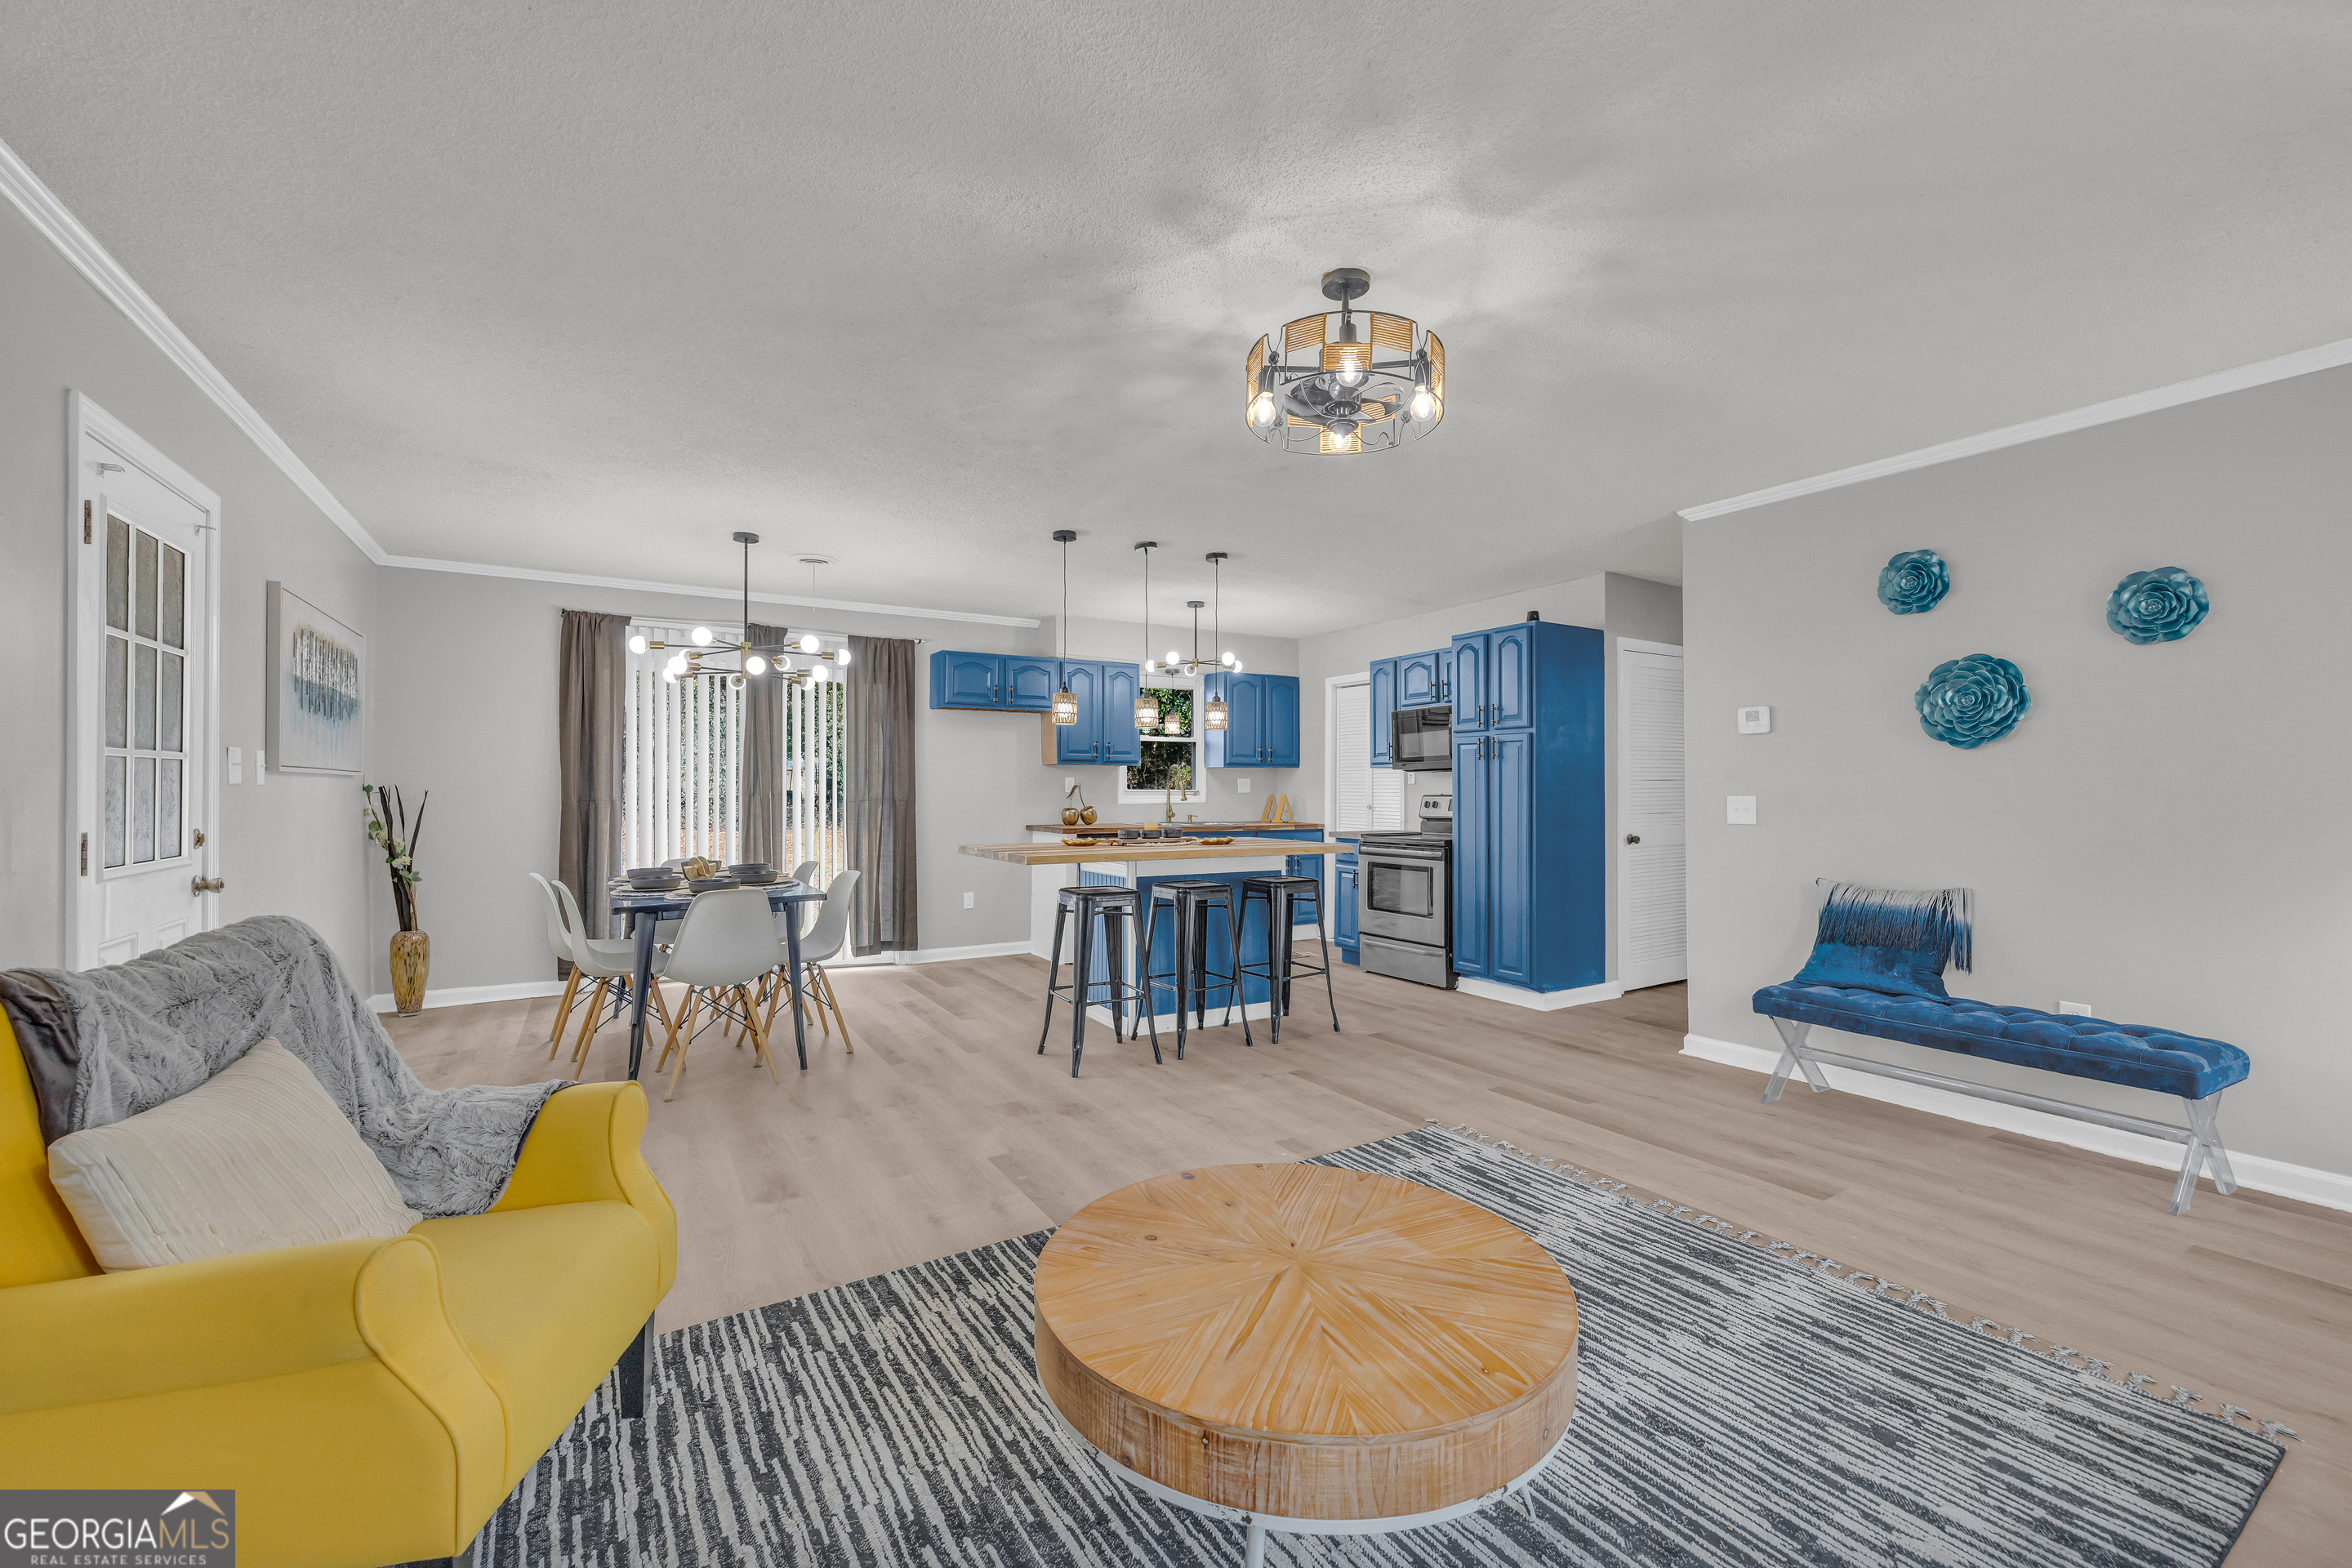
Open-plan living room with a yellow sofa, round wood coffee table, and bright blue kitchen cabinets.
Open-plan living room and kitchen with blue cabinets, an island, and colorful seating.
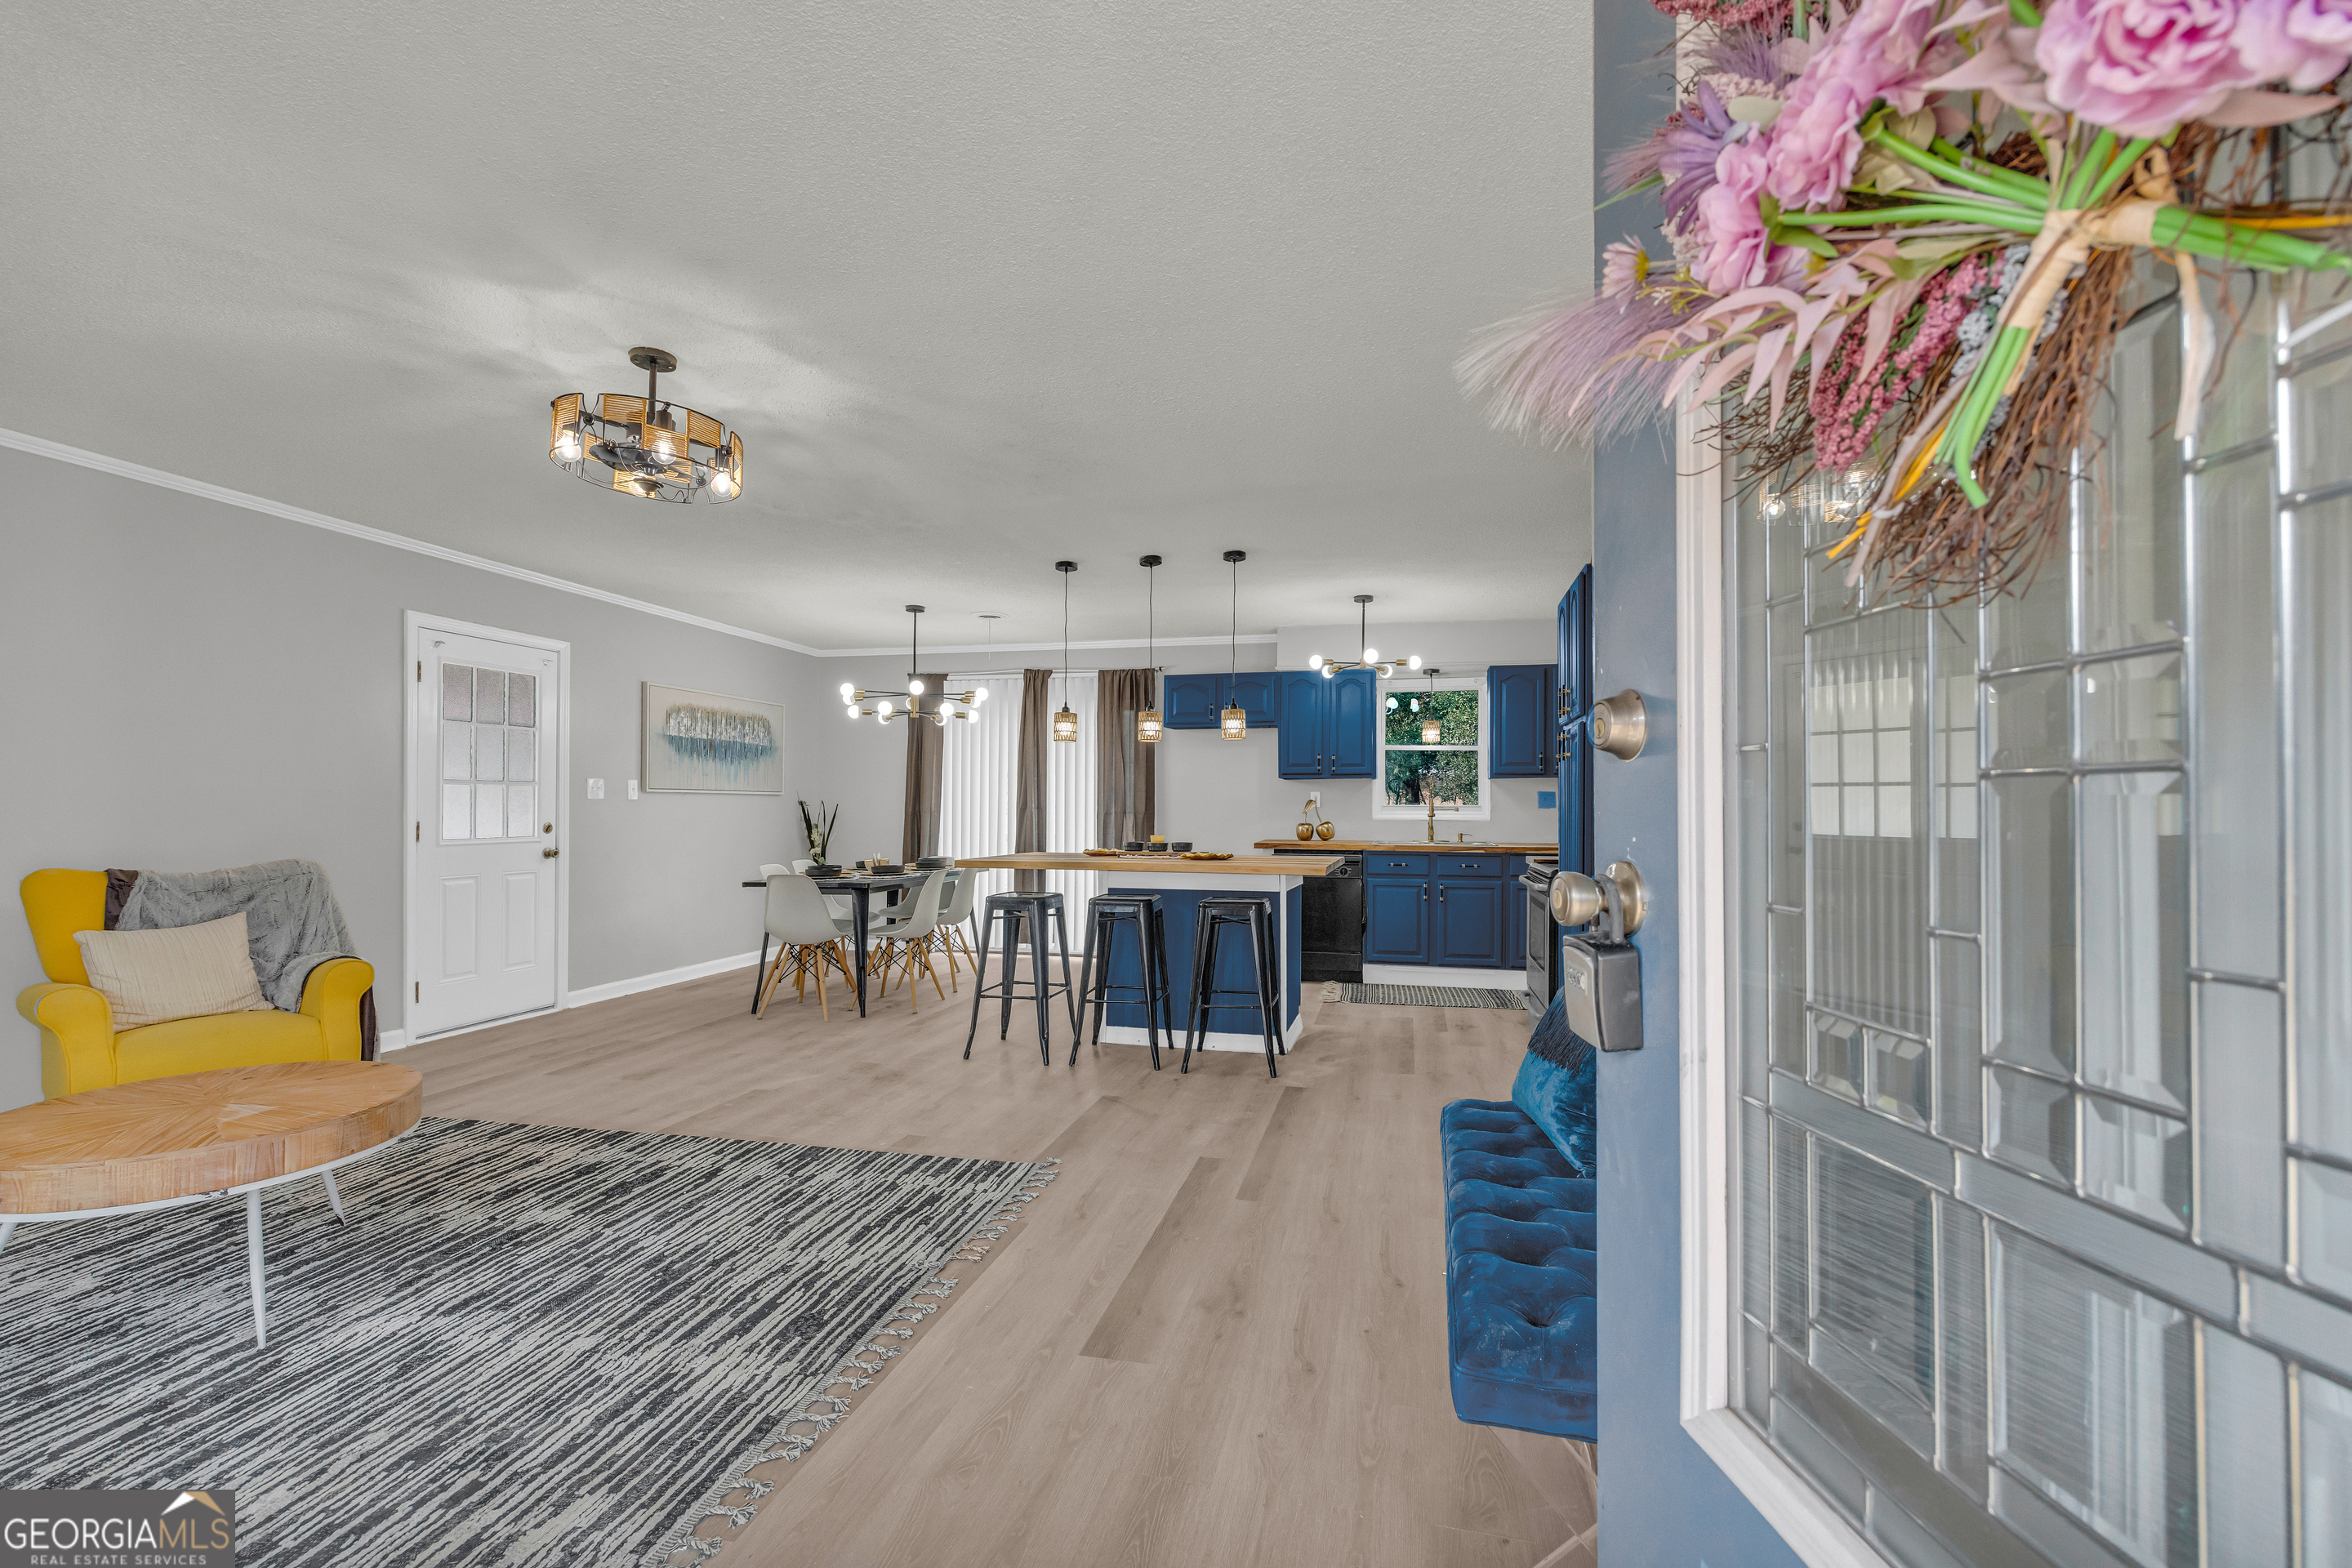
Furnished living room with stained-glass front door, blue sofa, yellow armchair, and striped rug.
Open-plan living and kitchen area with blue cabinets, a wood-topped island, and a yellow armchair.
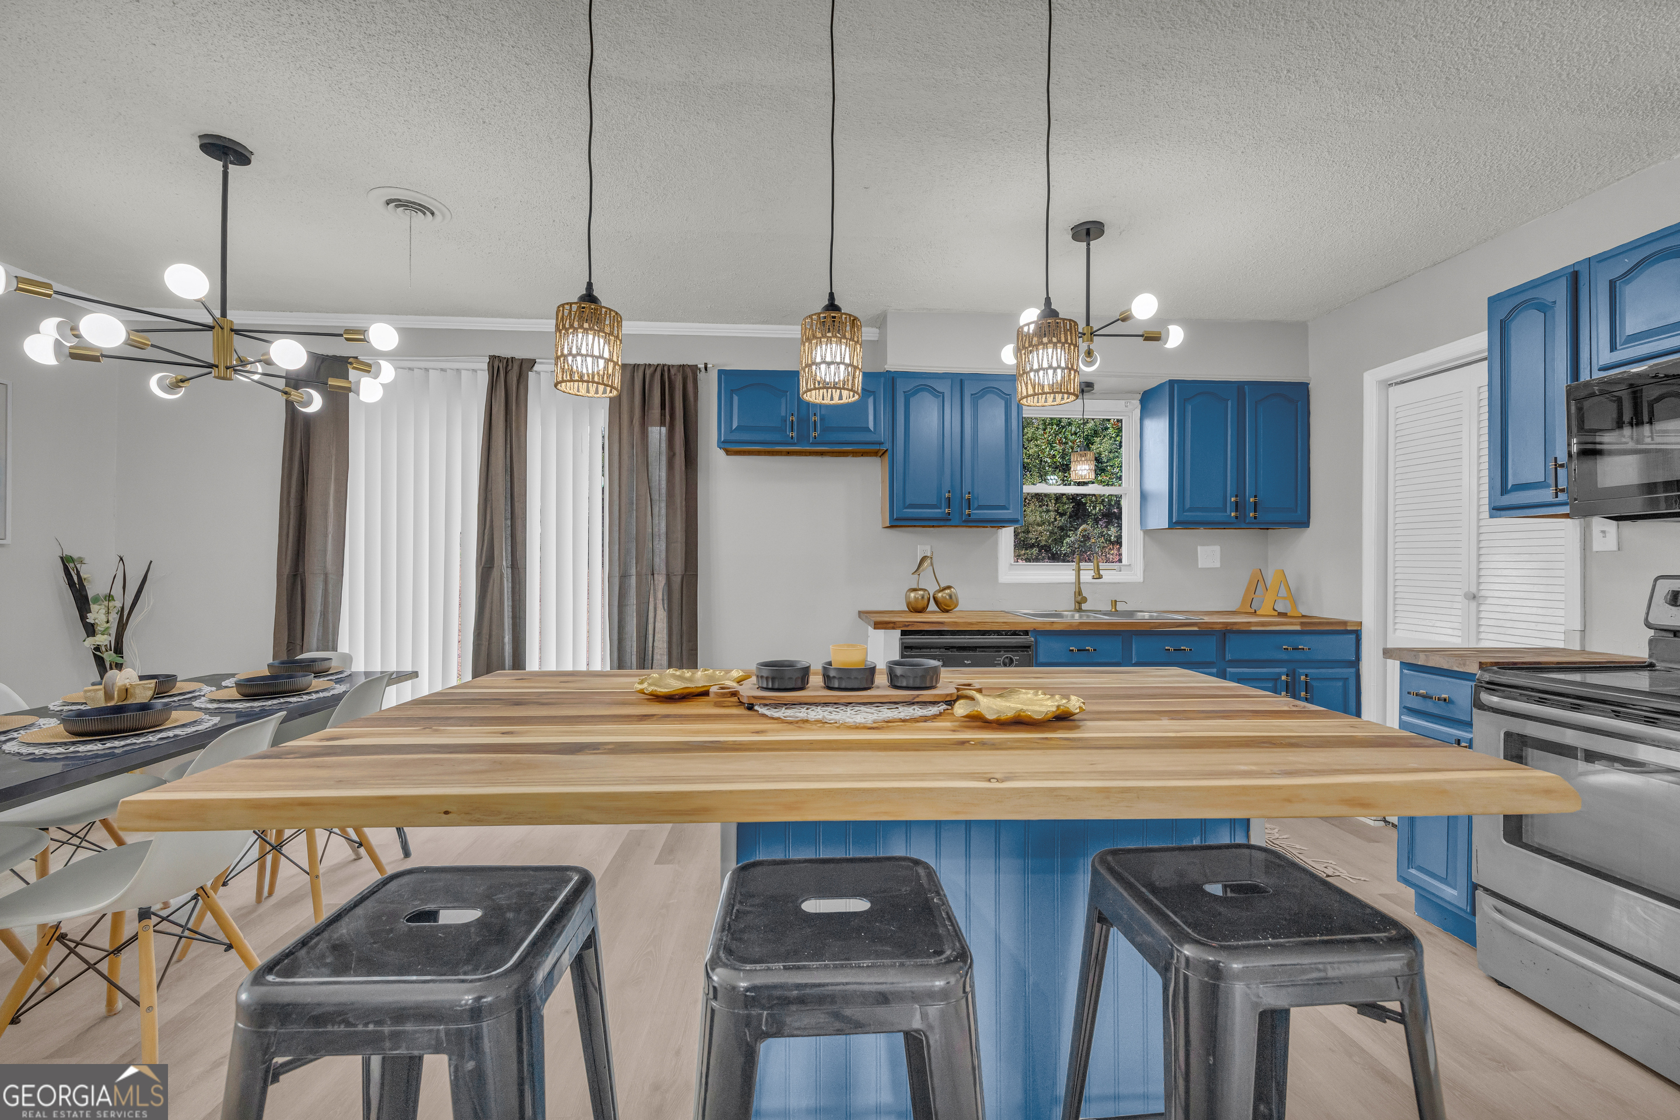
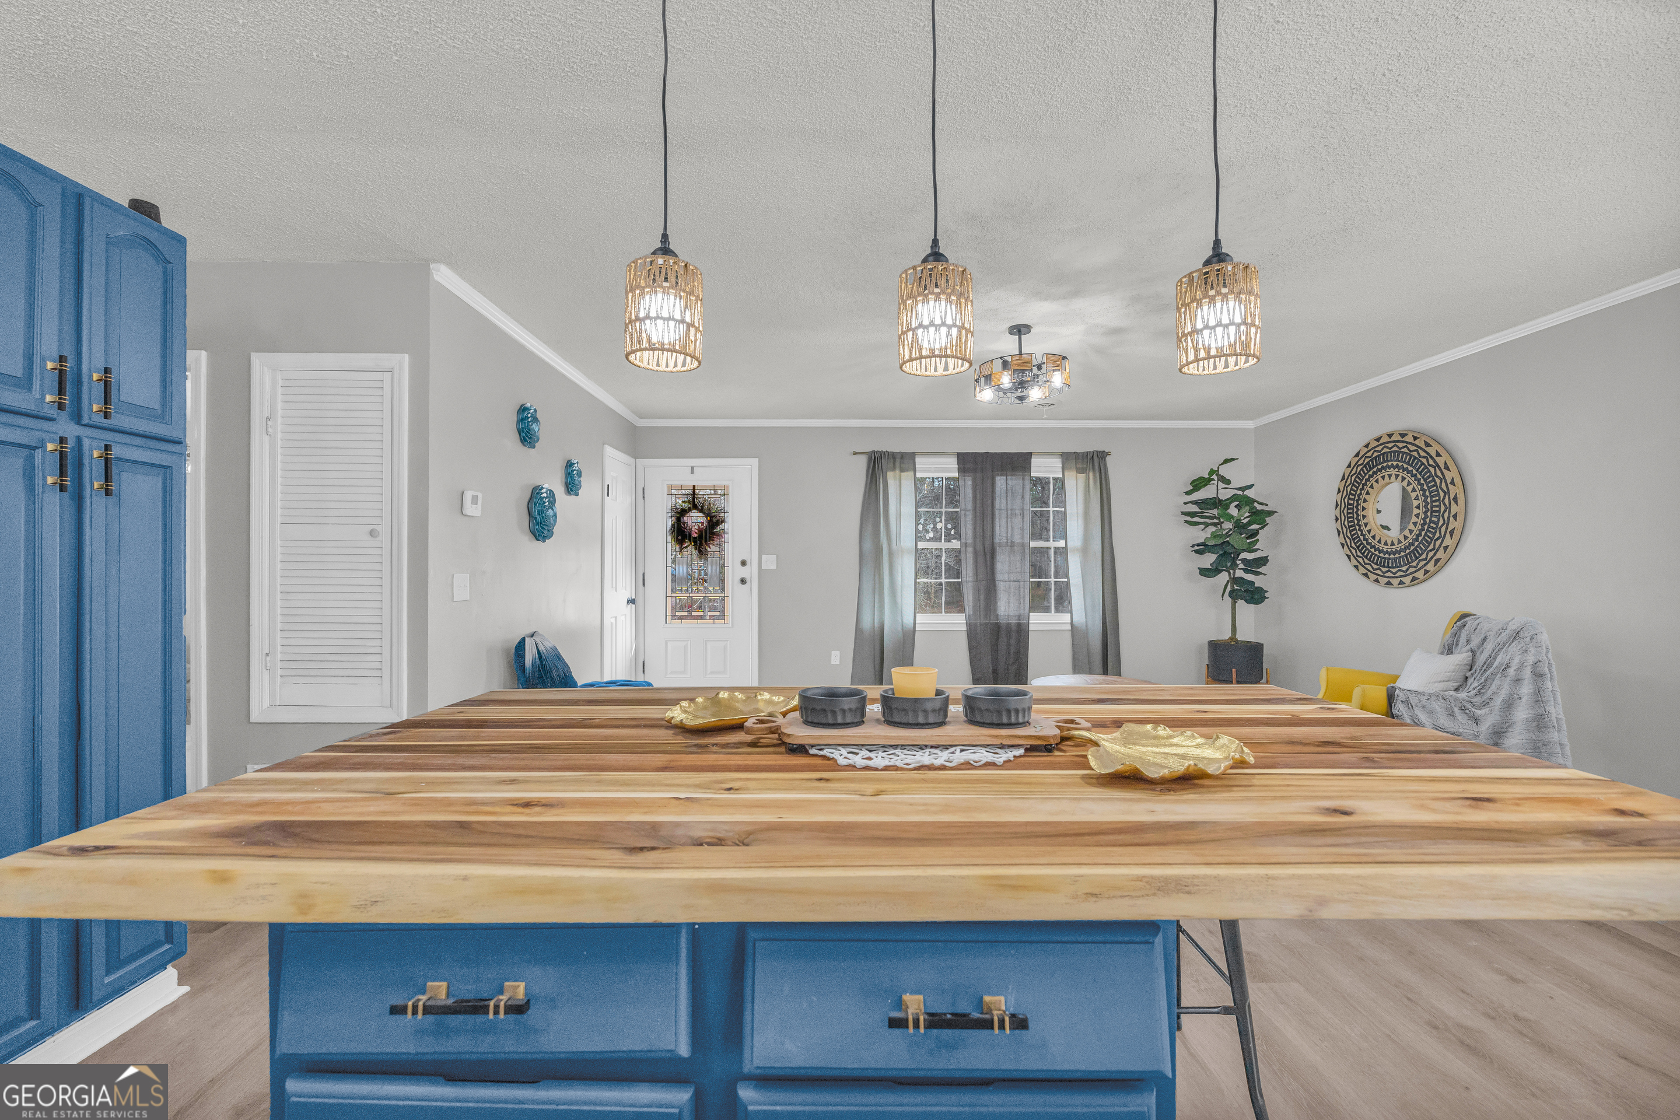
Kitchen with vivid blue cabinets and a broad wood-topped island with metal stools.
Kitchen with blue cabinets, butcher-block counters, and a large striped wood island.
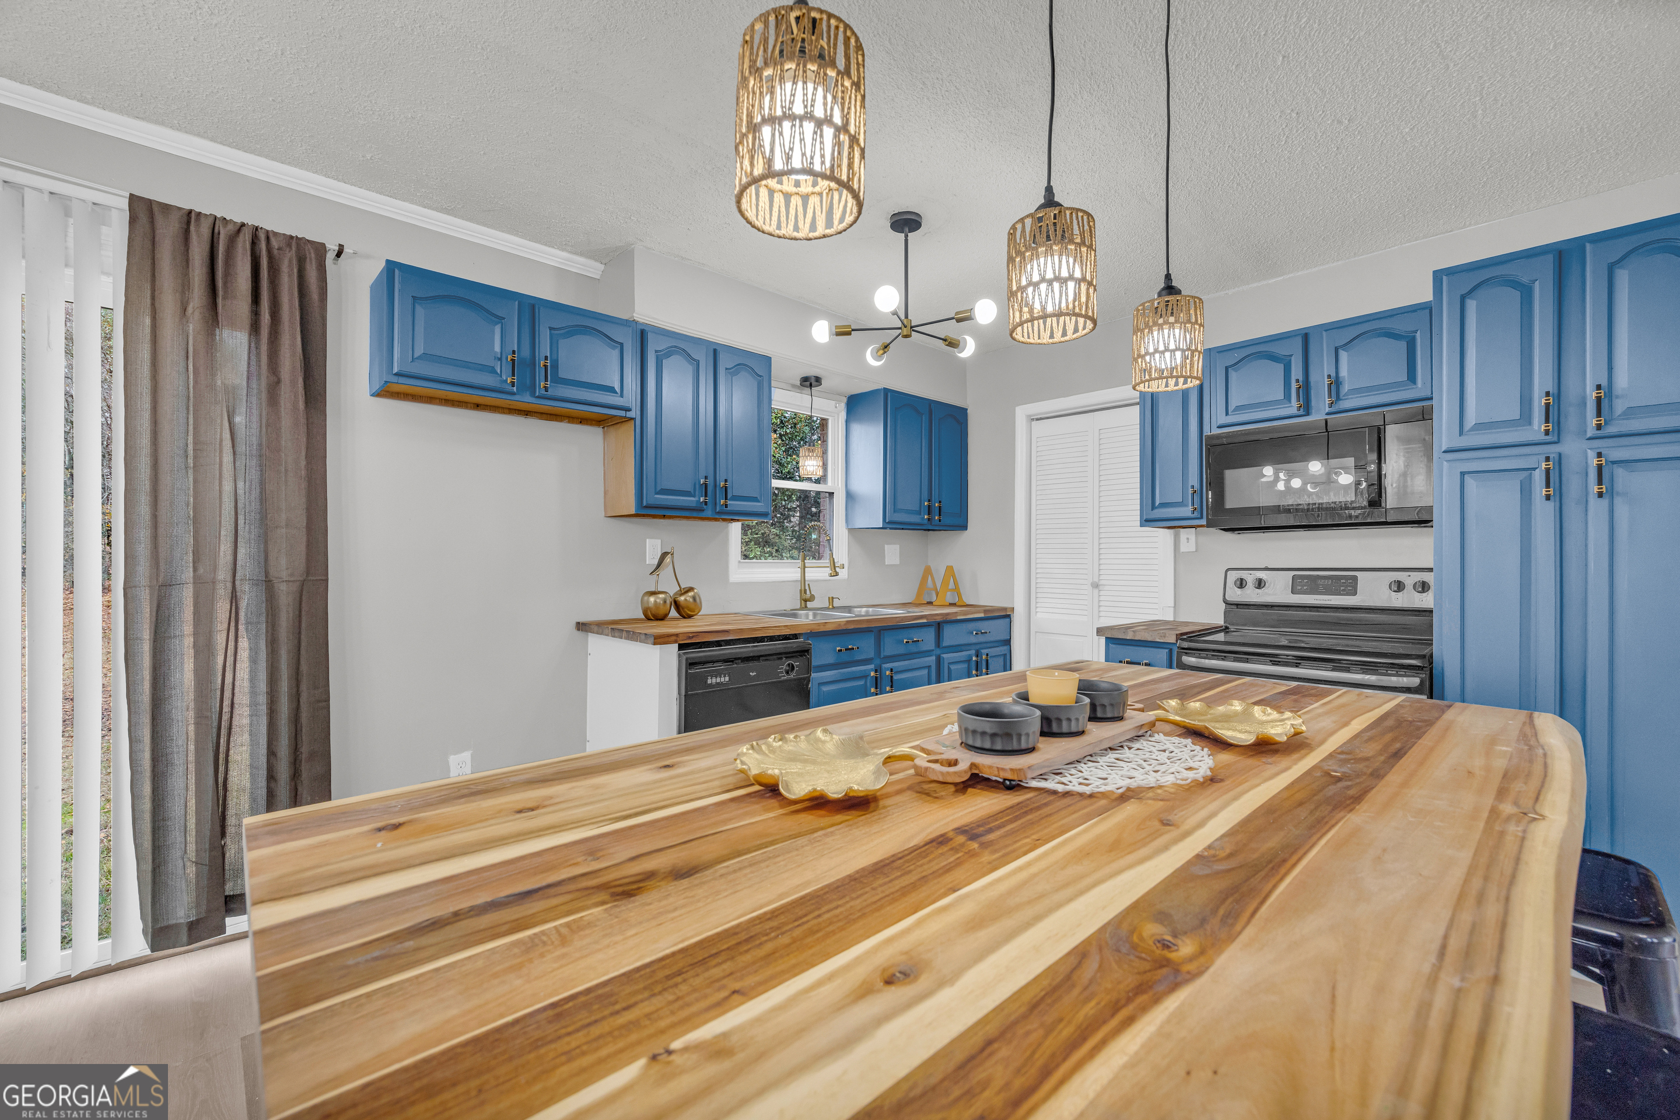
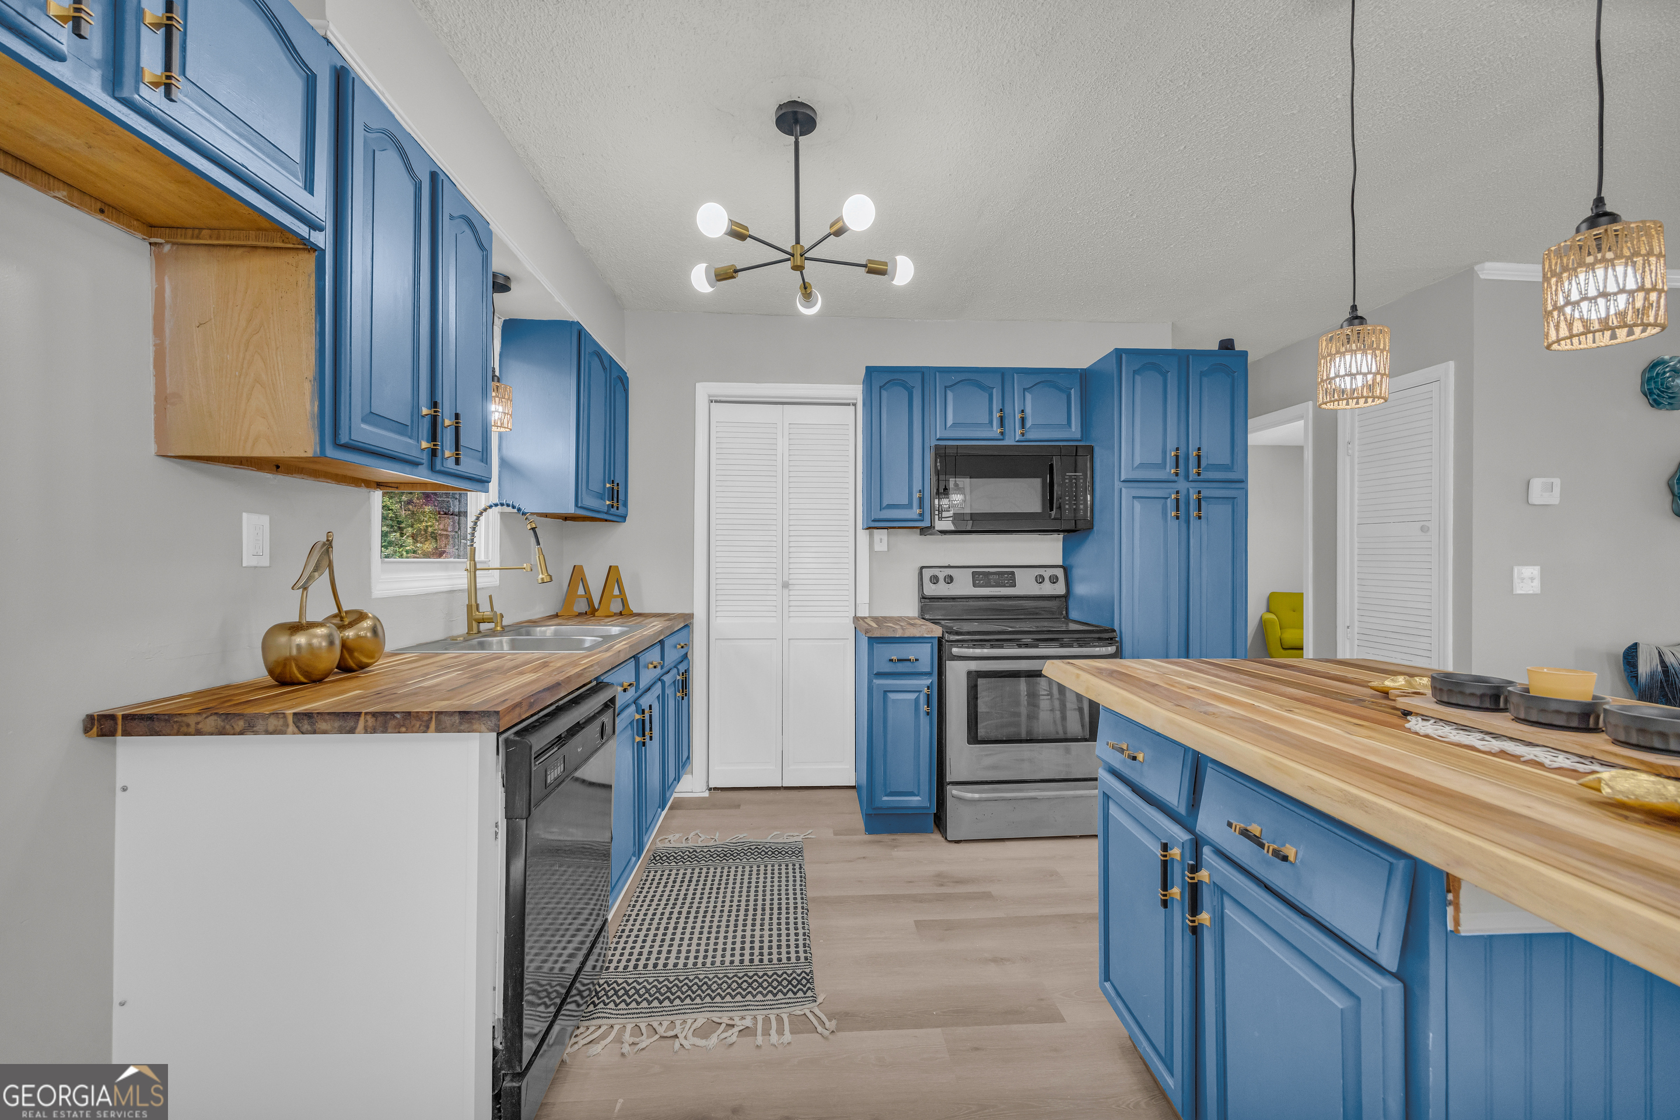
Kitchen with blue cabinets, butcher-block counters, and stainless steel appliances.
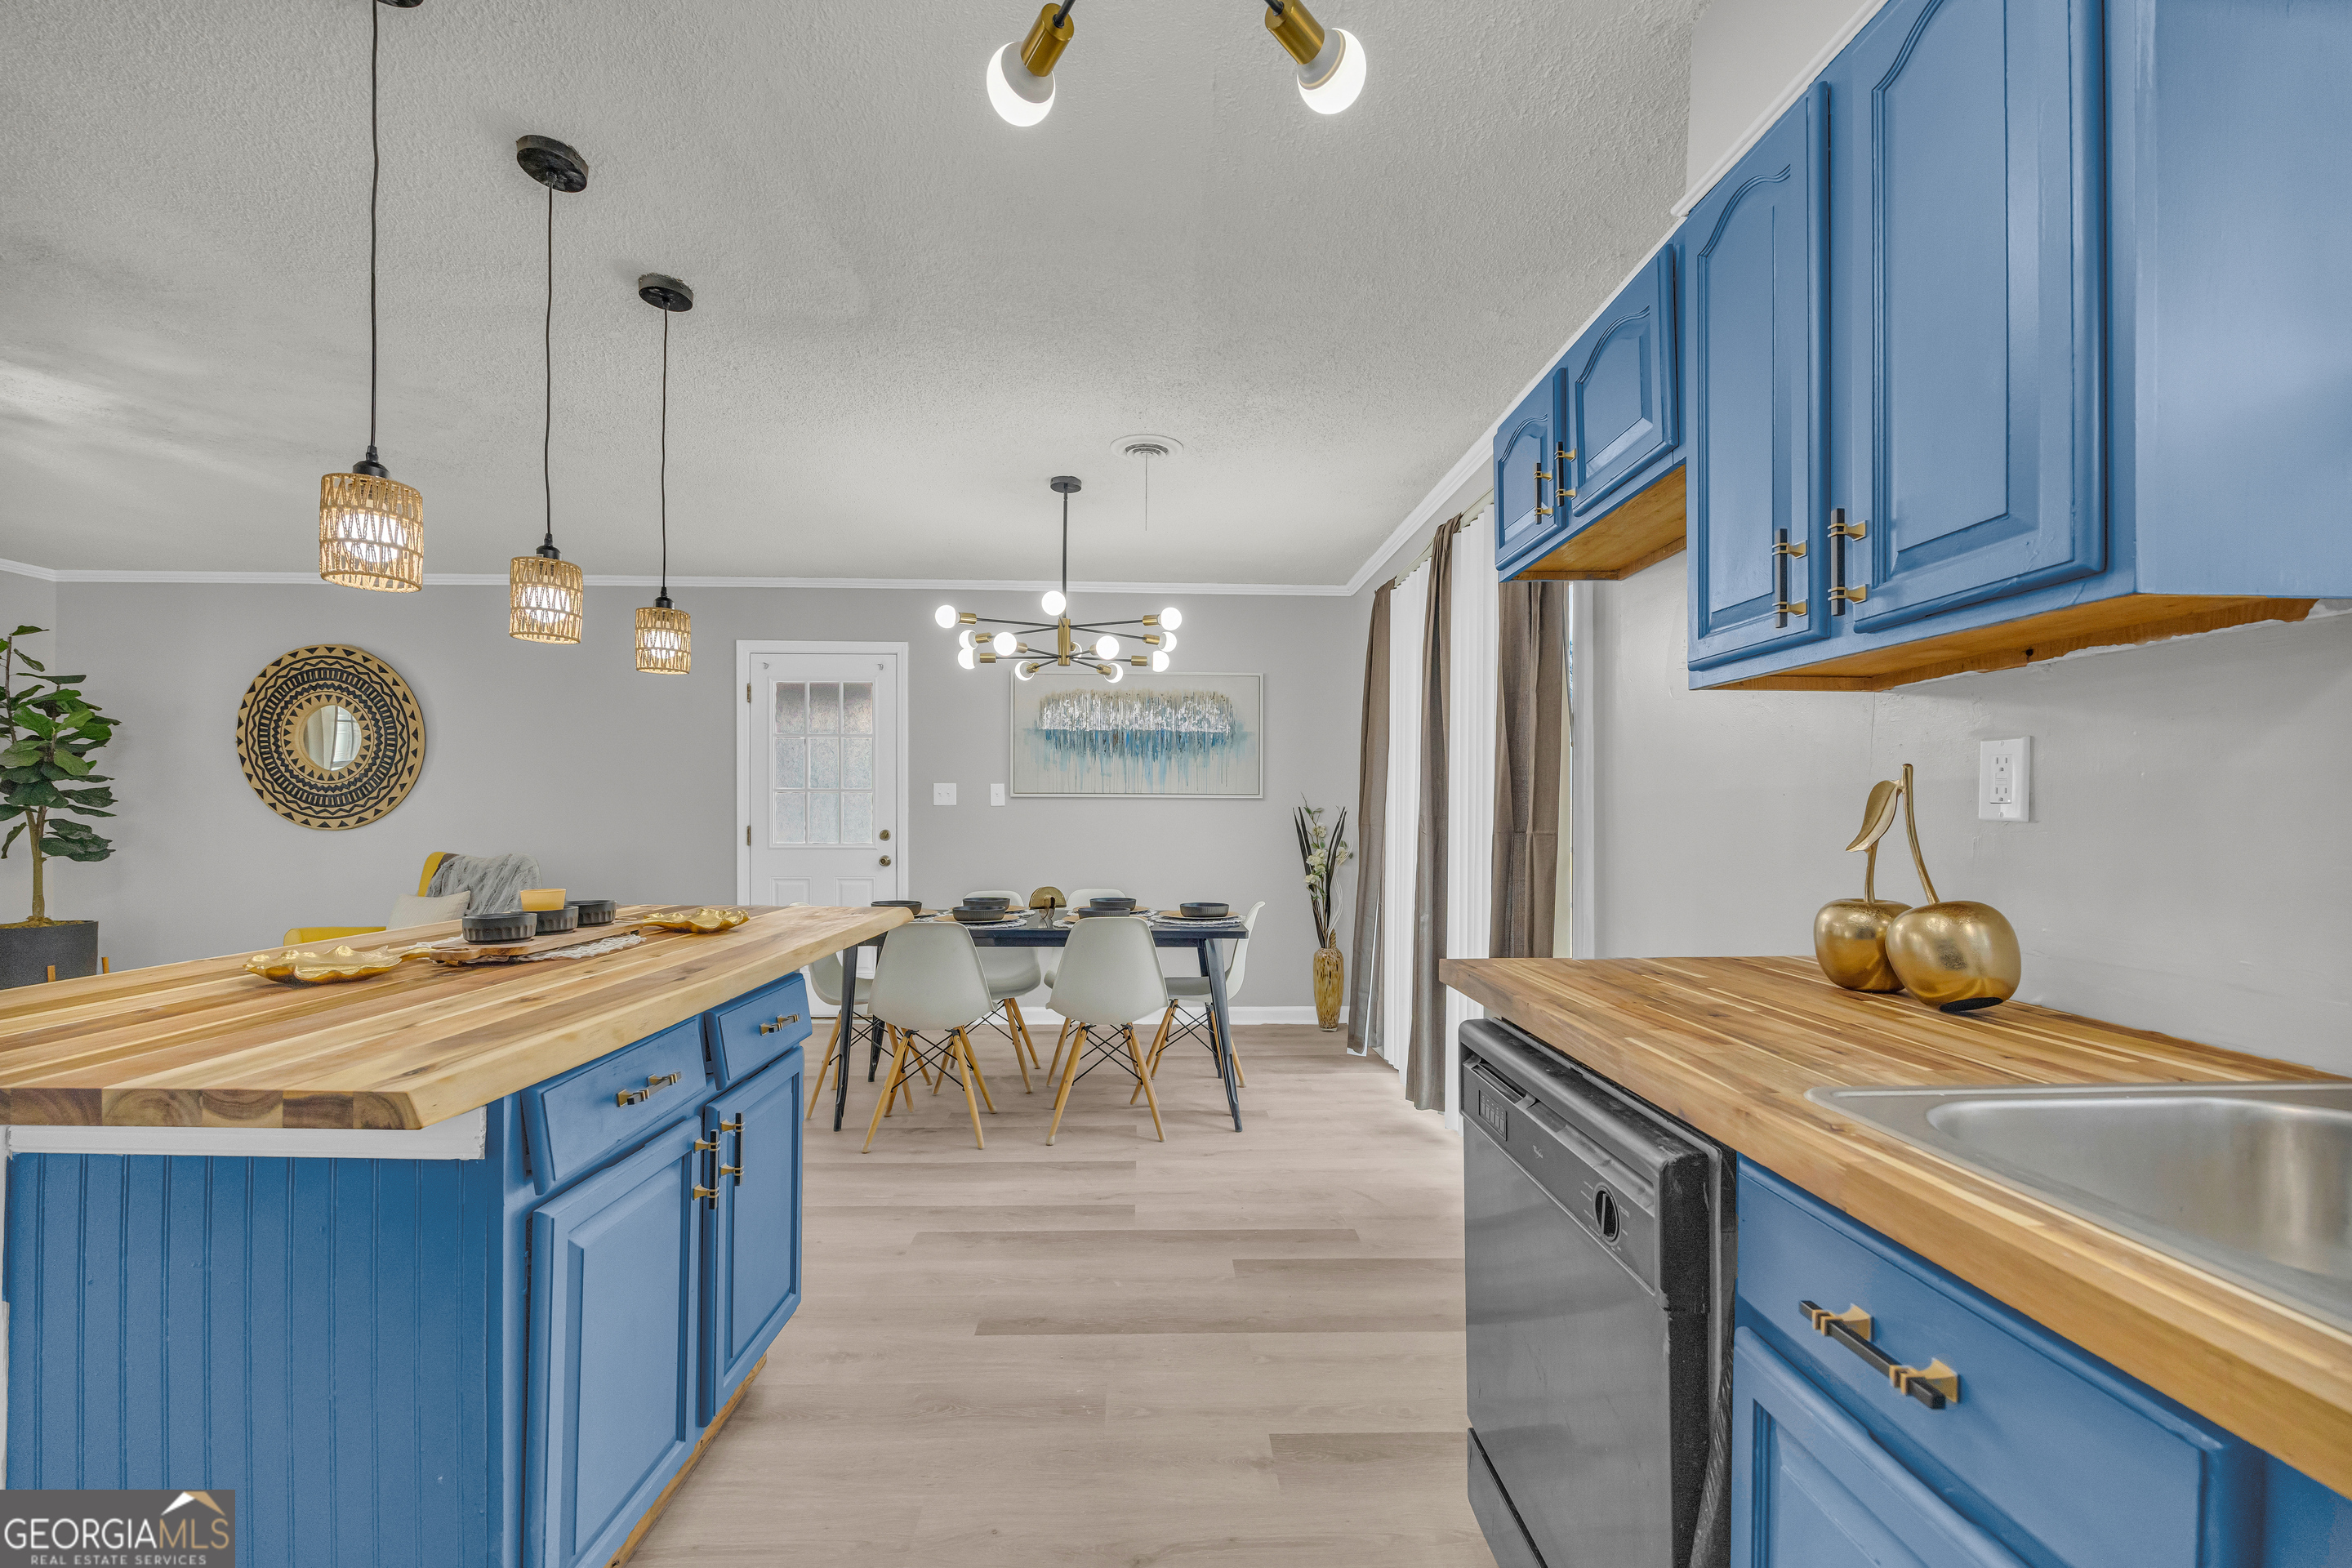
Kitchen and dining area with a large wood island, blue cabinets, and woven pendant lights.
Kitchen with vivid blue cabinets, butcher-block counters, a gold faucet, and stainless-steel appliances.
Kitchen and dining area with a blue island and butcher-block countertop.
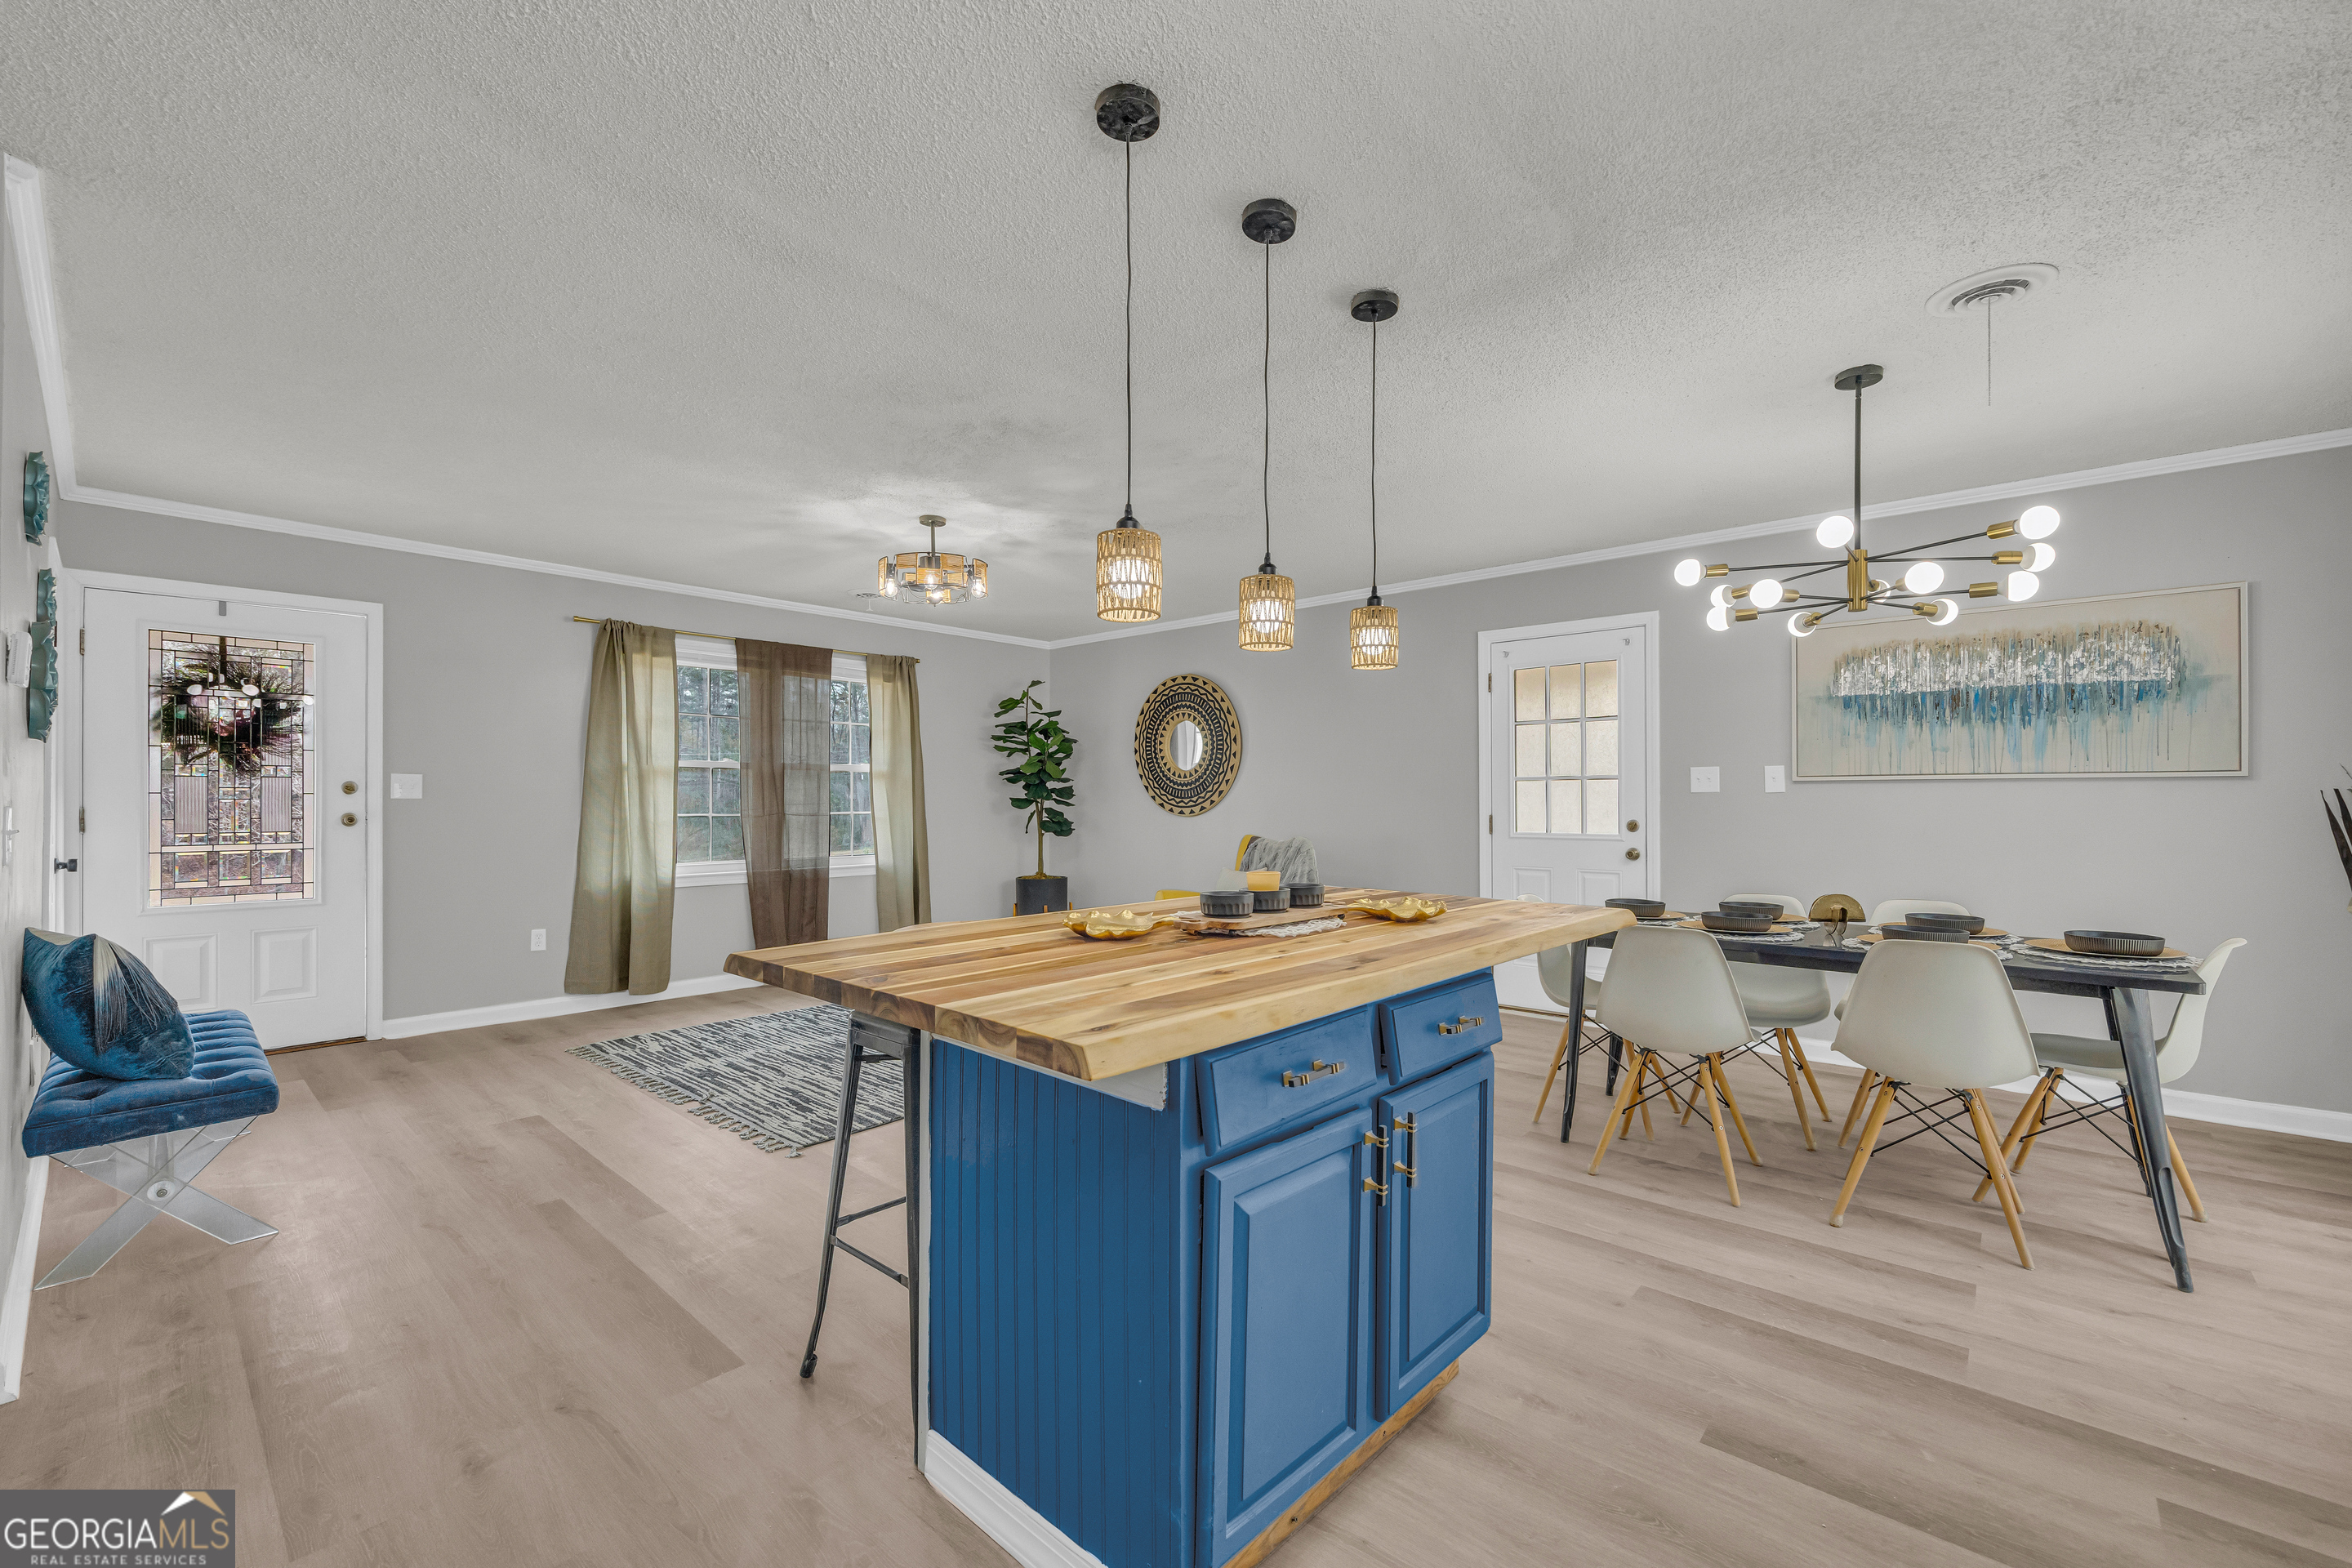
Kitchen and dining area with blue cabinets, butcher-block counters, and a dining table.
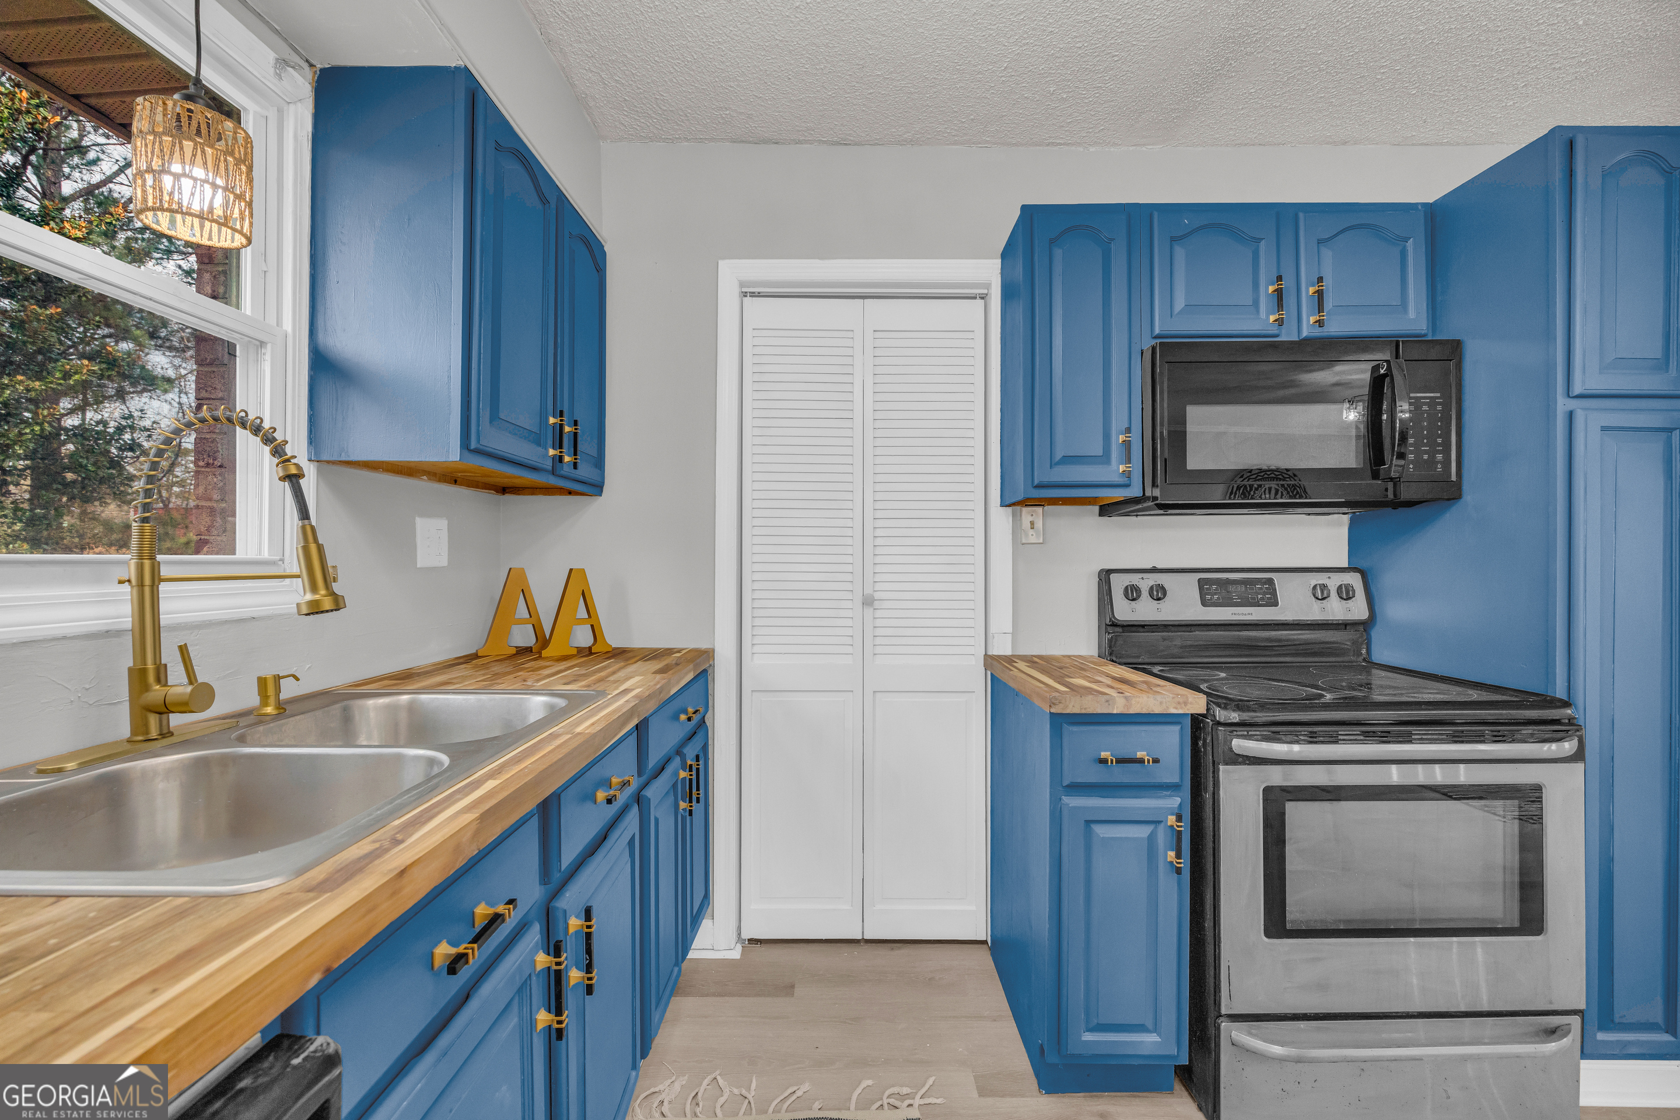
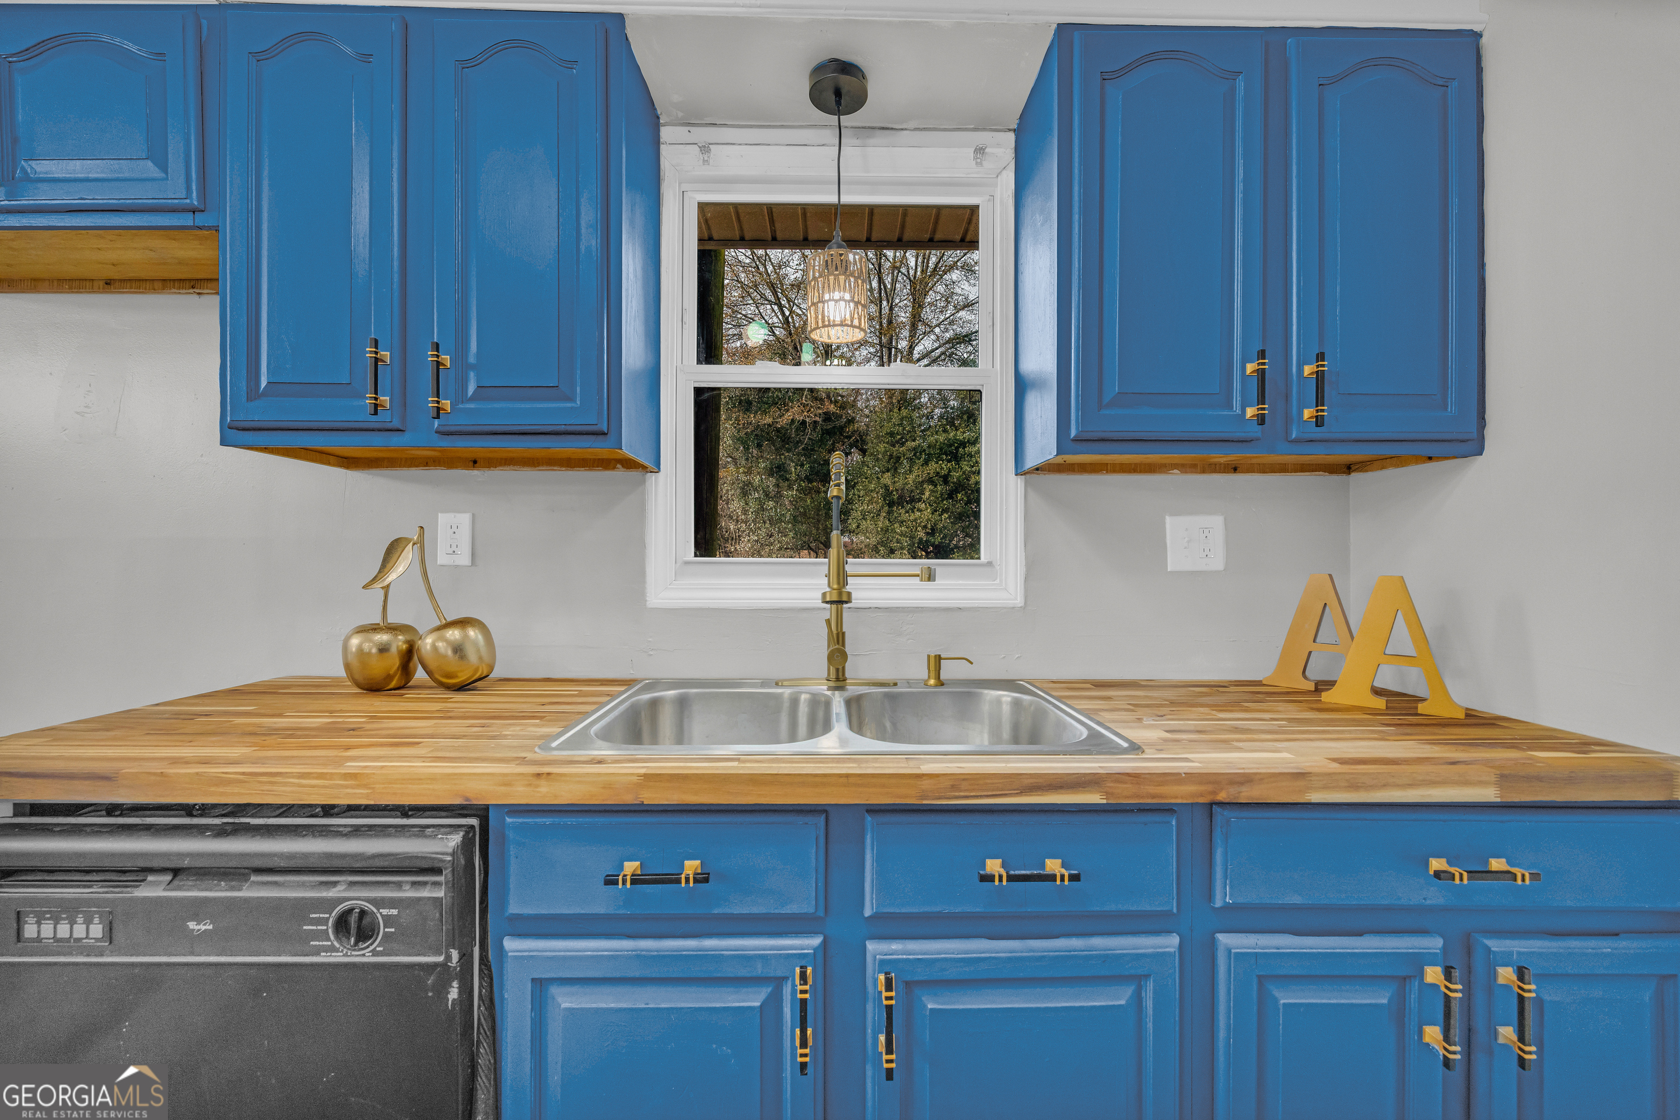
Kitchen with blue cabinets, butcher-block counters, and a double sink beneath a window.
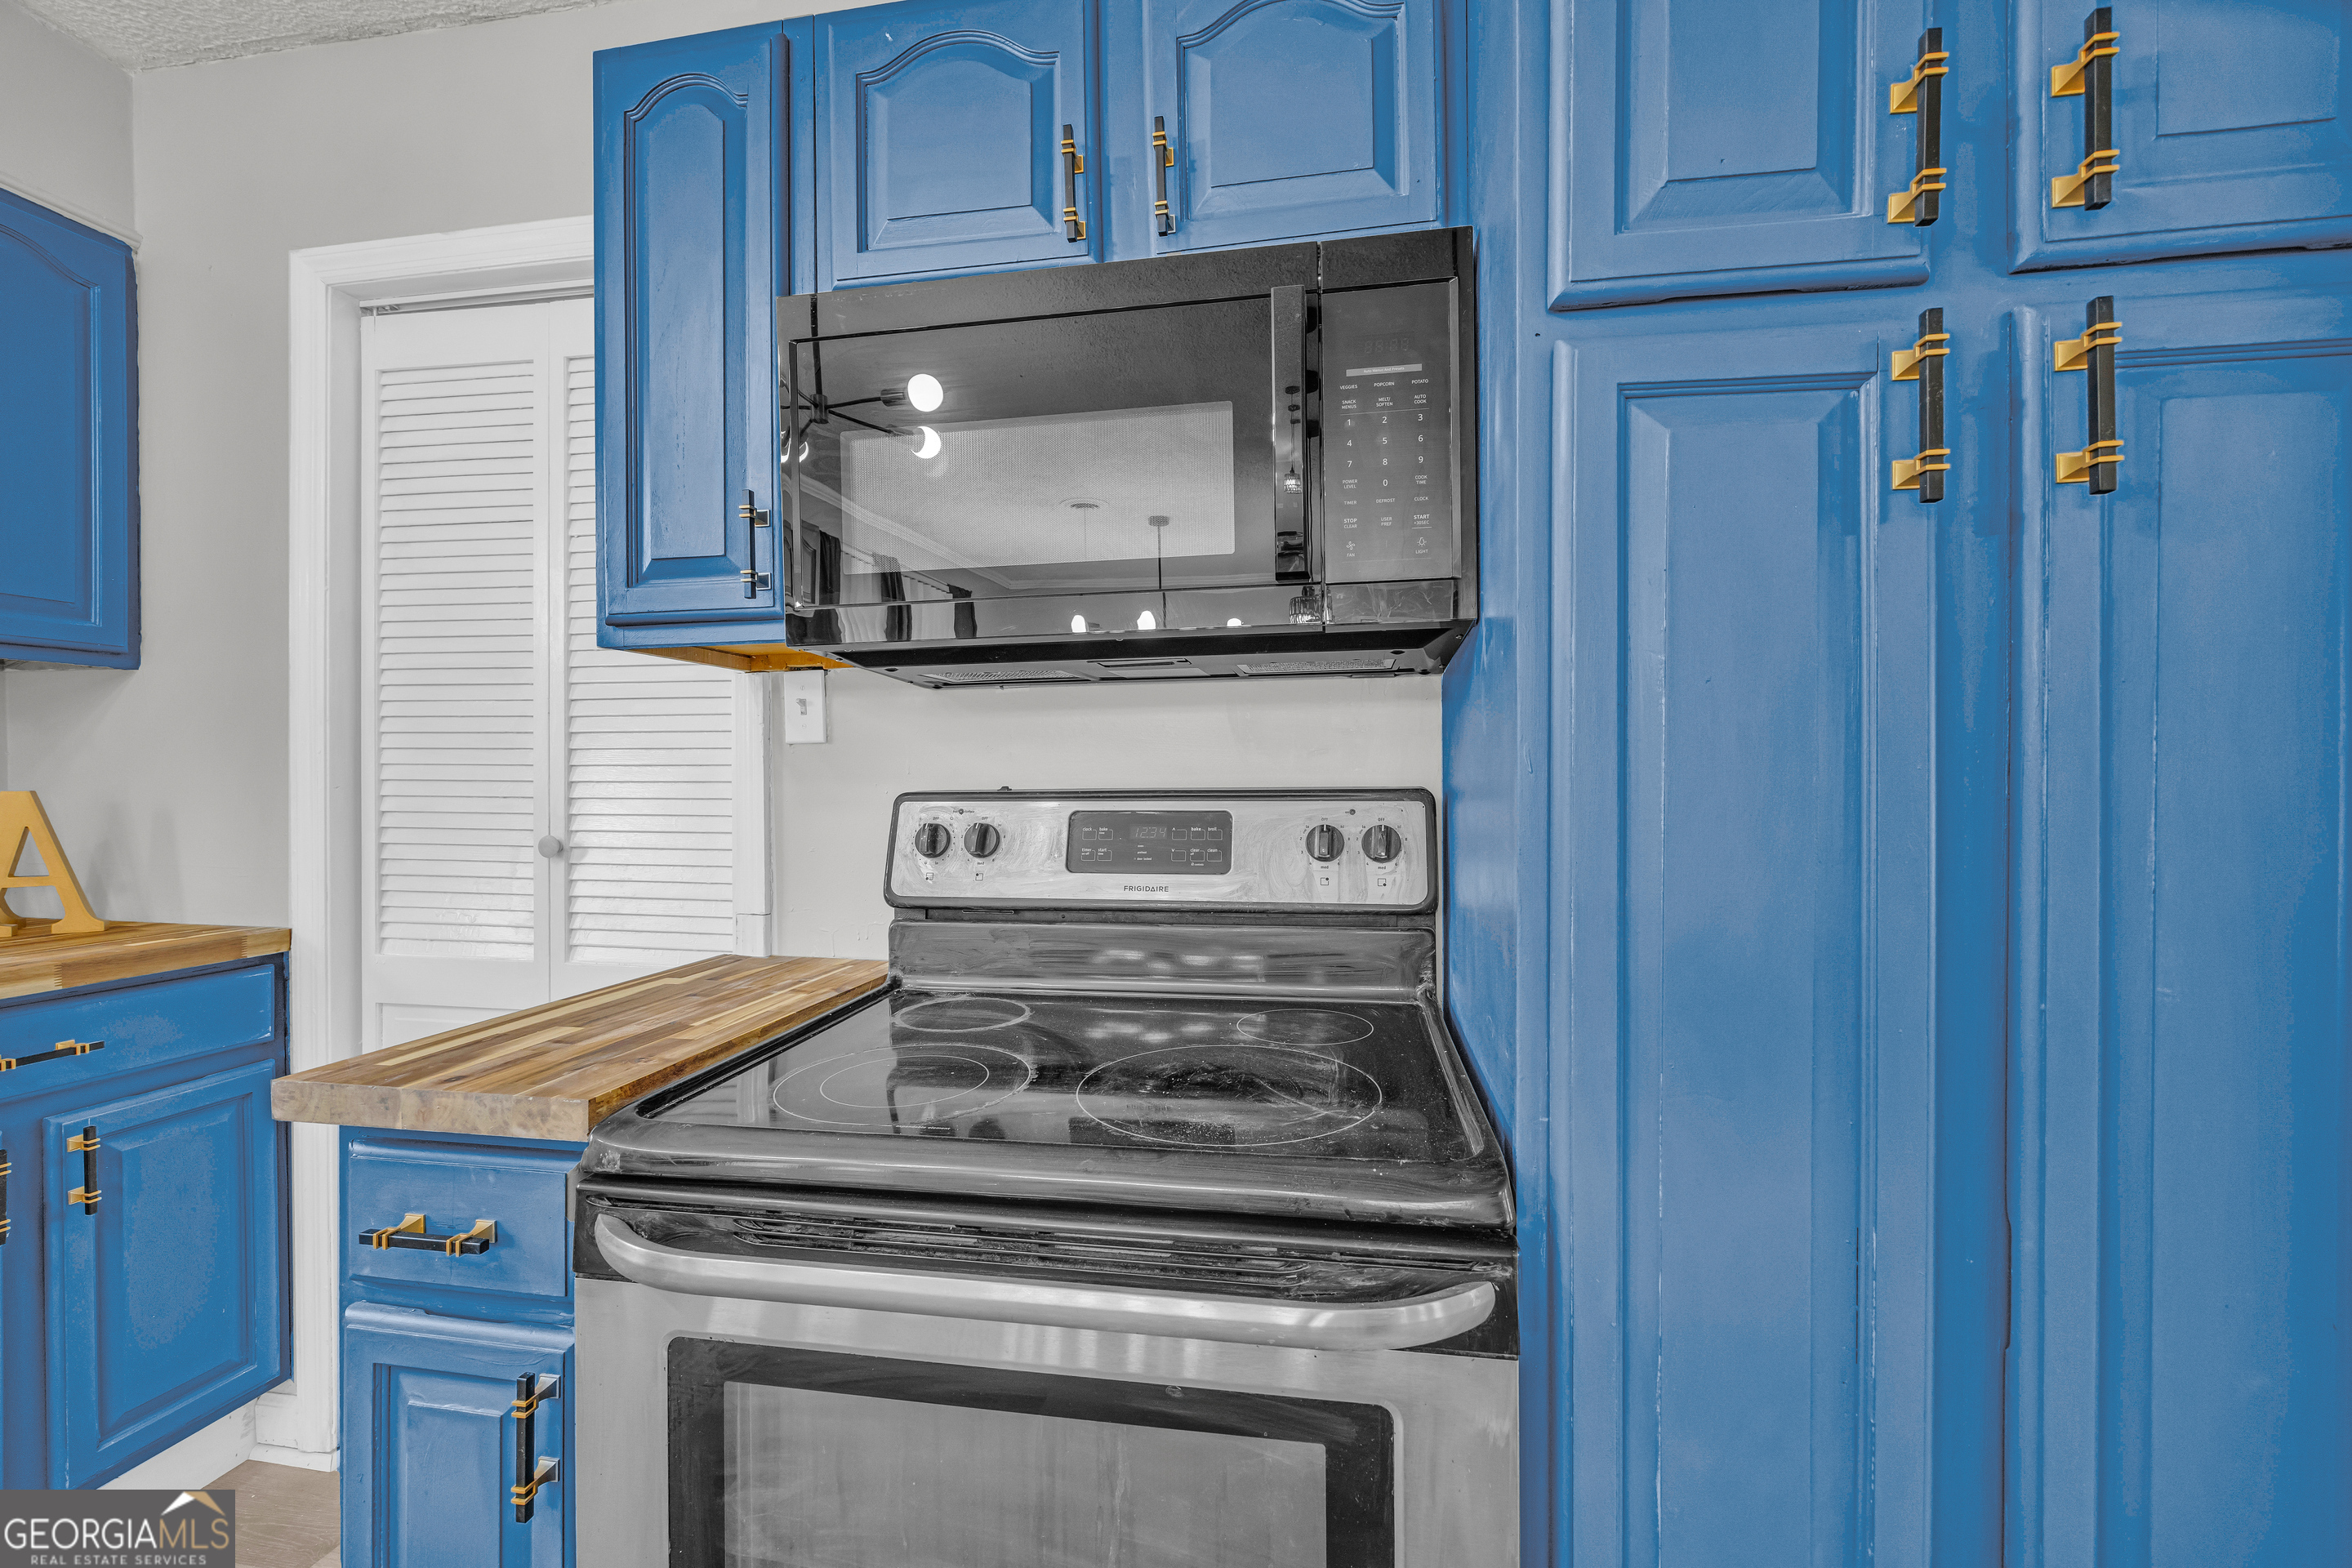
Kitchen with vivid blue cabinets, butcher-block counter, electric range, and over-range microwave.
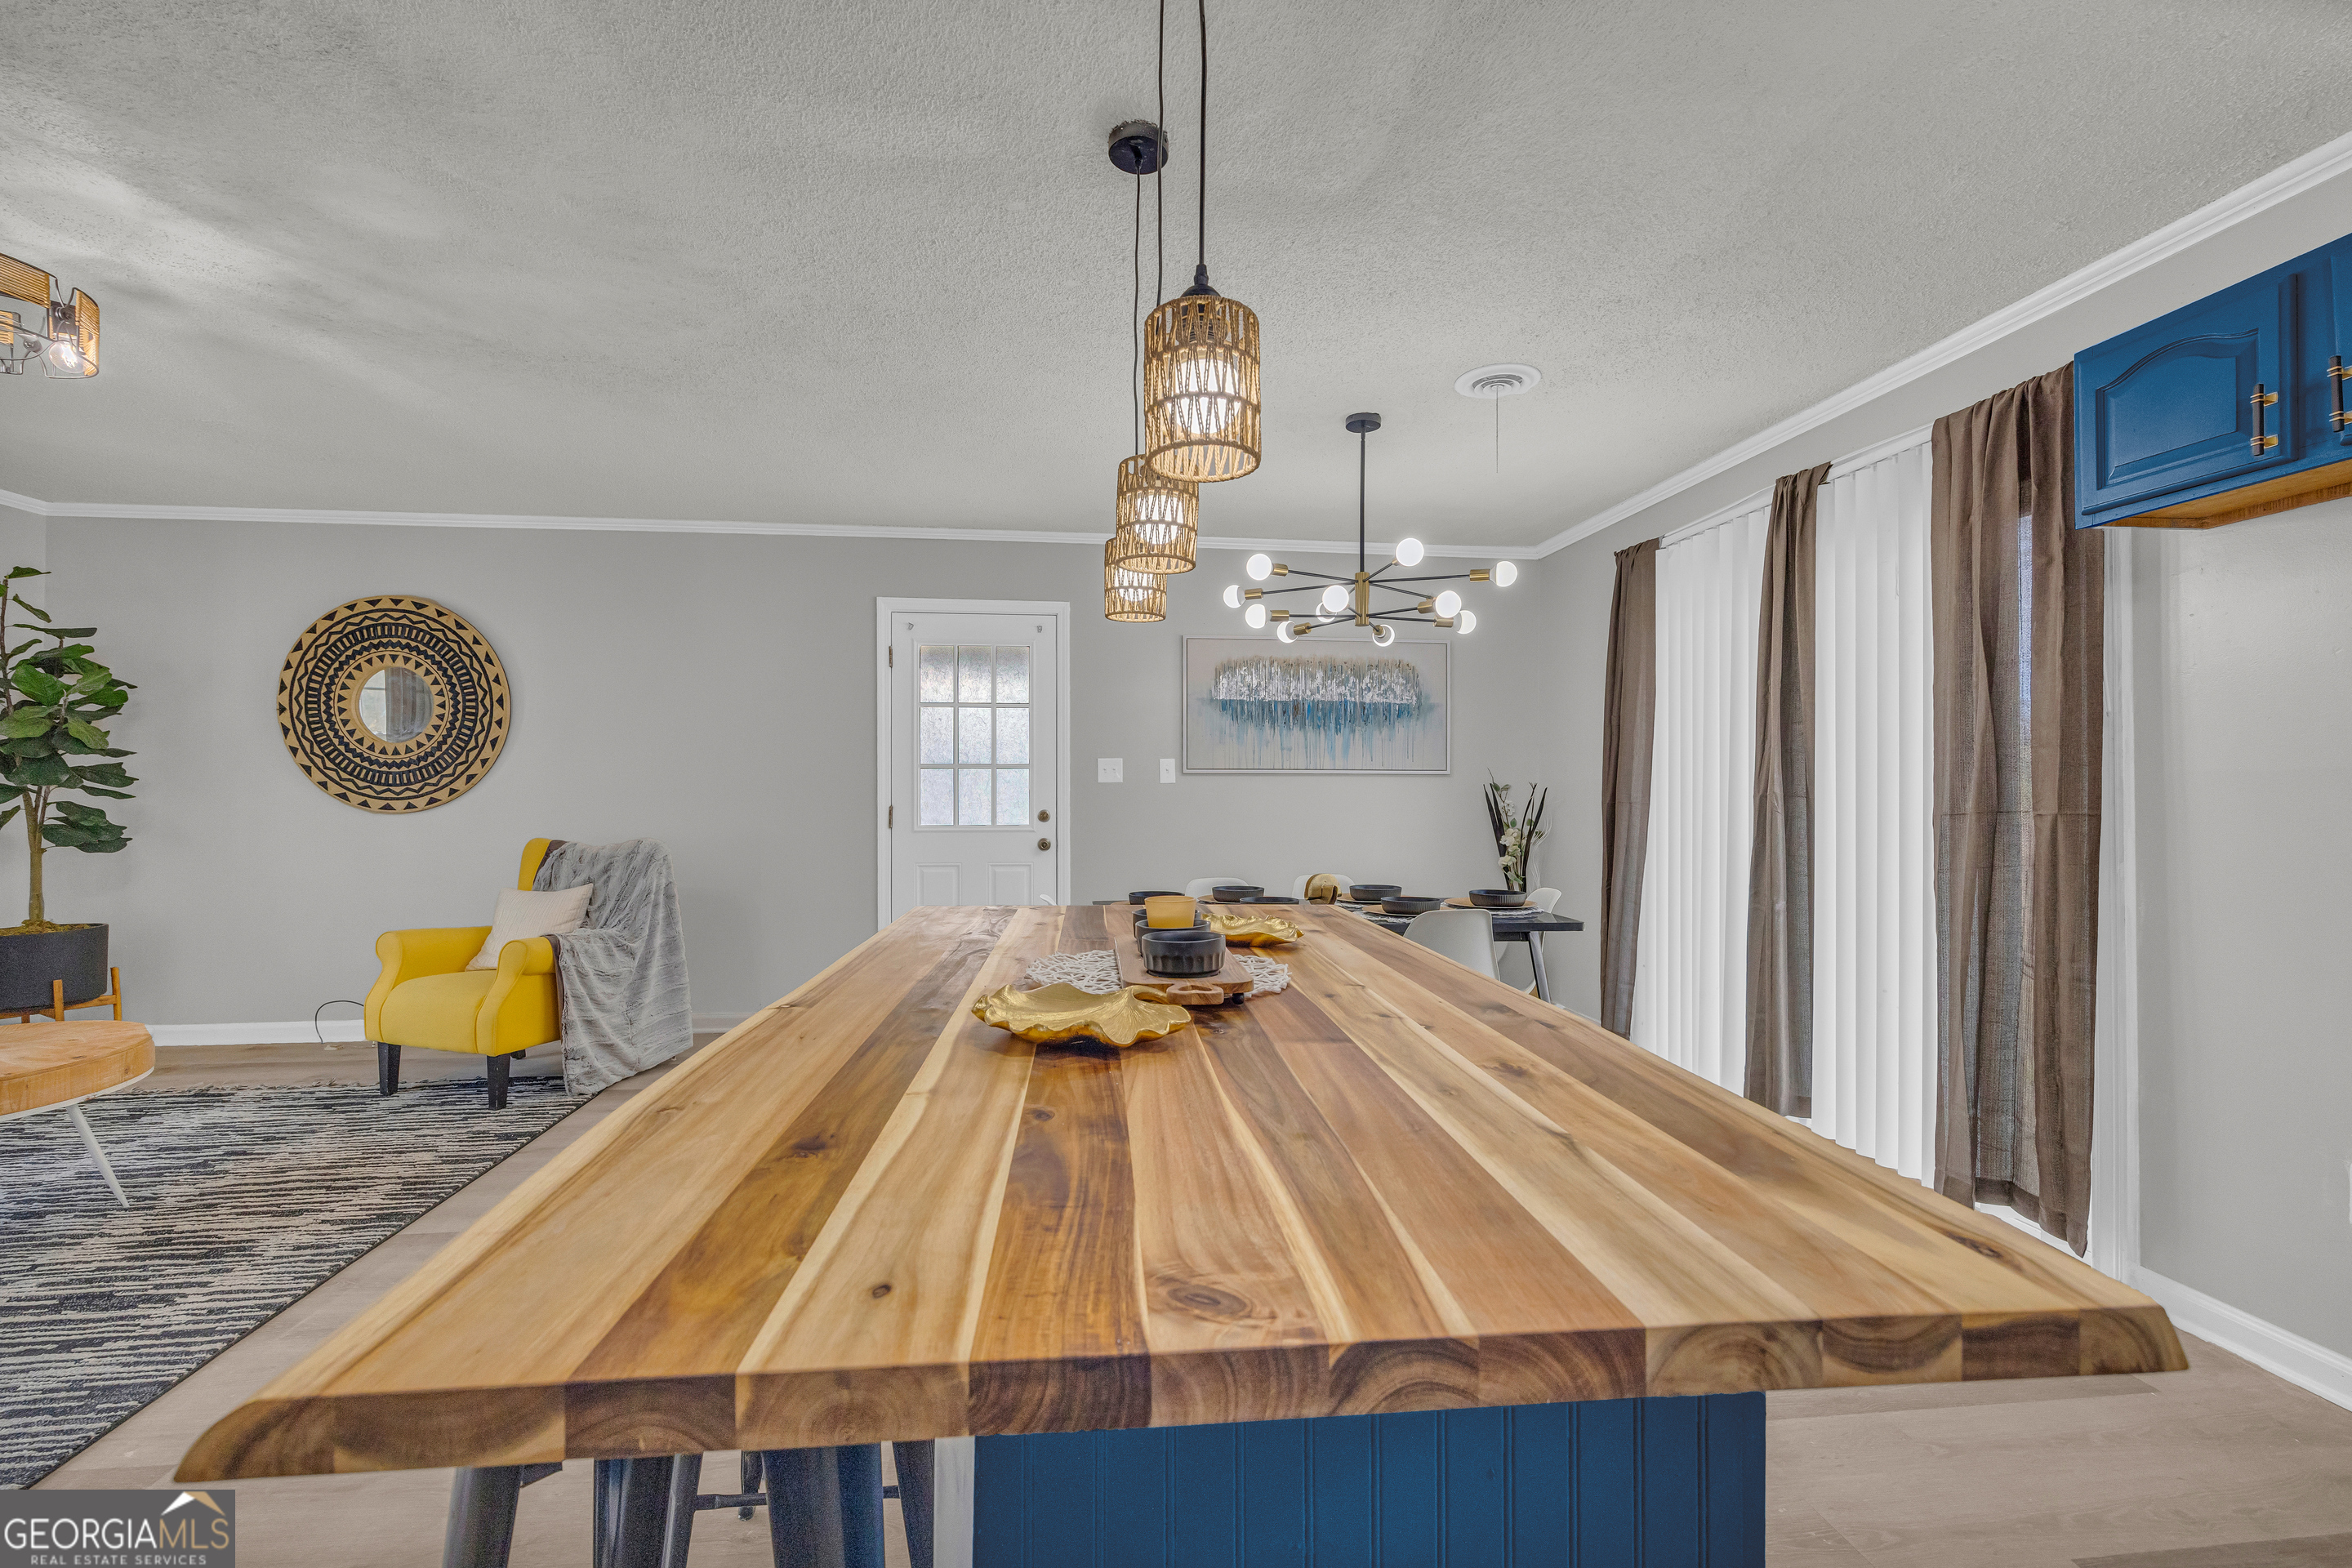
Dining area with a long wood table, blue cabinetry, woven pendant lights, and a yellow armchair.
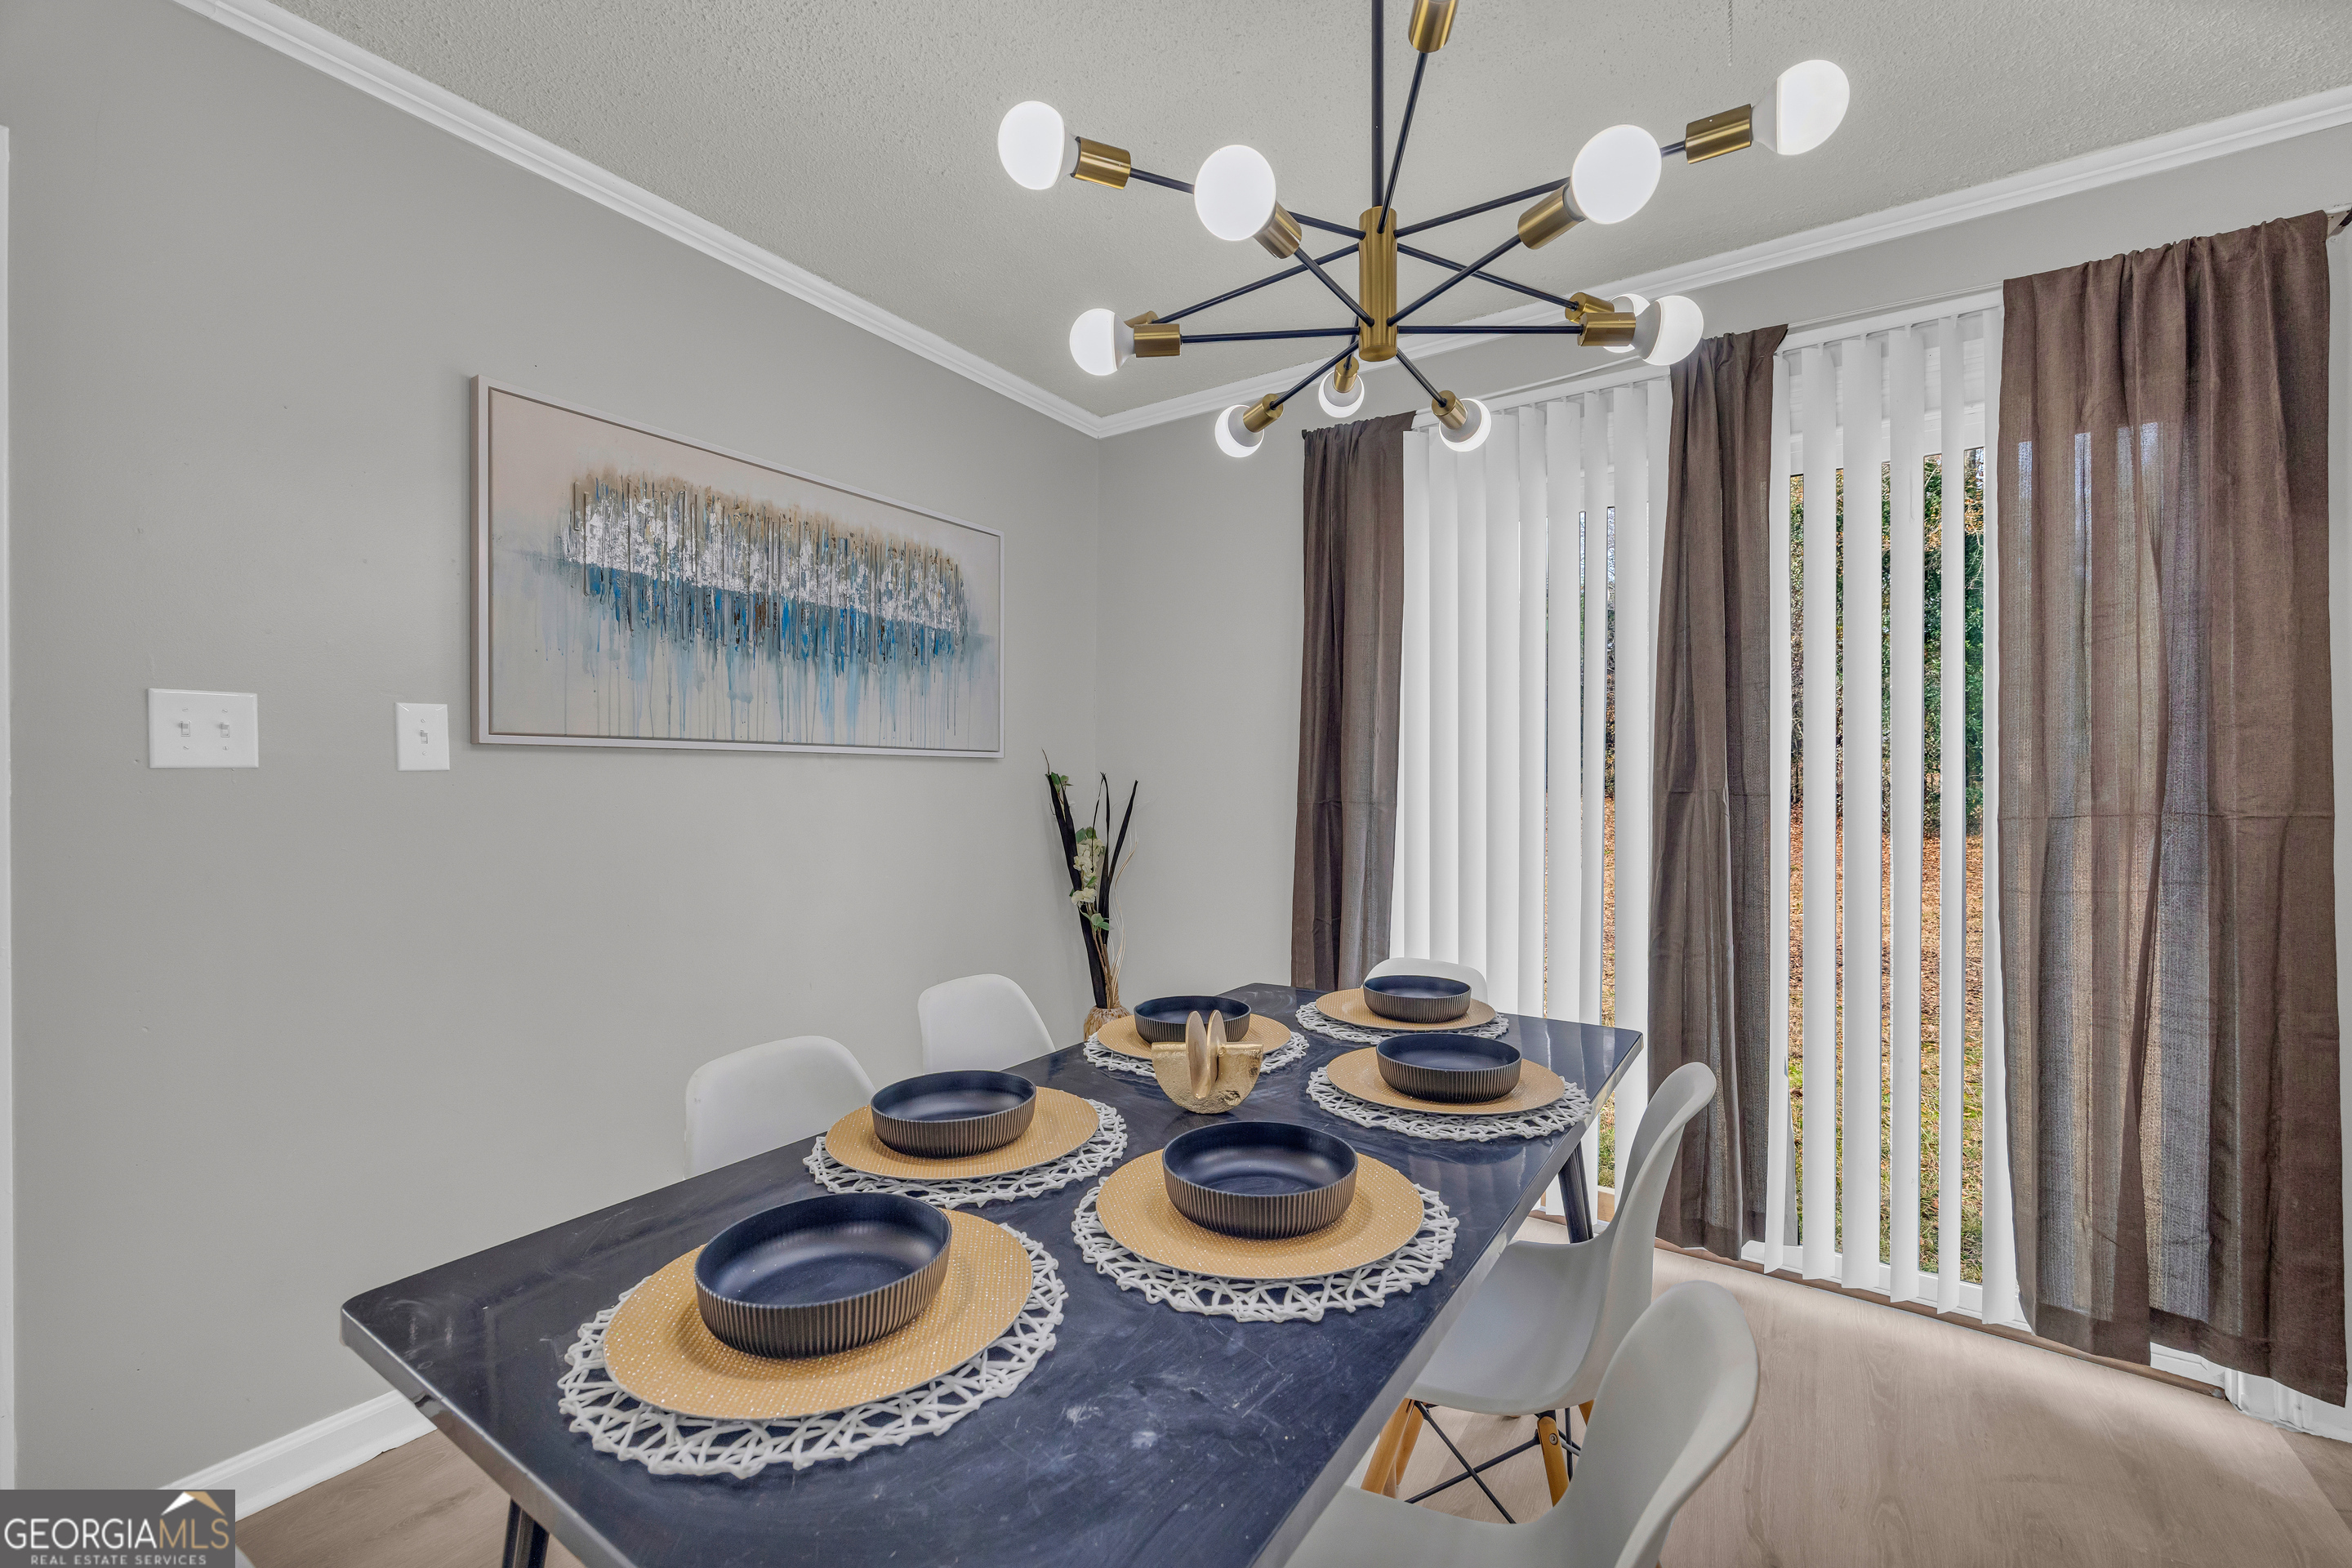
Staged dining room with a set table, branching chandelier, vertical blinds, and brown curtains.
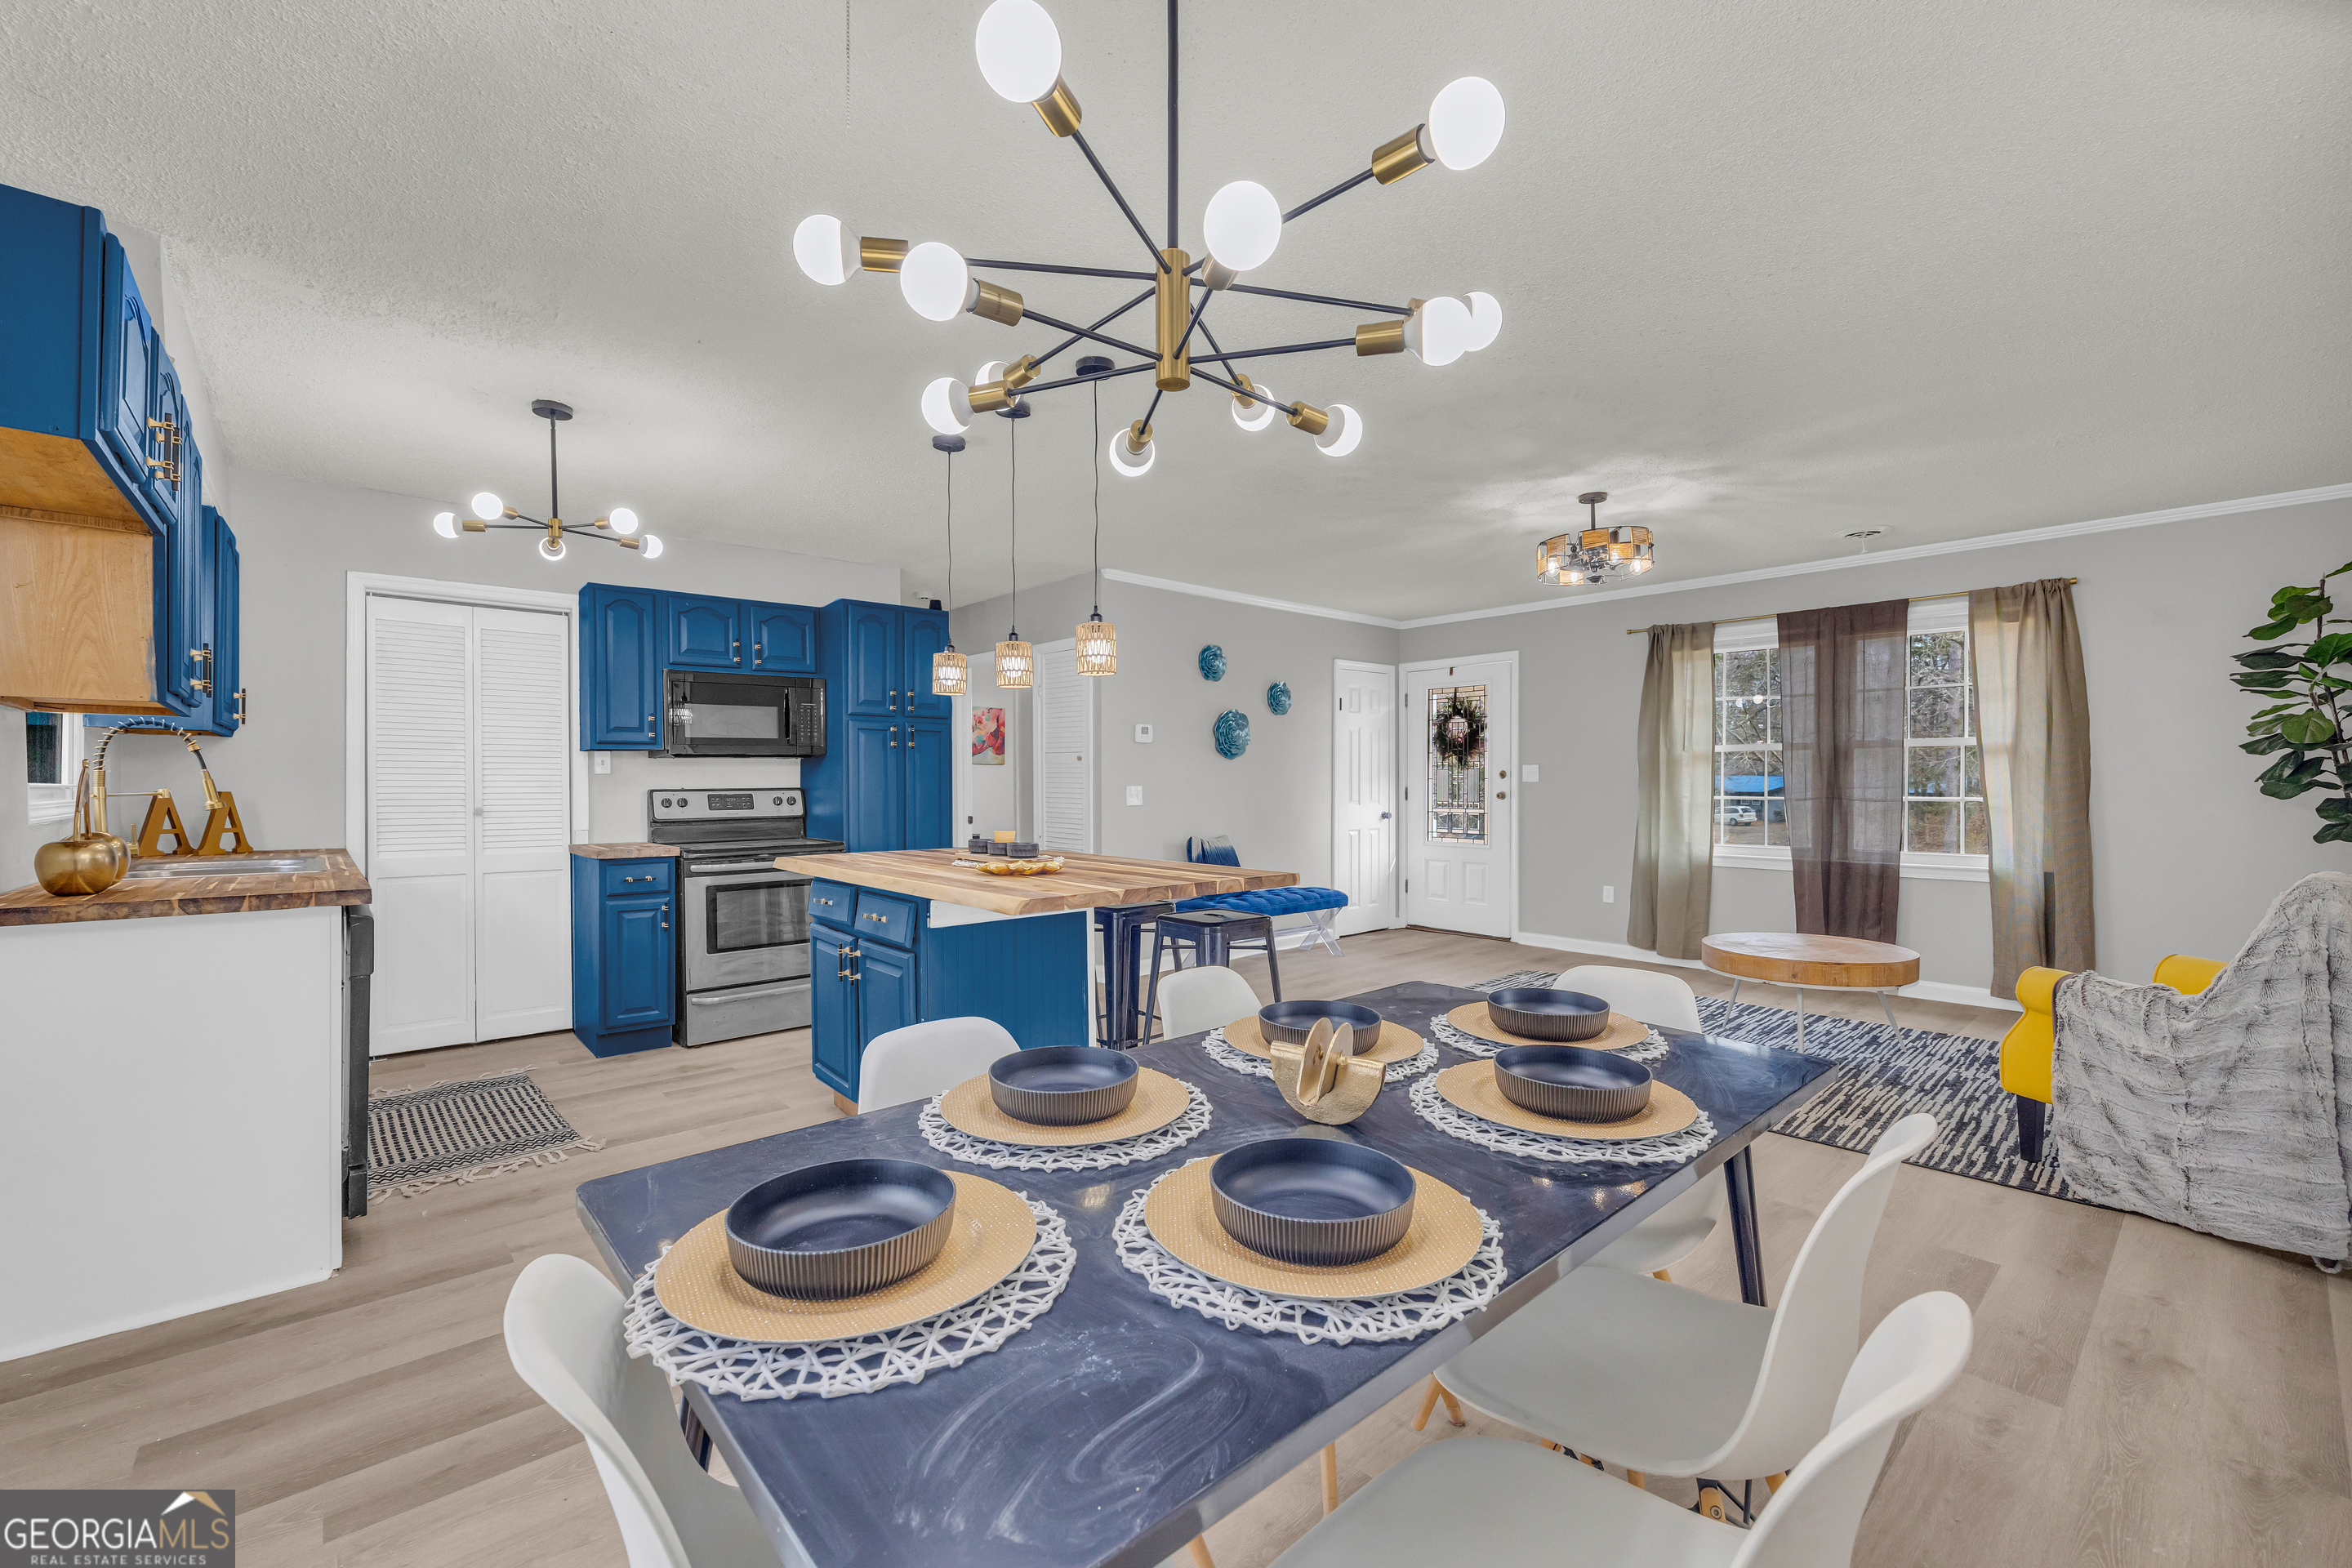
Open-plan kitchen and dining room with blue cabinets, a wood-topped island, and a set dining table.
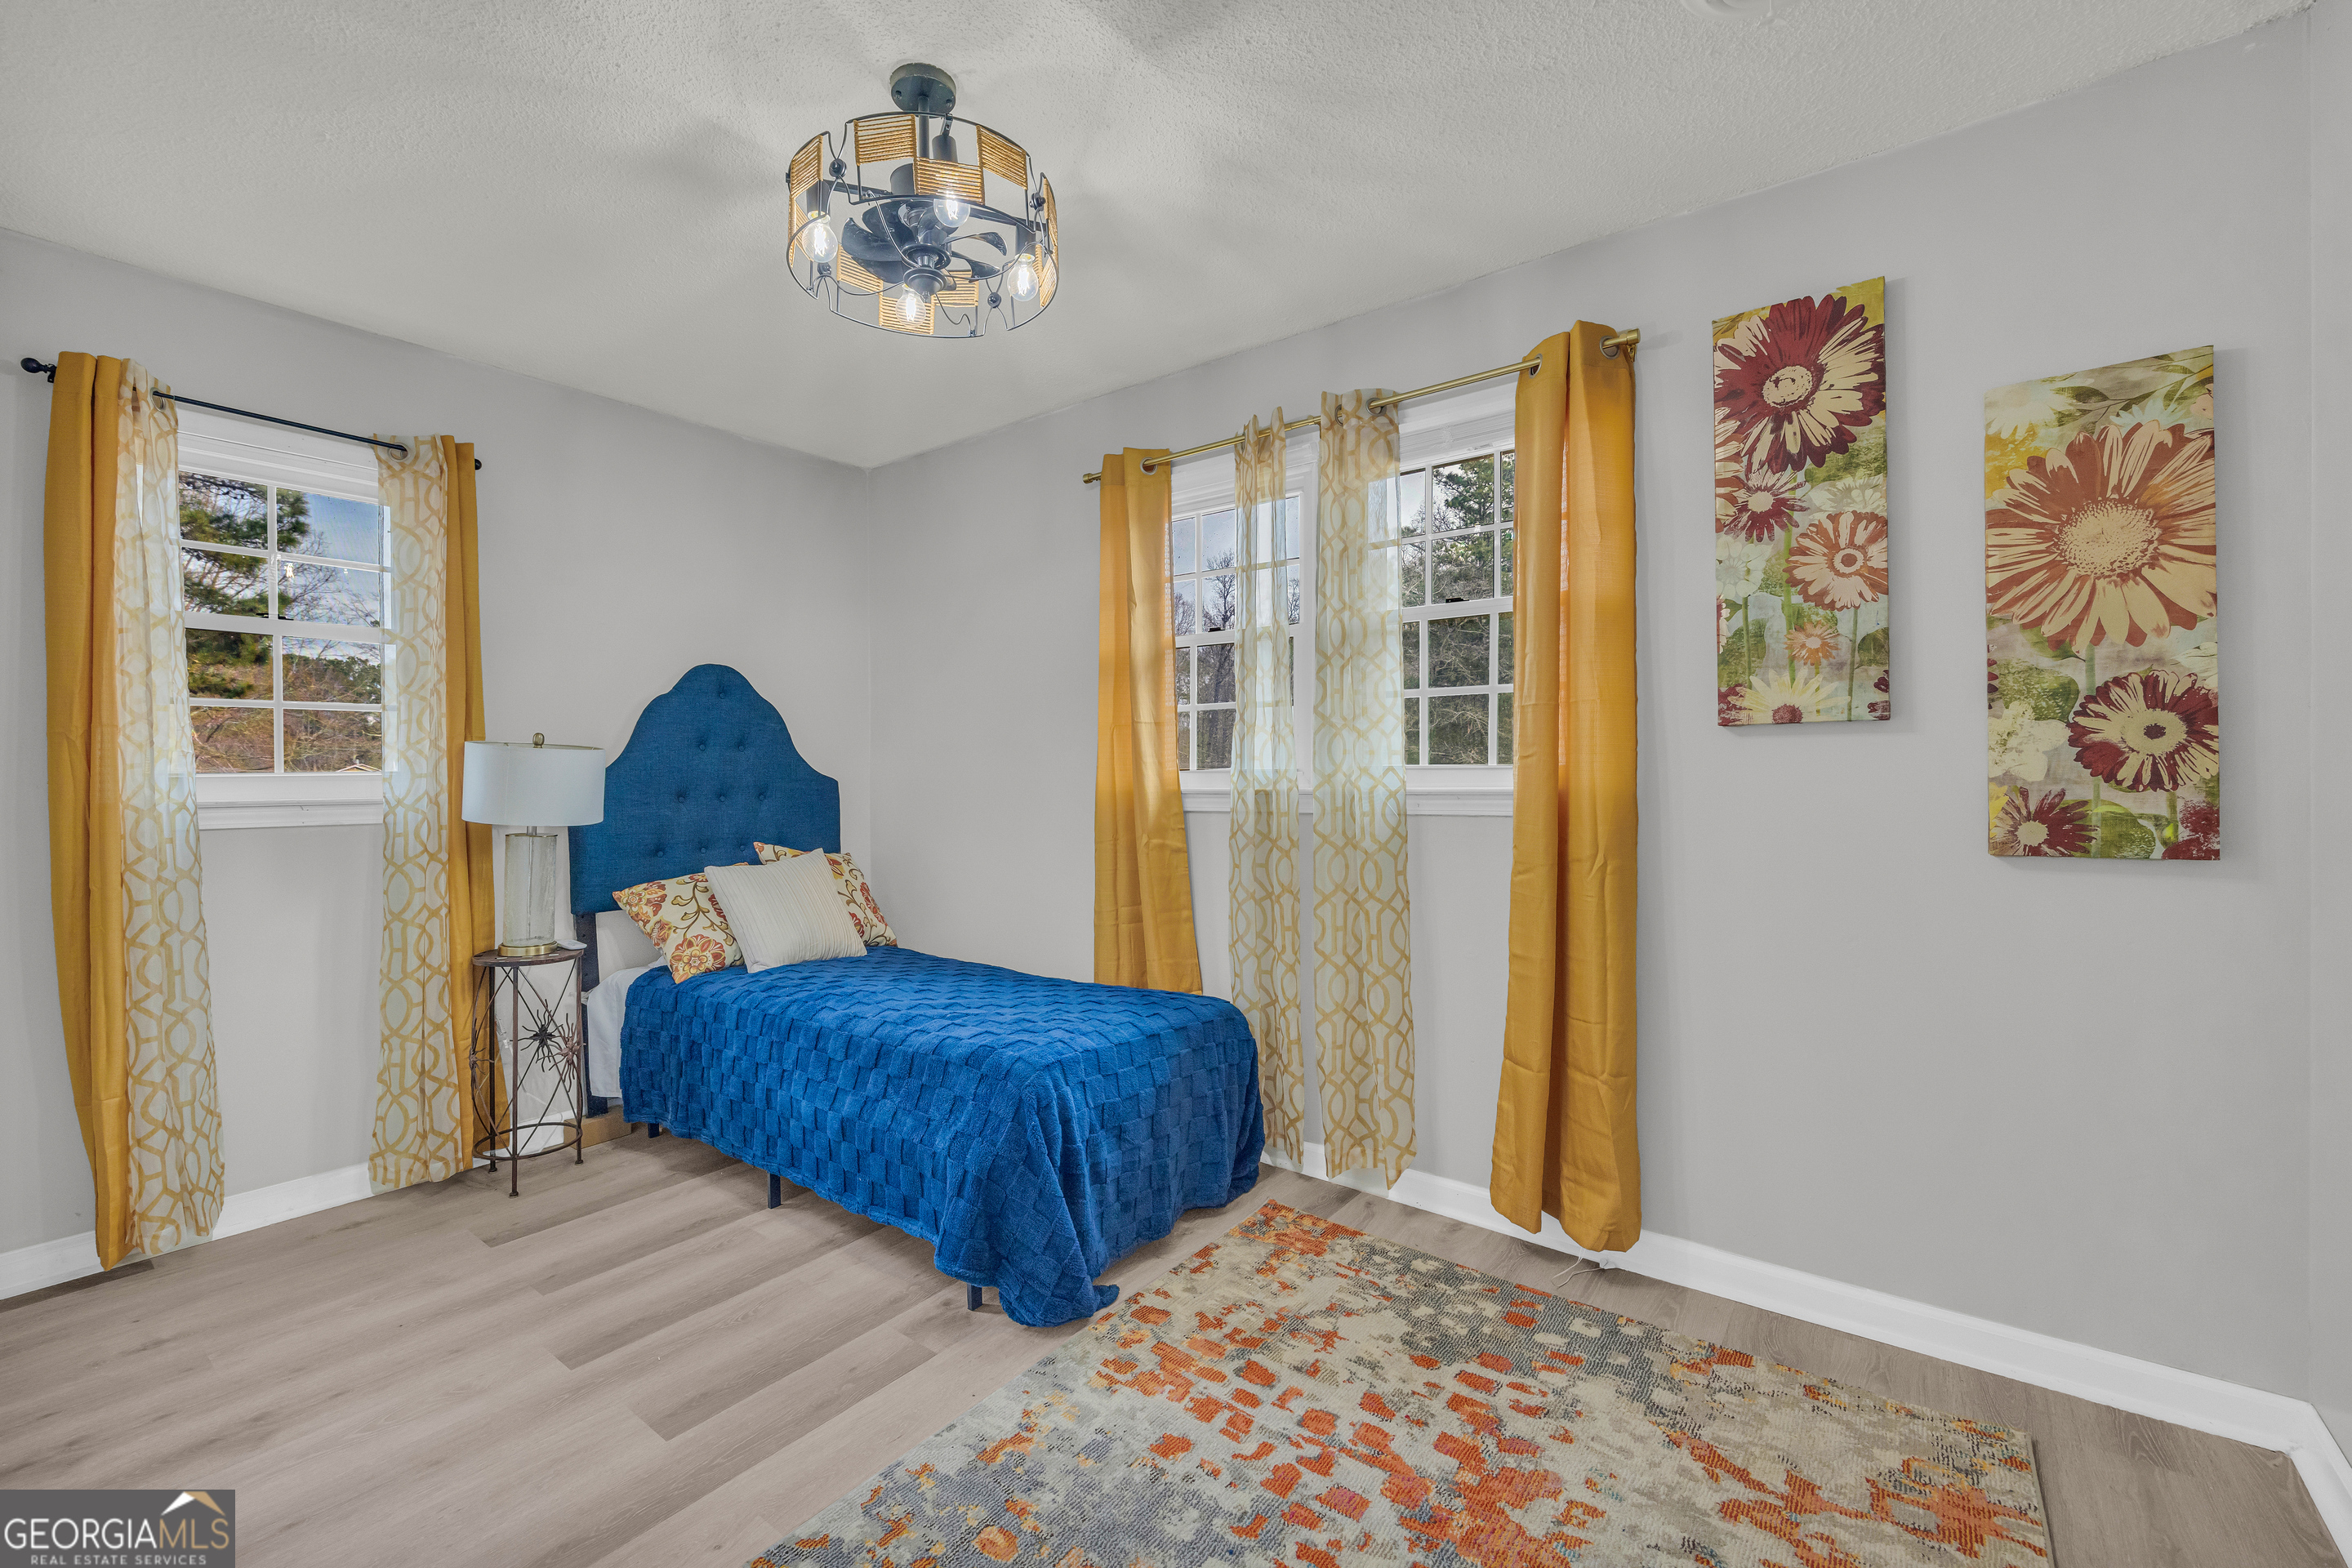
Furnished bedroom with a blue bed, mustard curtains, floral artwork, and a patterned rug.
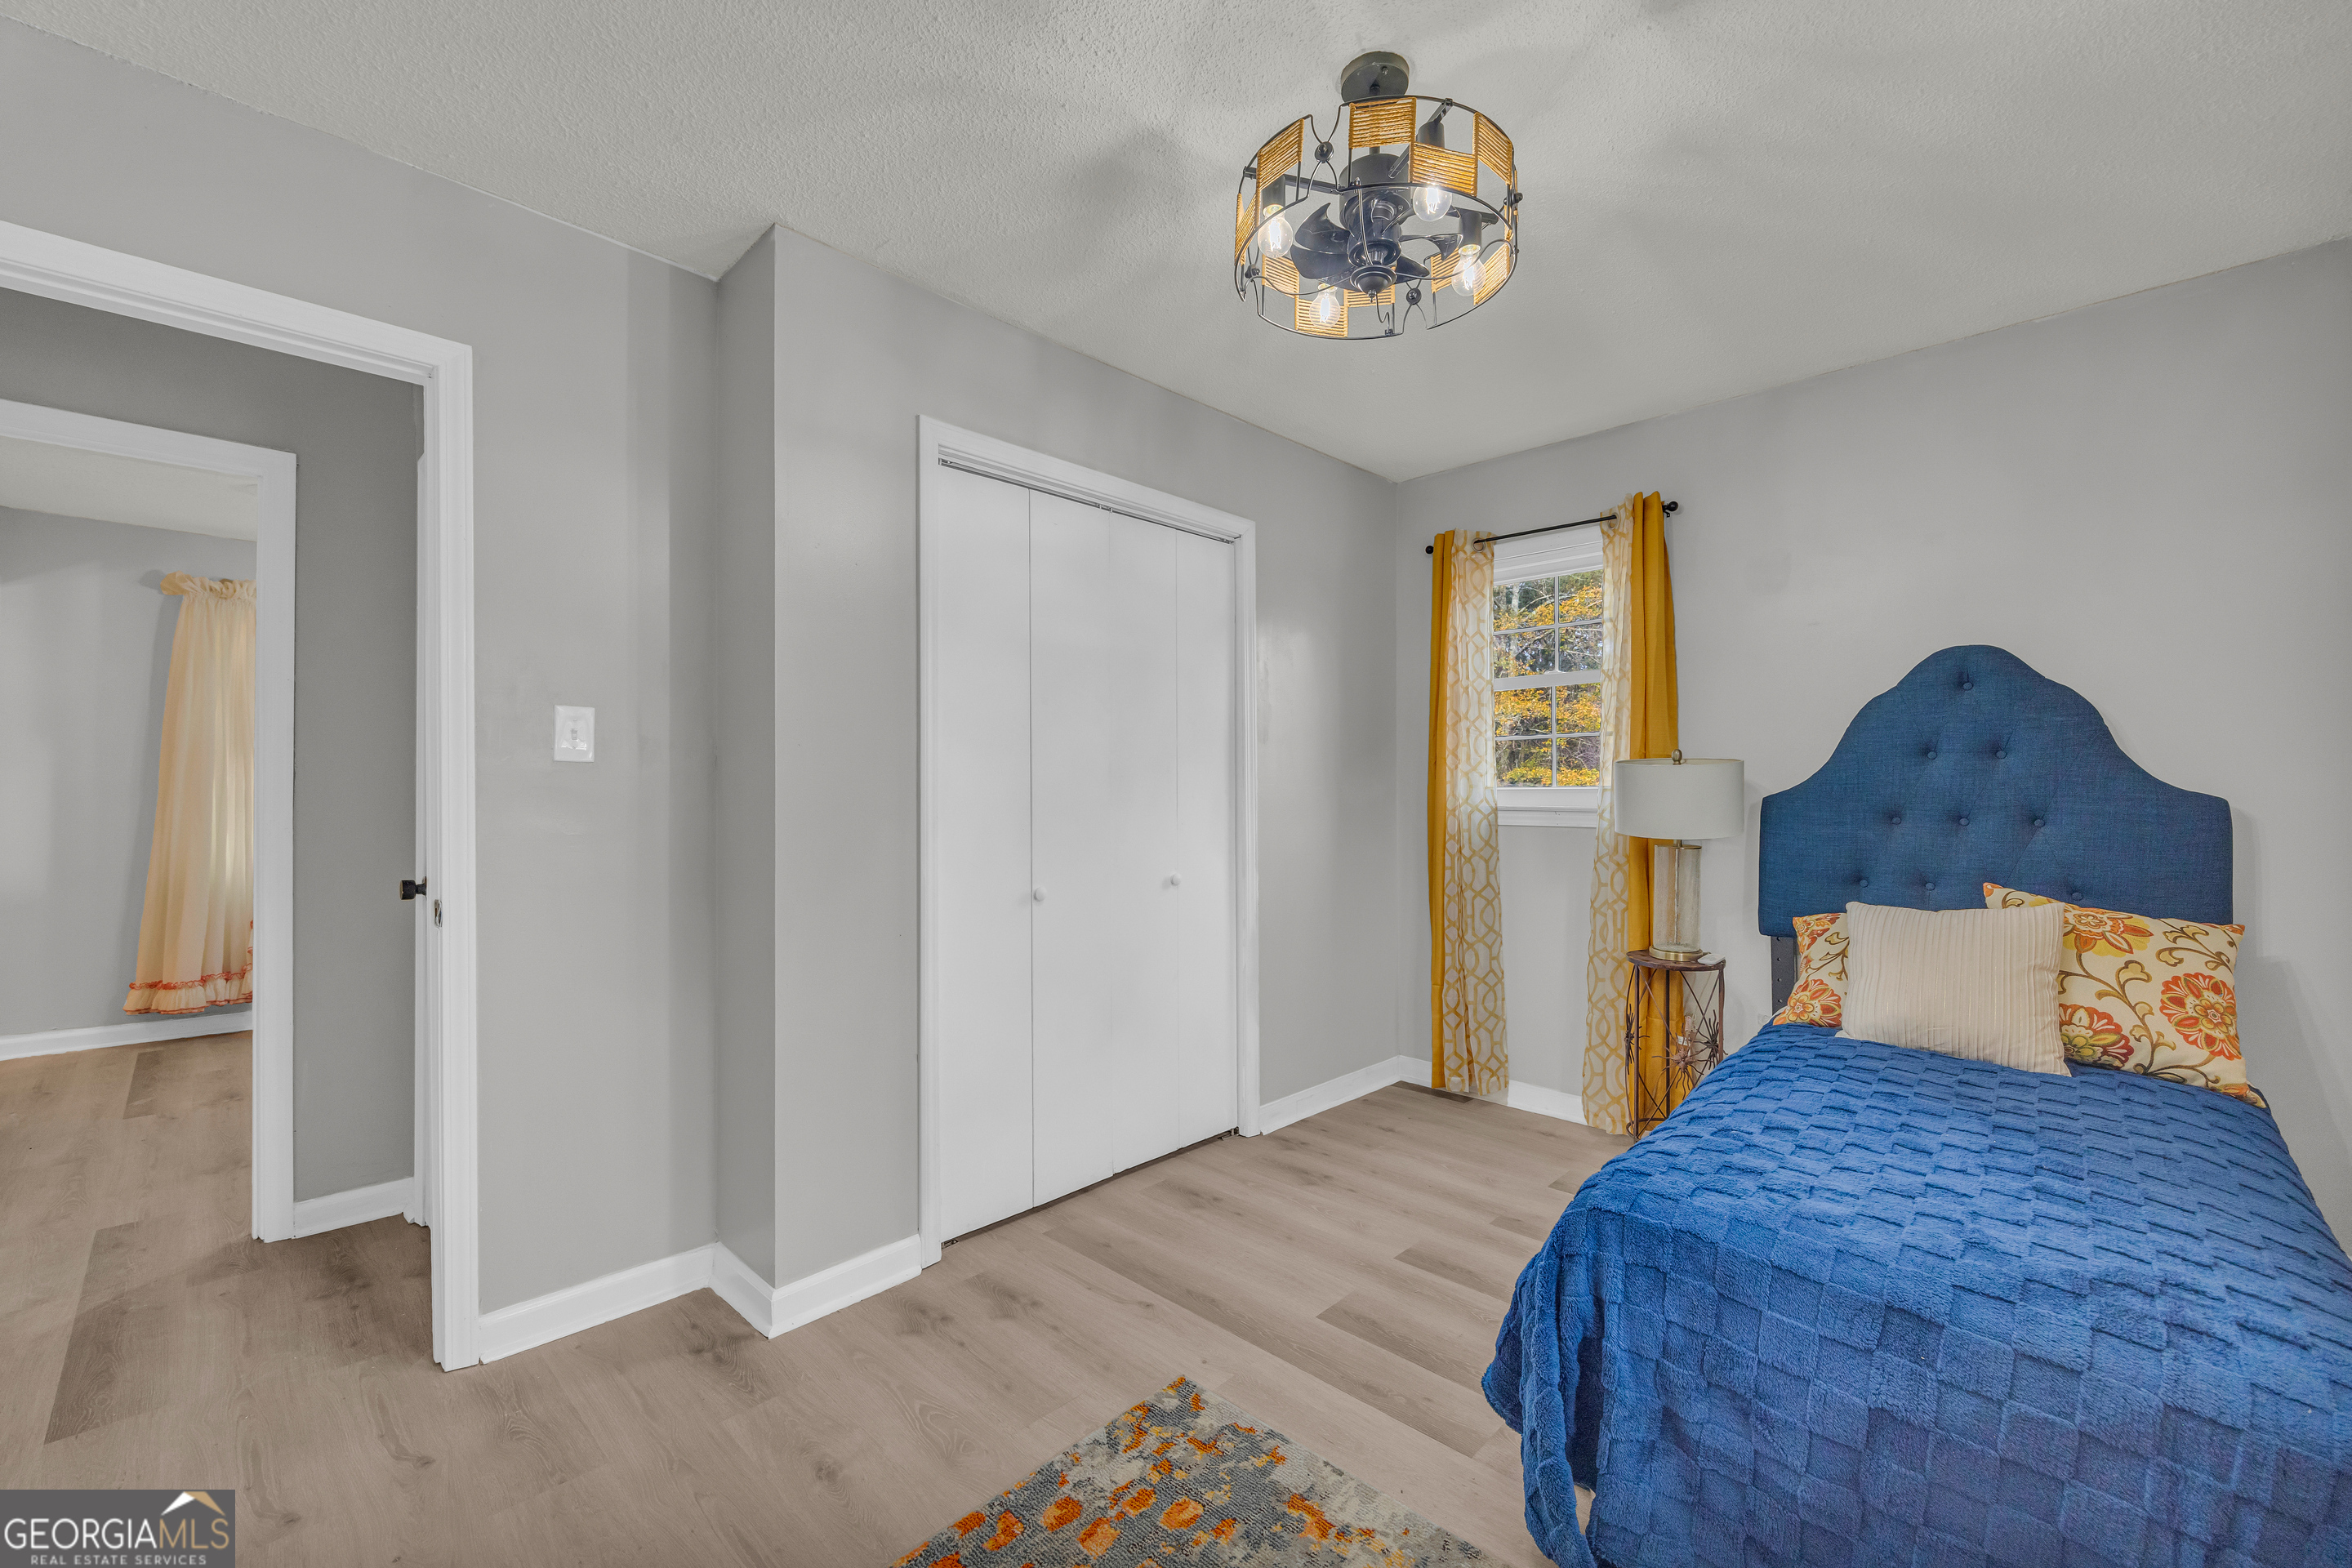
Bedroom with a blue quilted bed, tufted headboard, and gold curtains.
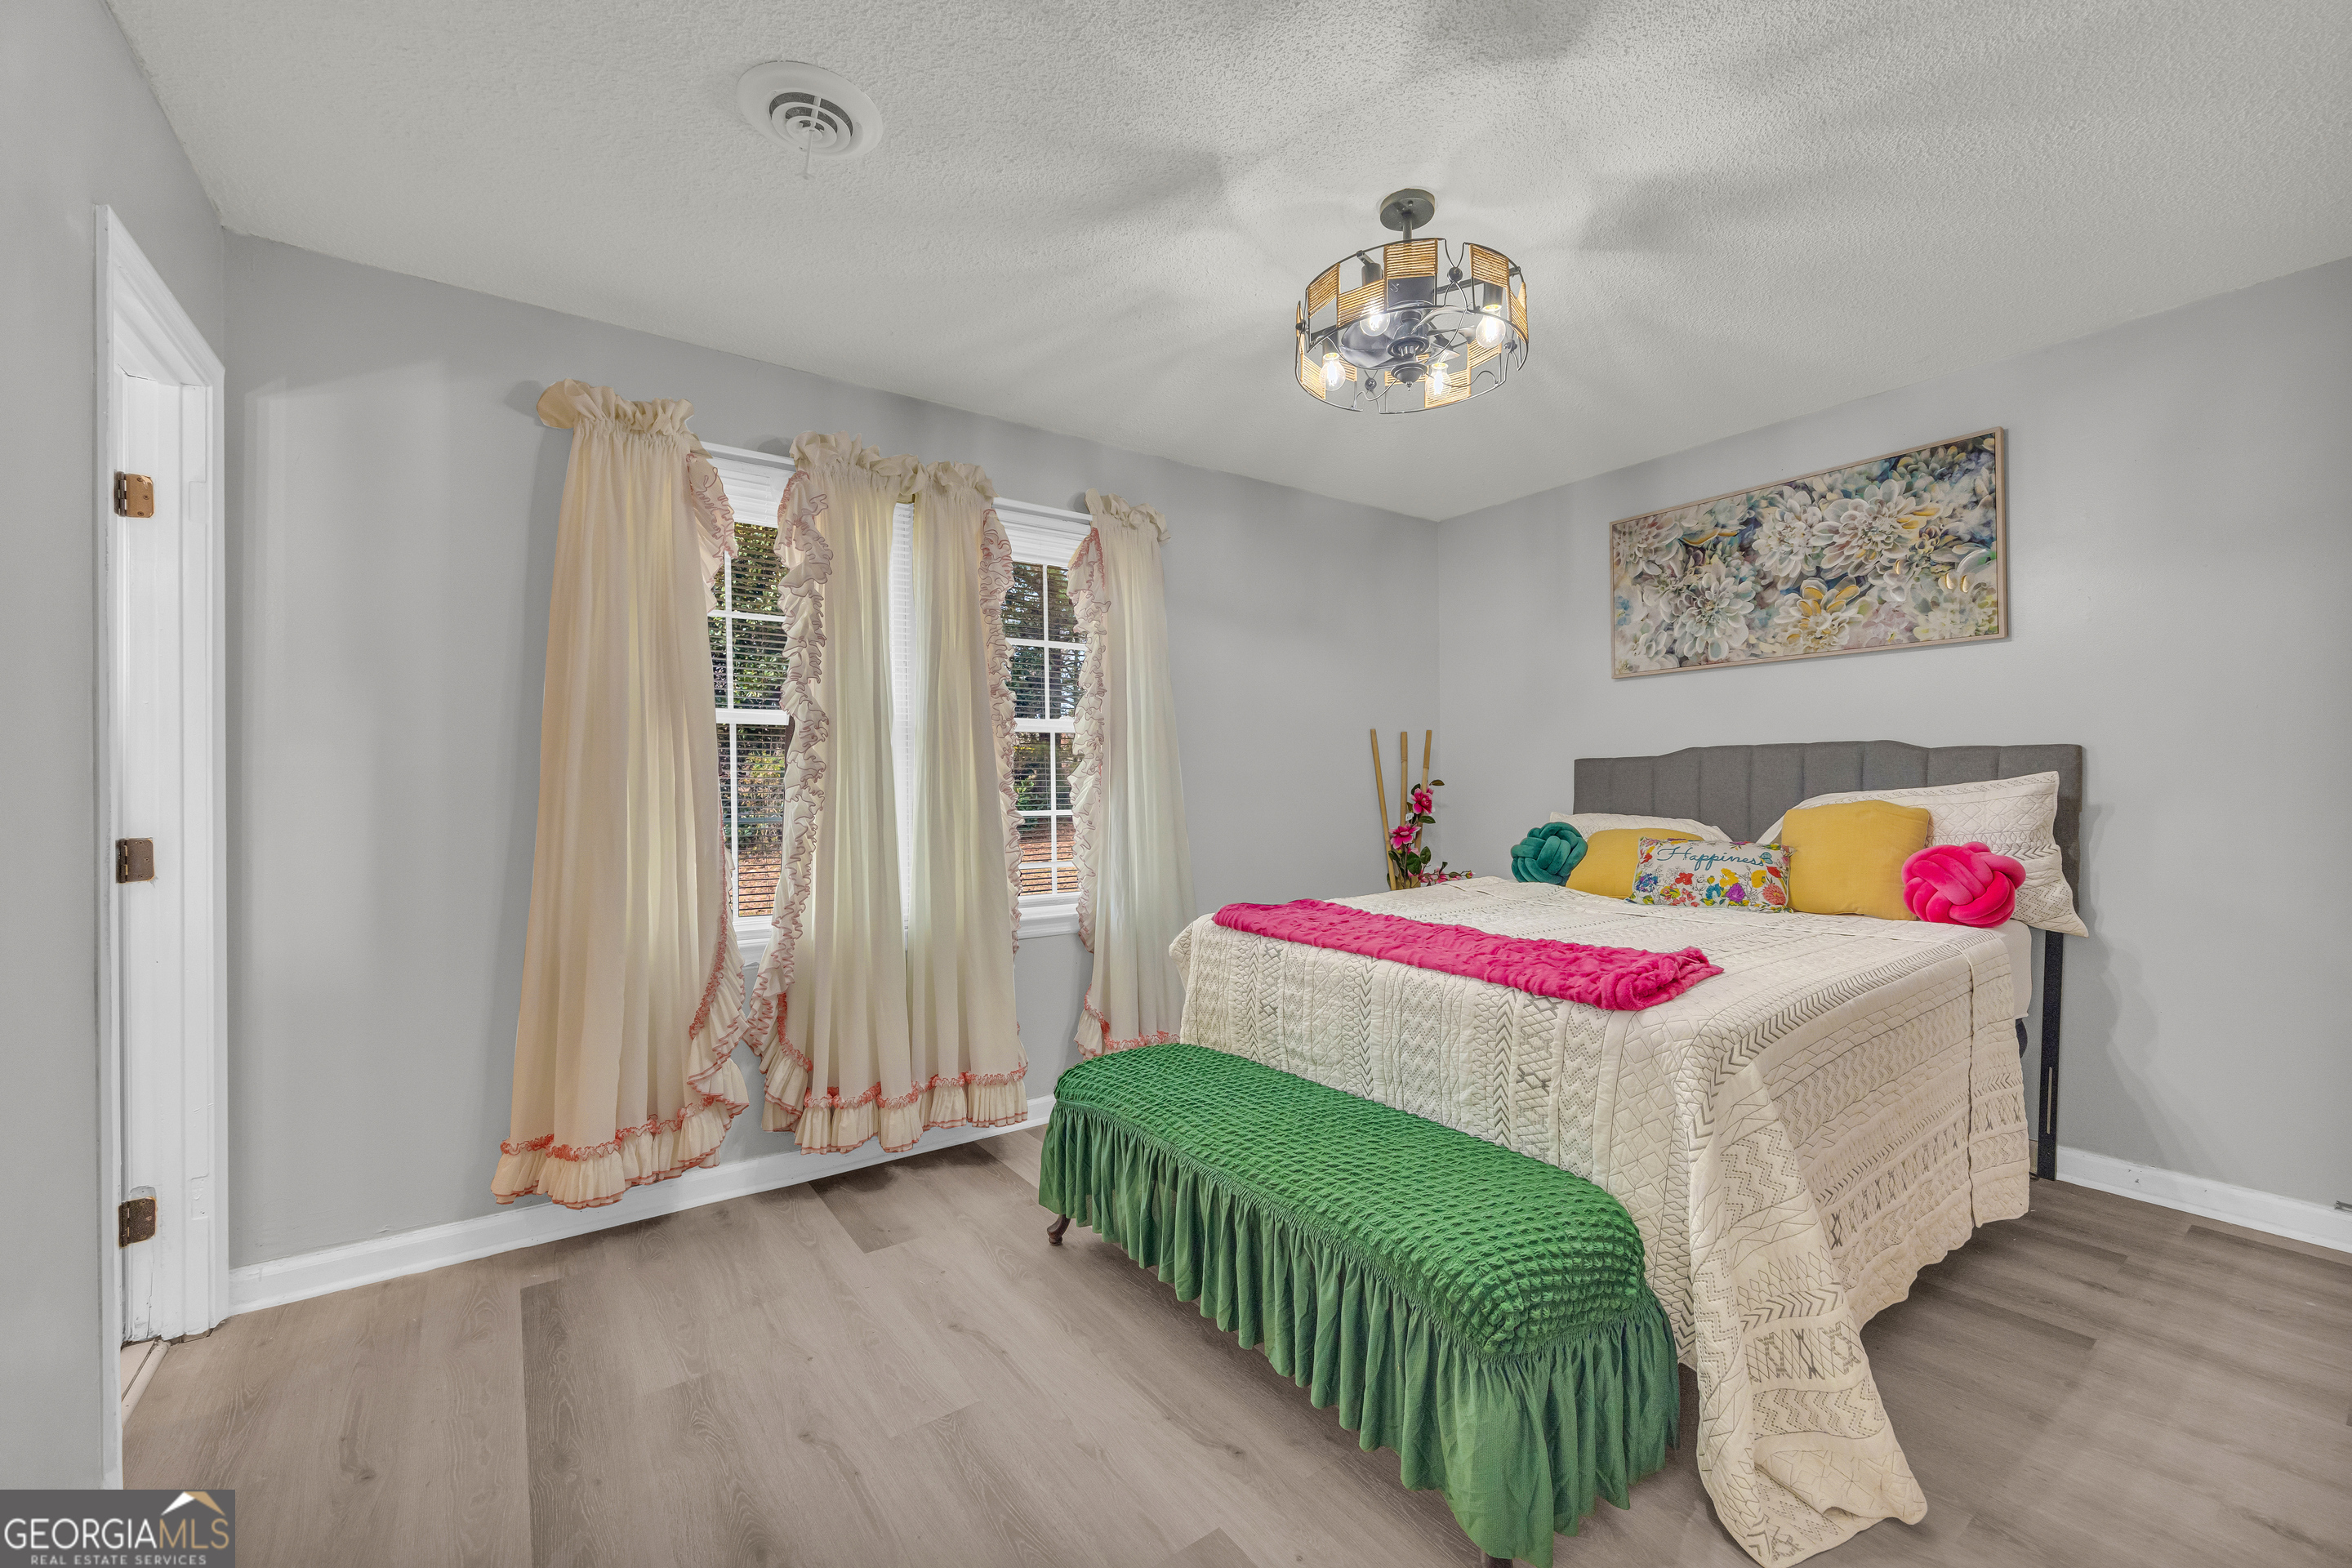
Staged bedroom with a cream quilted bed, colorful pillows, ruffled curtains, and a green bench.
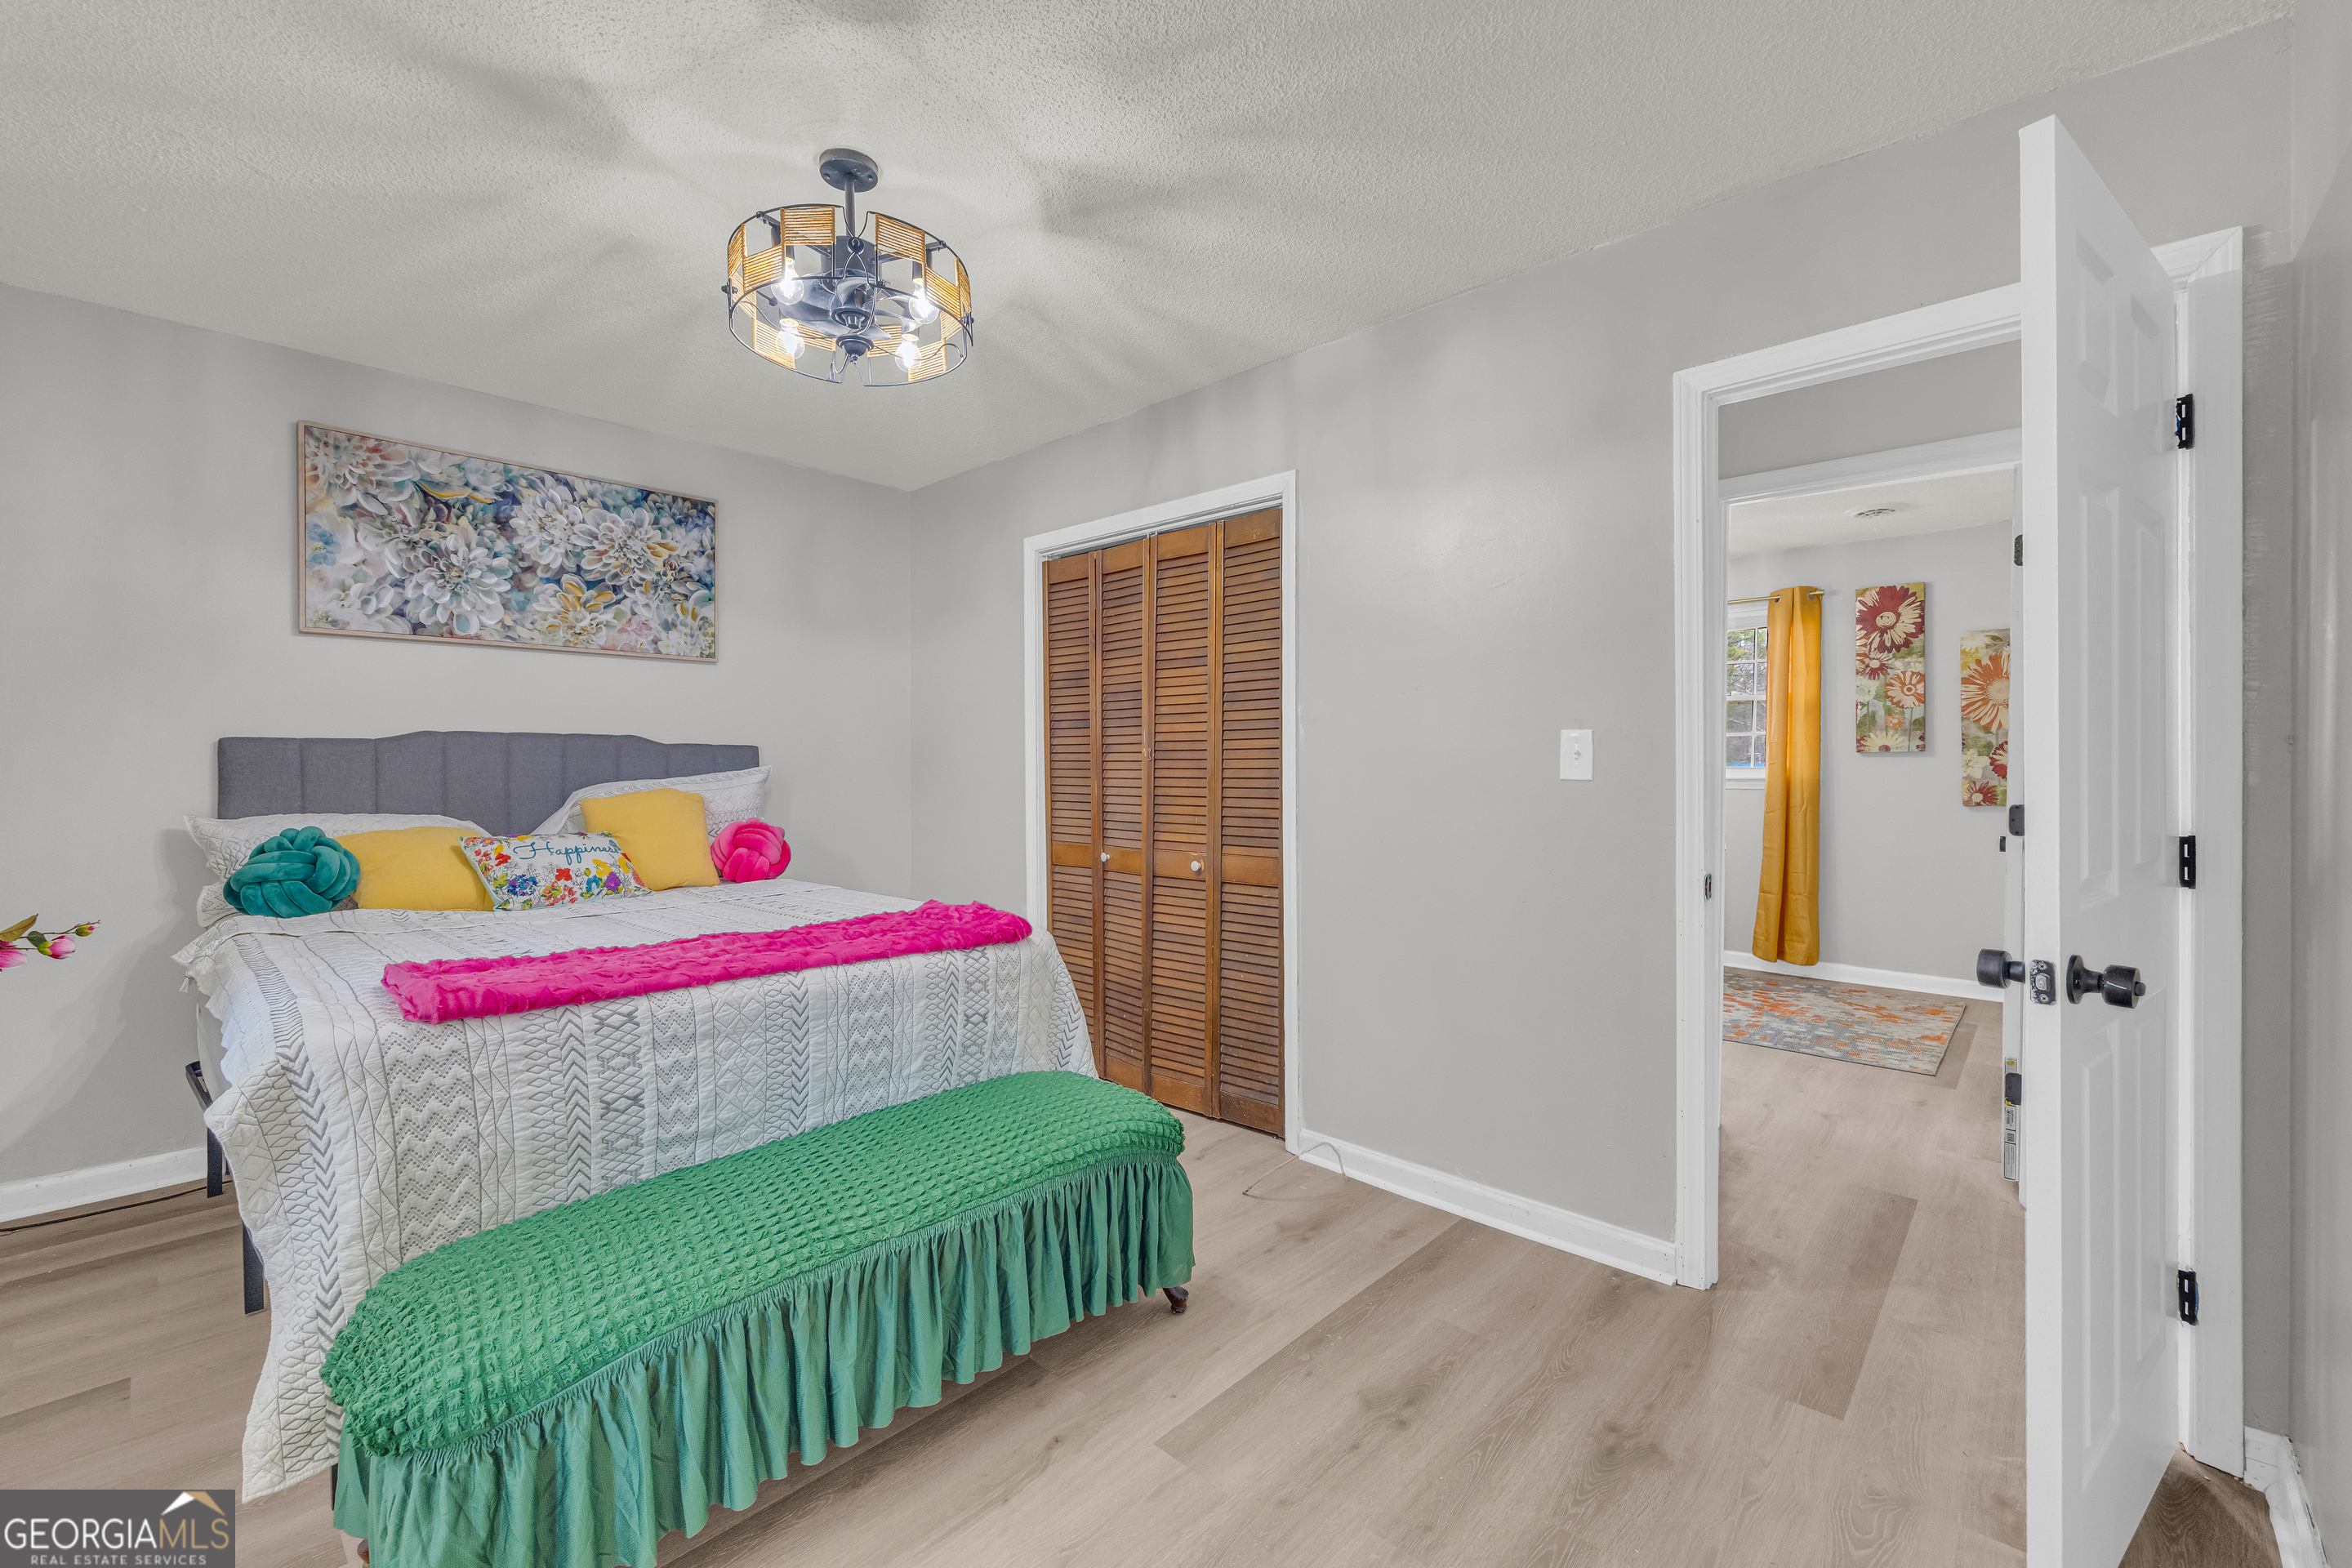
Furnished bedroom with a white quilt, colorful pillows, green bed skirt, and wooden louvered closet.
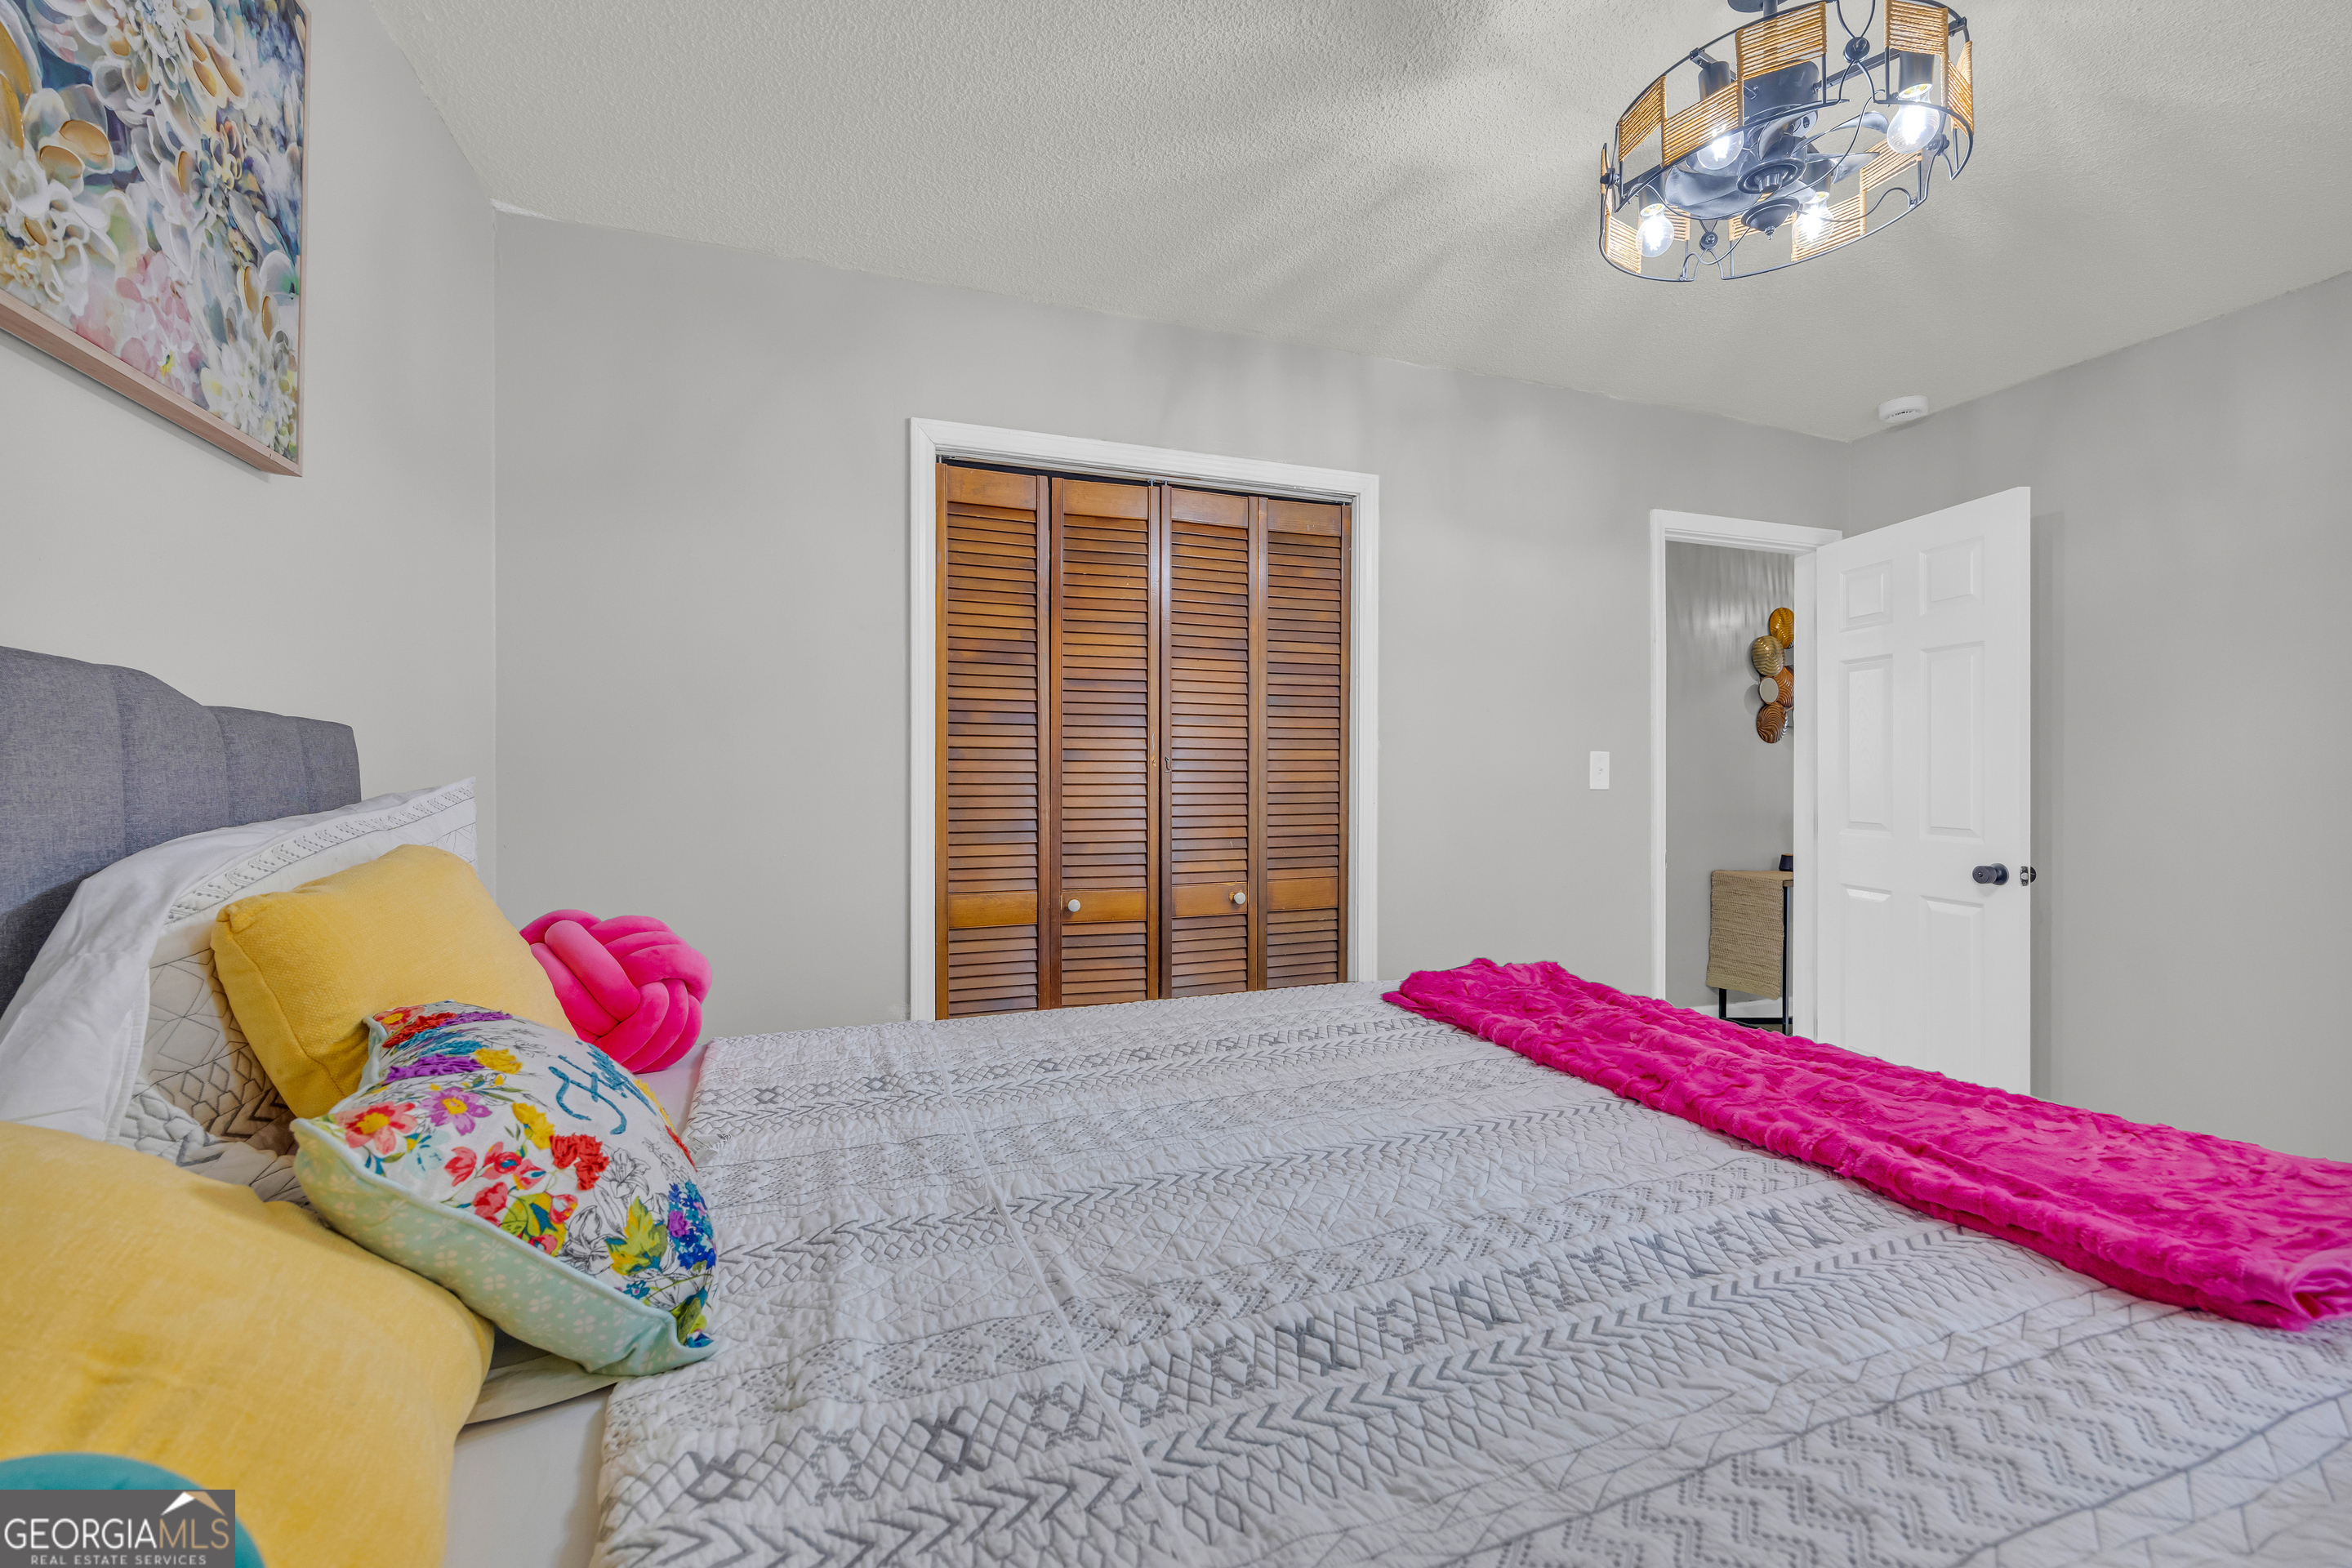
Bedroom with a gray patterned quilt, colorful pillows, and wooden louvered closet doors.
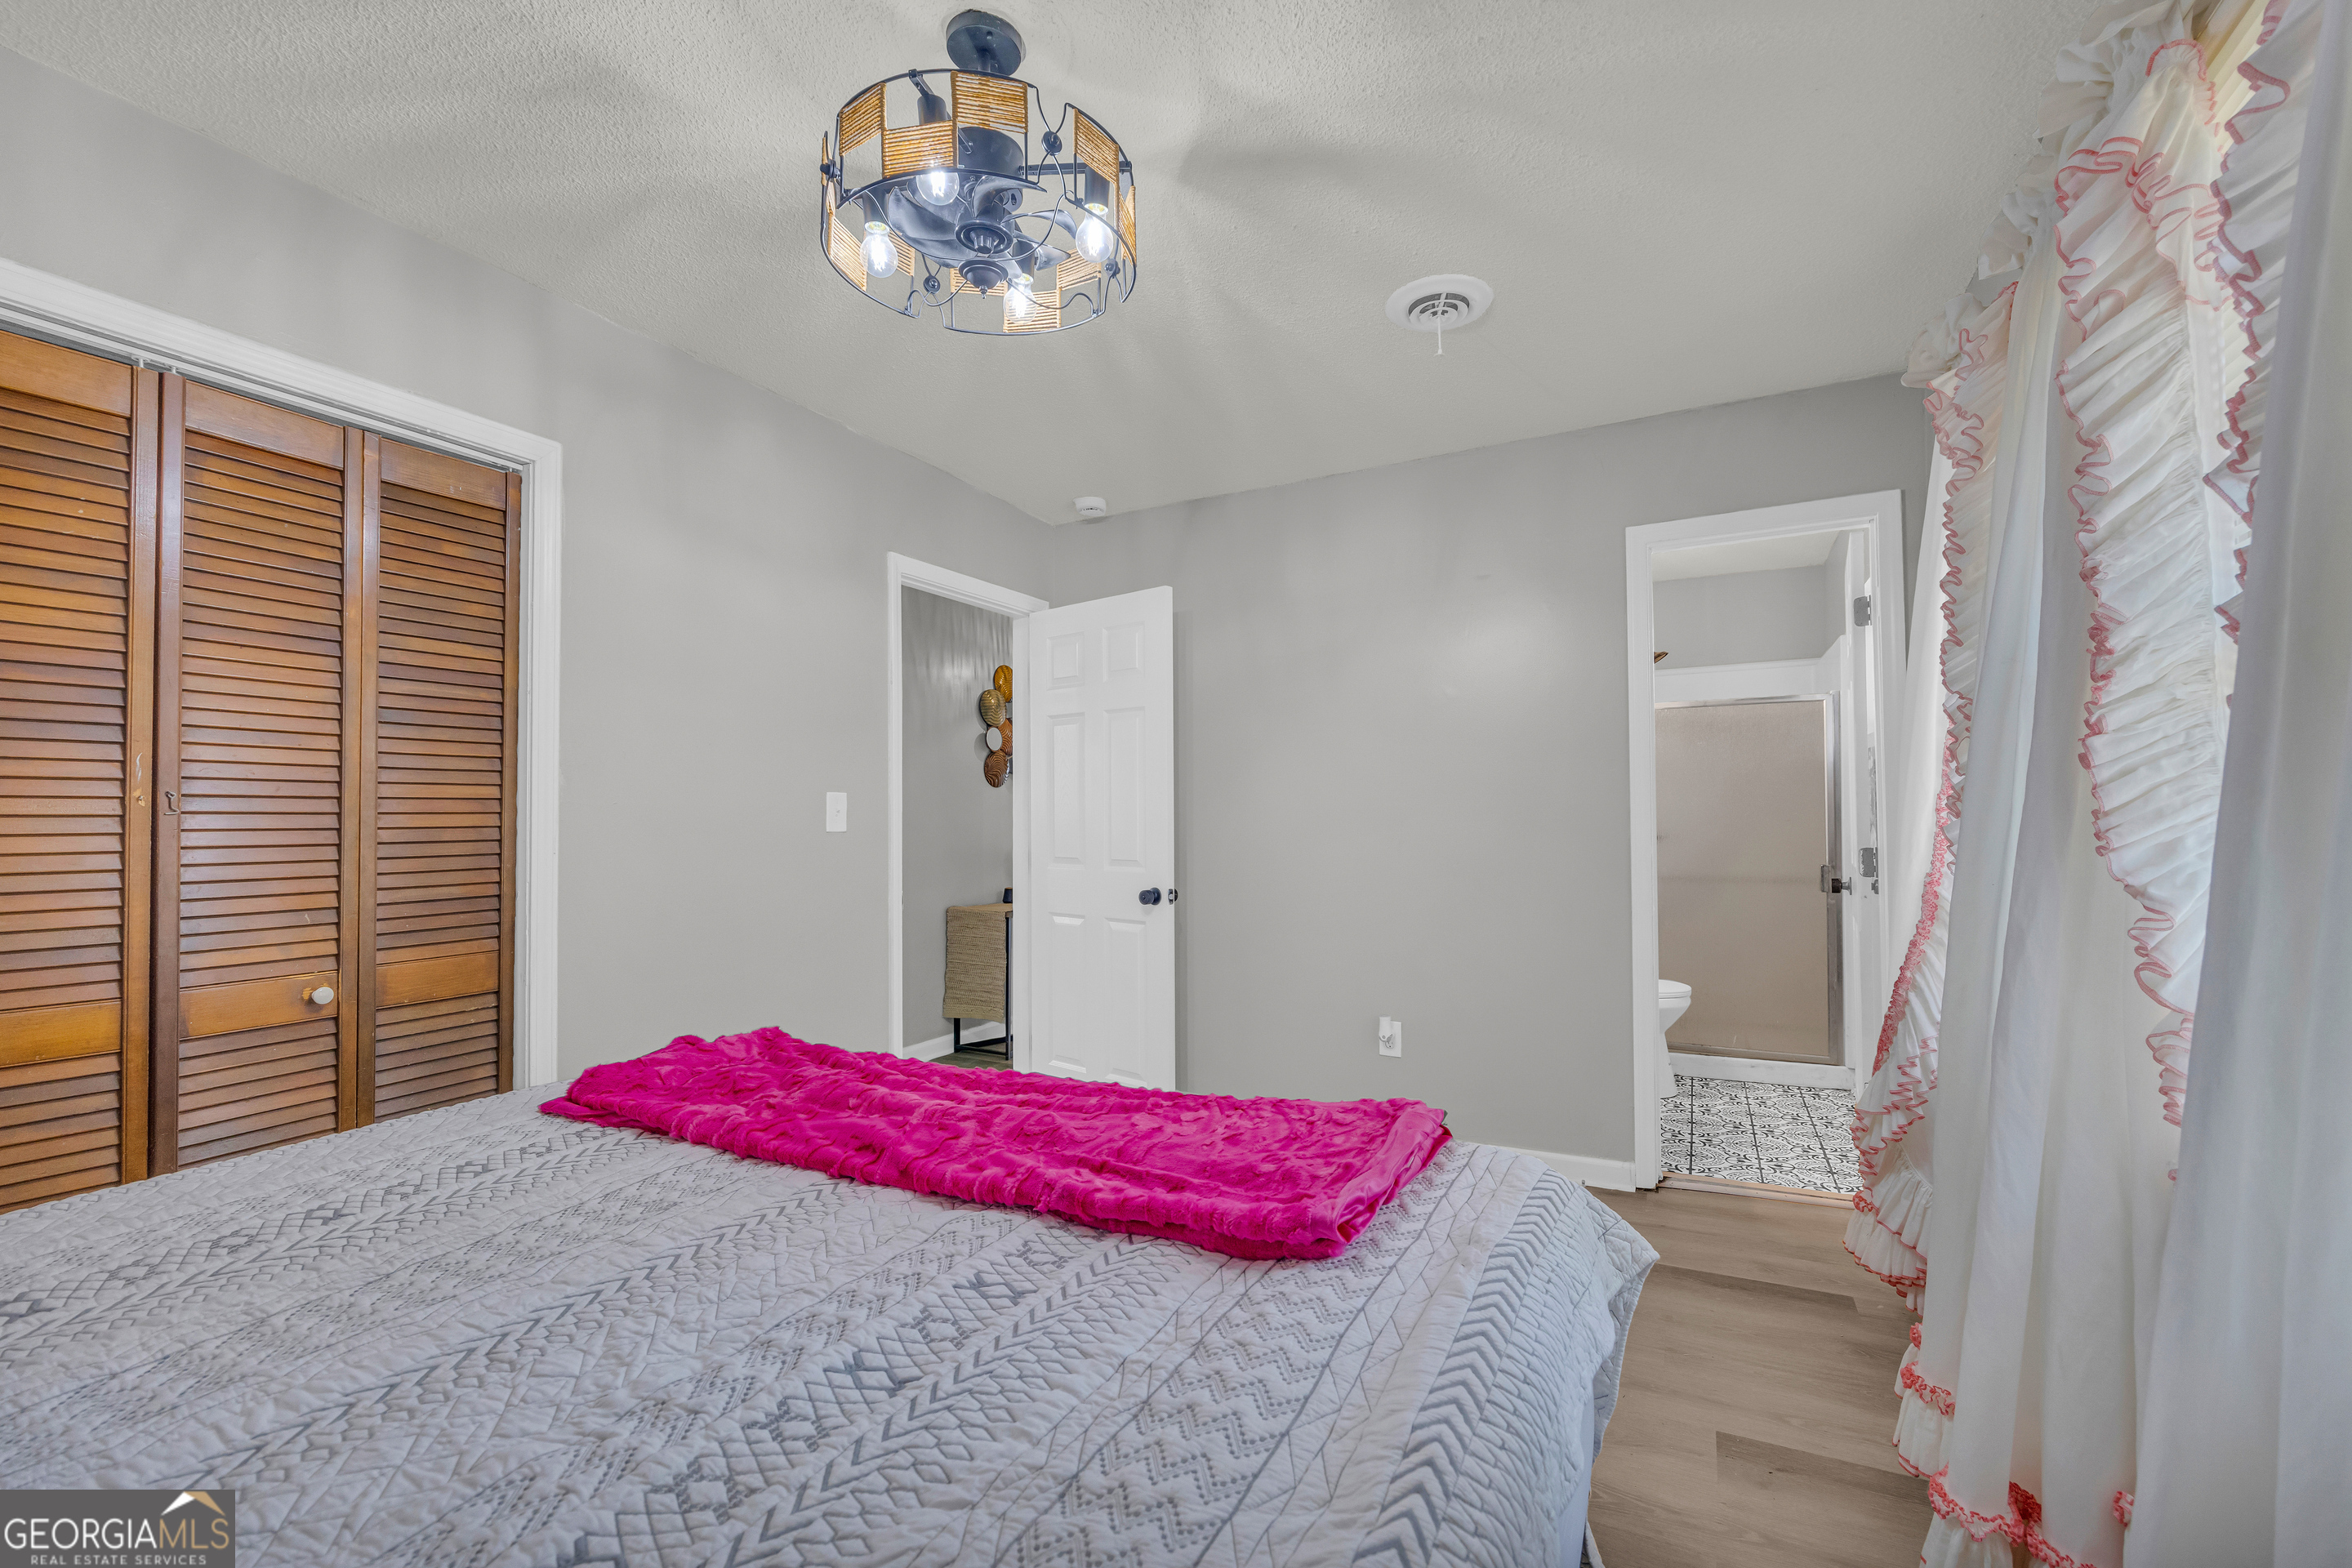
Bedroom with a gray patterned bedspread, bright pink throw, louvered closet doors, and adjoining bathroom.
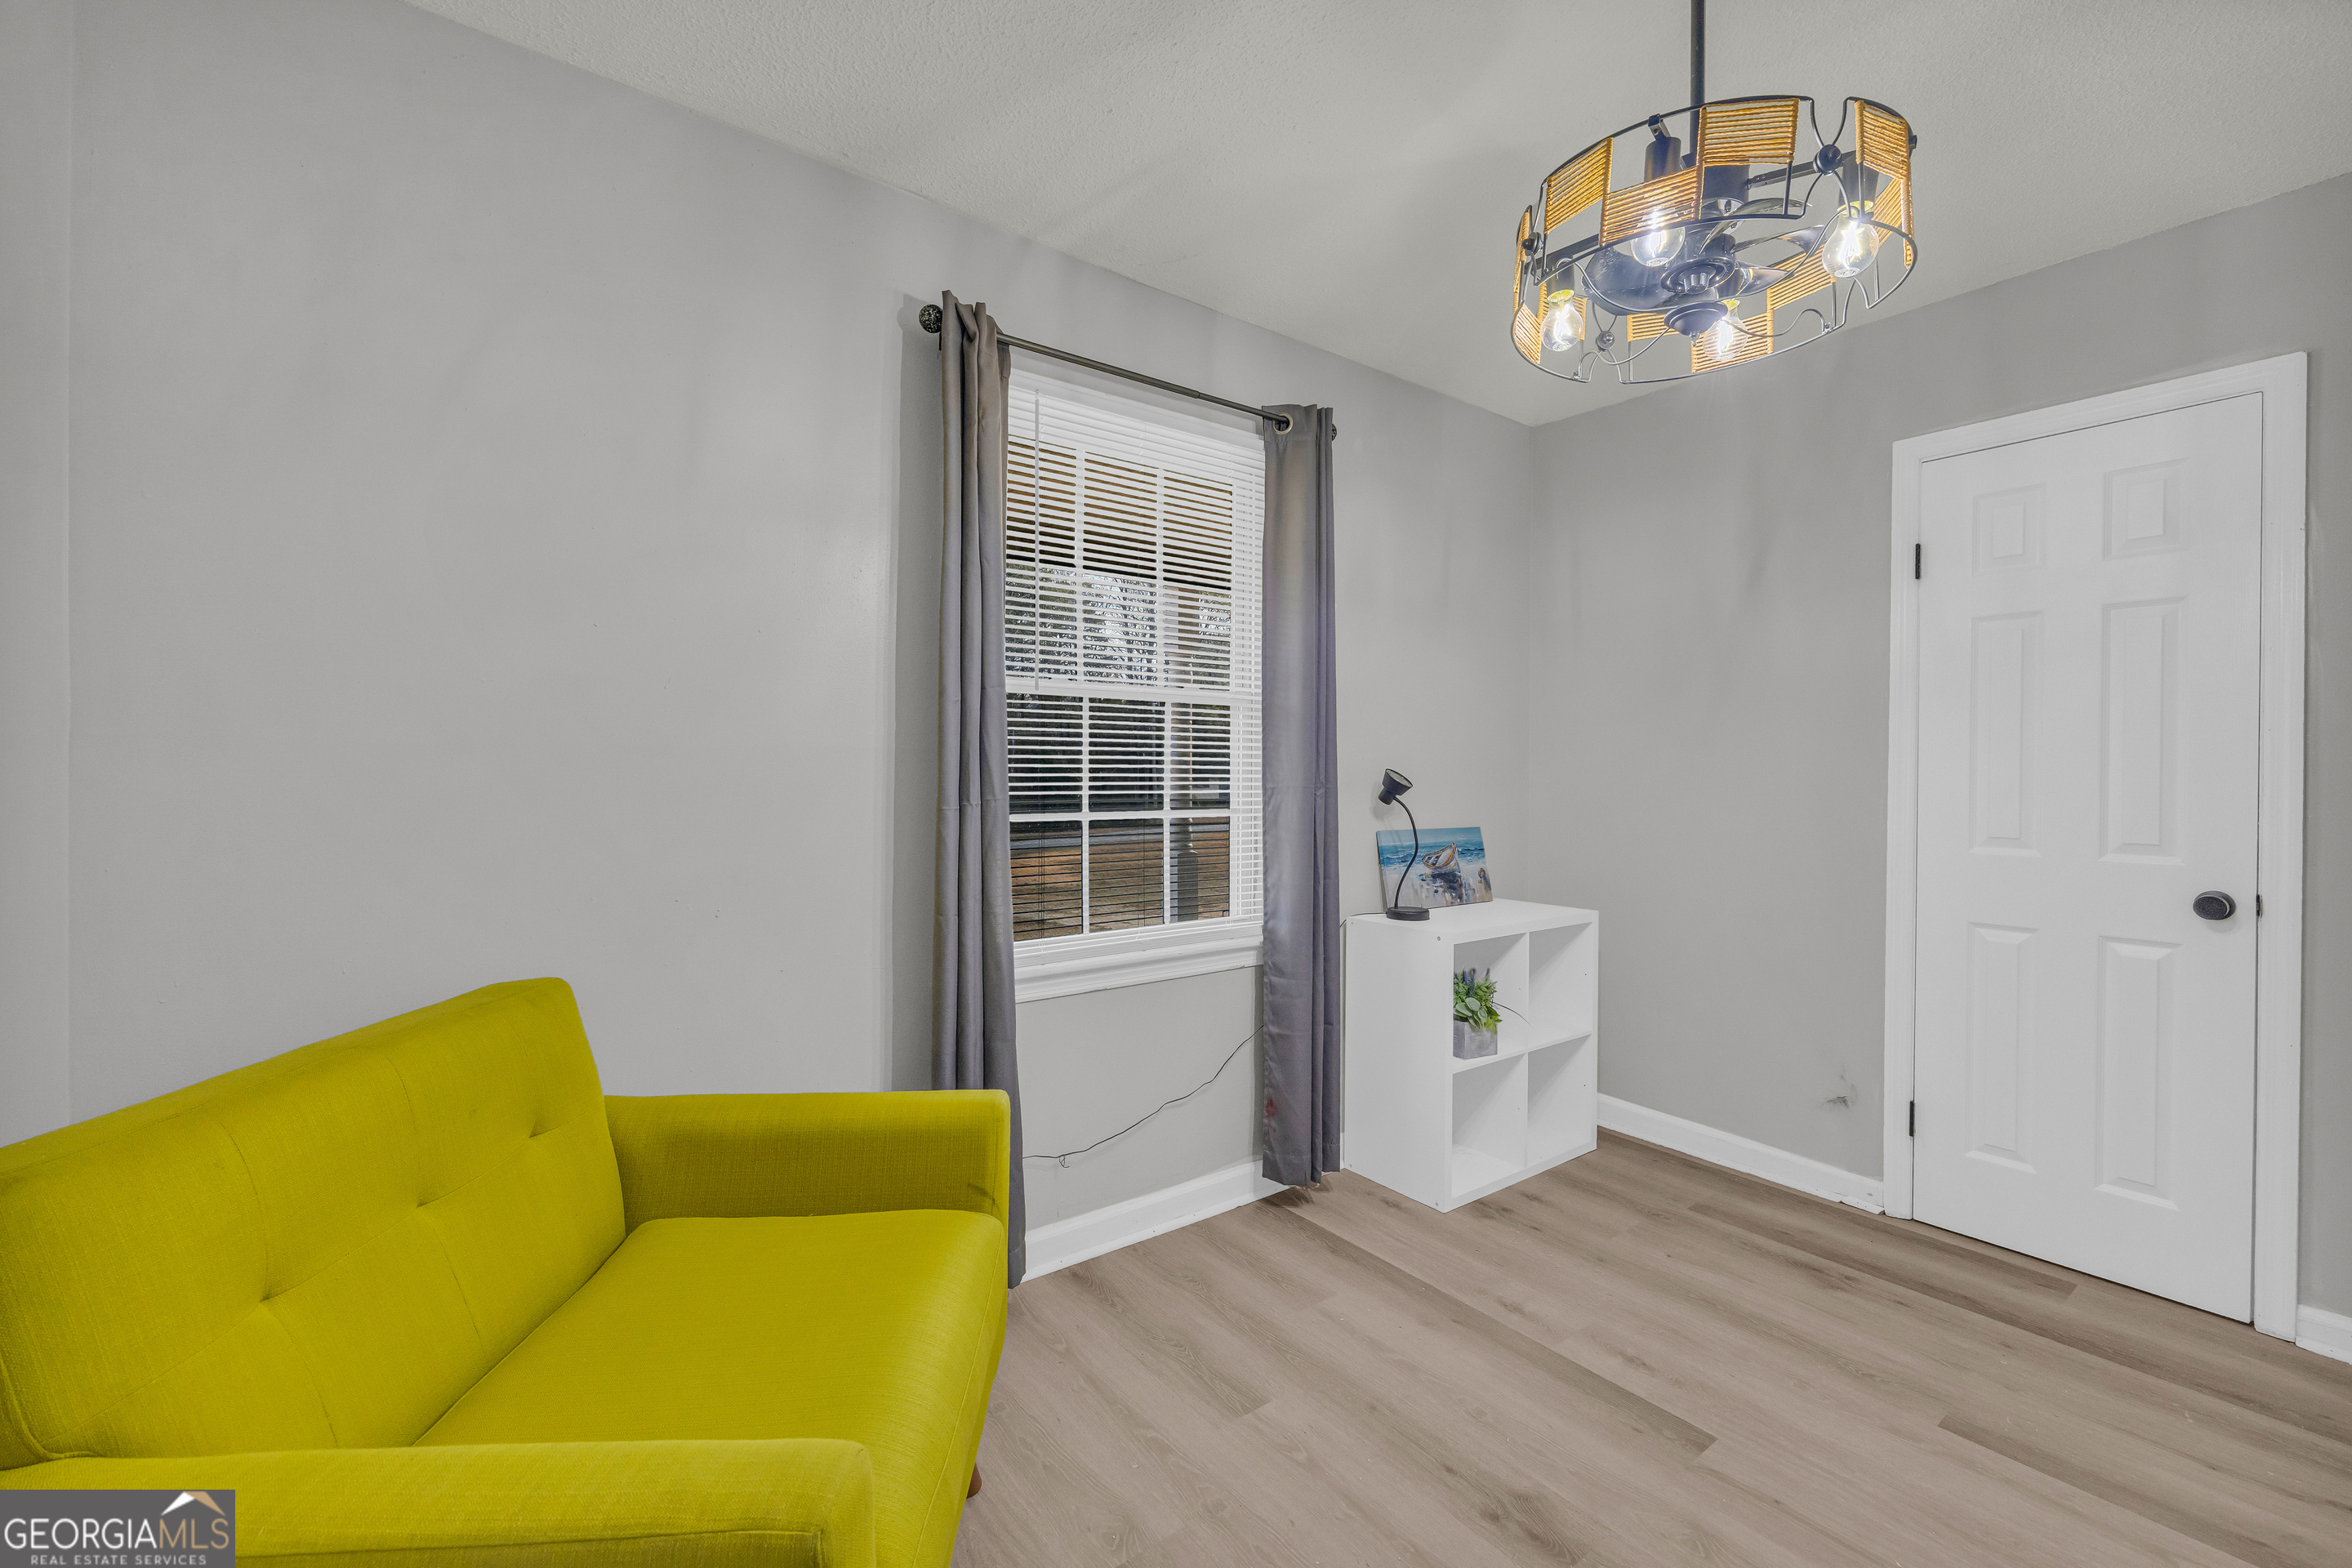
Living room with a bright yellow sofa, gray curtains, white shelving, and a modern chandelier.
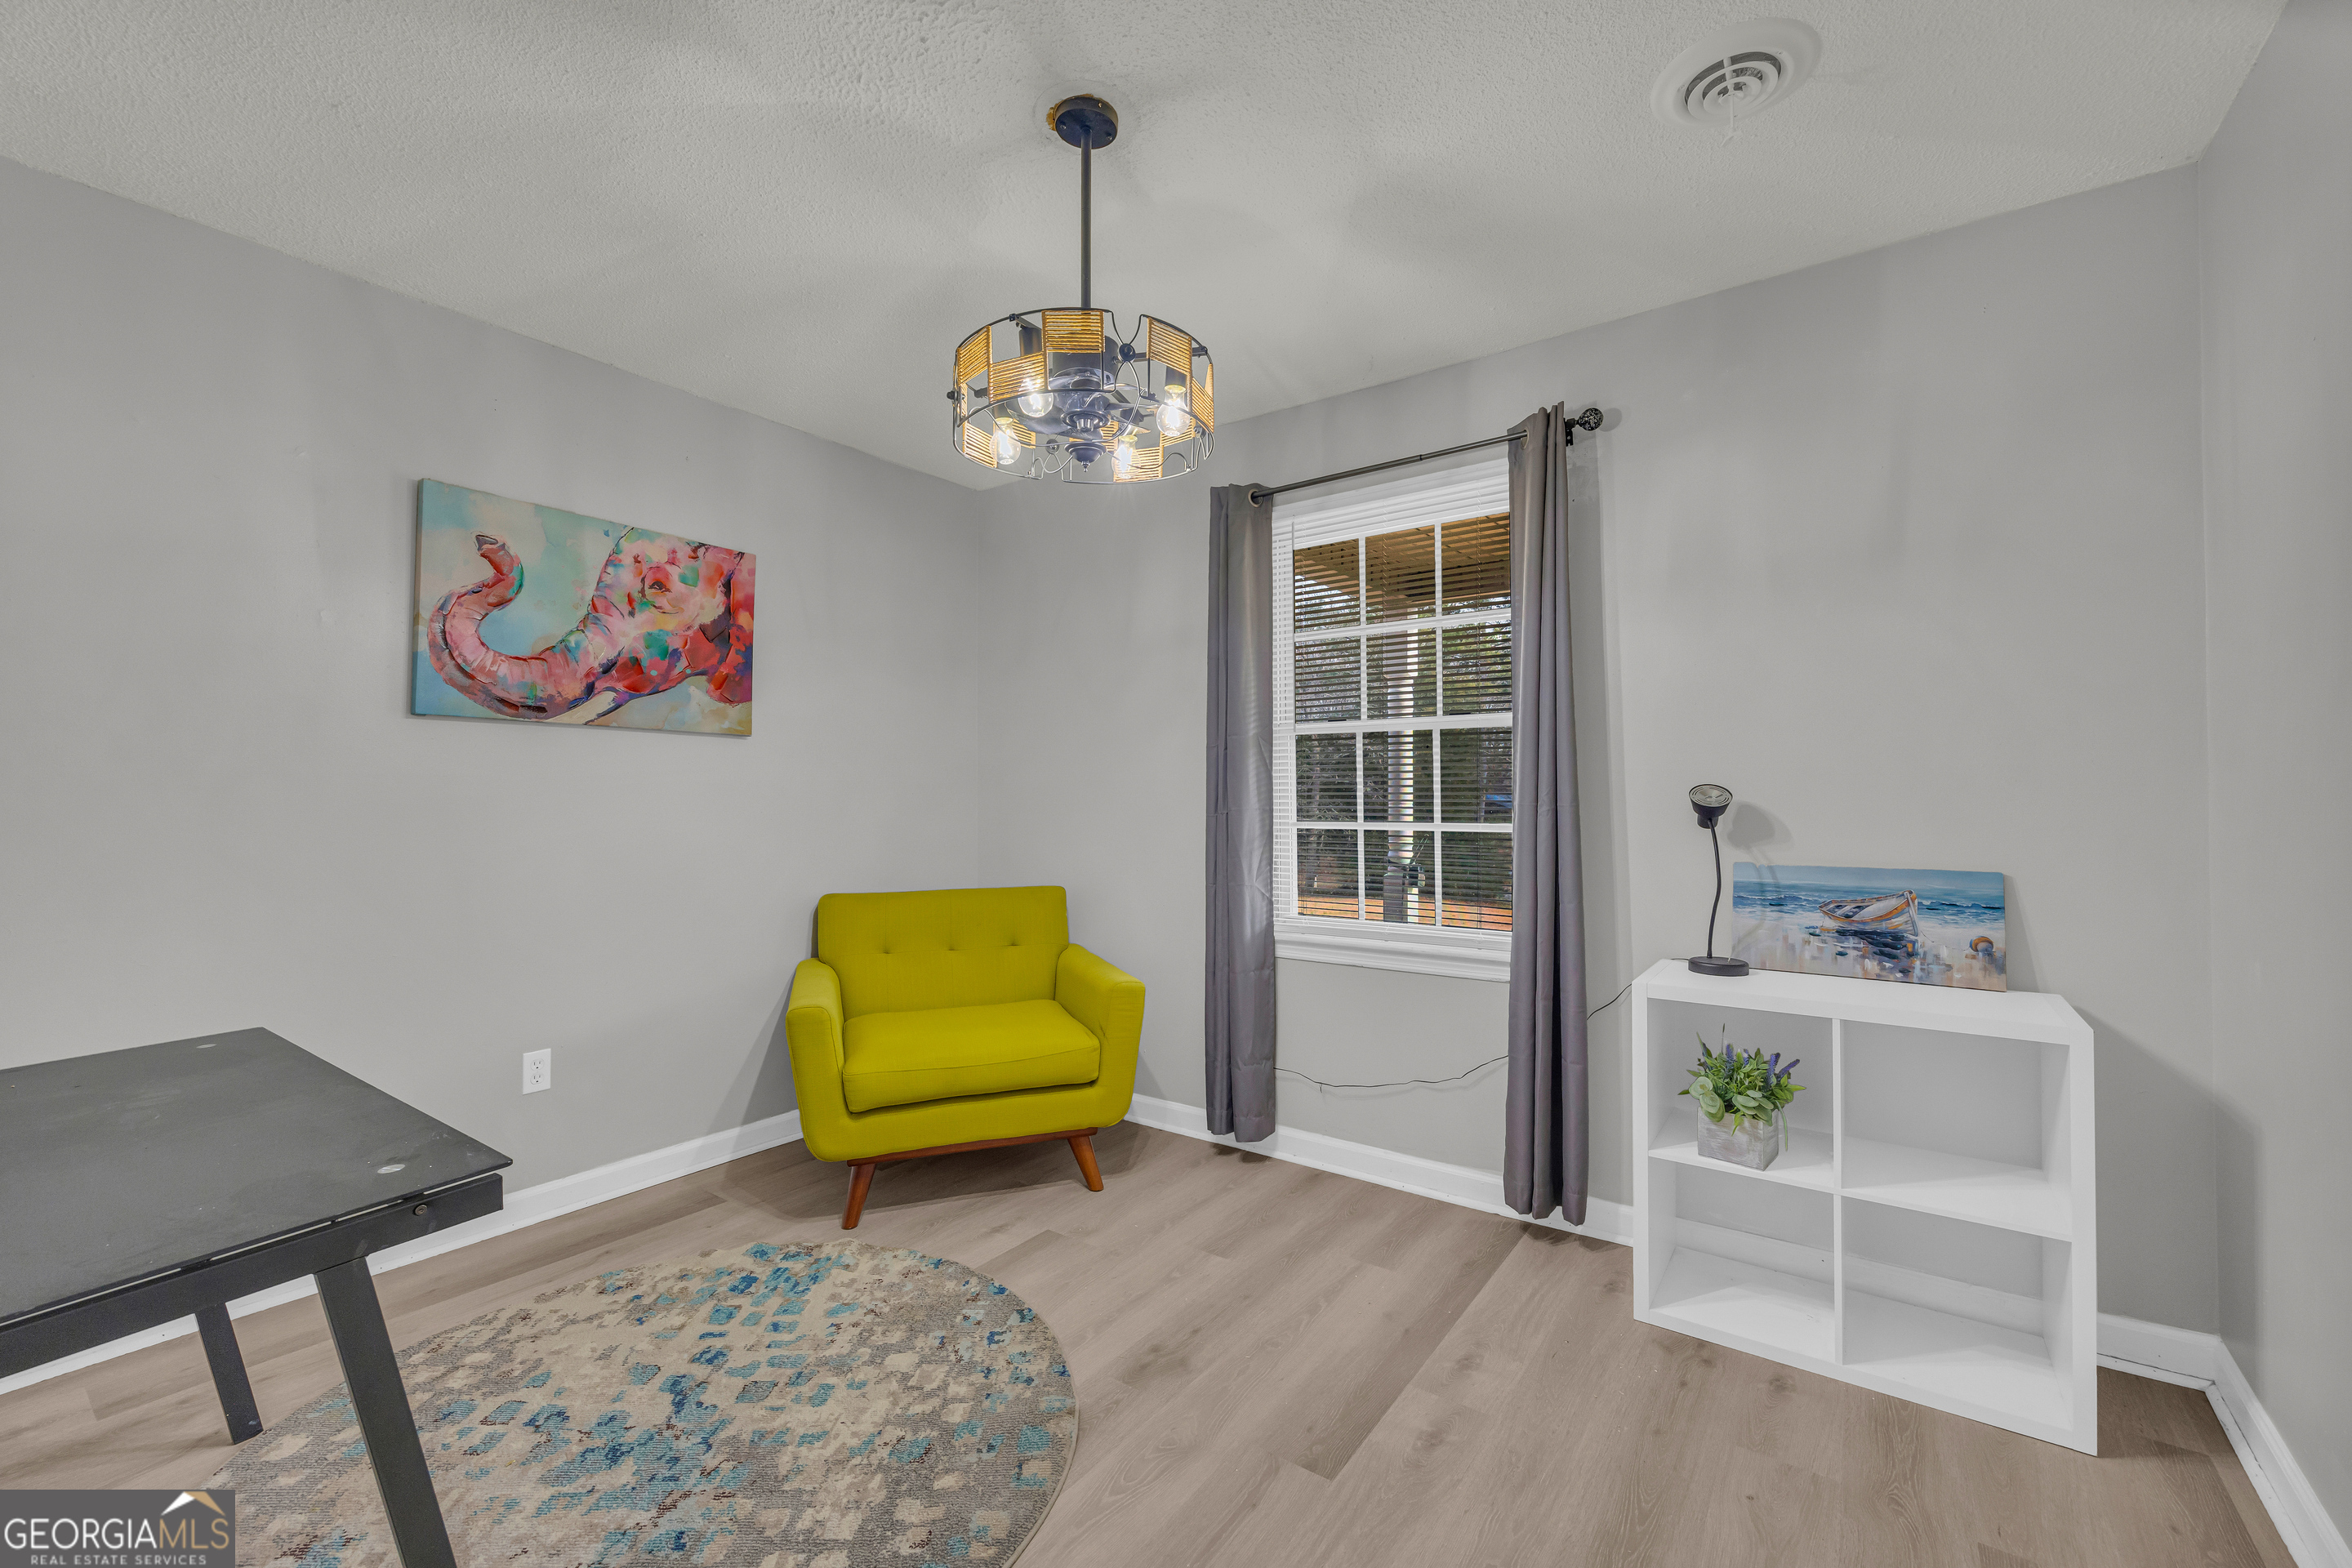
Sitting room with a bright yellow armchair, gray curtains, and a white cubby shelf.
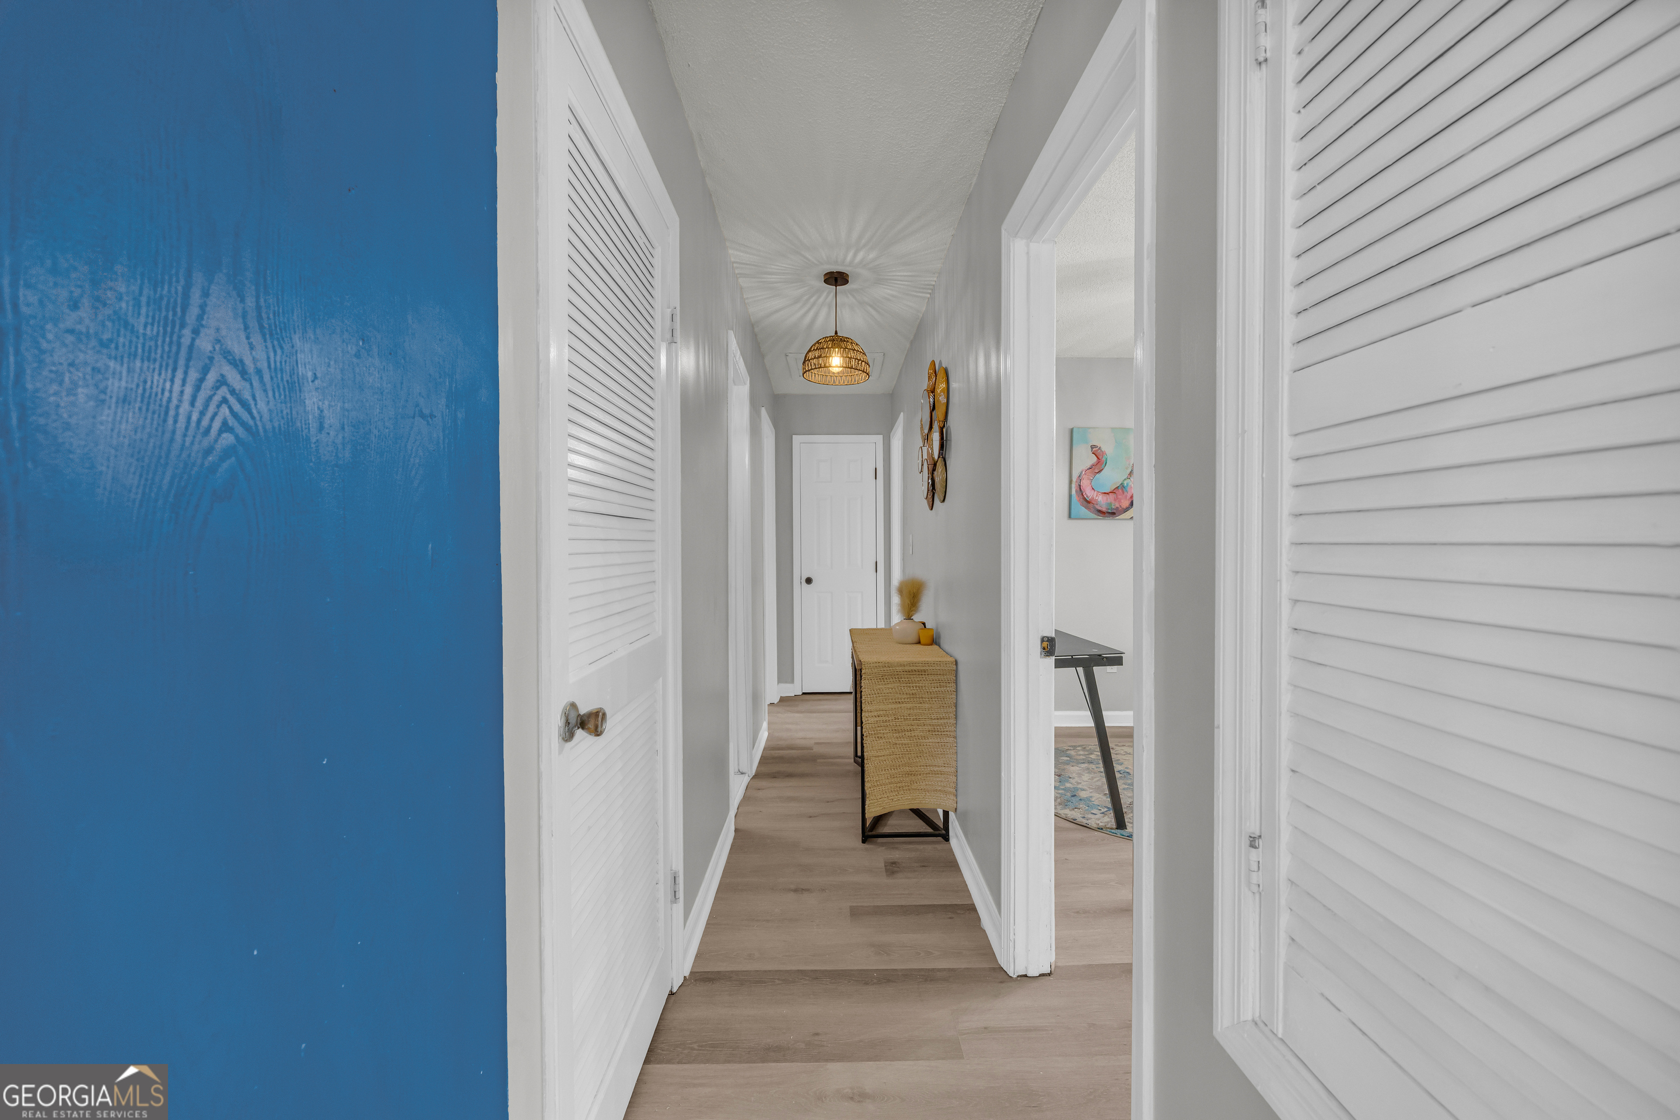
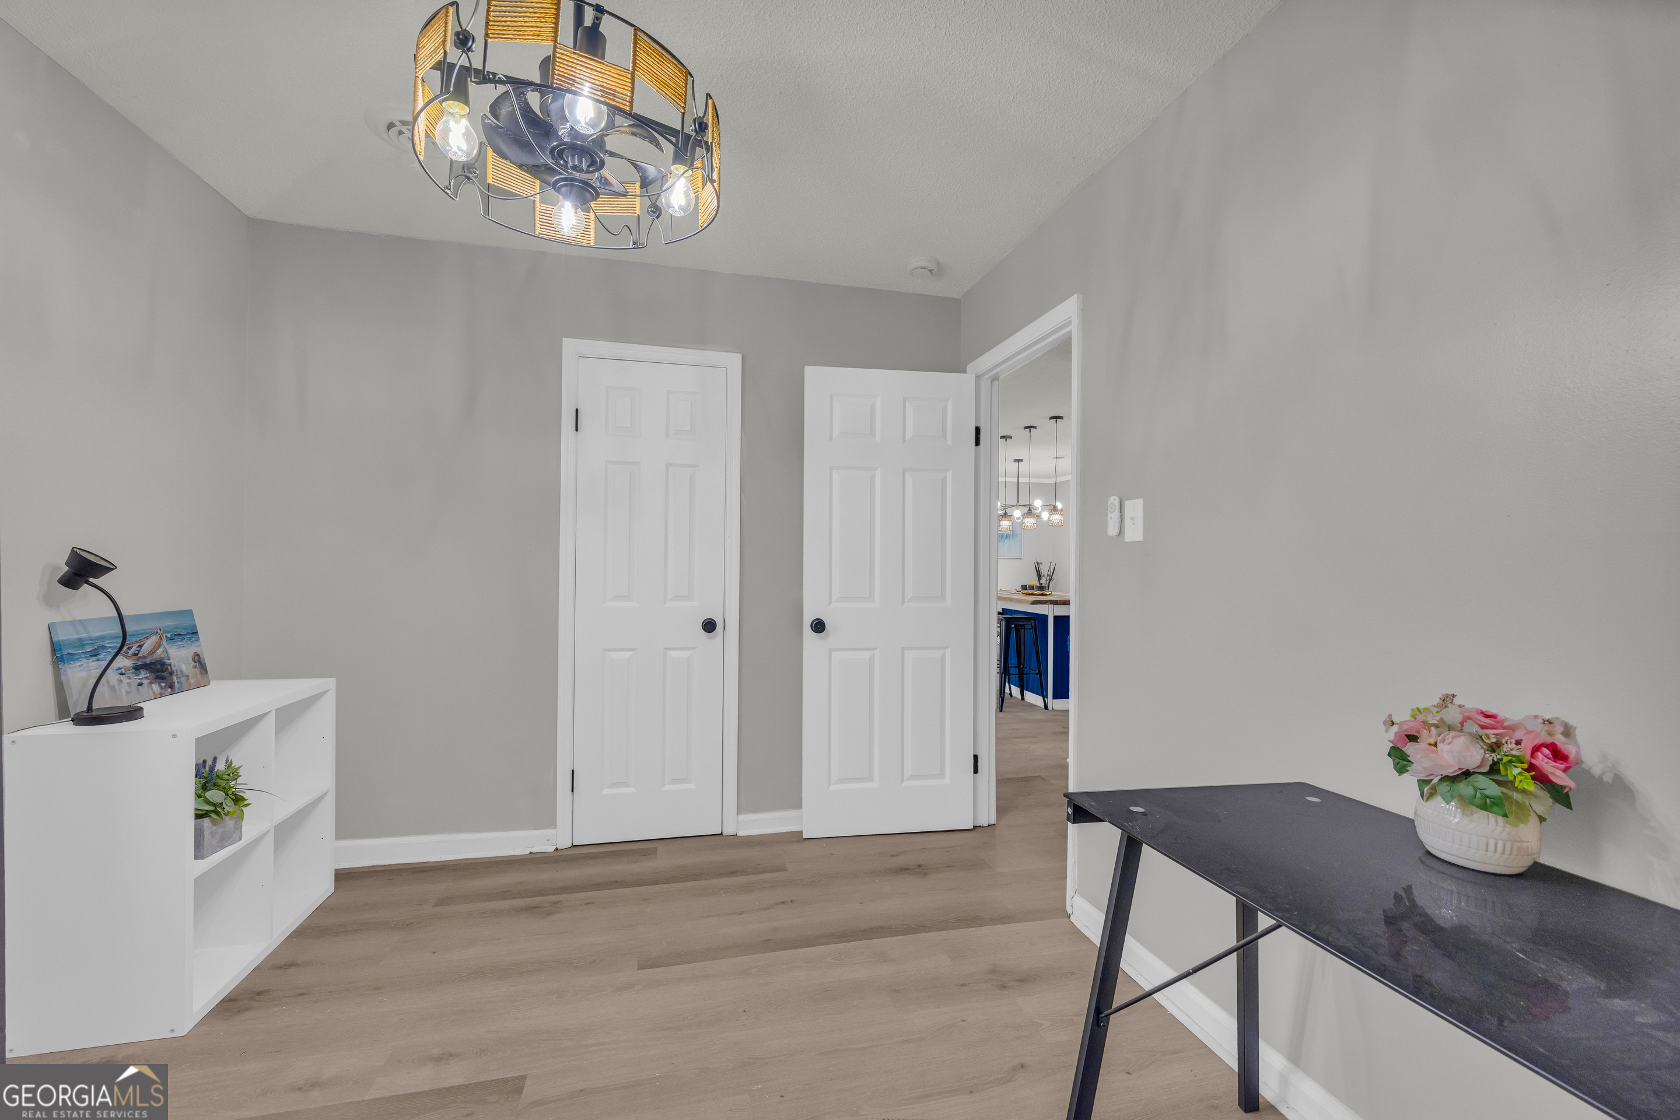
Staged hallway with light wood floors, white louvered doors, and a woven console table.
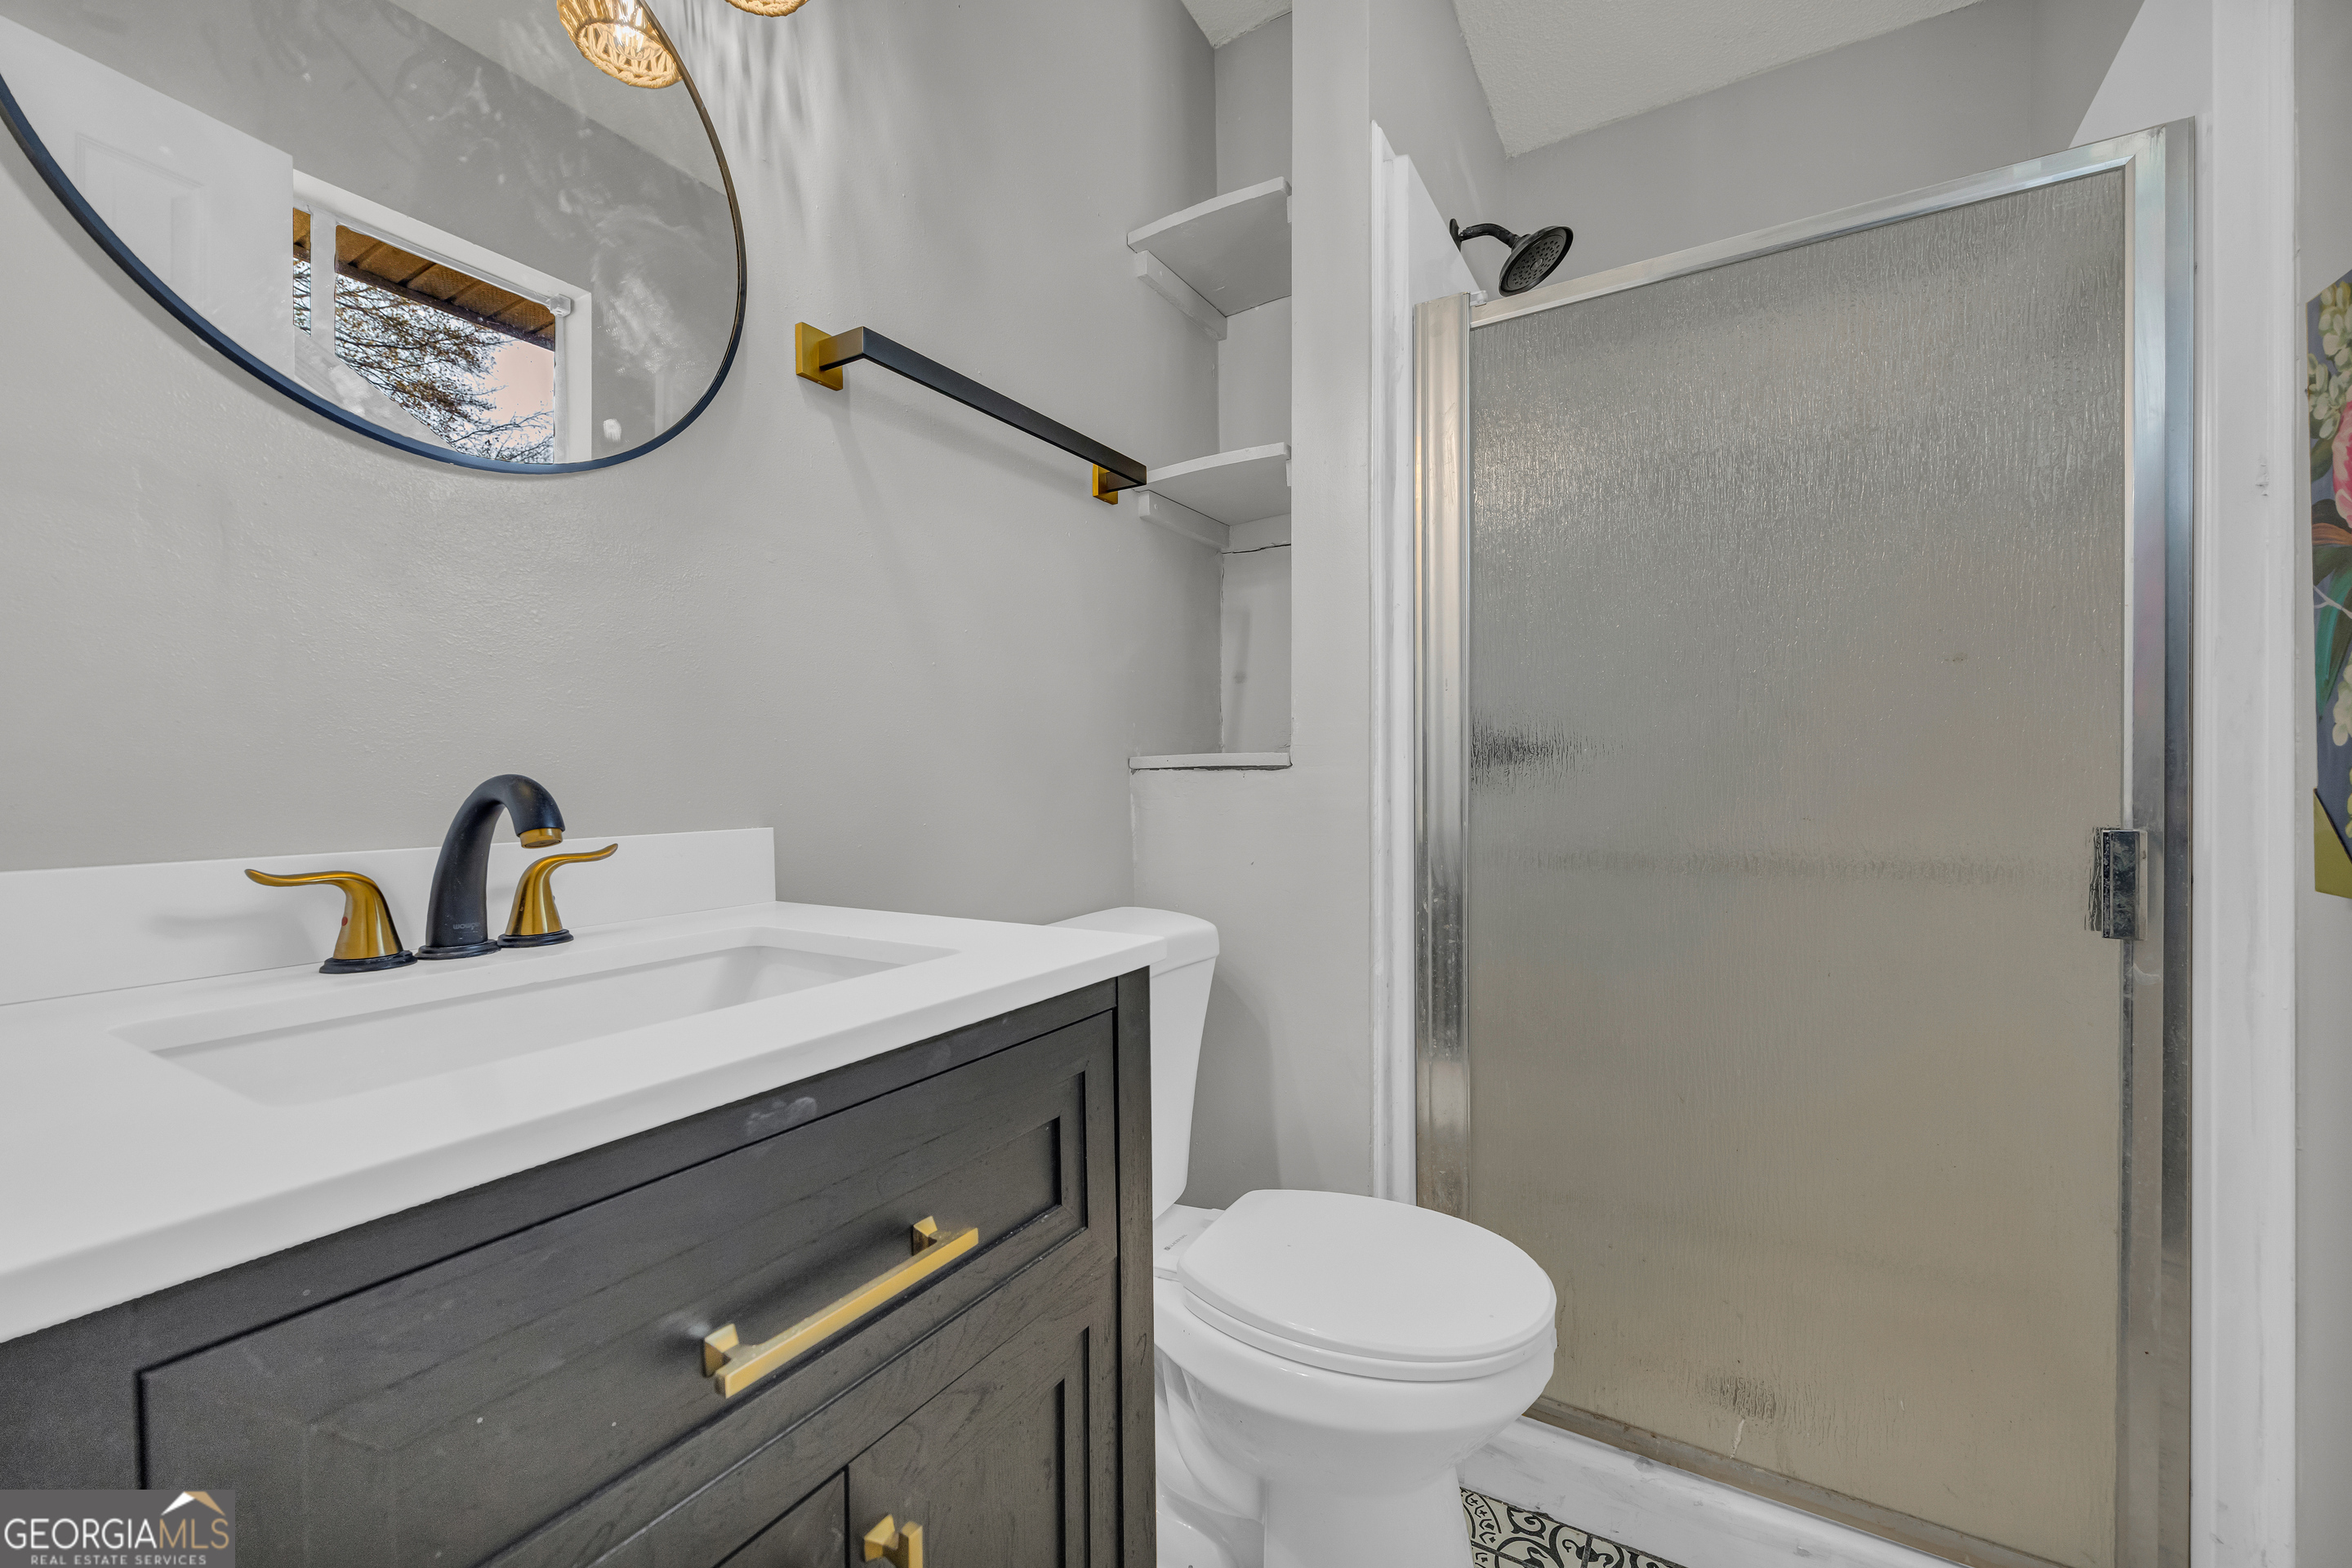
Bathroom with a dark vanity, gold-accented faucet, toilet, and frosted-glass shower.
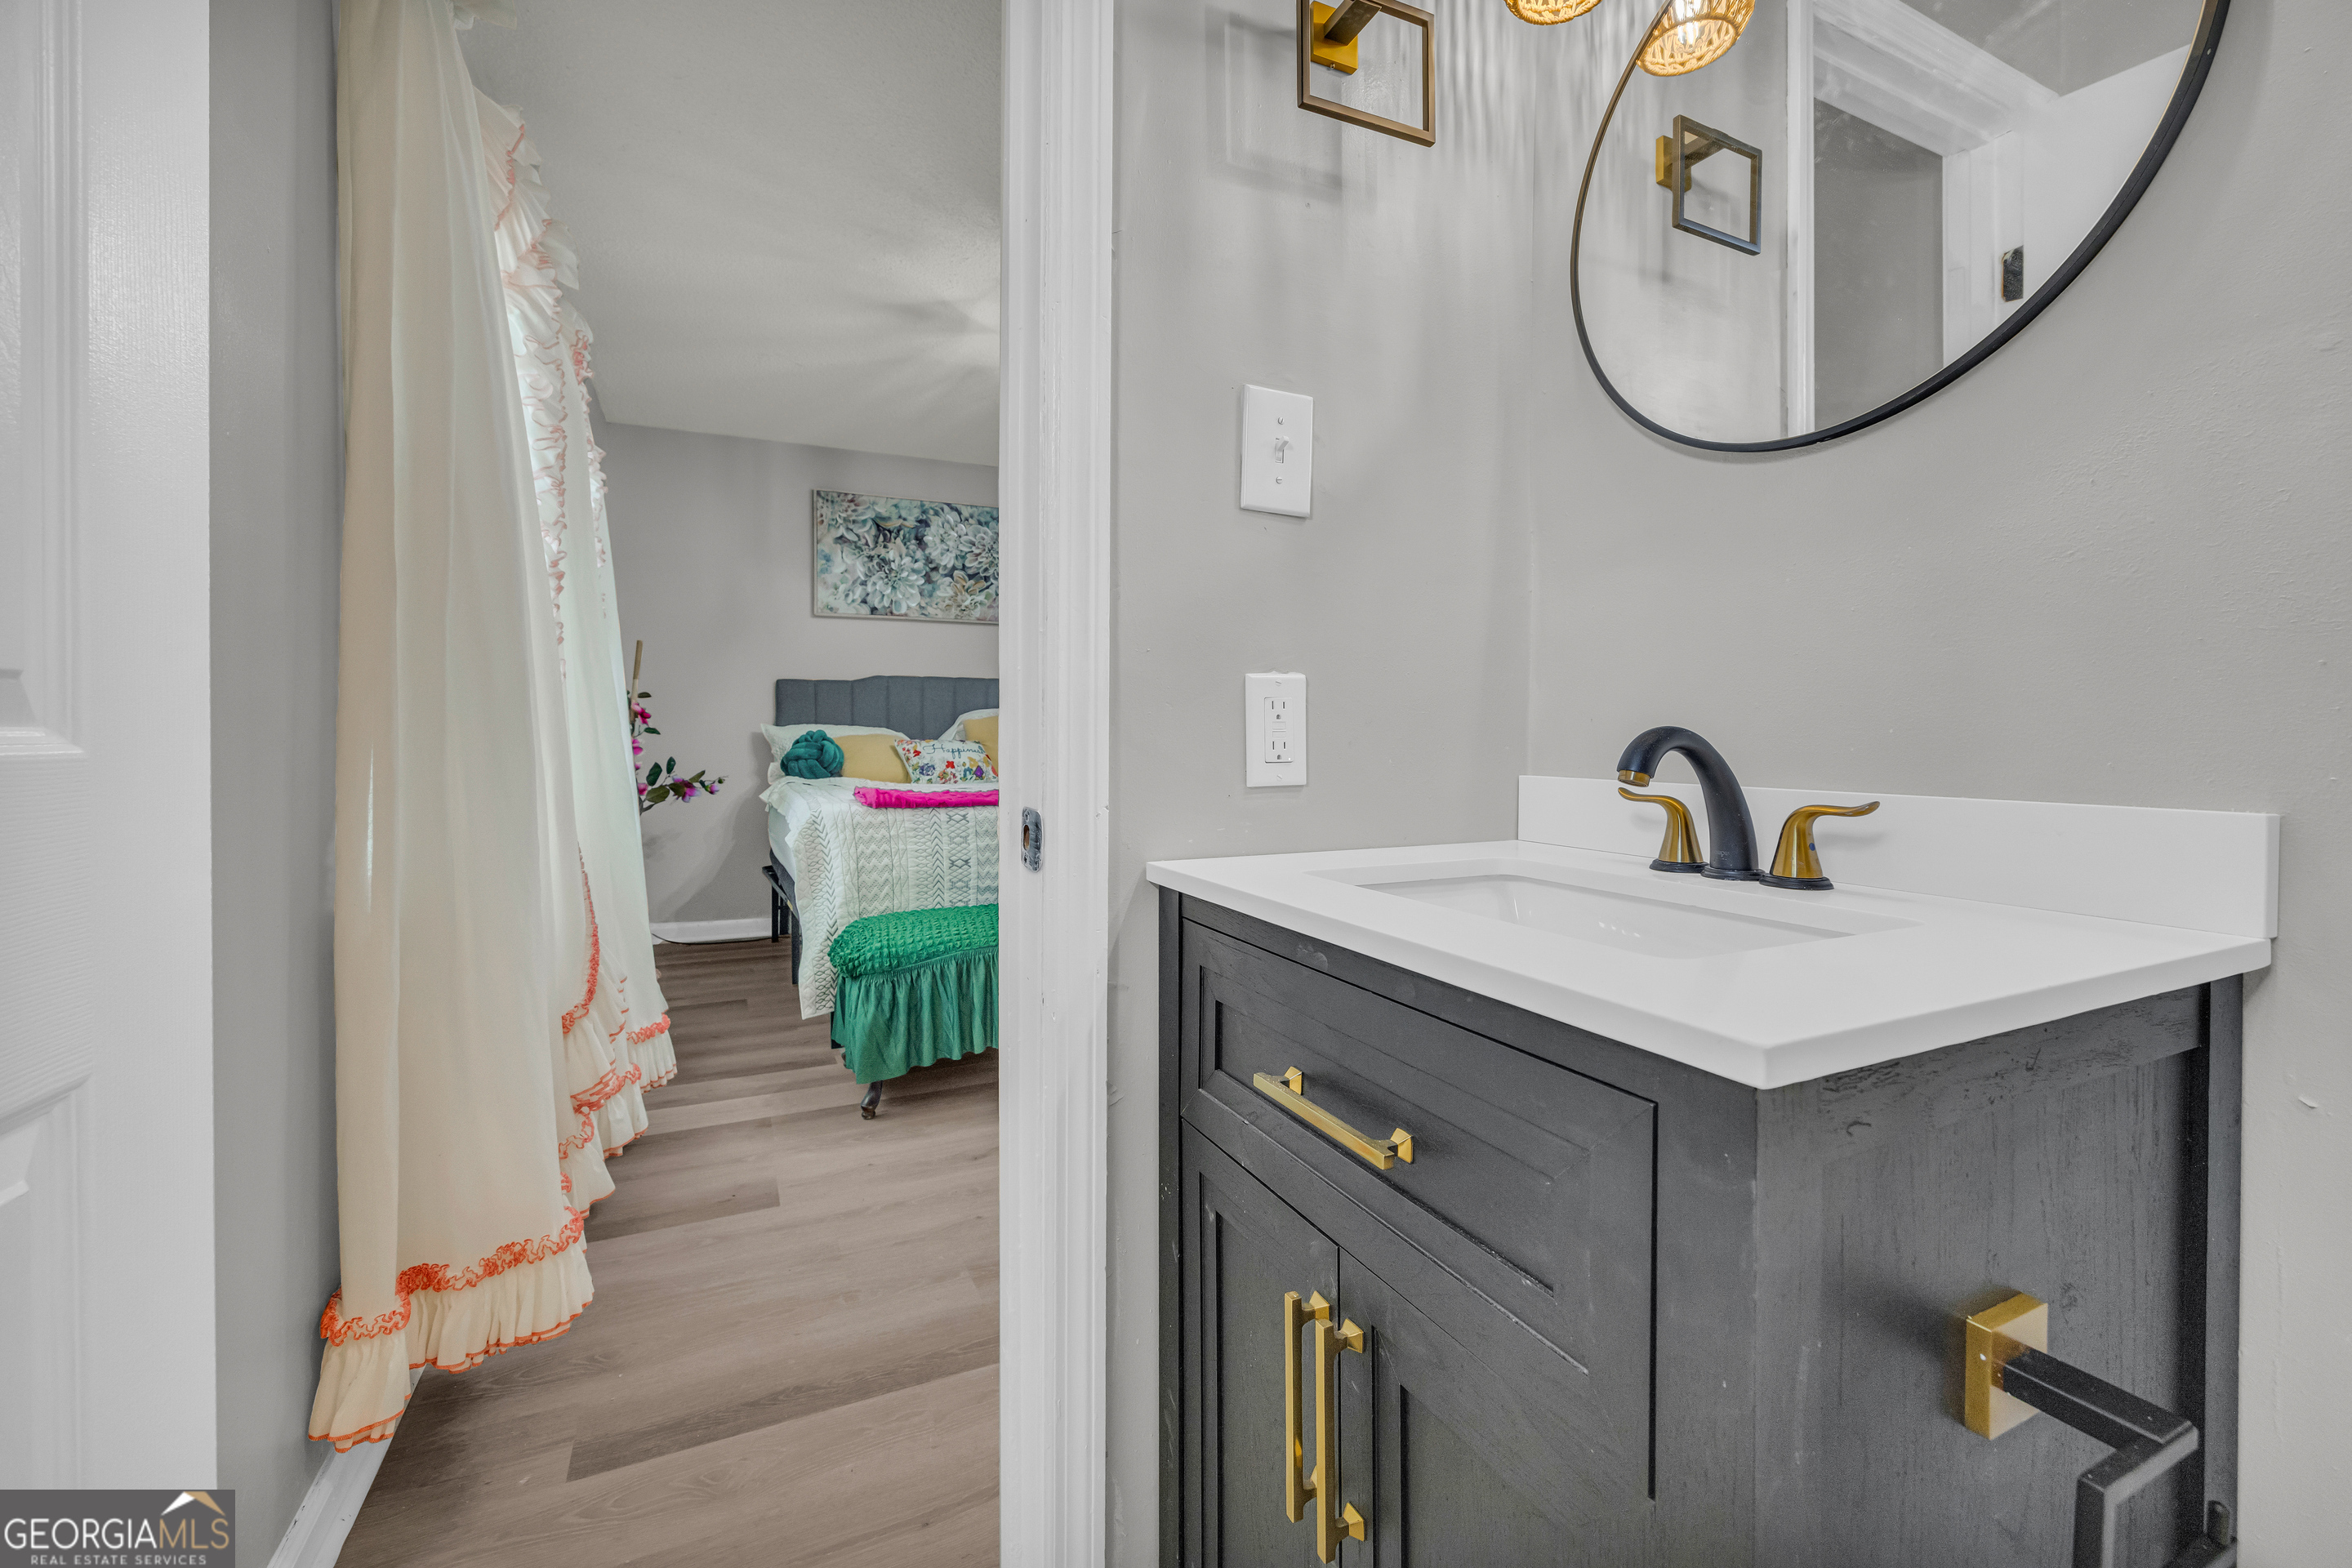
Bathroom vanity with a white sink and gold hardware, looking through a doorway into a colorful bedroom.
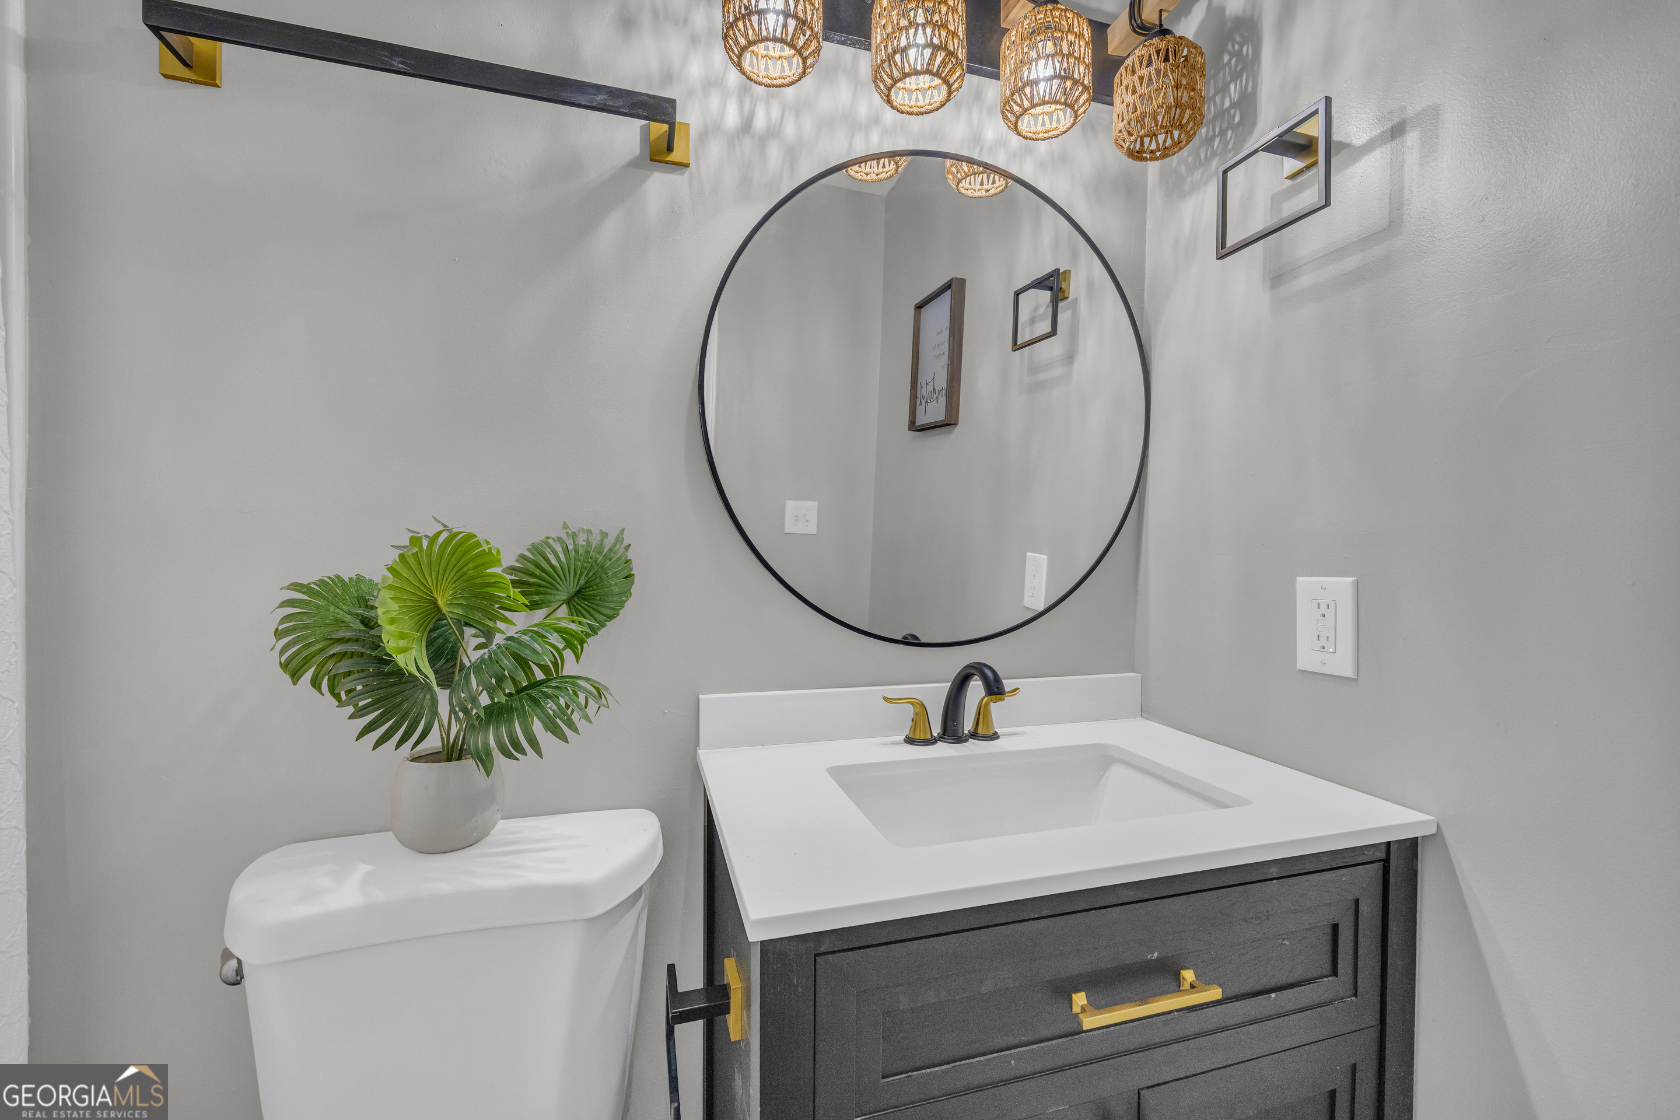
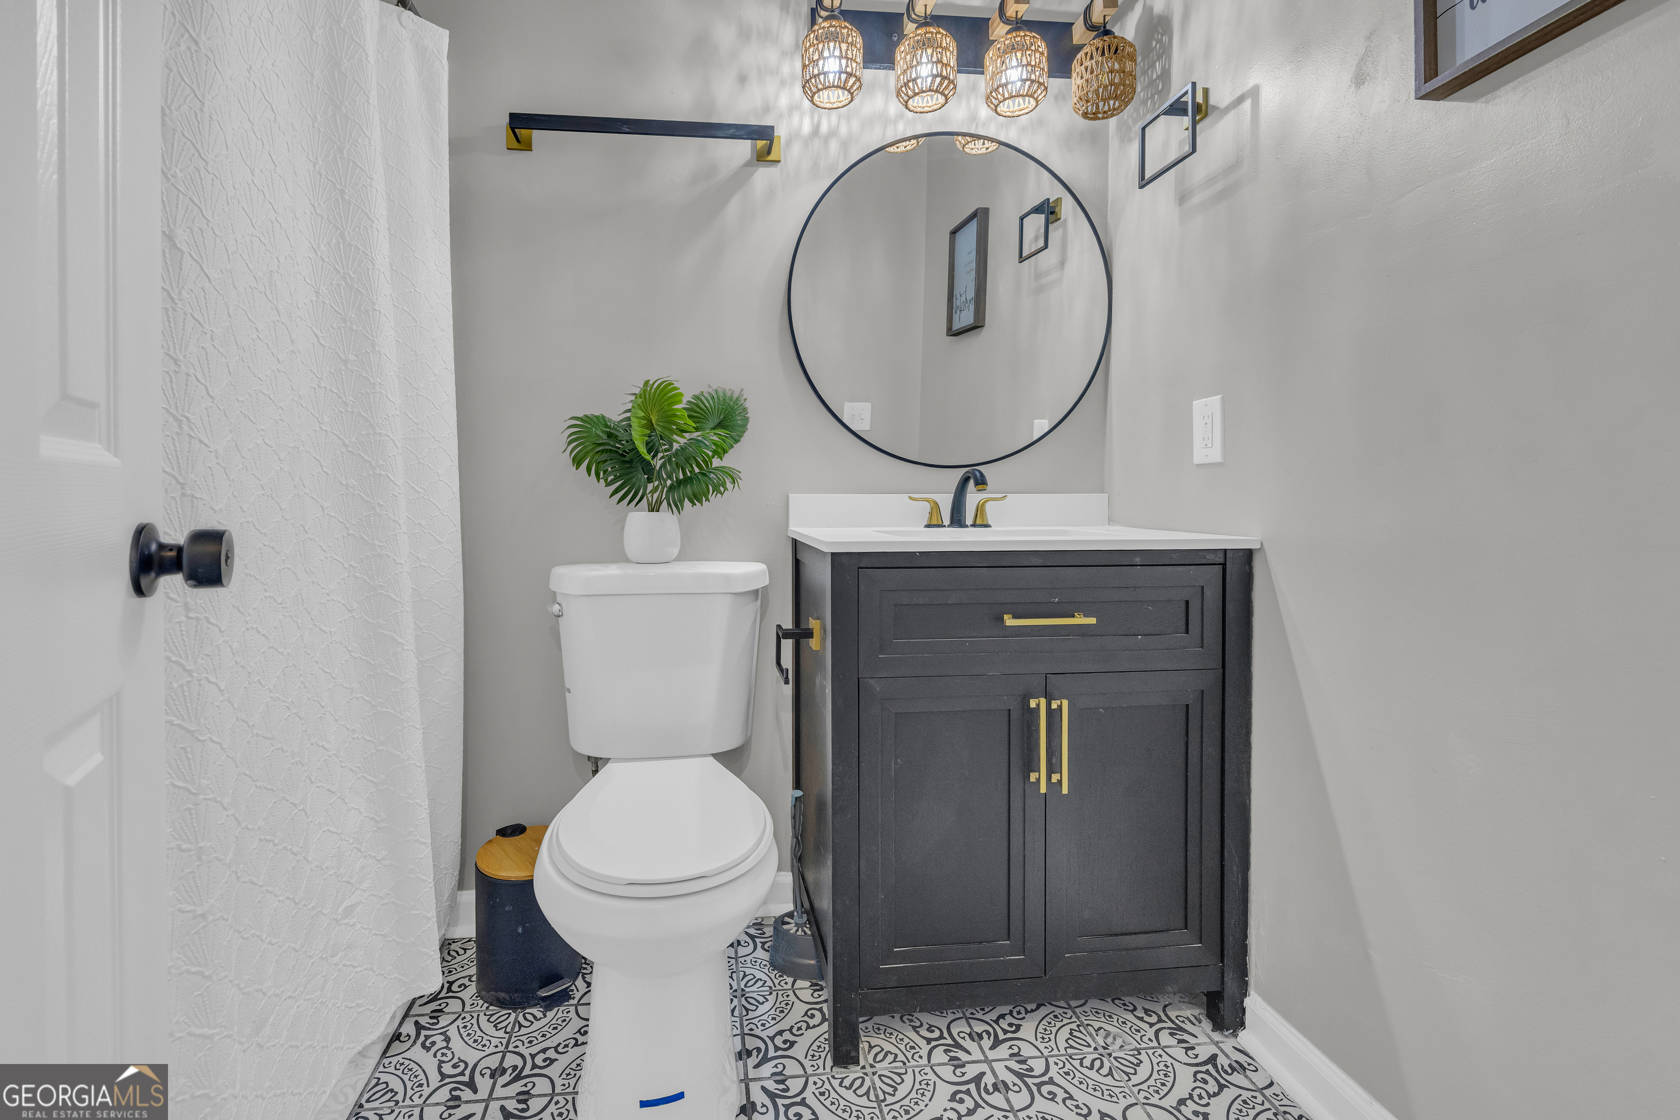
Bathroom vanity with a round mirror, black-and-gold fixtures, woven pendant lights, and a potted plant.
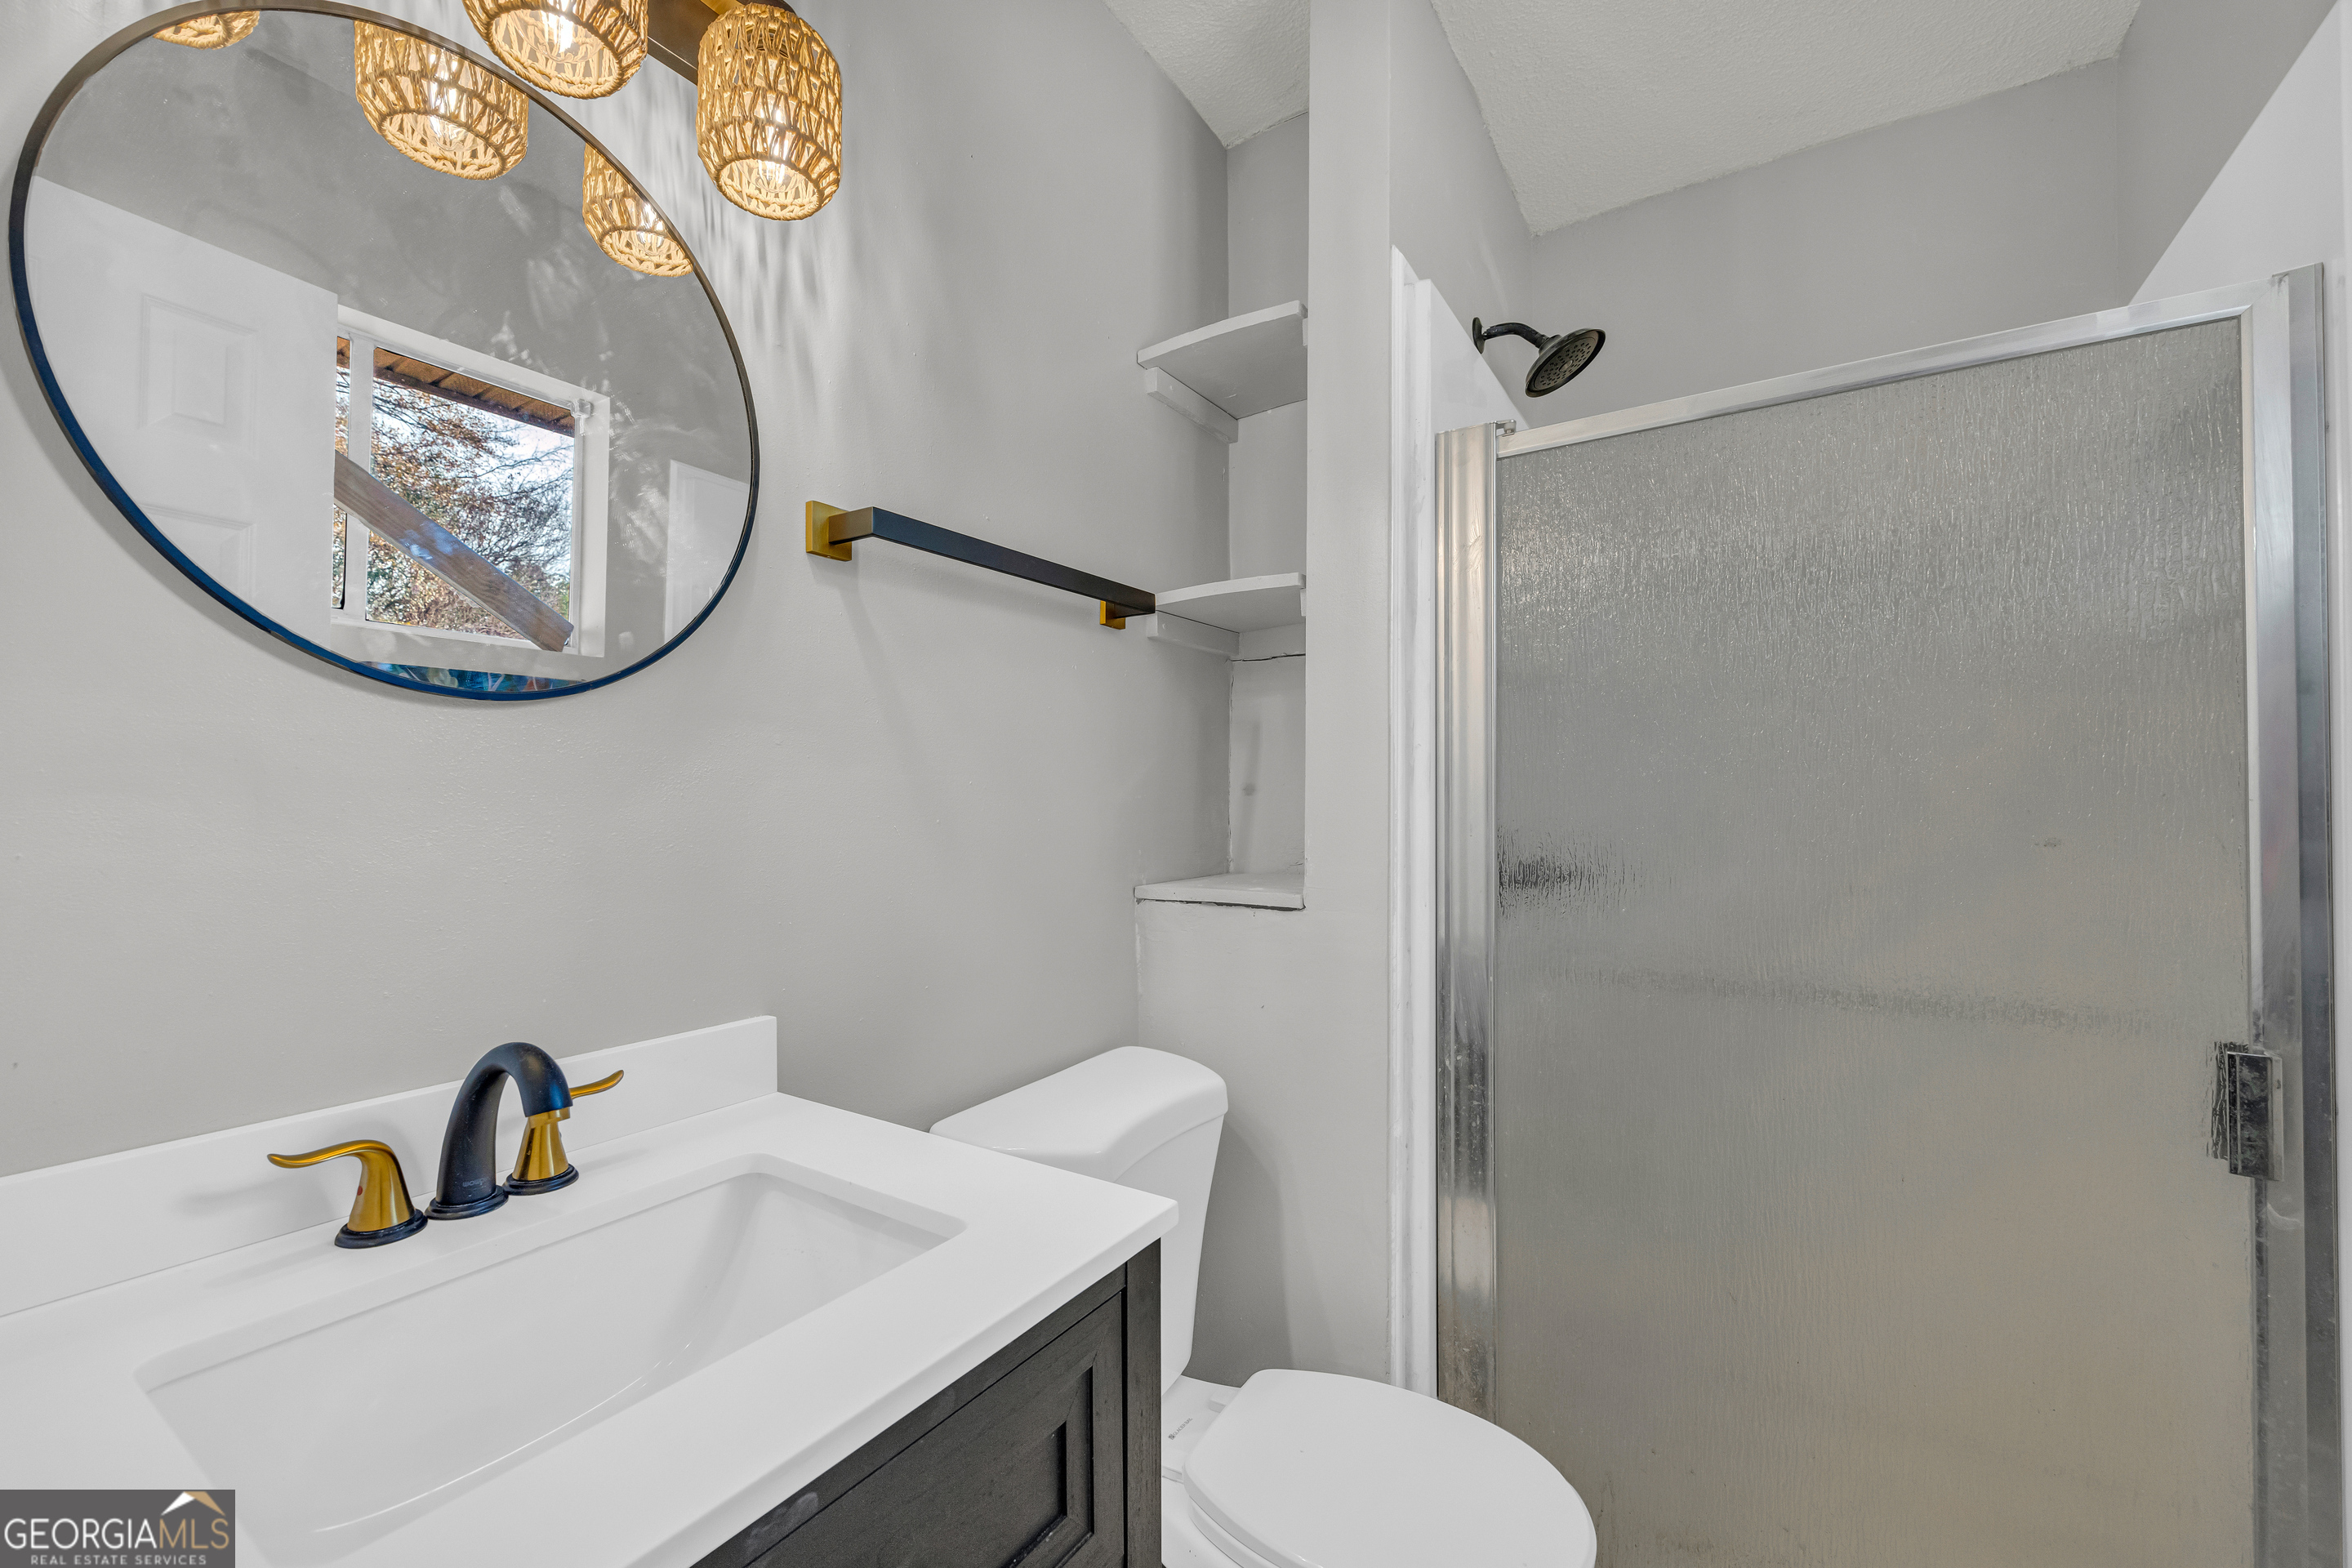
Bathroom with a white vanity, round mirror, and frosted-glass shower enclosure.
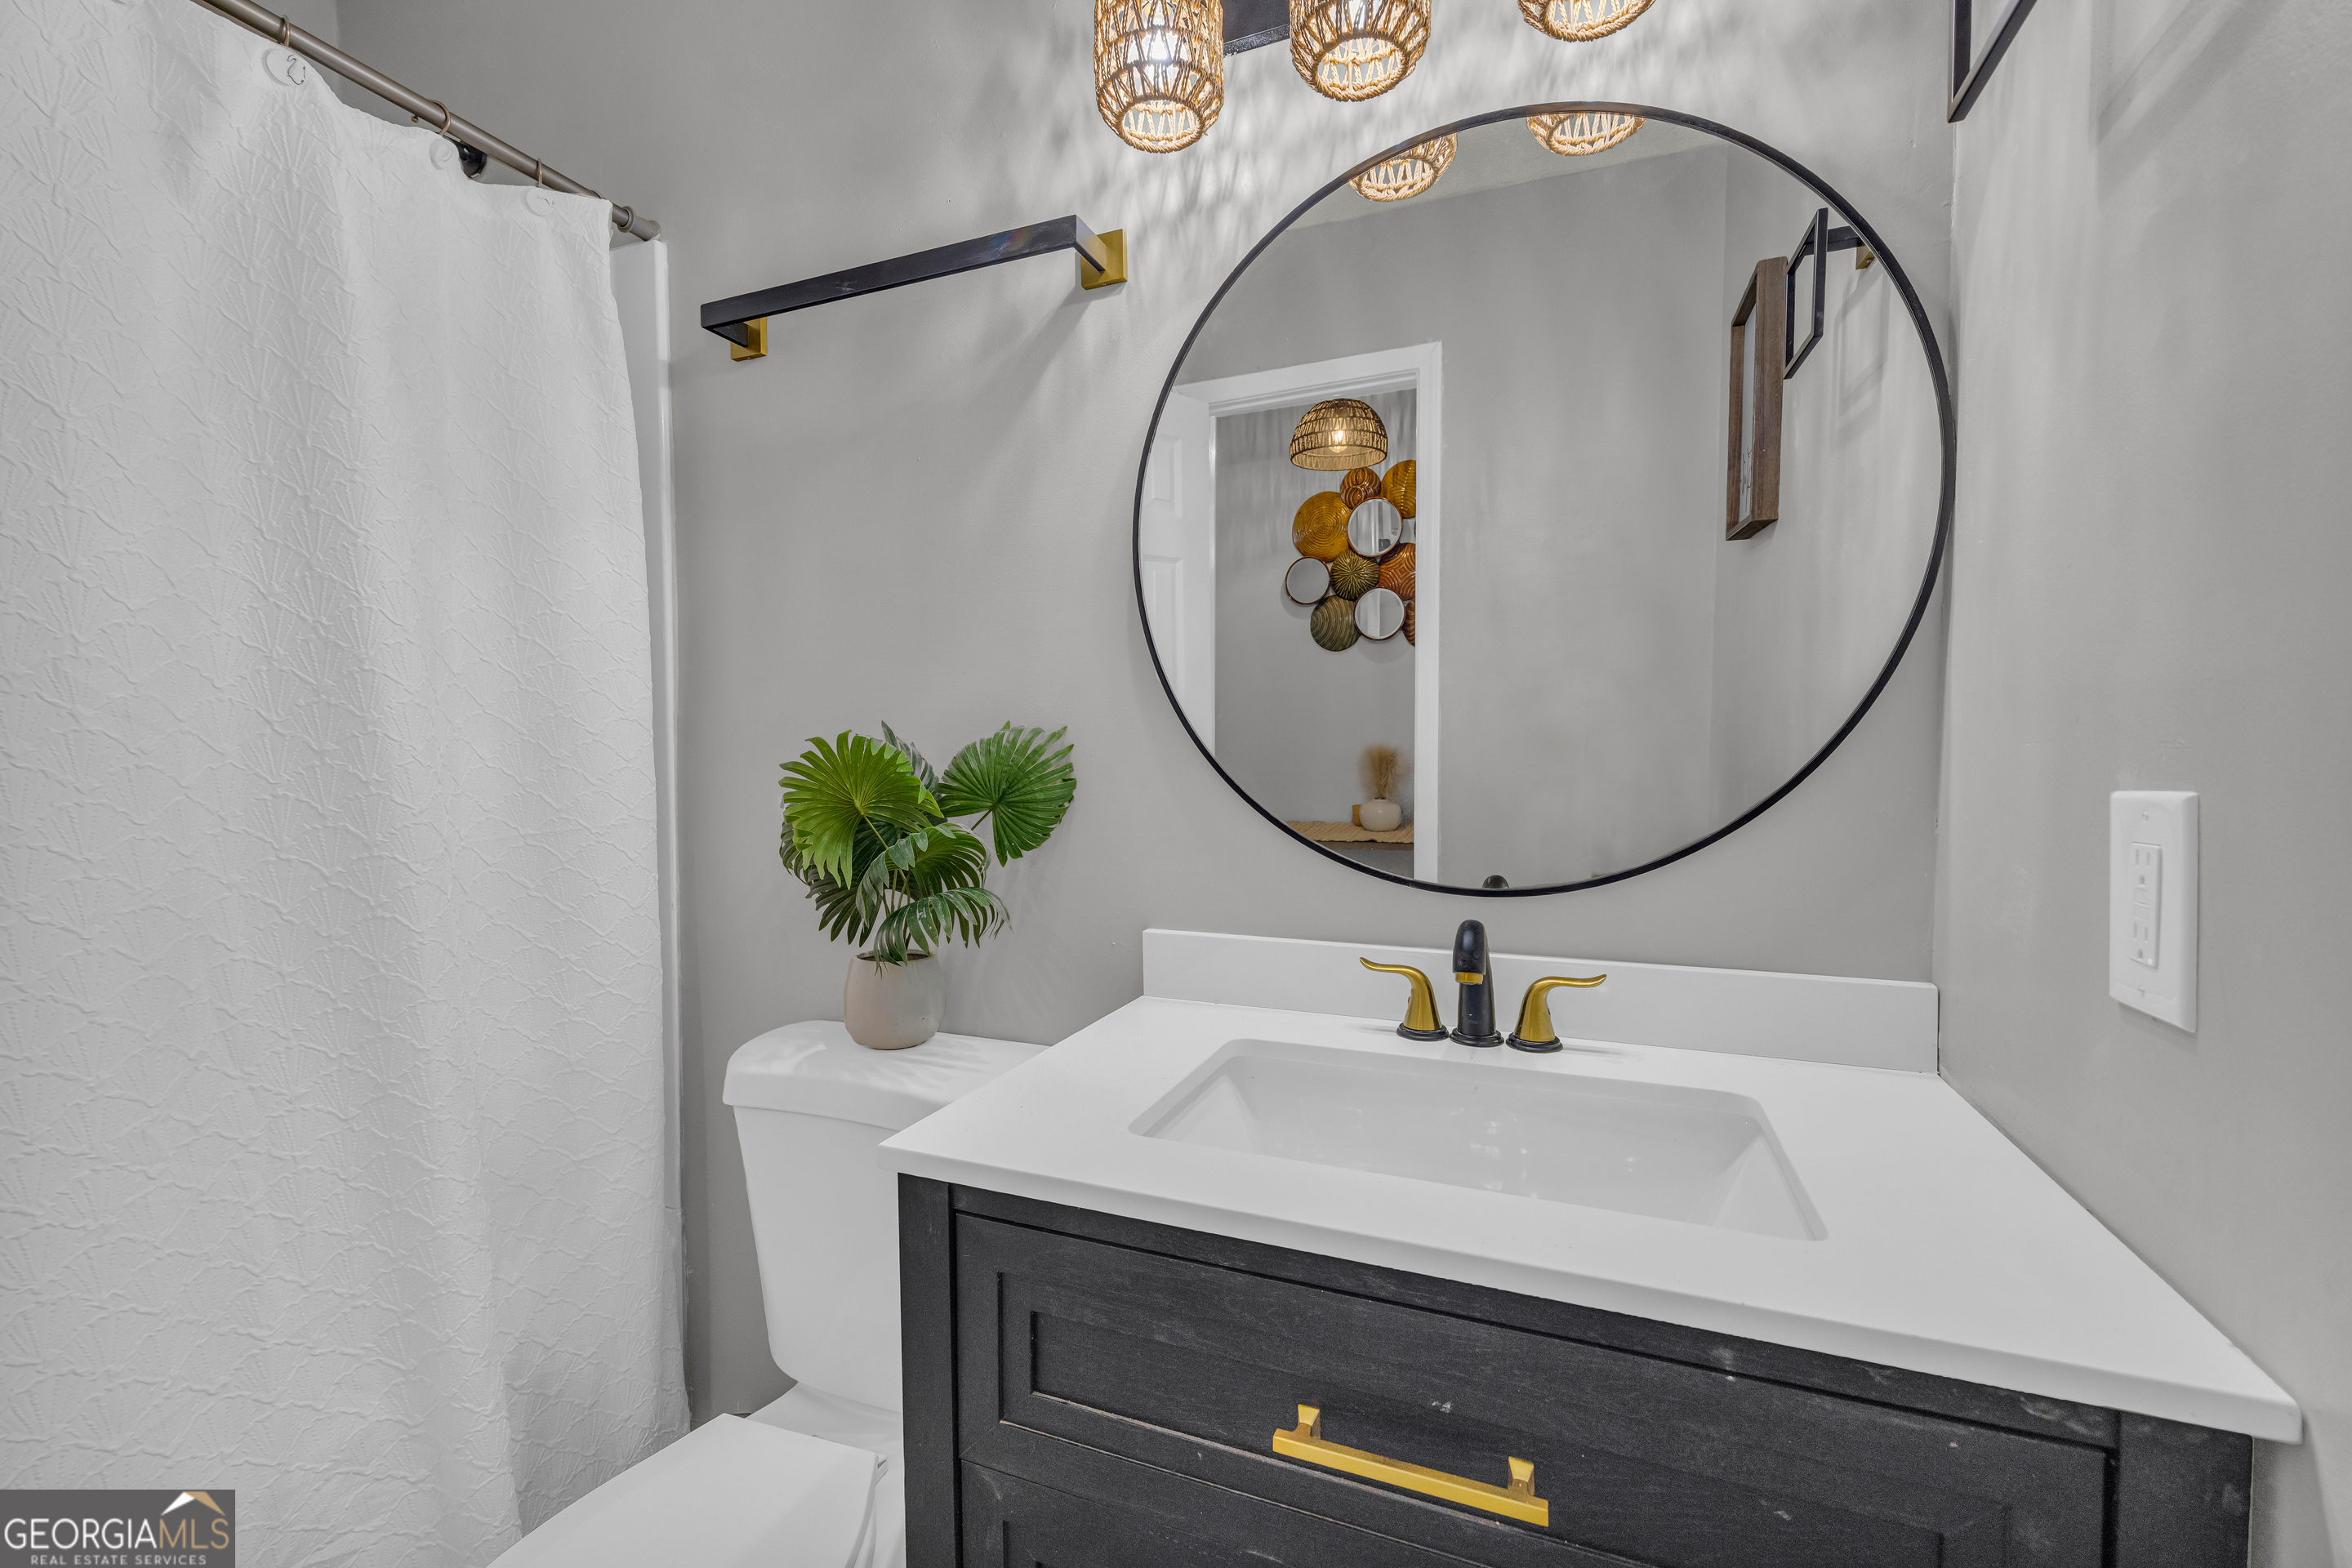
Bathroom vanity with a round mirror, gold fixtures, and potted plant beside a white shower curtain.
Staged hallway with wood-look floors, white doors, and an open view into a blue-and-white kitchen.
Bathroom with a charcoal vanity, round mirror, brass hardware, and patterned floor tiles.
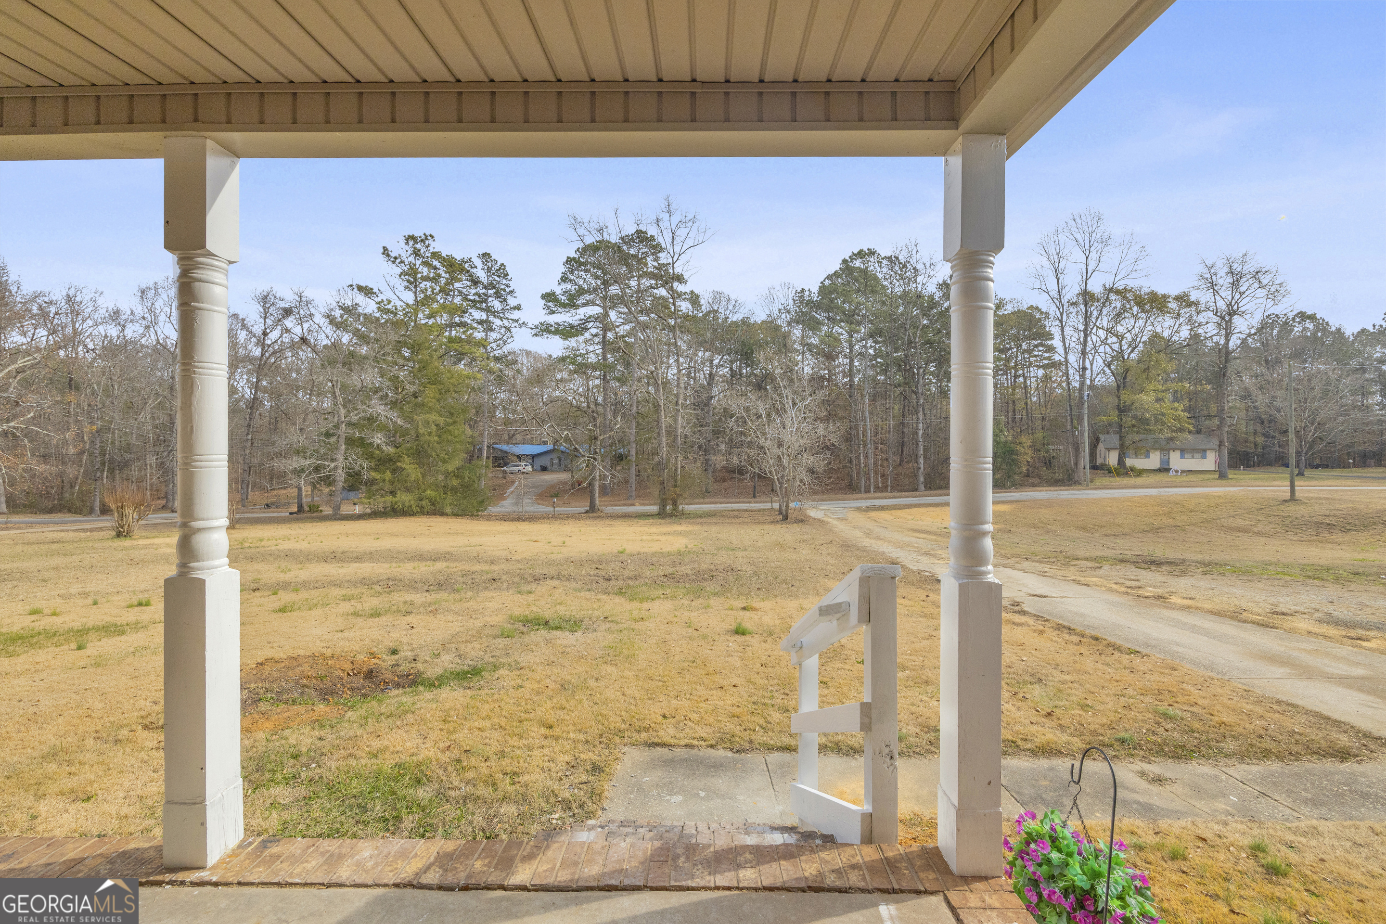
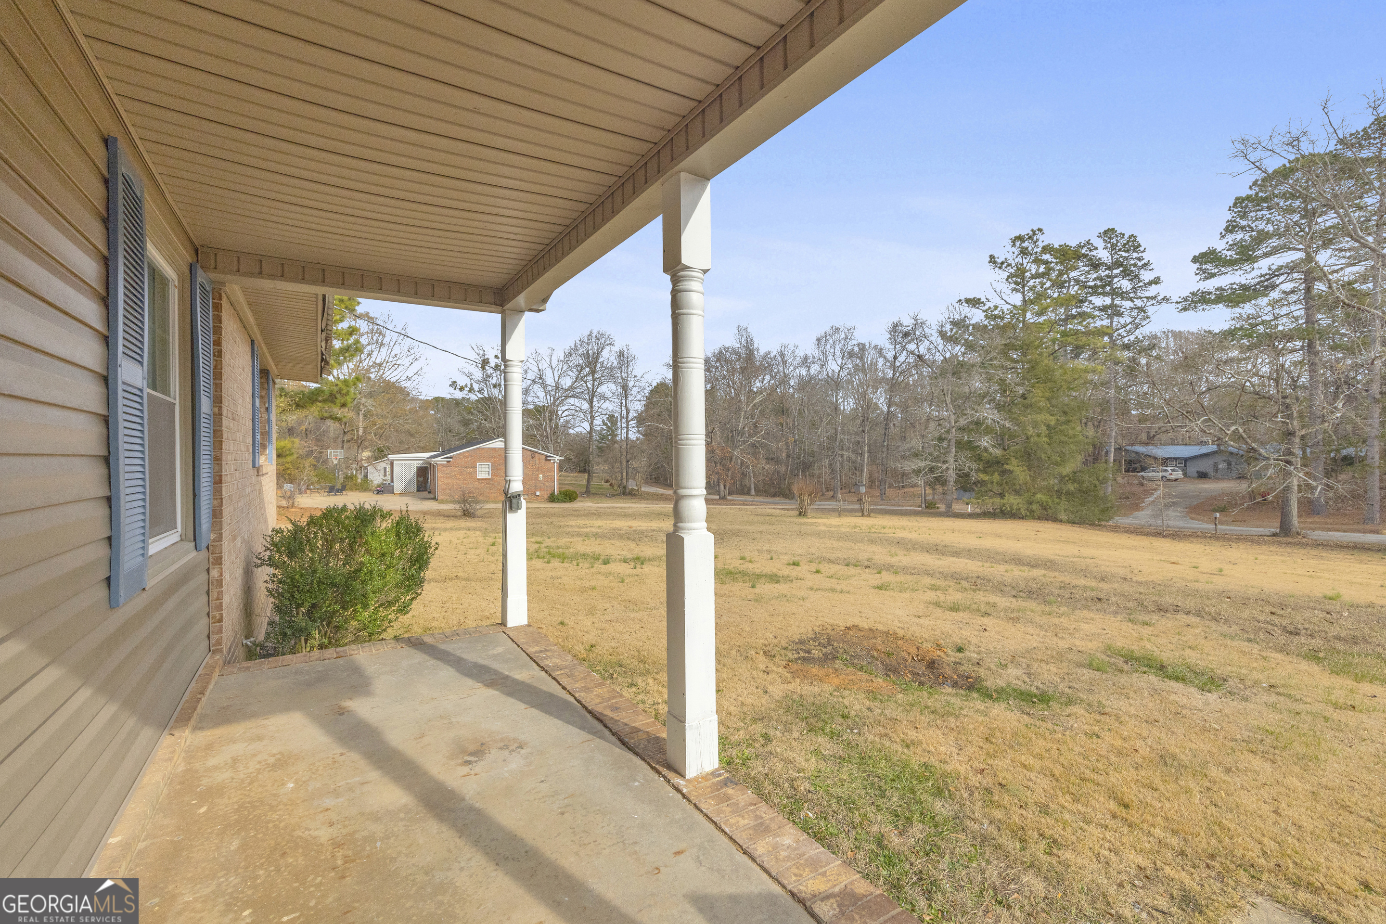
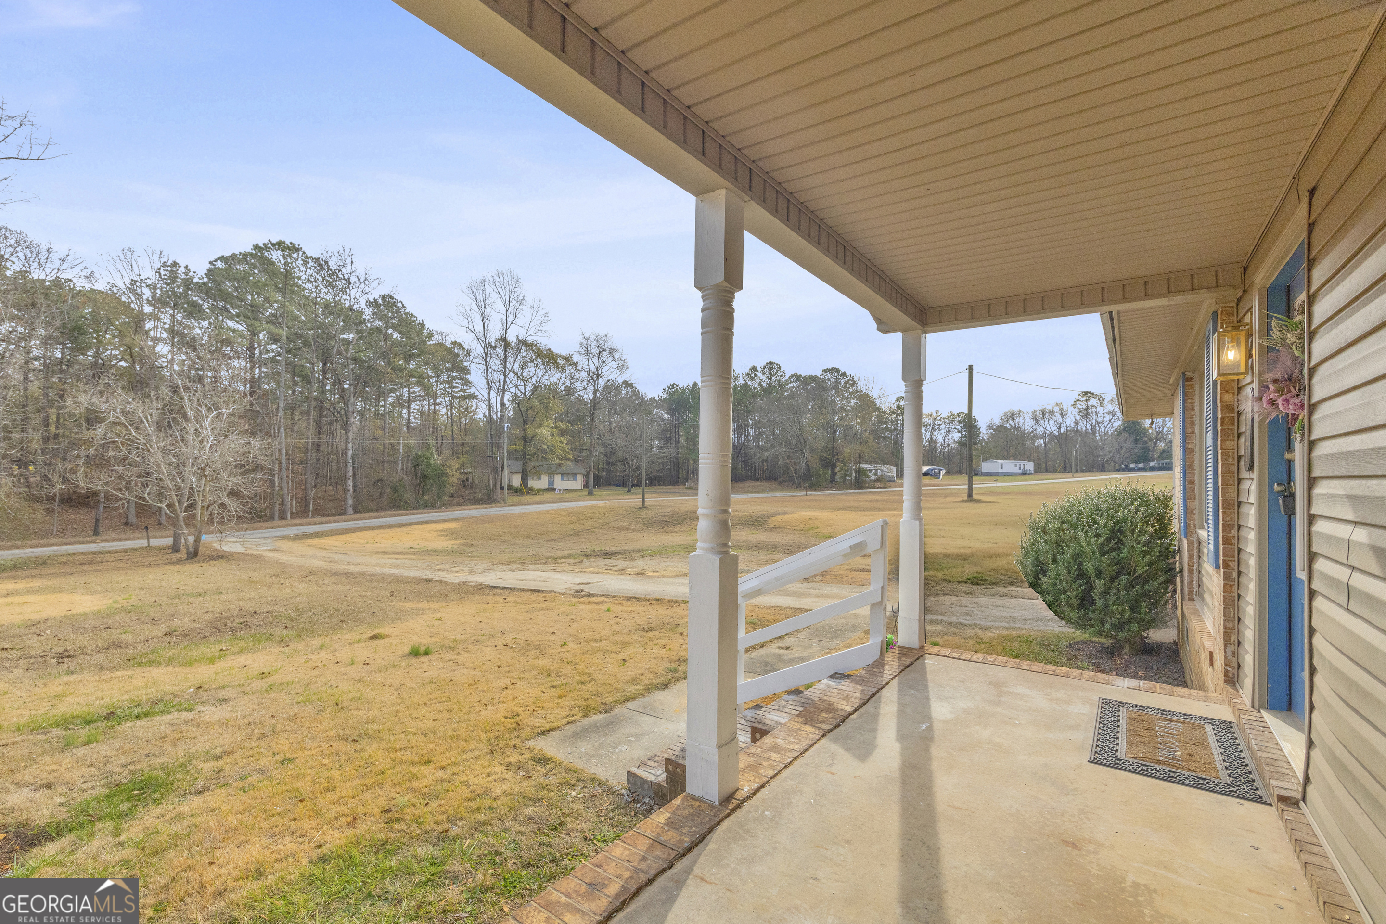
Covered front porch overlooking a dormant lawn, wooded trees, and a road.
Covered porch with white columns overlooks a broad dormant lawn and leafless trees.
Covered front porch with white posts and a blue door overlooking a lawn and wooded roadside.
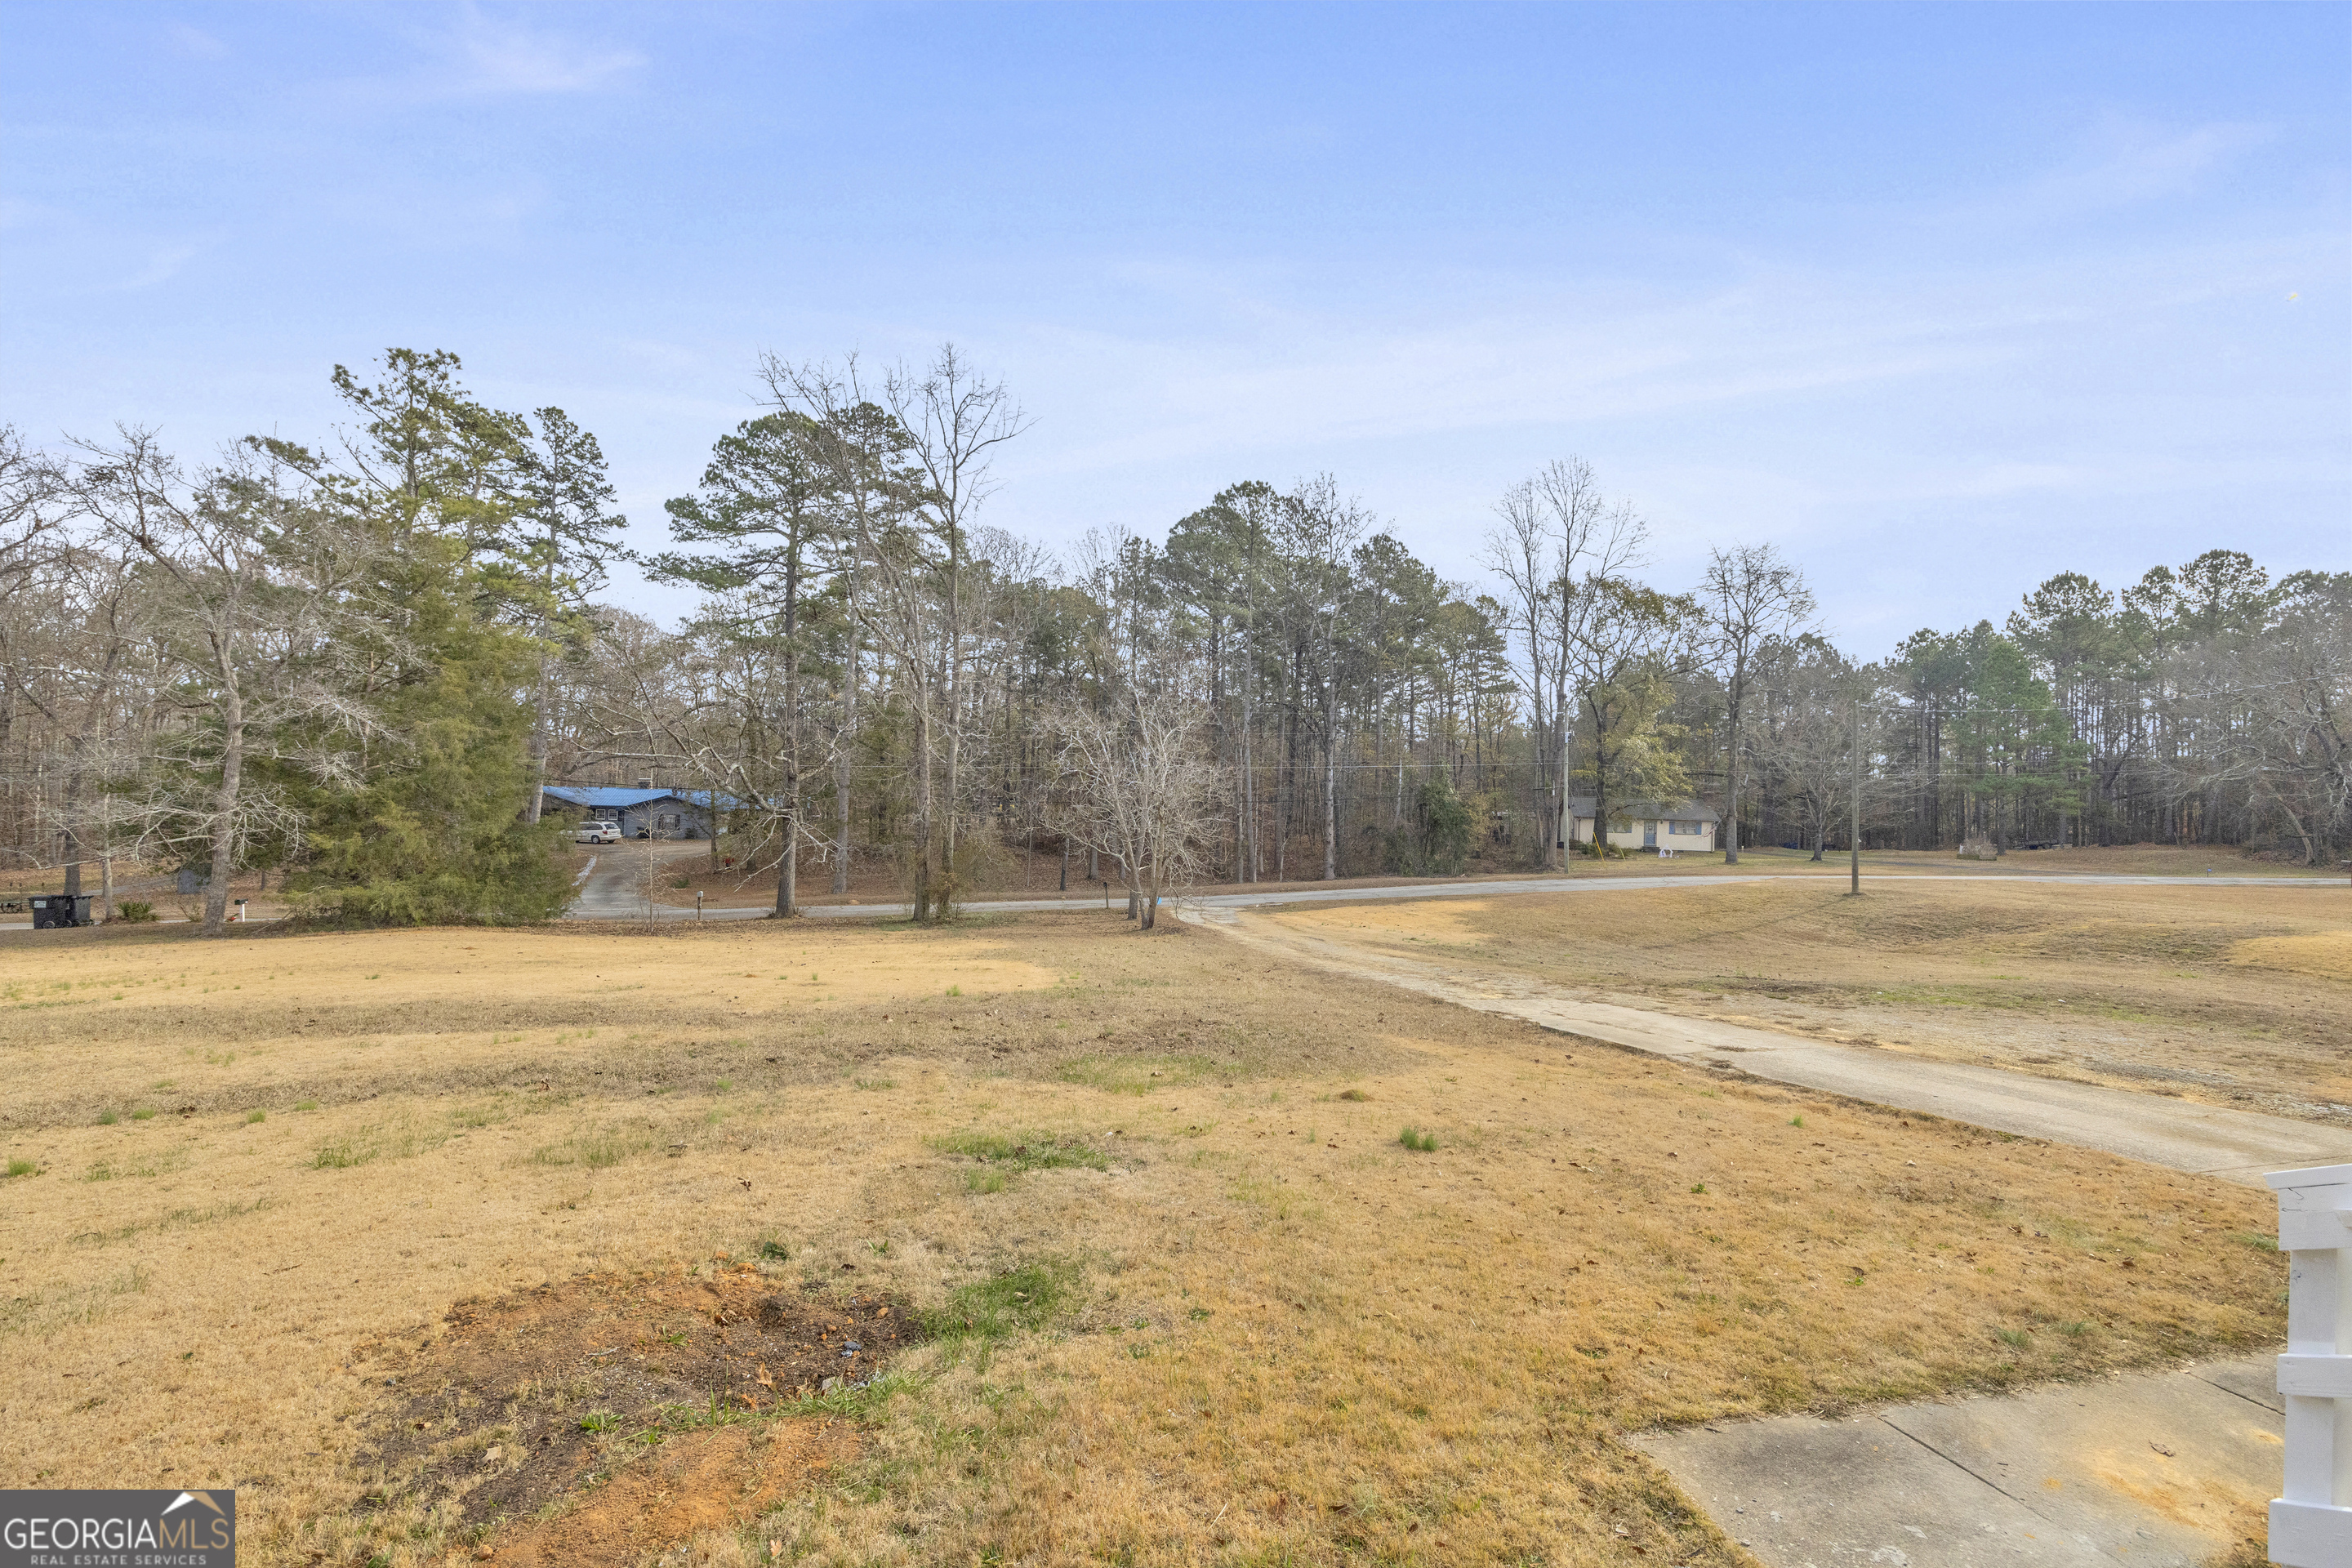
Open winter yard with a driveway, road, and trees in the background.
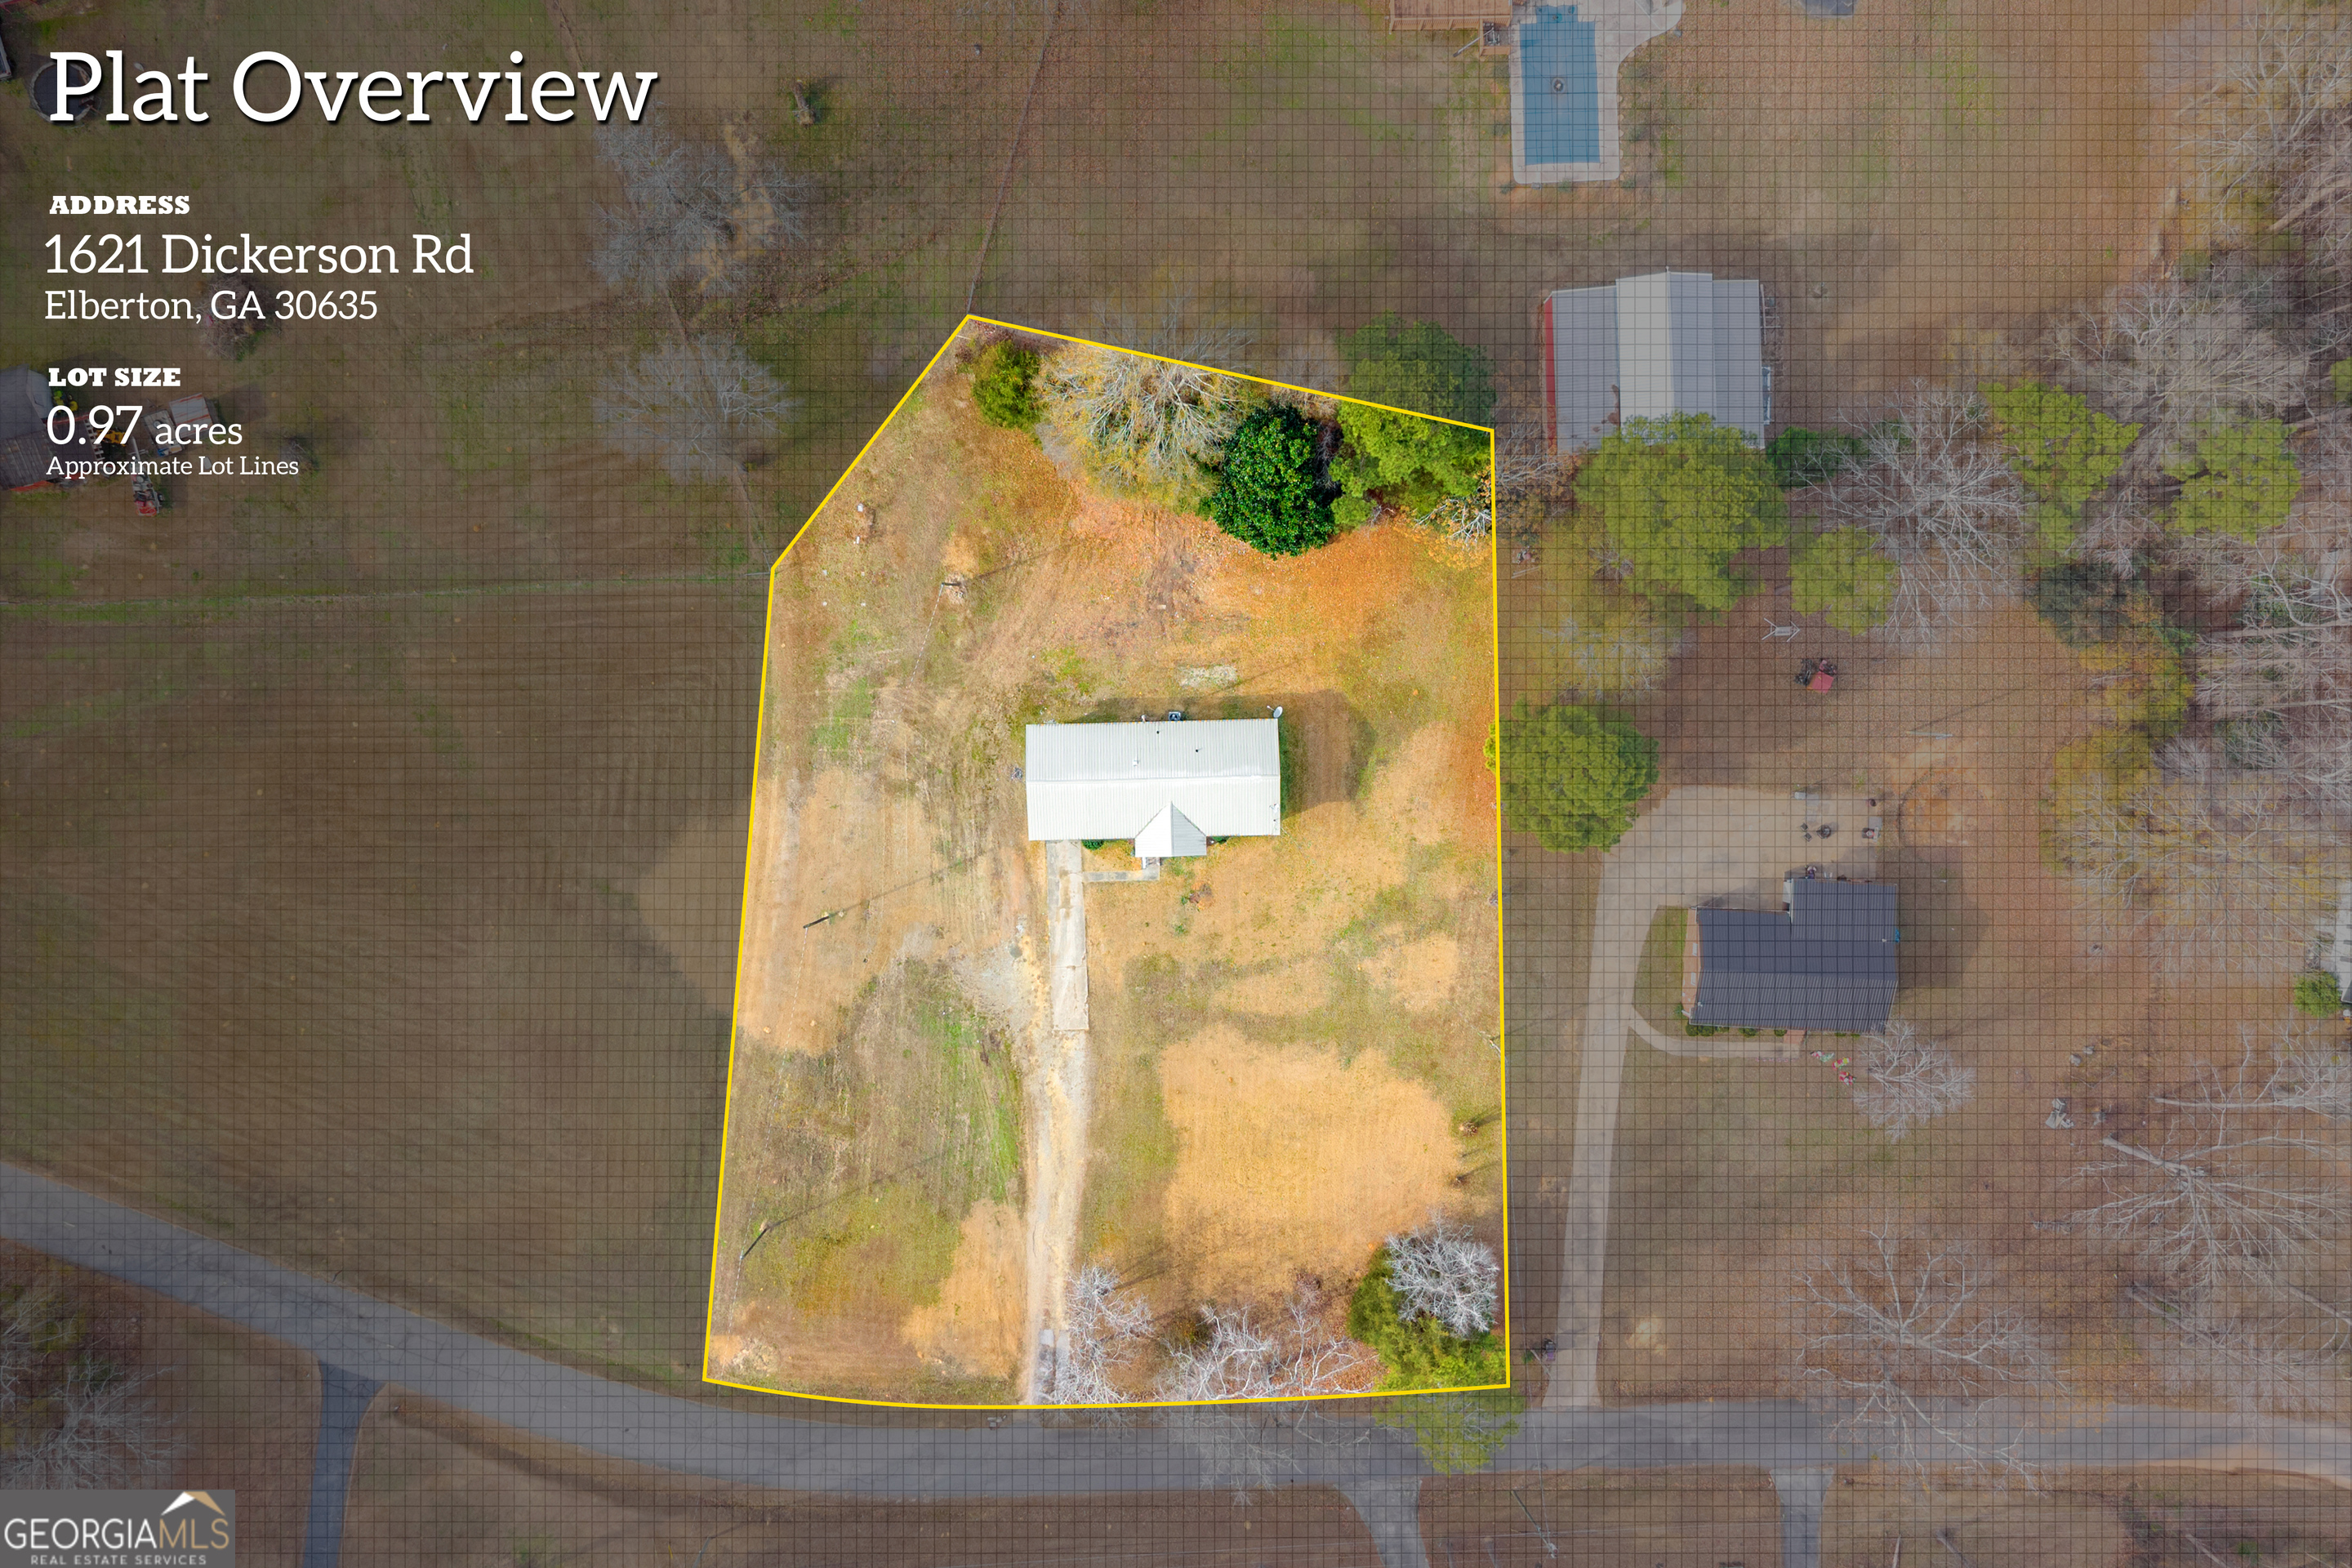
Aerial map showing the outlined 0.97-acre lot at 1621 Dickerson Road, with the house and nearby properties.
Aerial view of a home within yellow lot lines, with a broad yard and road along the frontage.
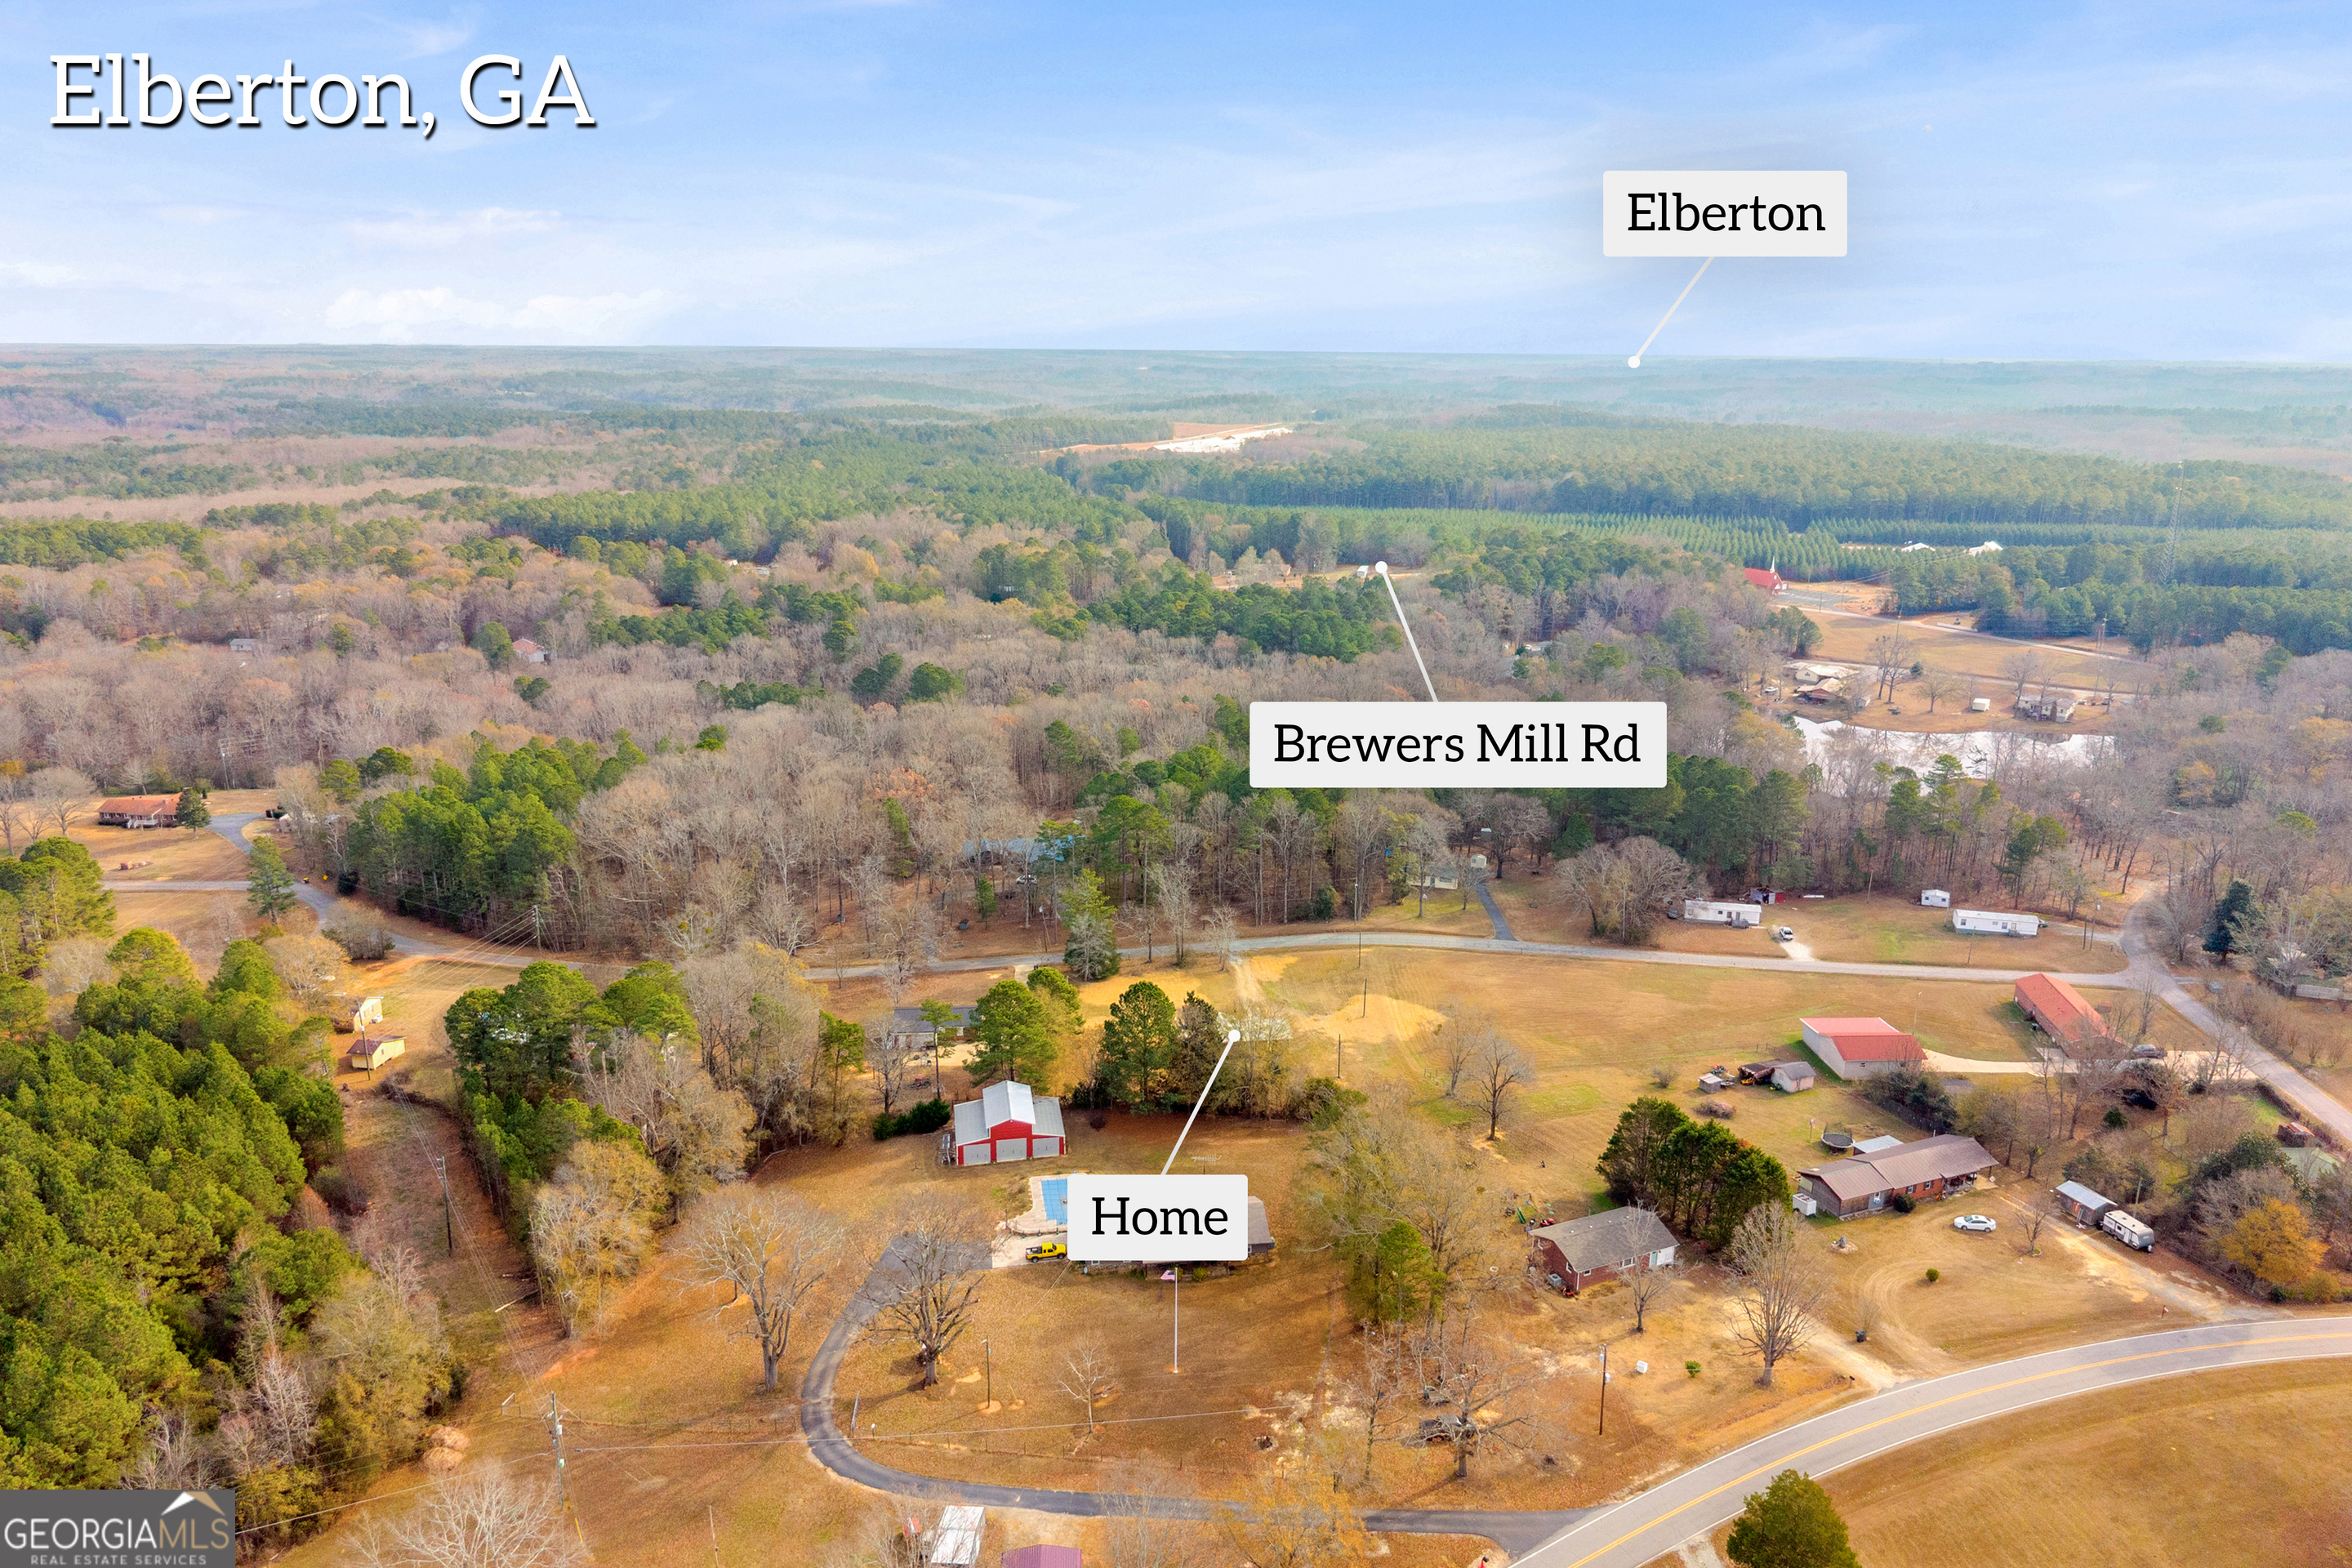
Aerial view of the home and wooded property near Brewers Mill Road in Elberton.
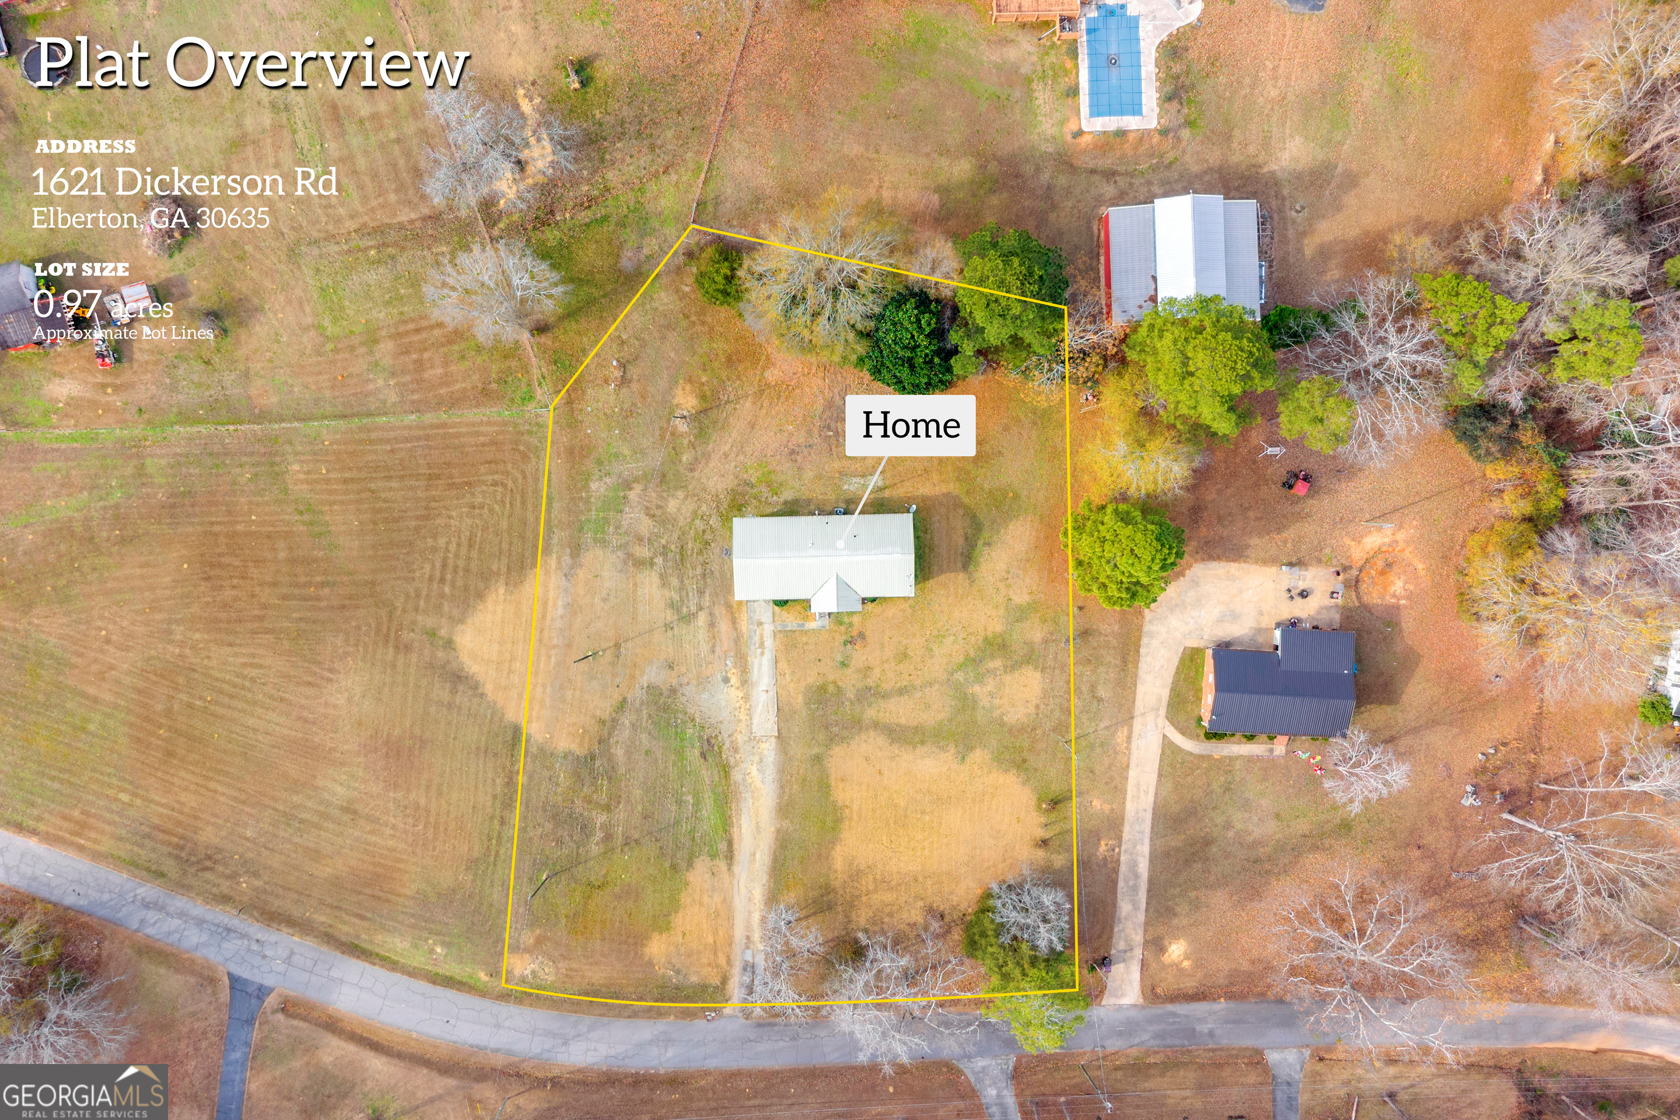
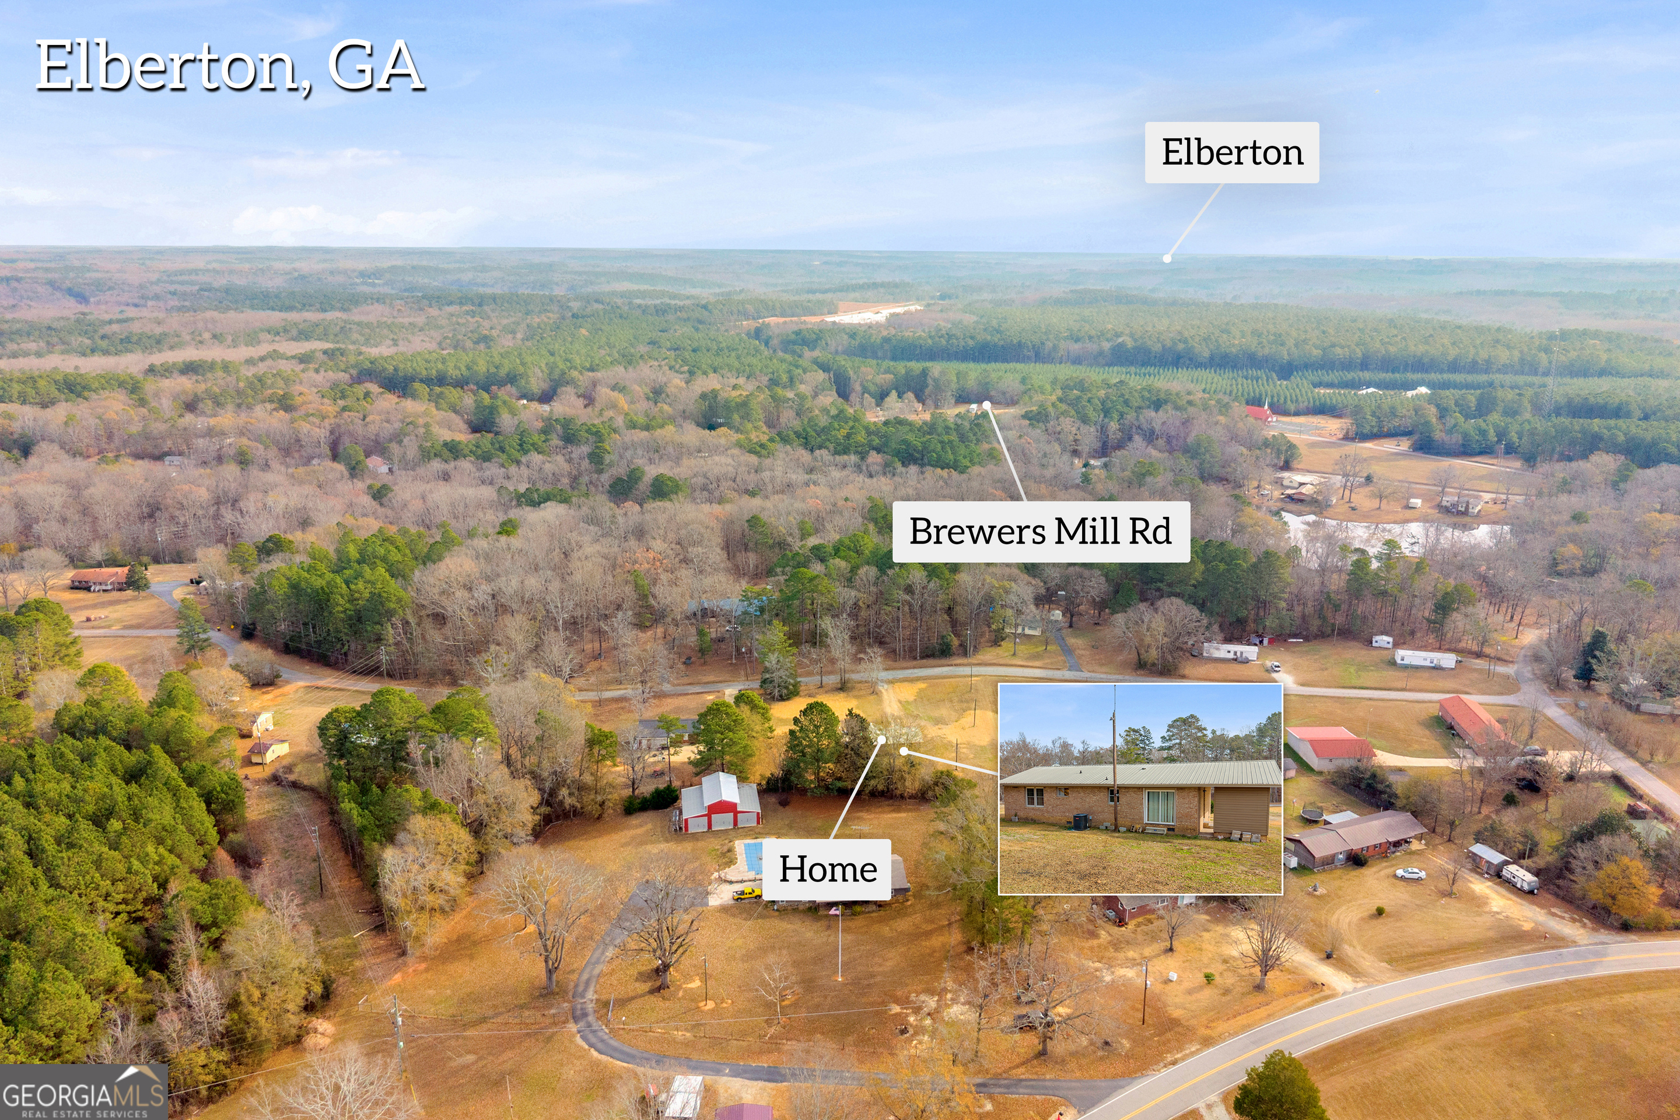
Aerial view of a rural home and wooded acreage near Elberton, with the house marked in an inset.
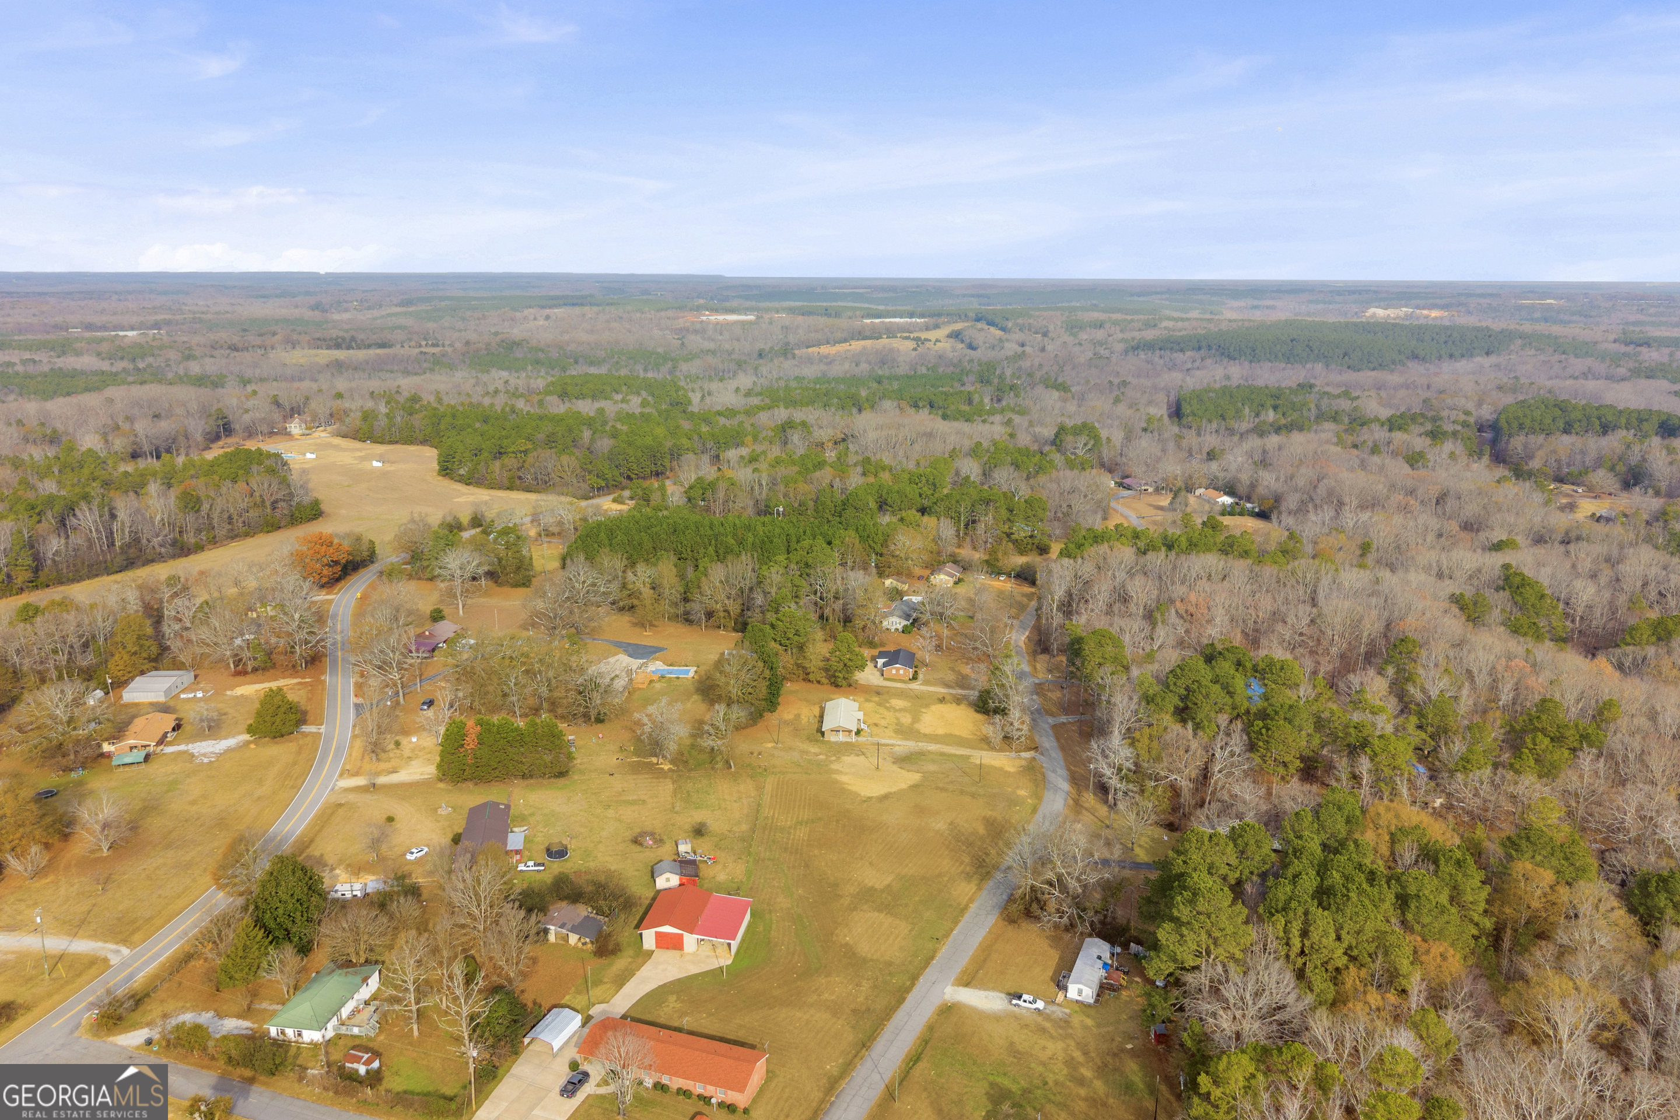
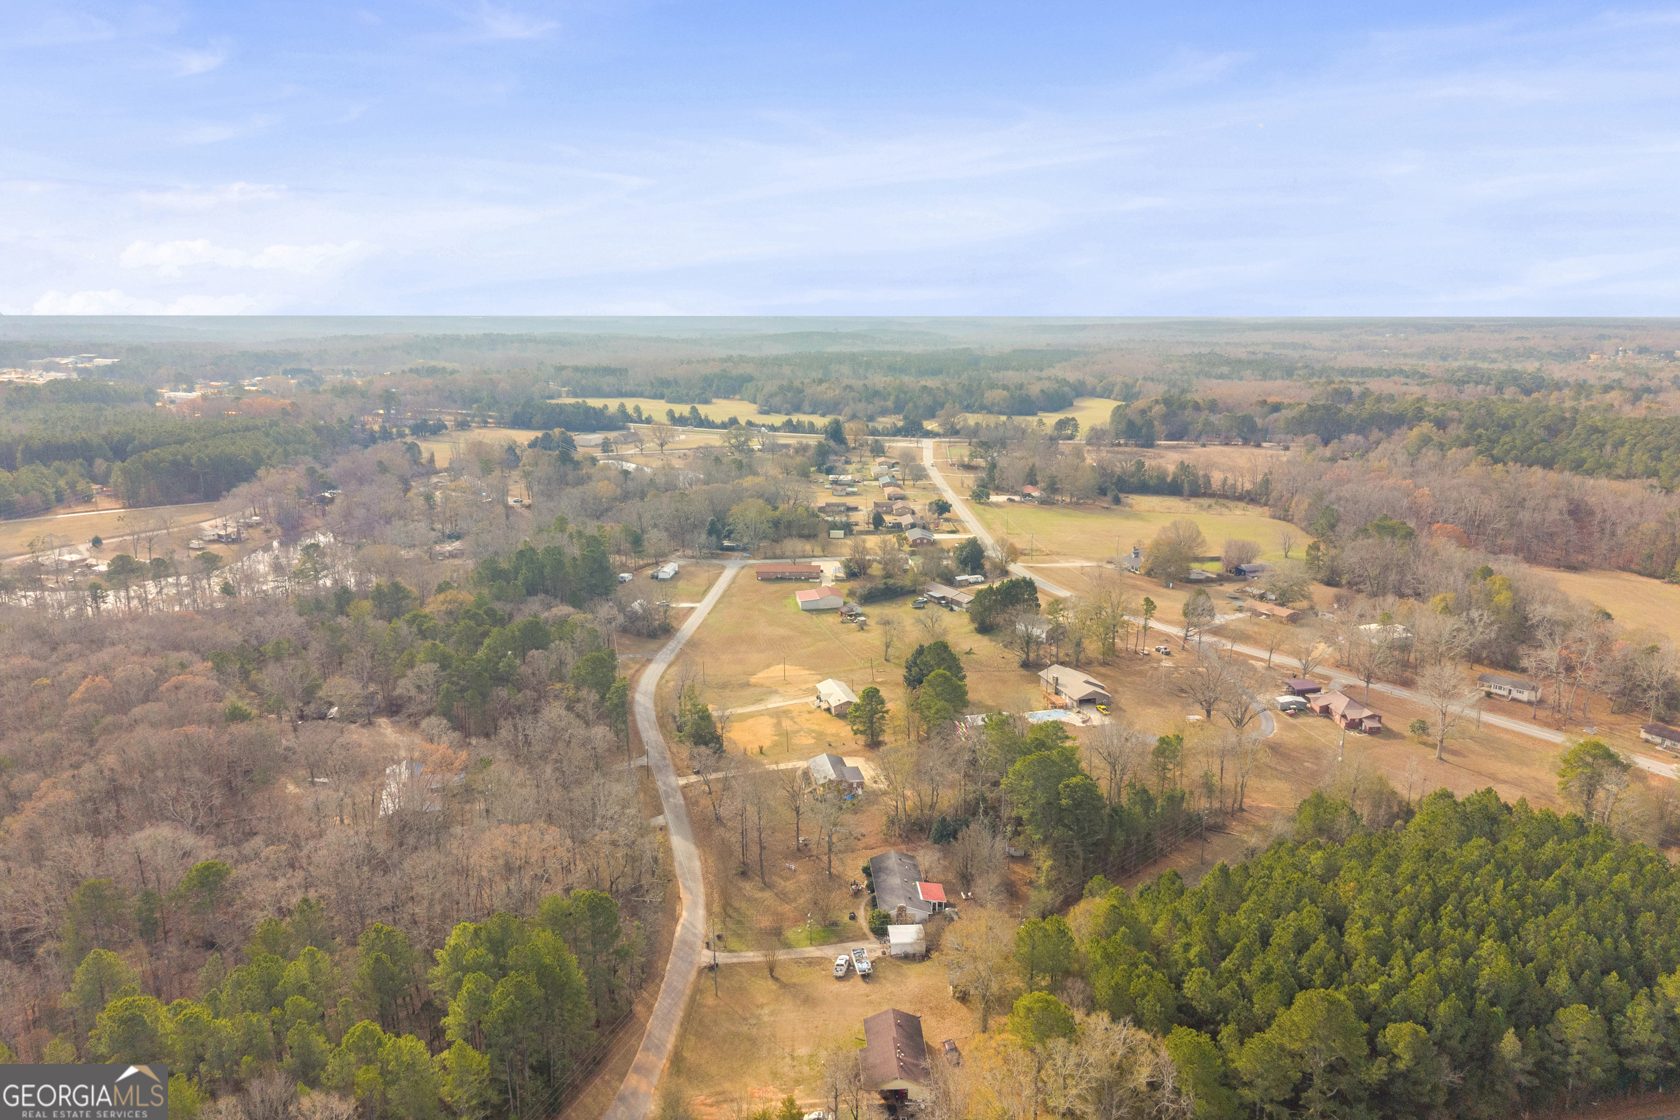
Aerial view of rural homes, open fields, winding roads, and surrounding woodland.
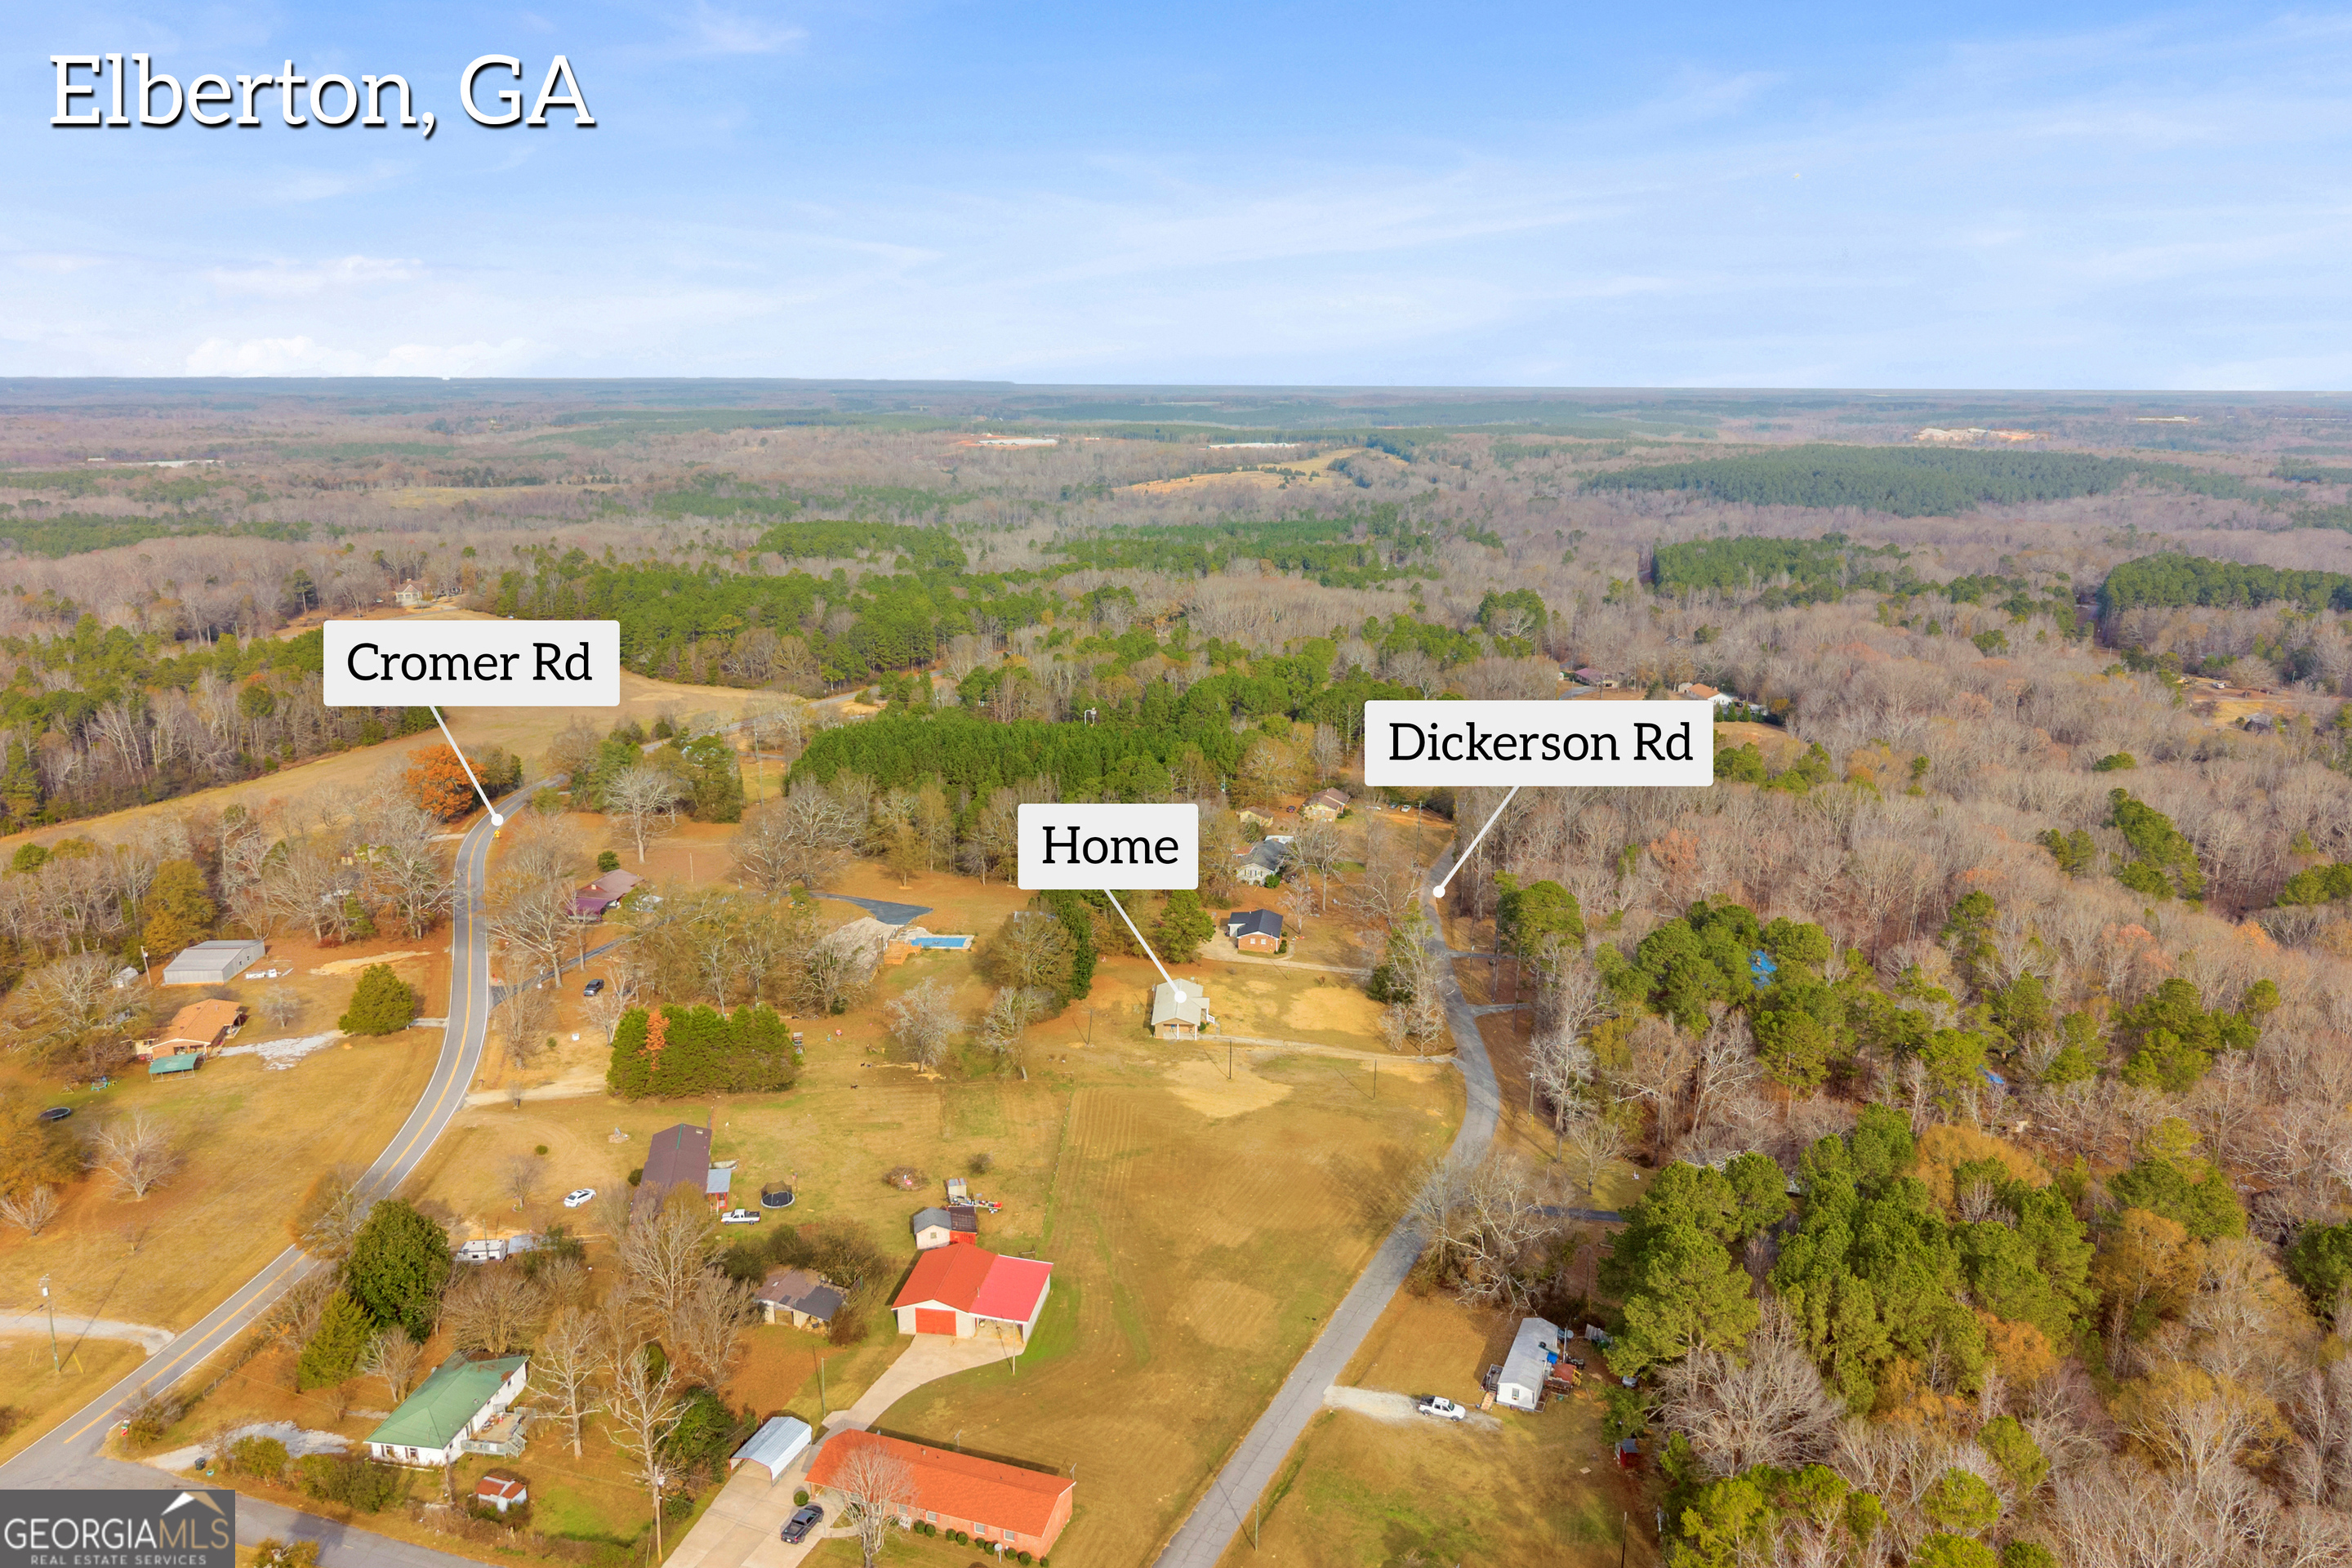
Aerial view of a home and surrounding fields between Cromer Road and Dickerson Road in Elberton, Georgia.
Aerial view of rural homes and fields among woodland, with a winding road through the area.
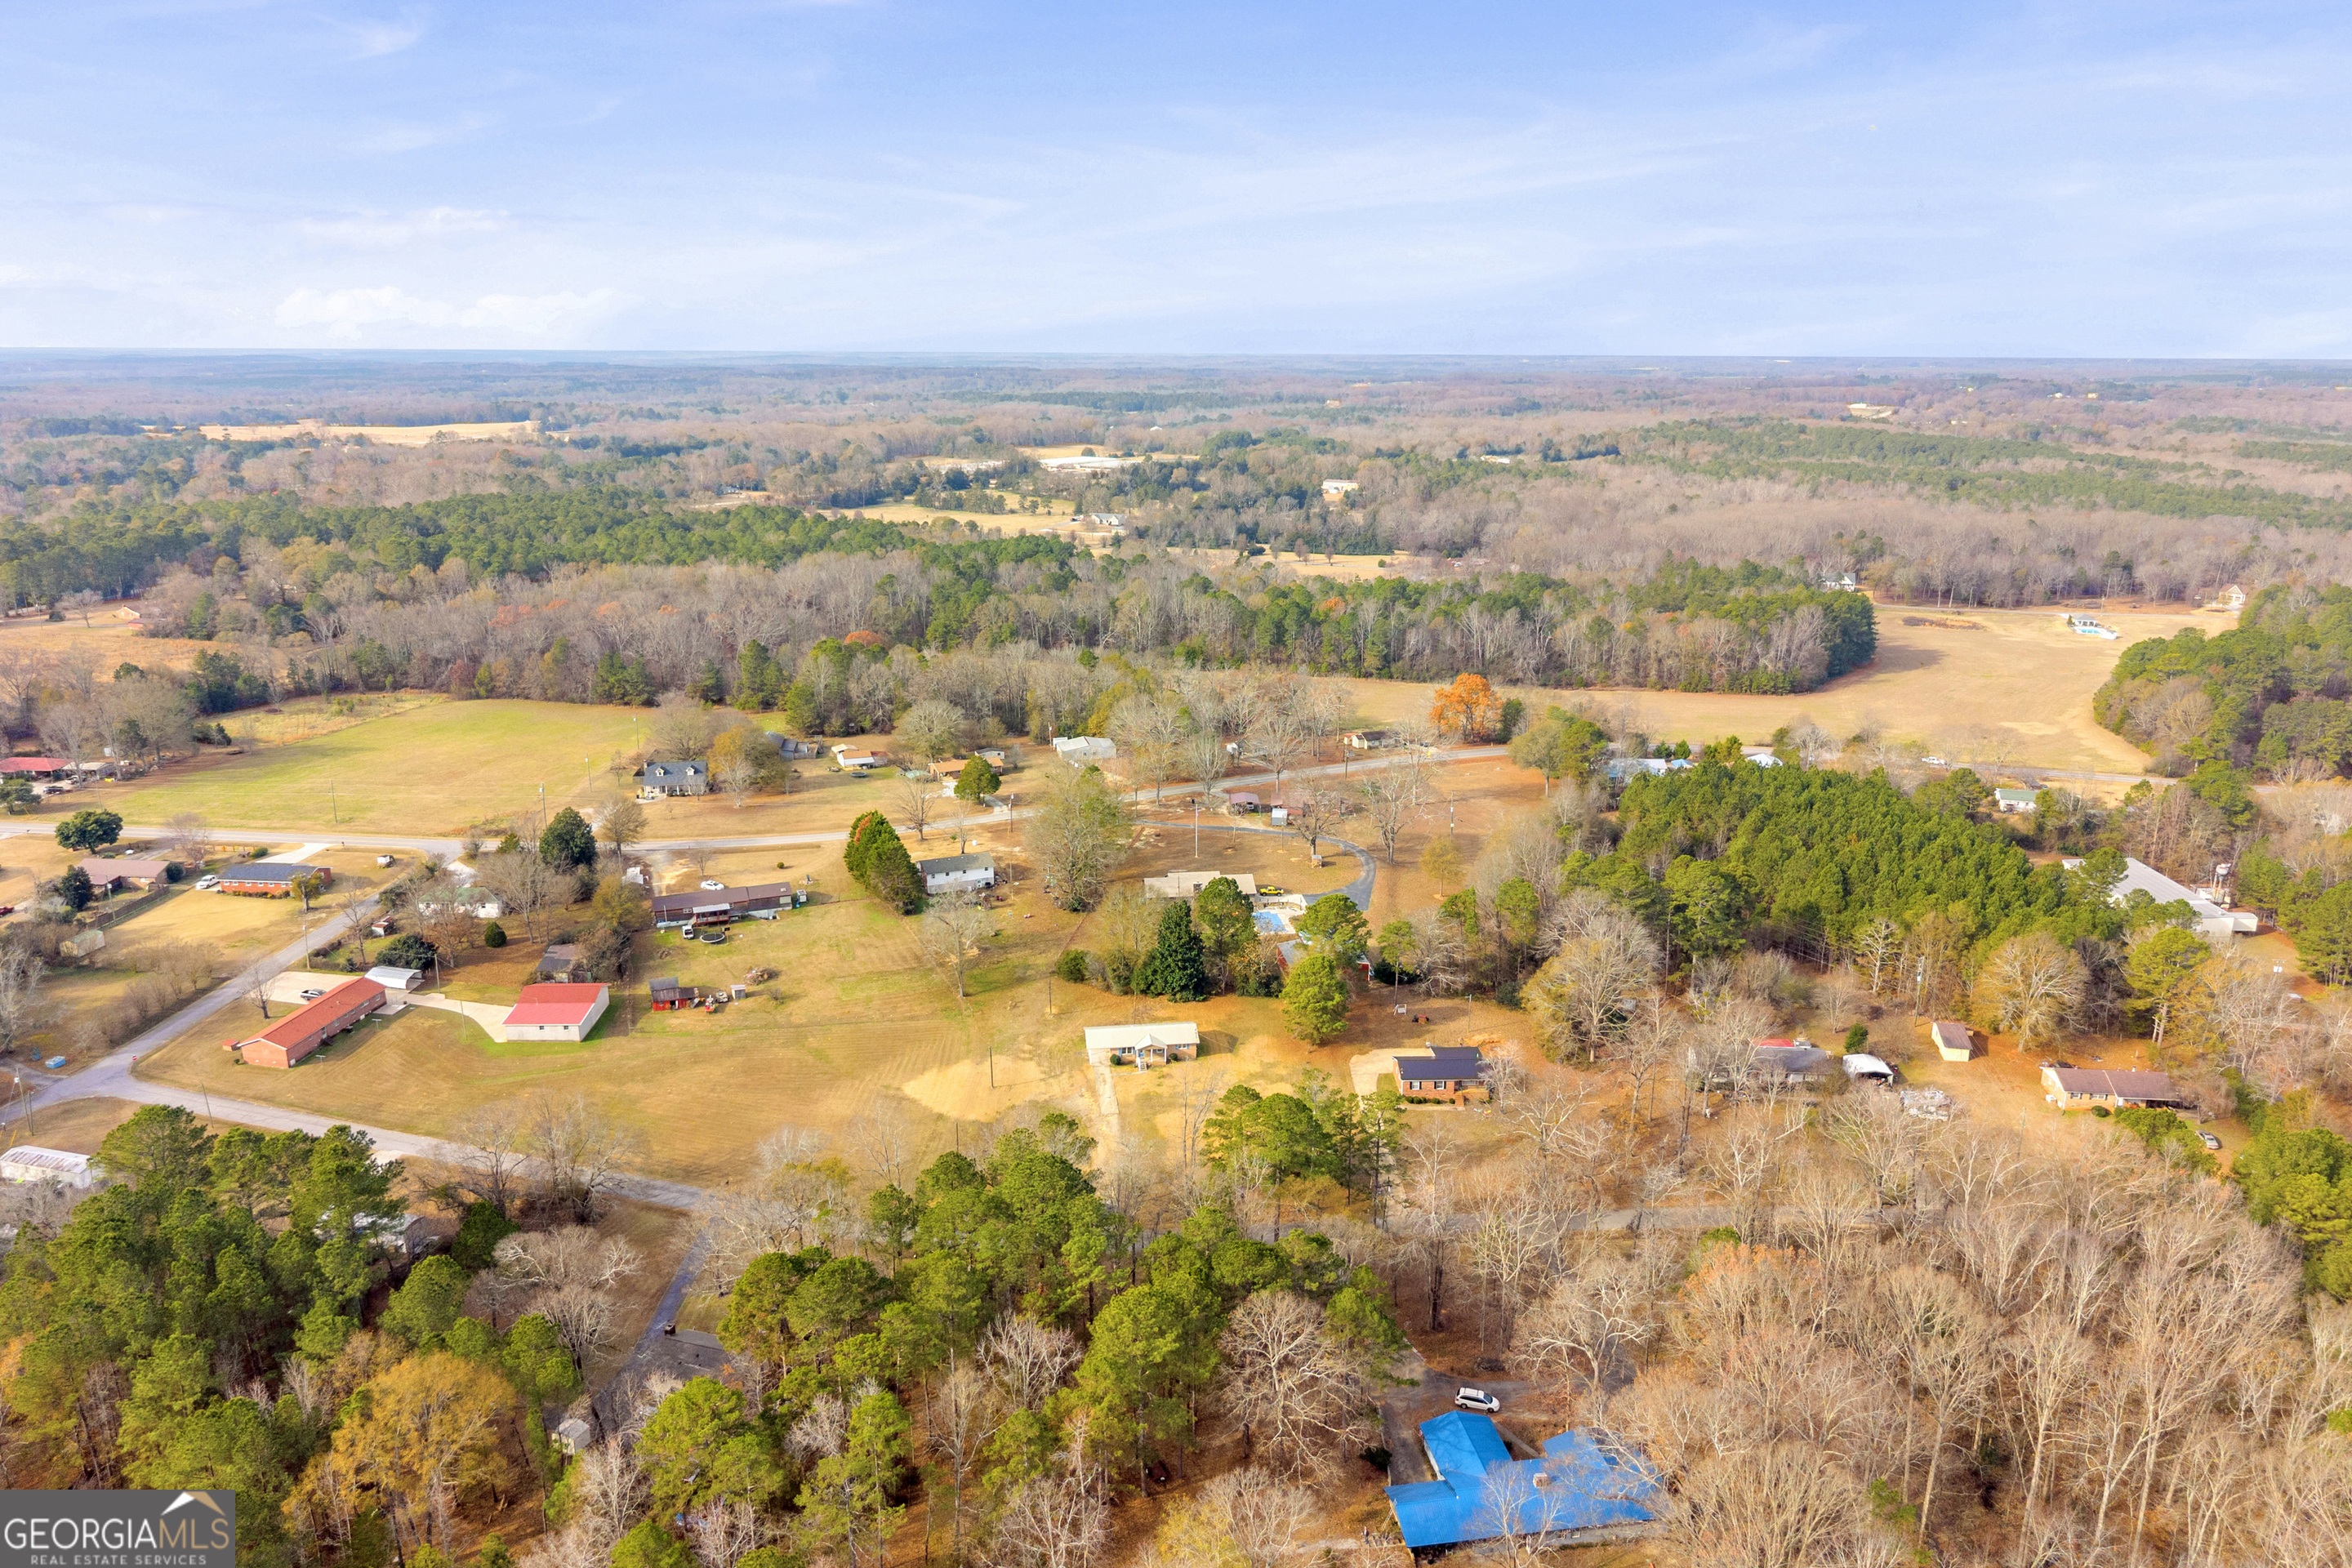
Aerial view of rural homes and open fields surrounded by woodland, with a bright blue roof in the foreground.
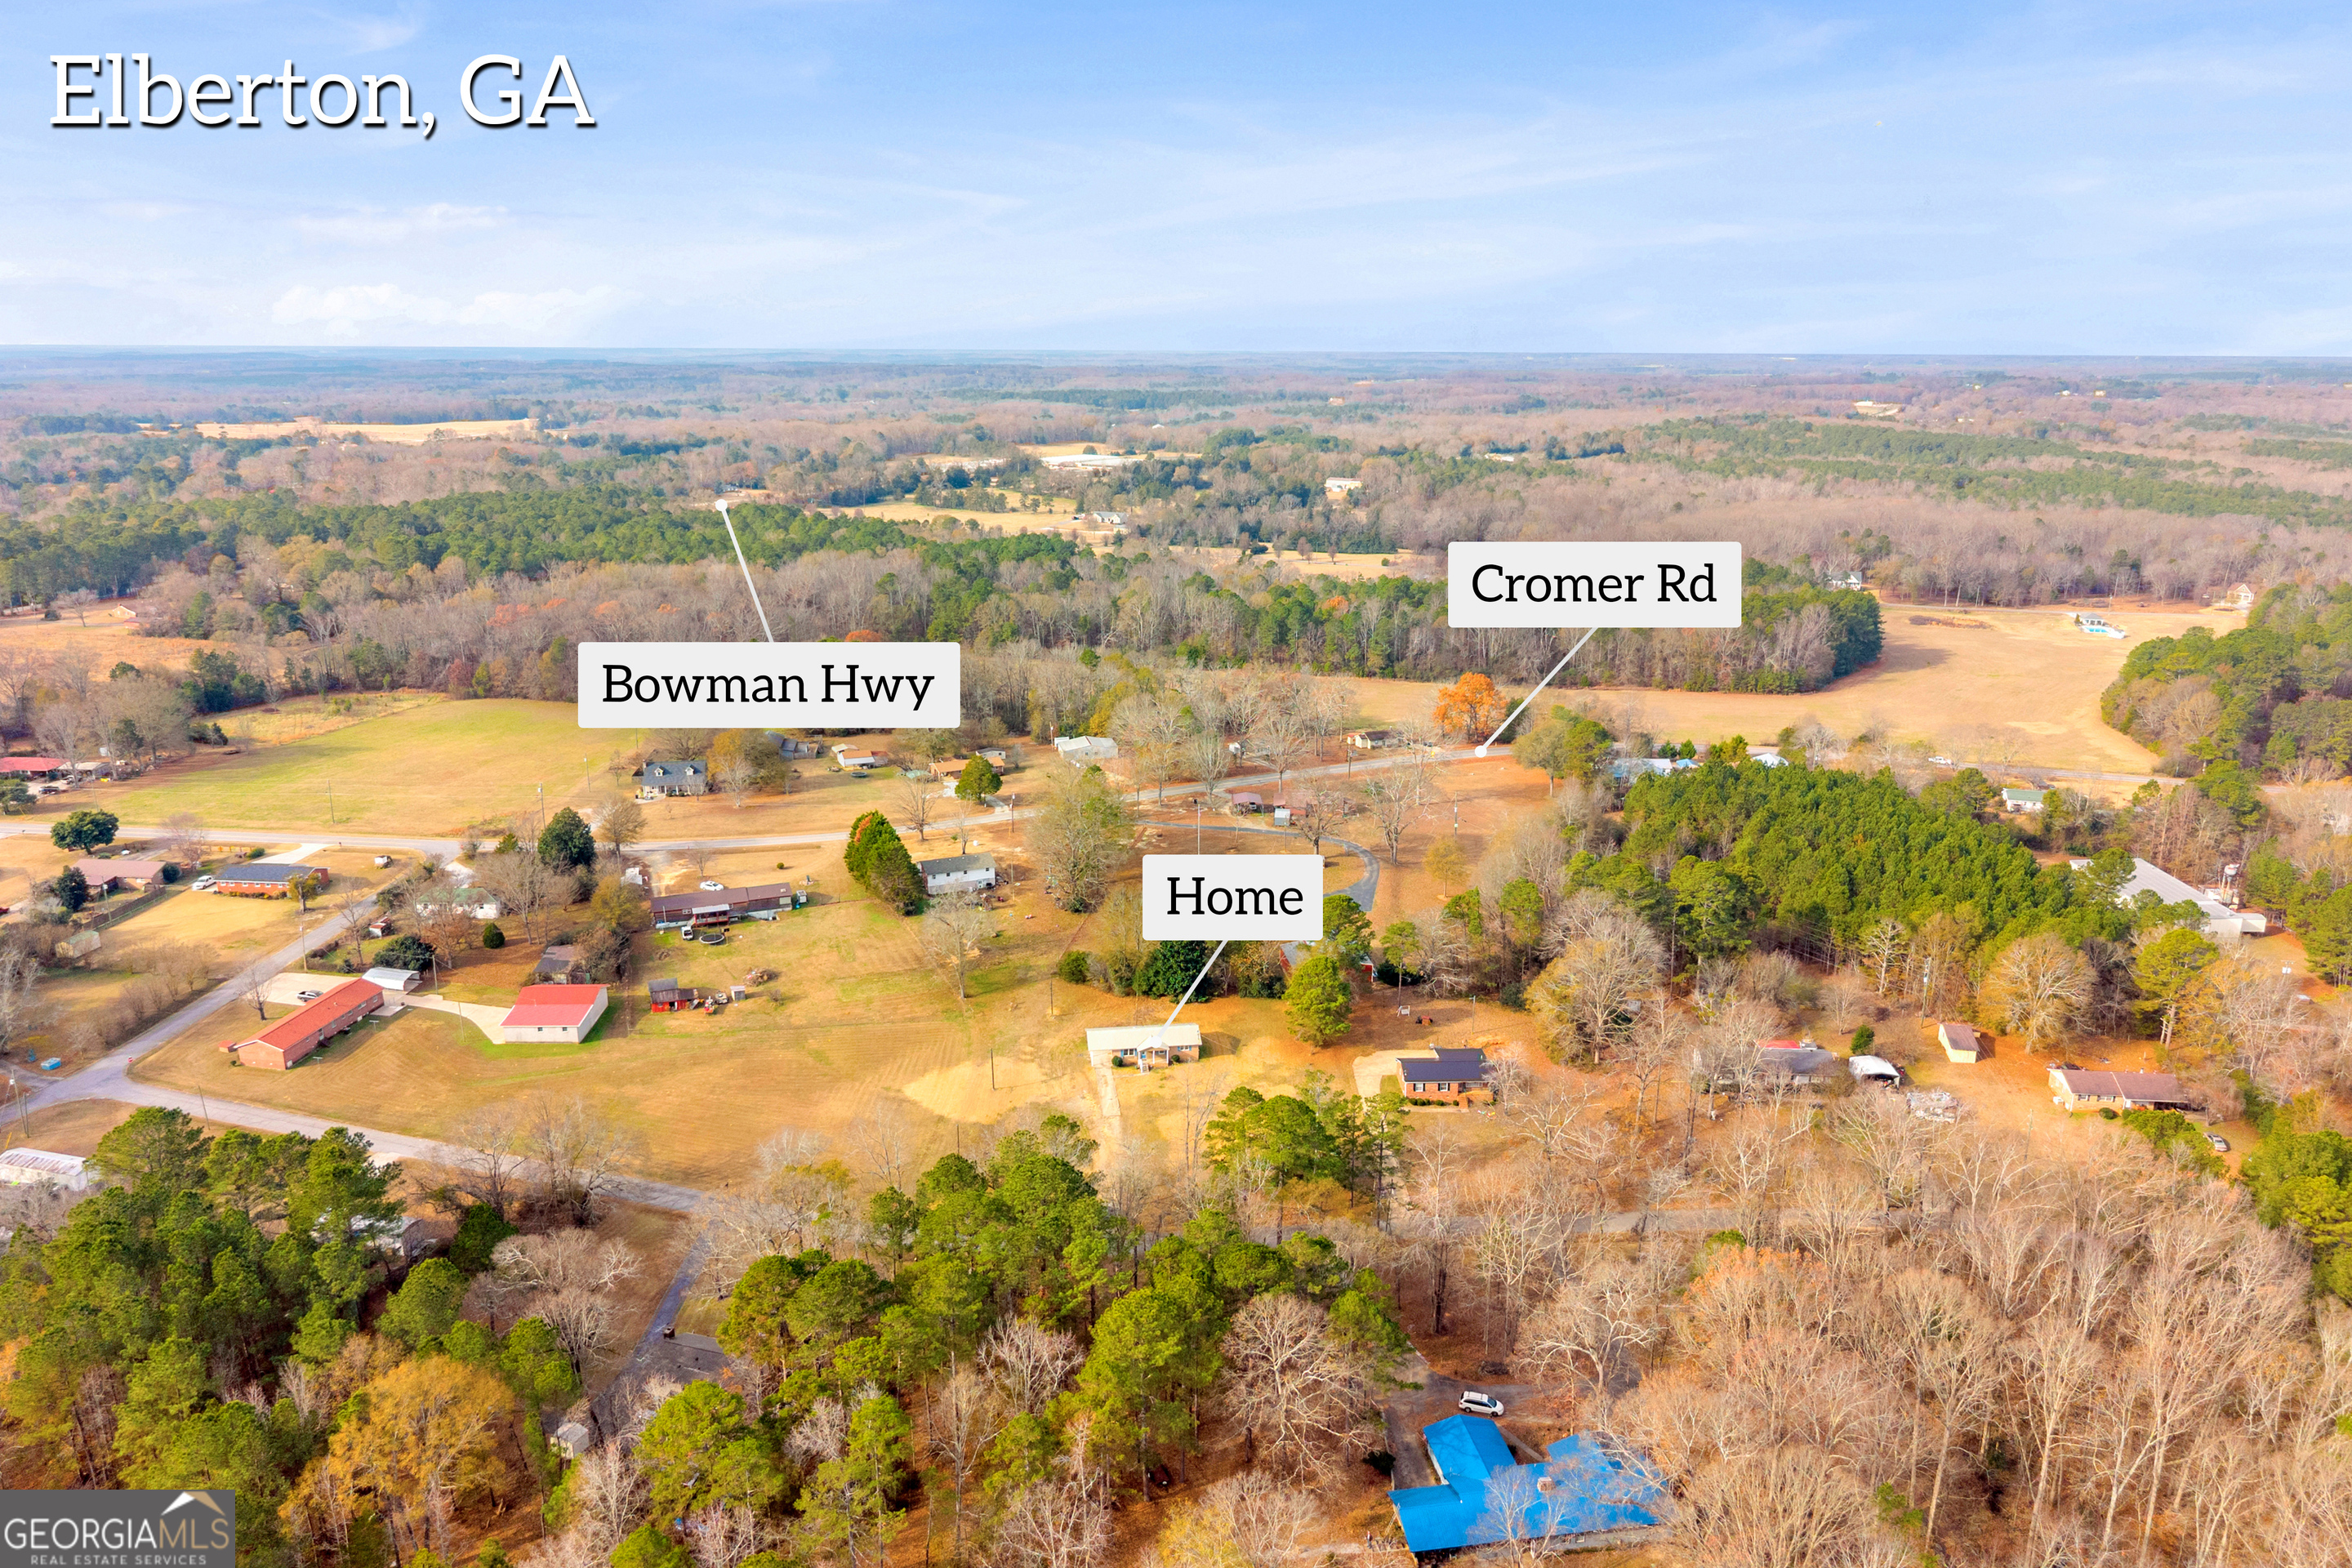
Aerial view of a rural Elberton property, marked between Bowman Highway and Cromer Road.
Aerial view of a rural property with a swimming pool, outbuildings, and broad open yard.
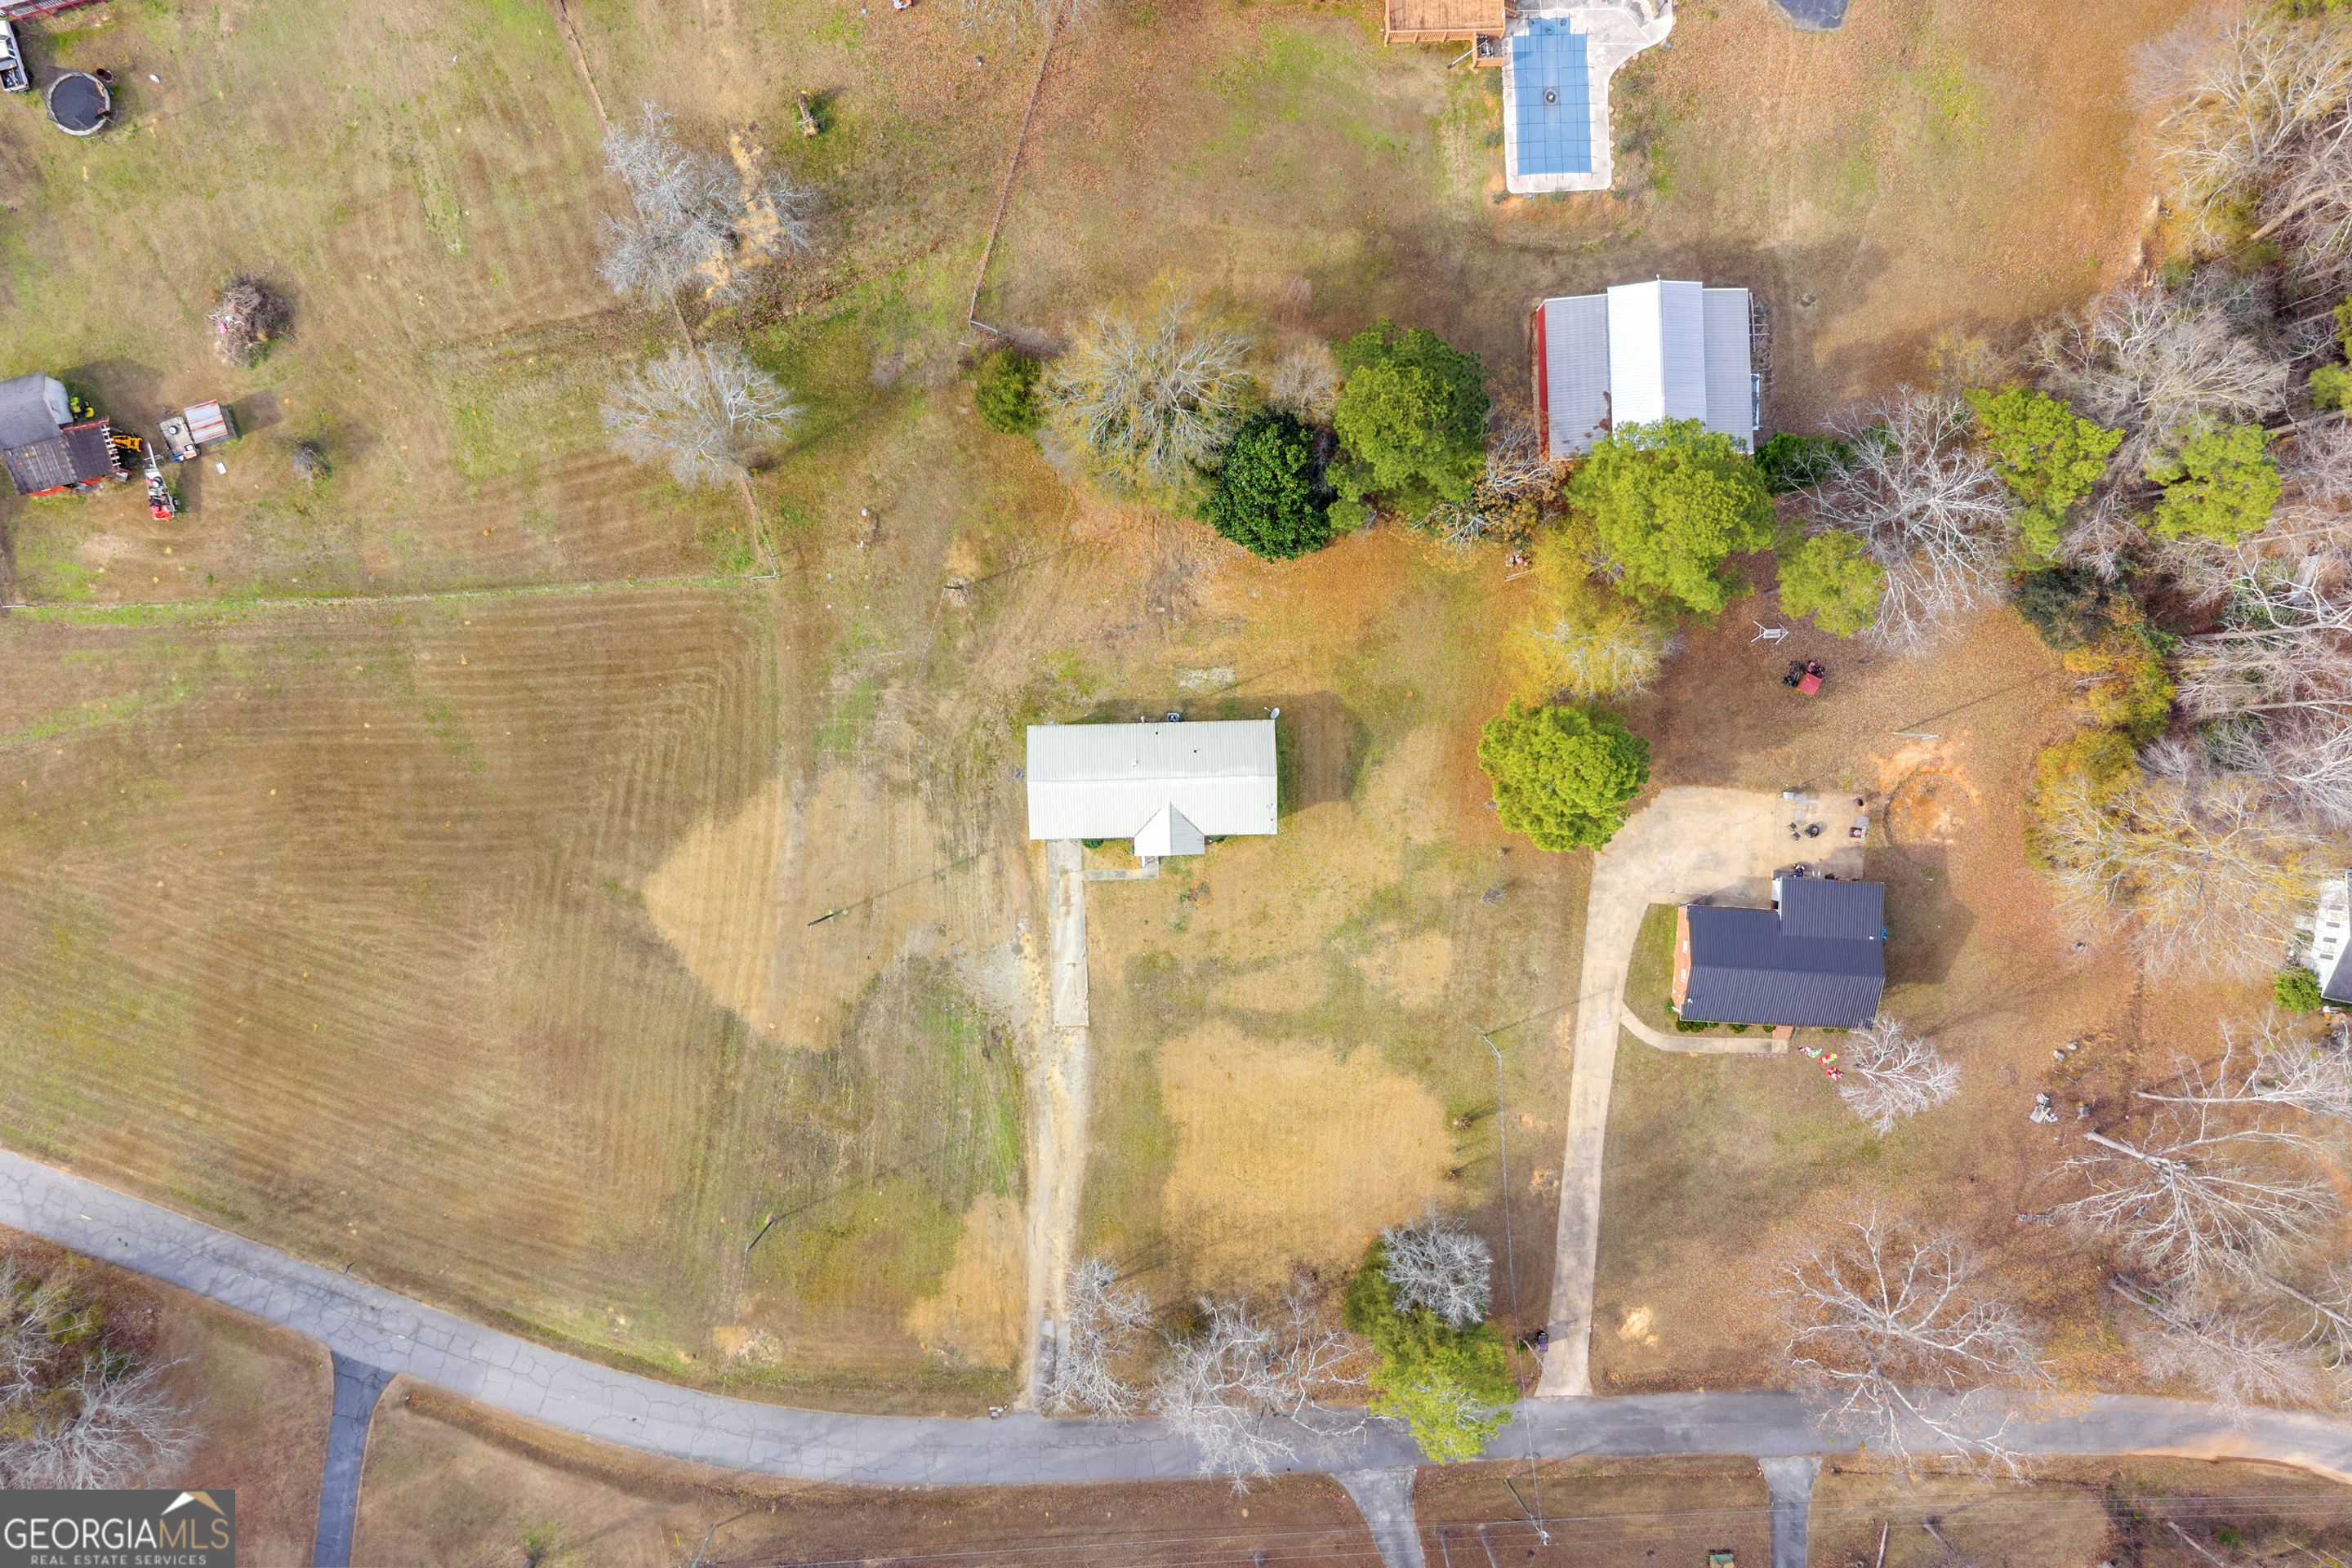
Single-story brick home with a light metal roof, satellite dish, and broad rural lawn.
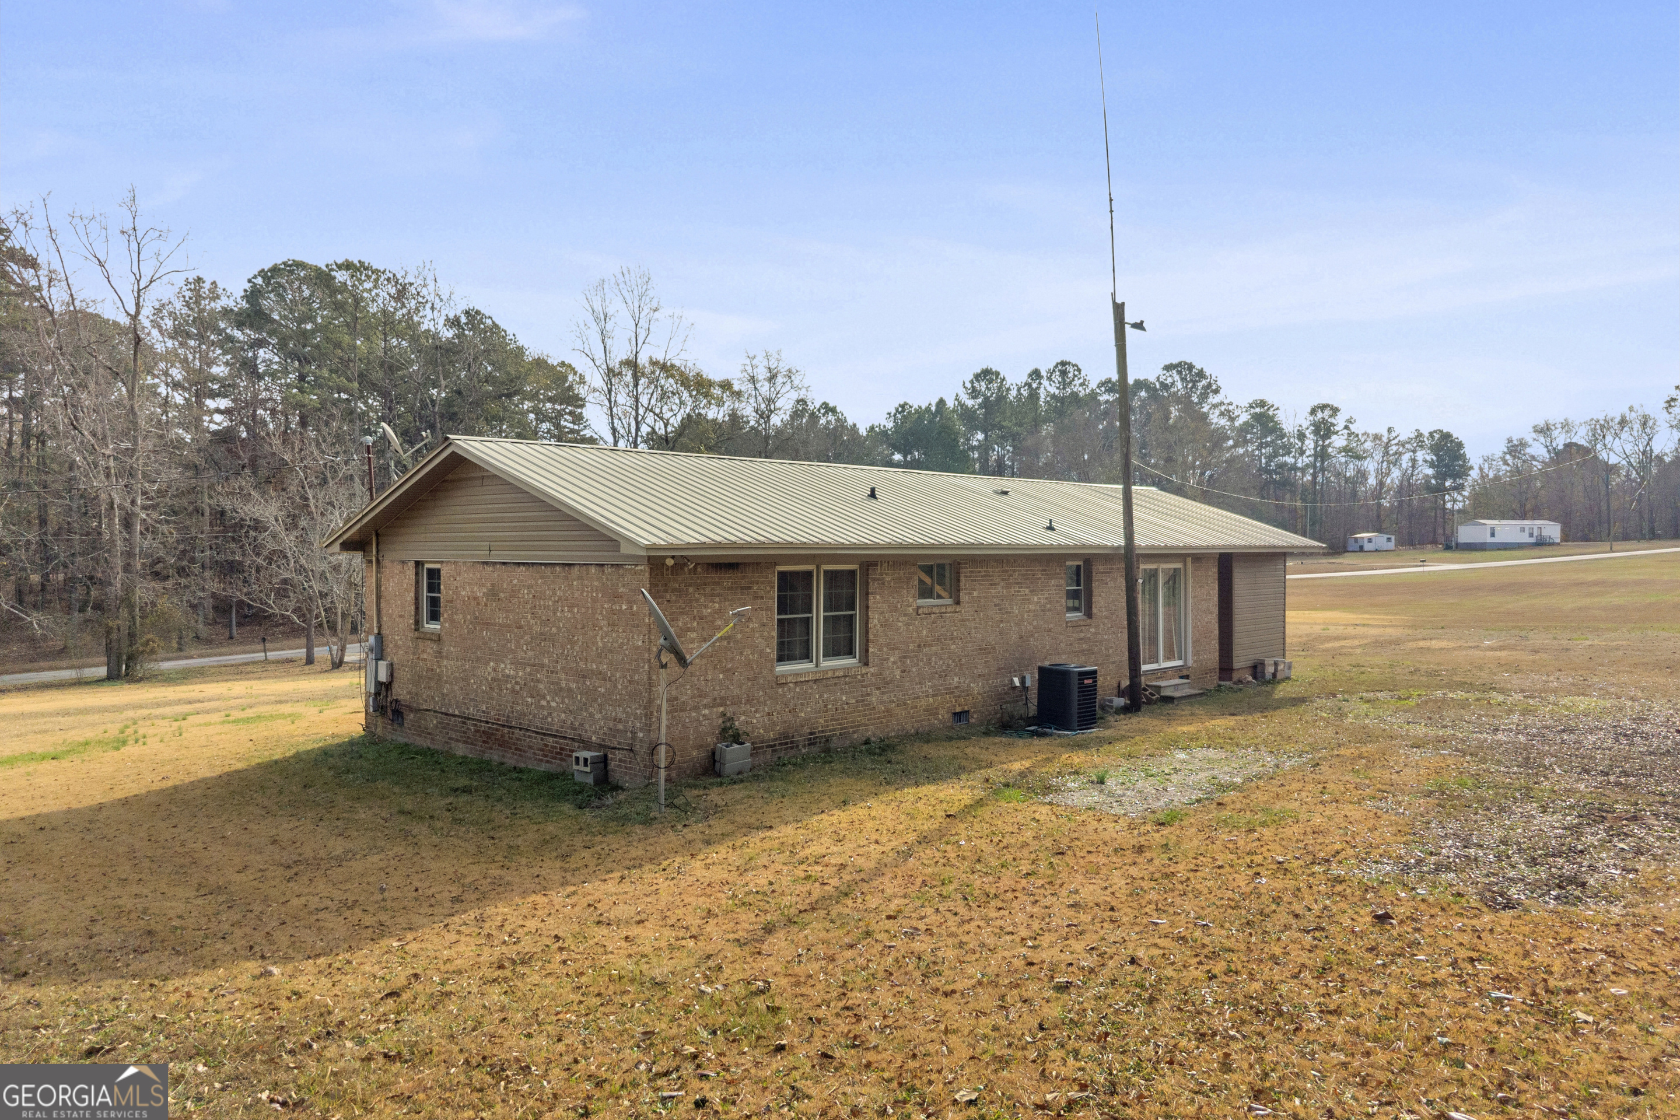
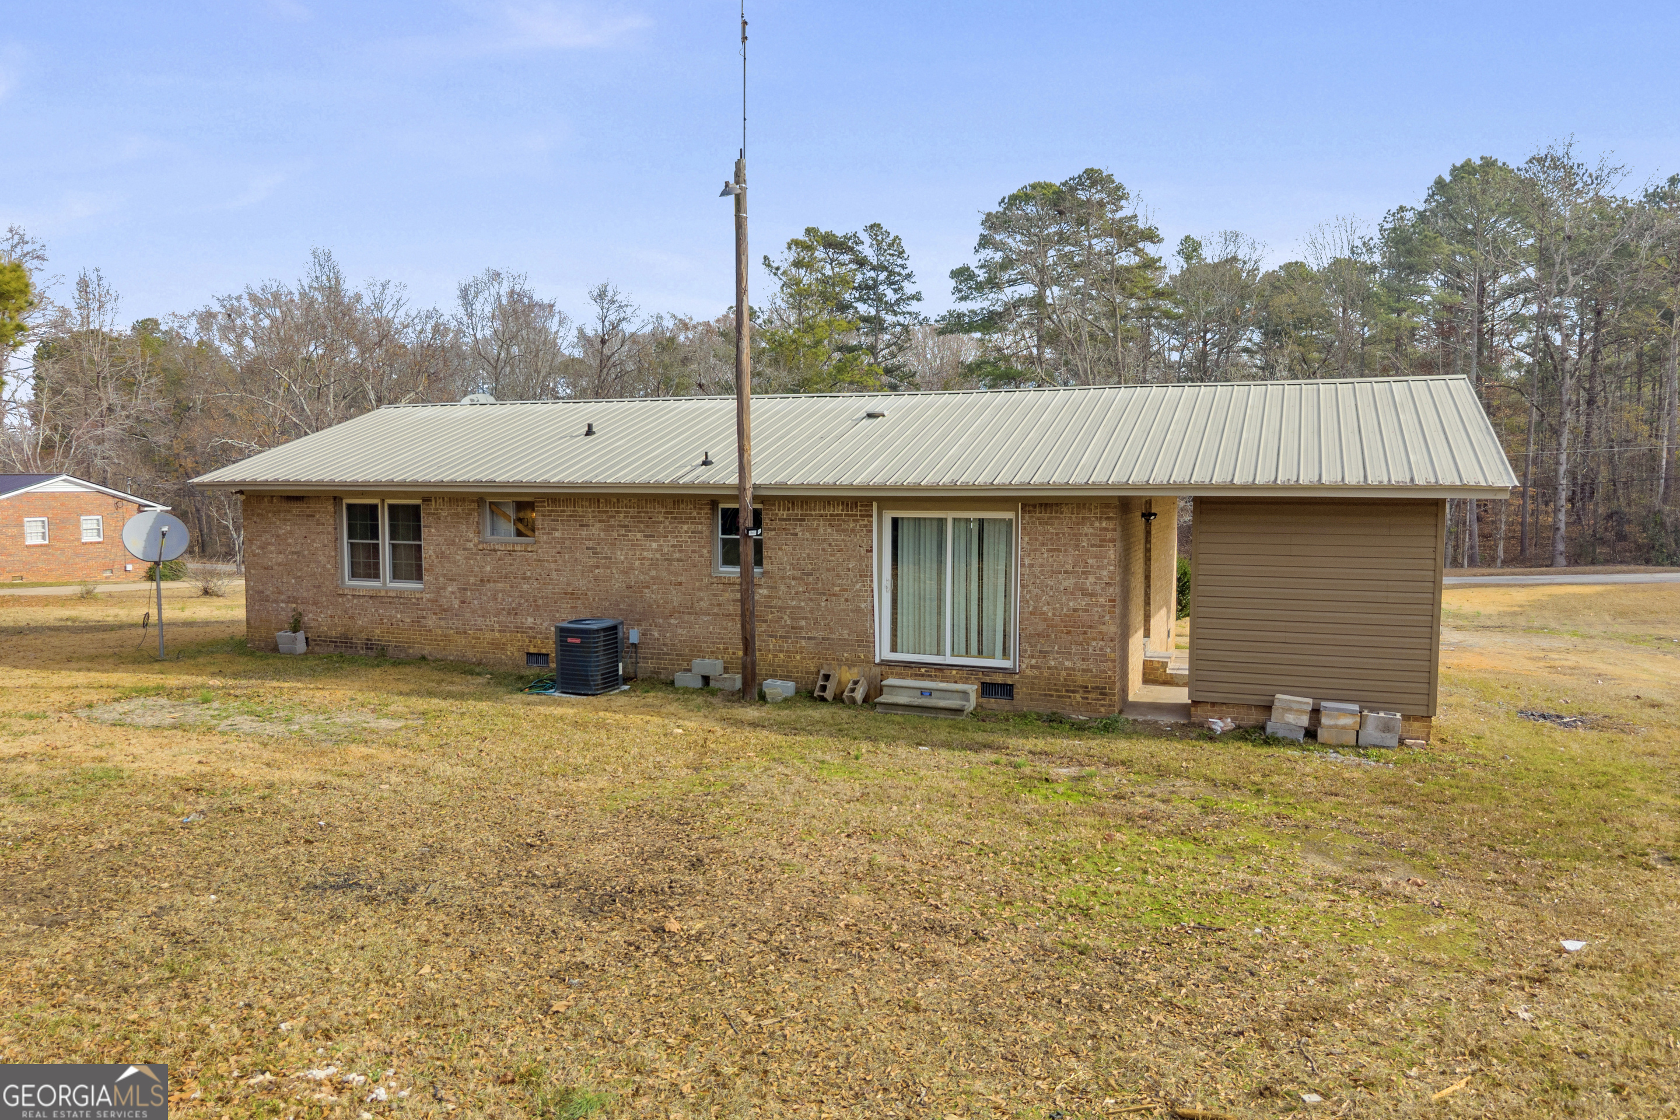
Rear of a brick house with a metal roof, attached garage, and broad lawn.
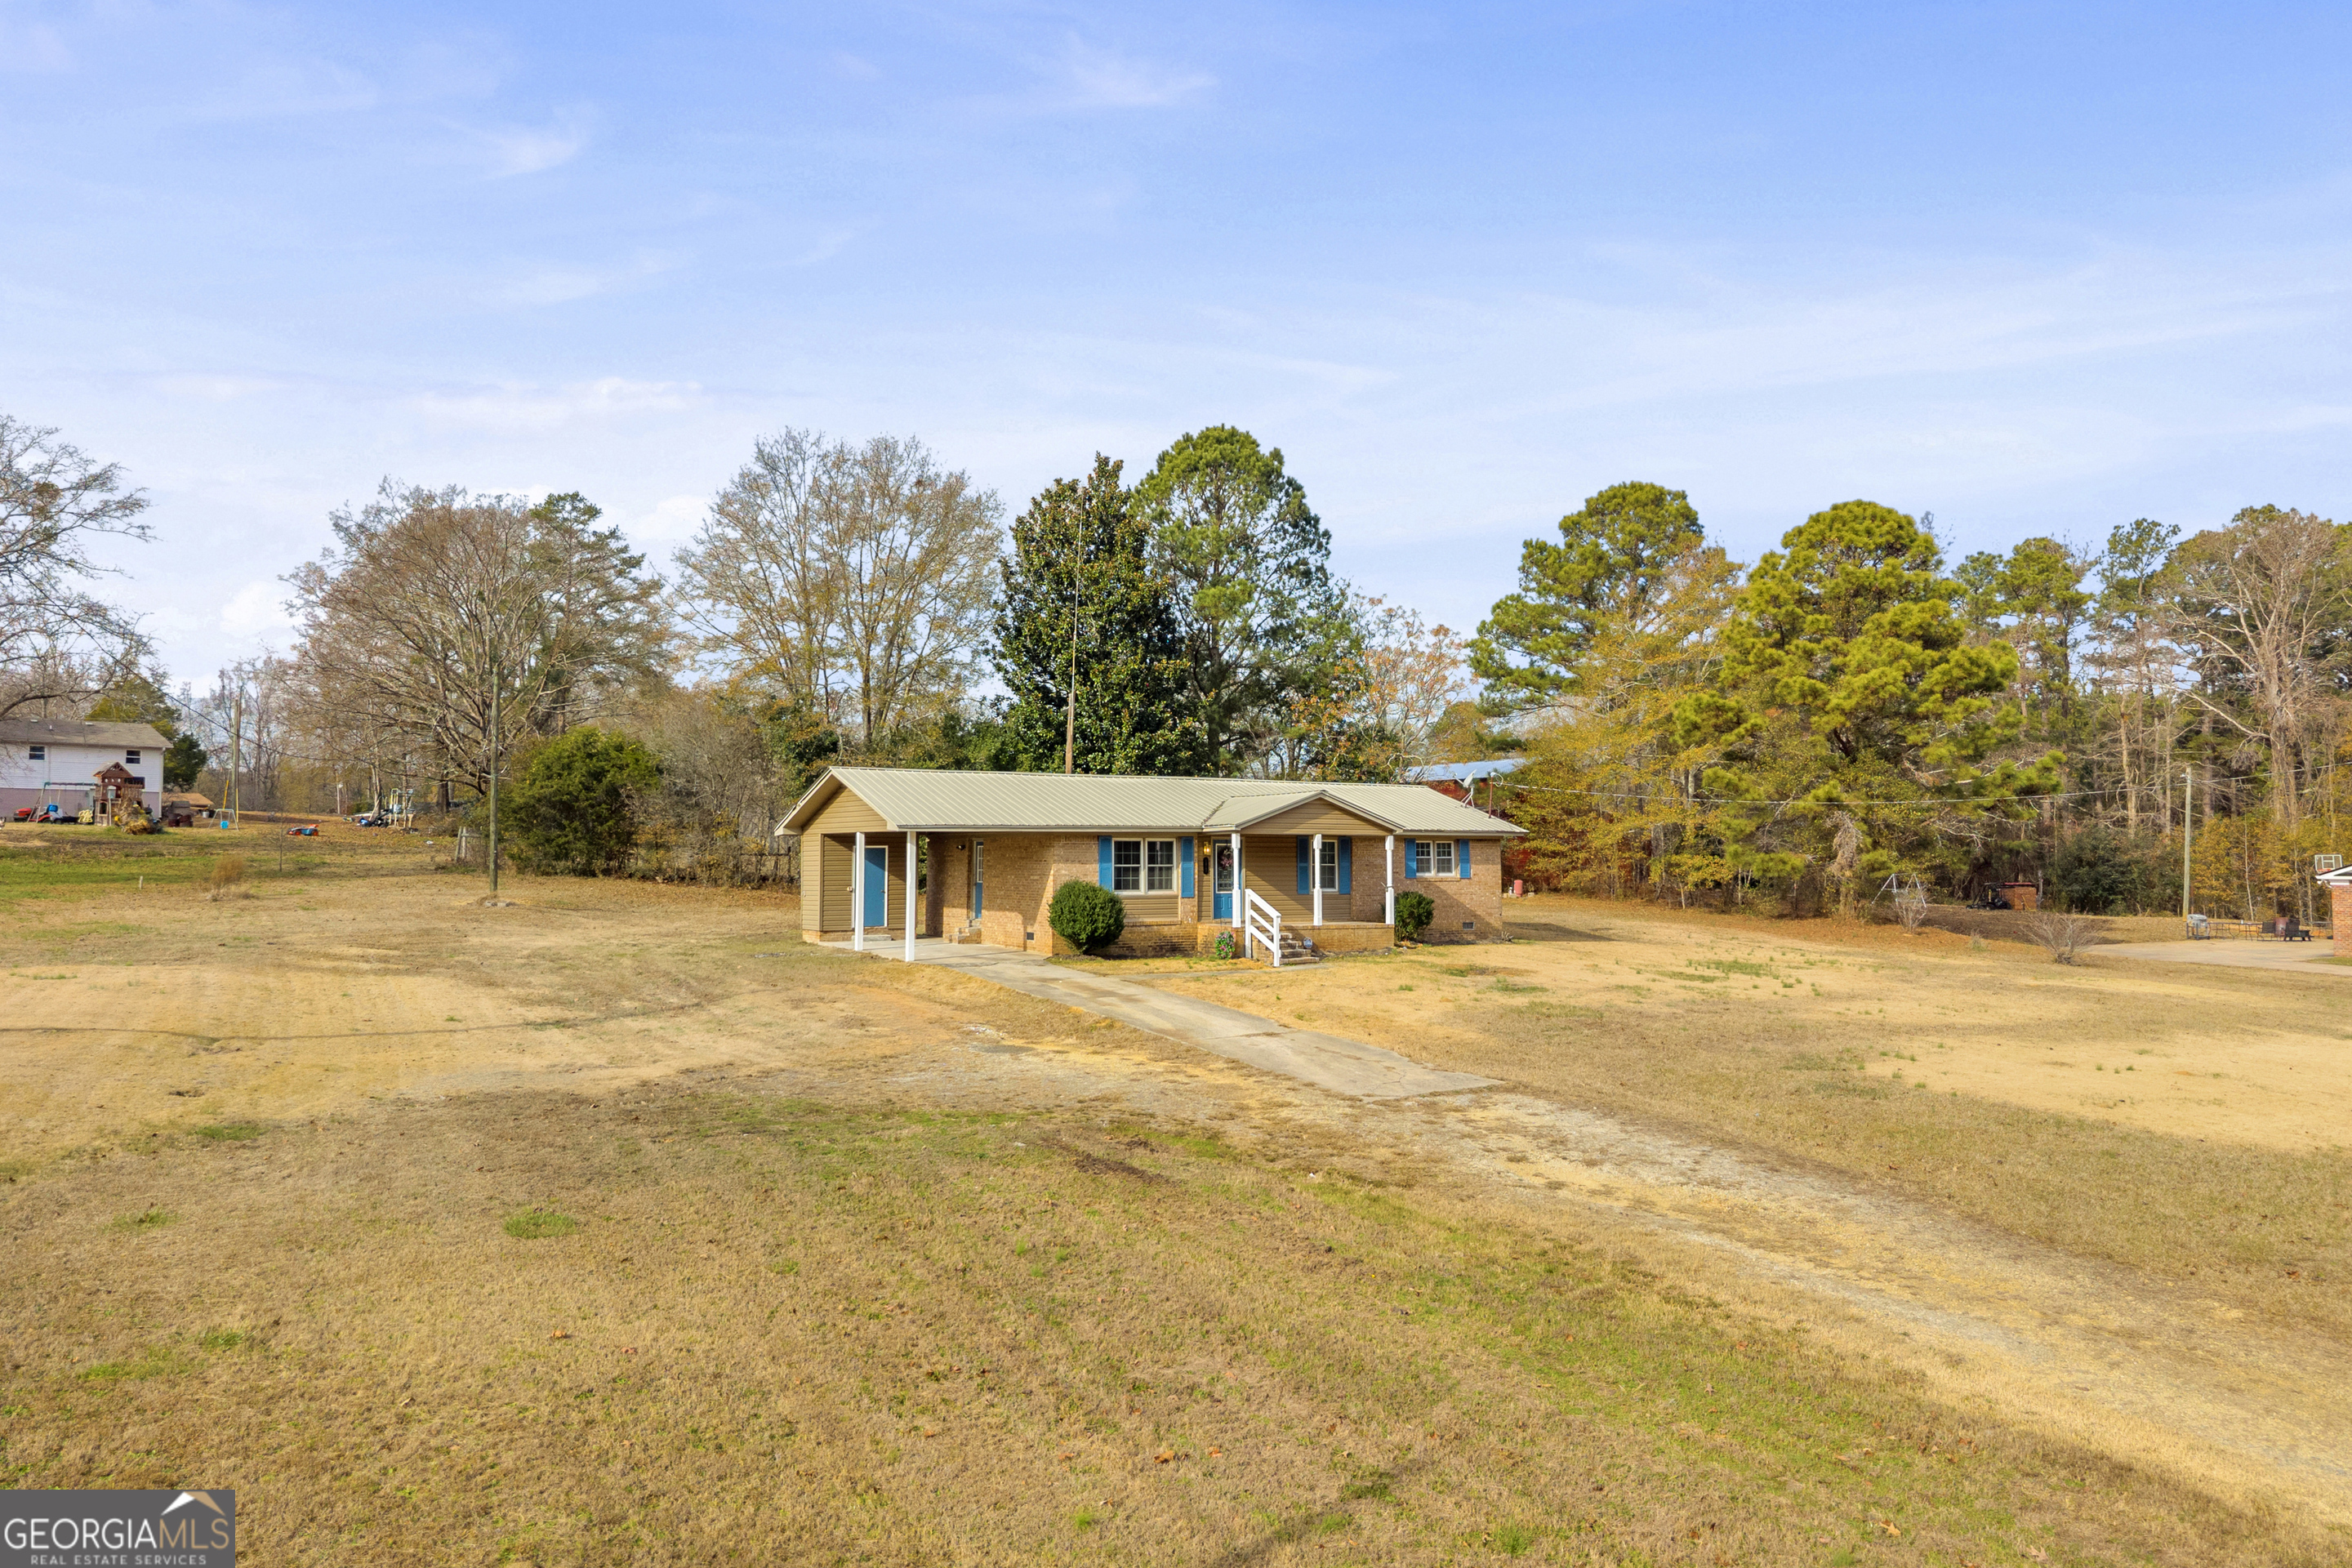
Single-story home with a light metal roof, blue door and shutters, attached carport, and long driveway.
Brick ranch house with a light metal roof, blue accents, and a long driveway across a broad lawn.
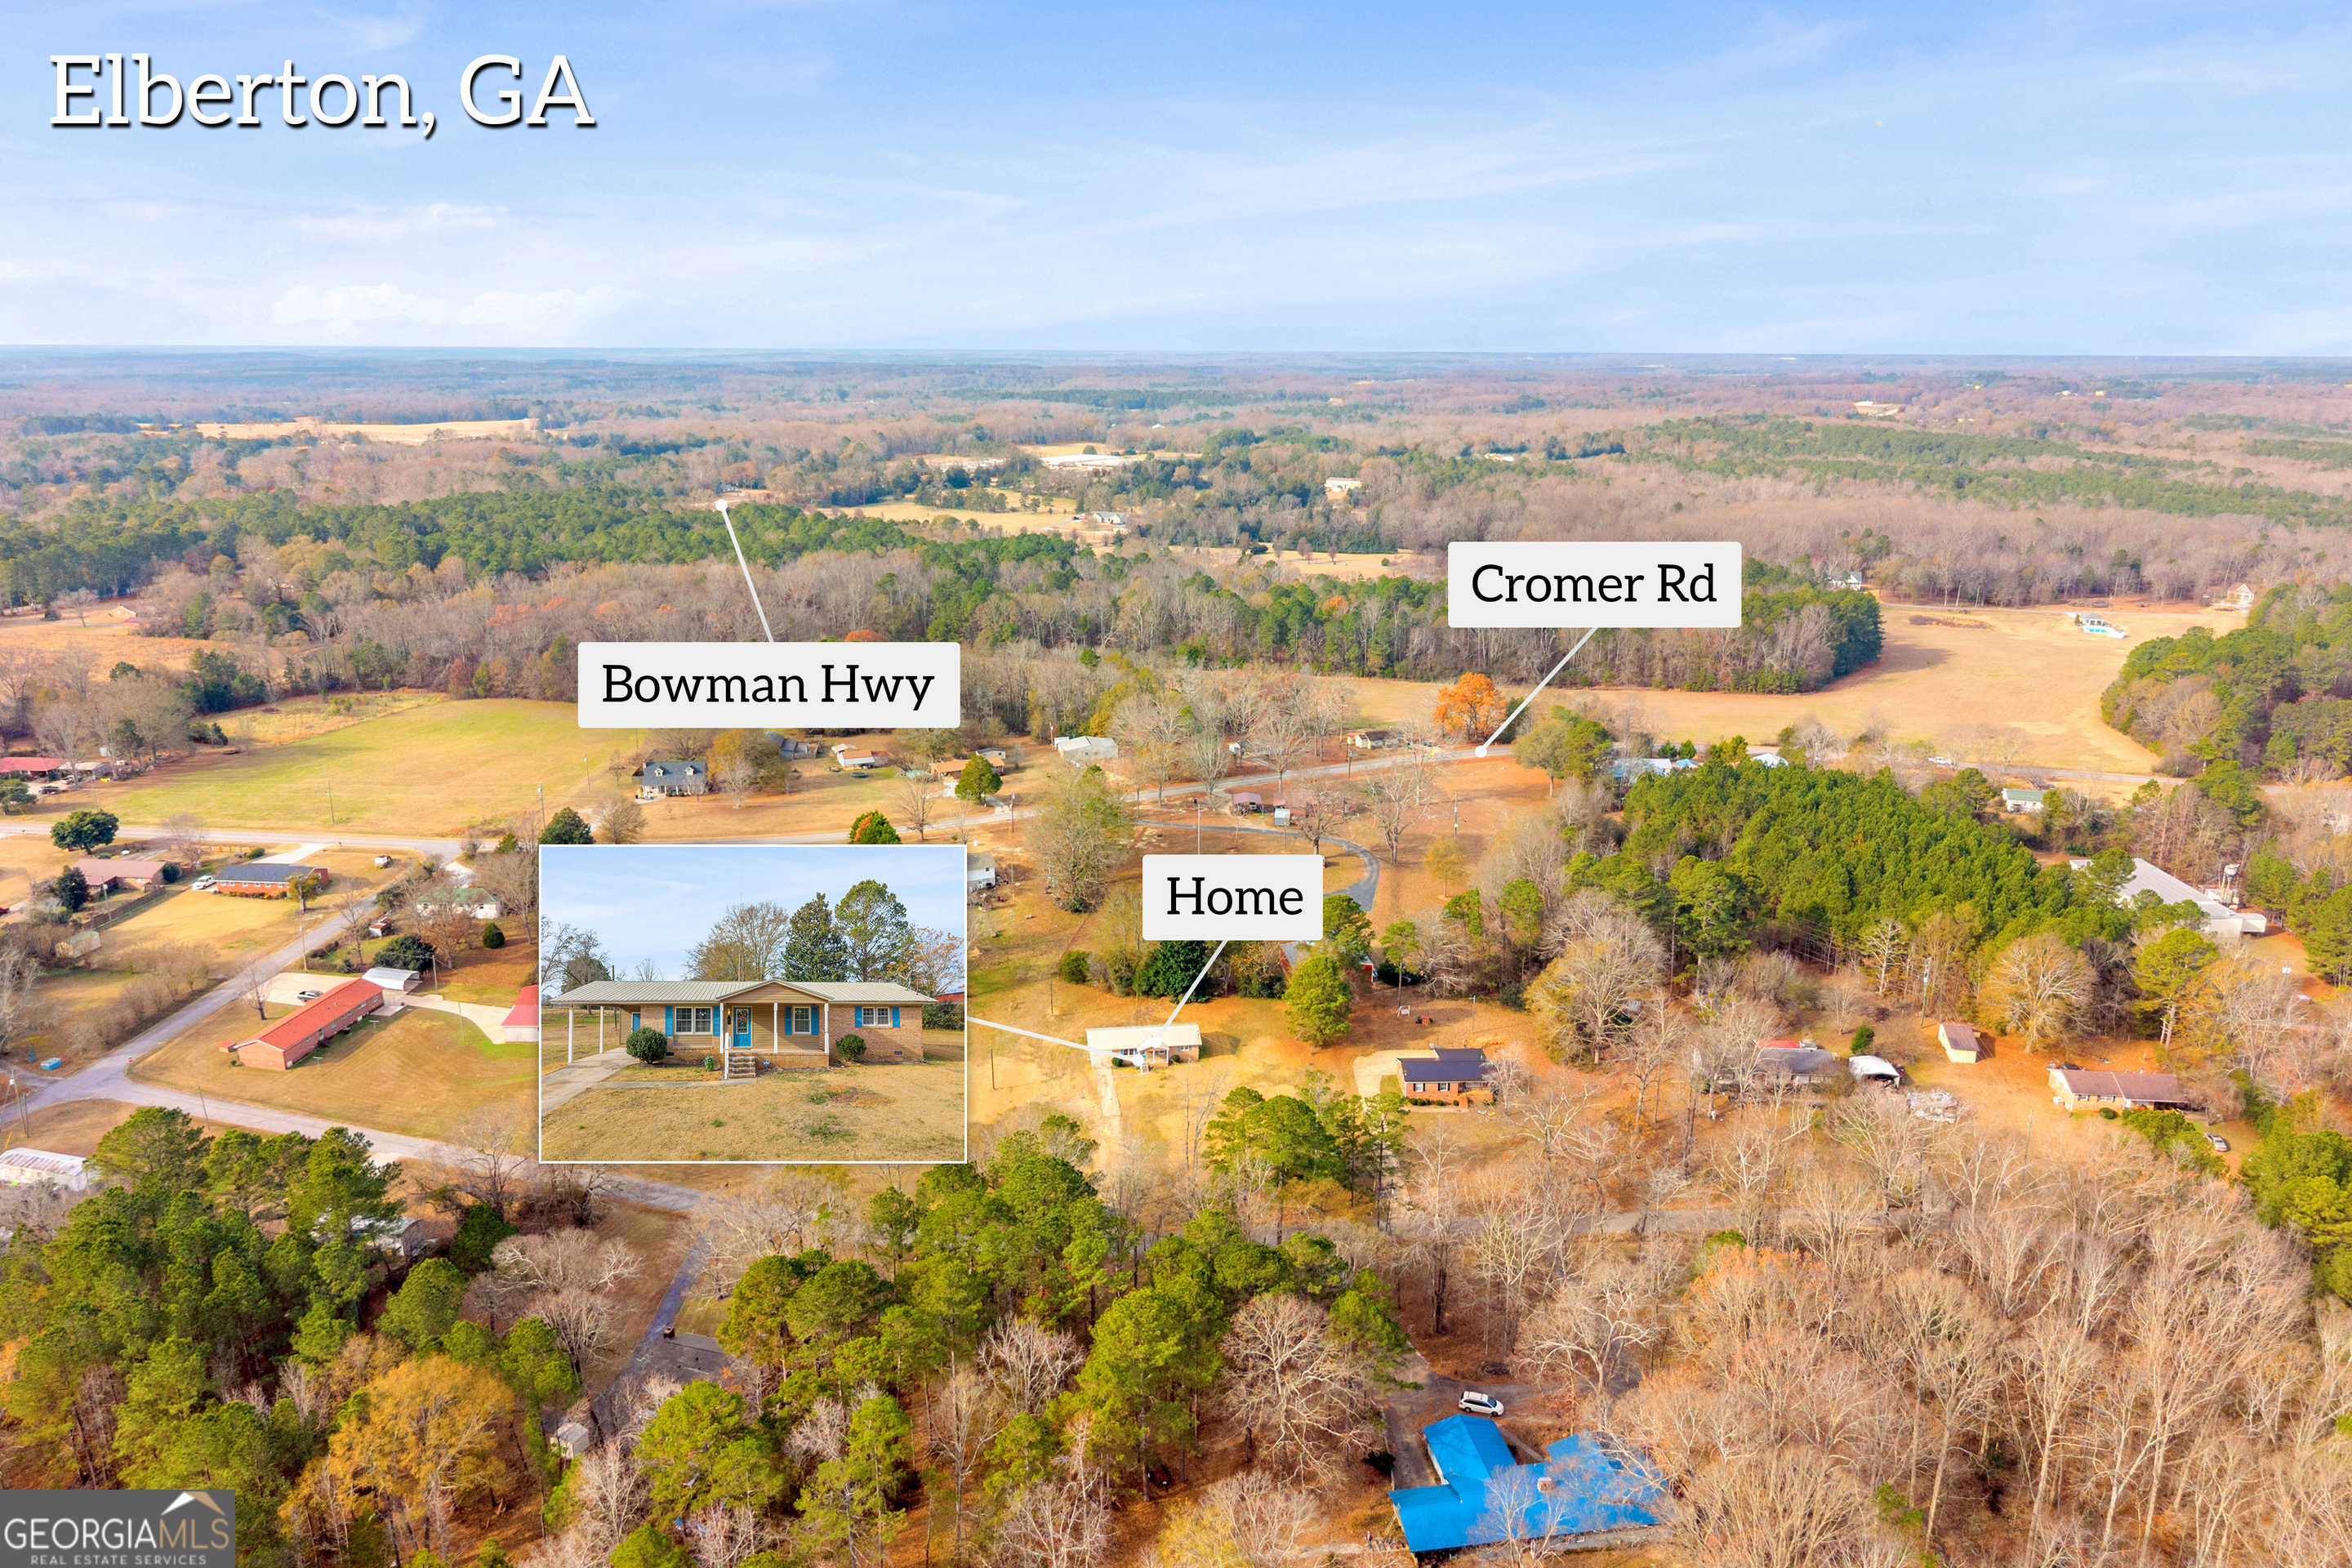
Aerial view of a rural property near Elberton, with the home inset and Bowman Highway and Cromer Road labeled.
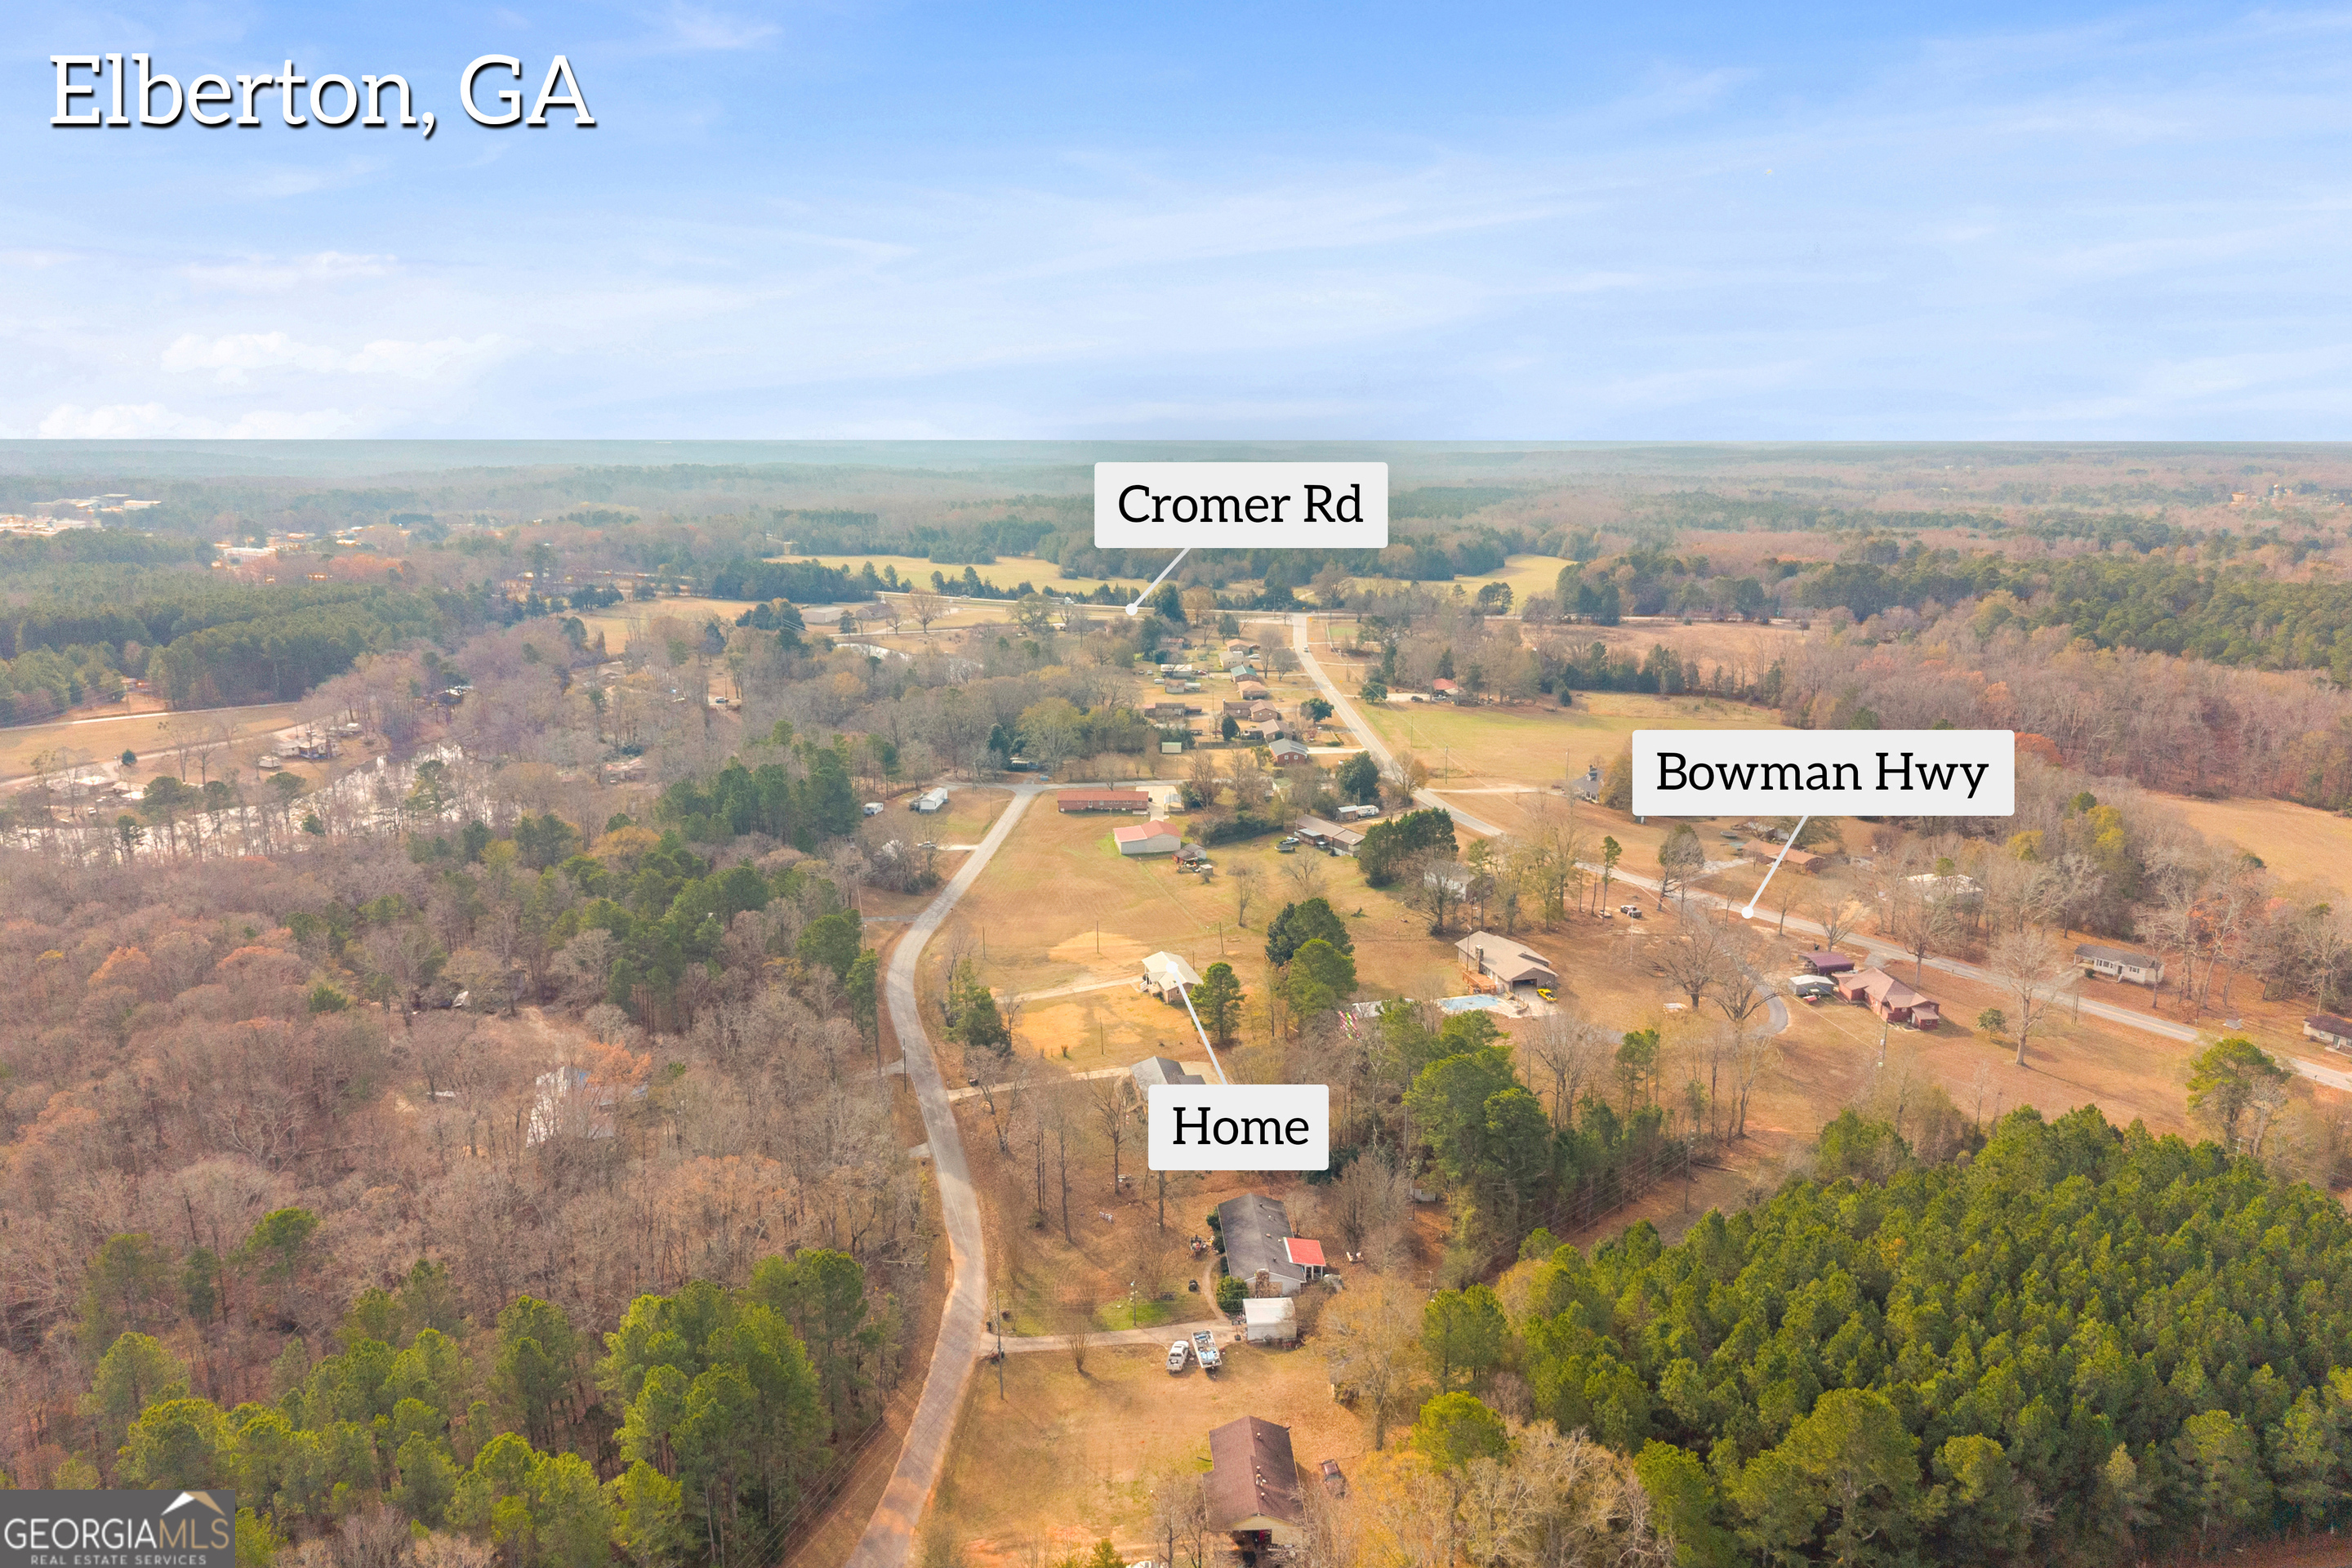
Aerial view of a rural home among open fields and woods, with Cromer Road and Bowman Highway labeled.
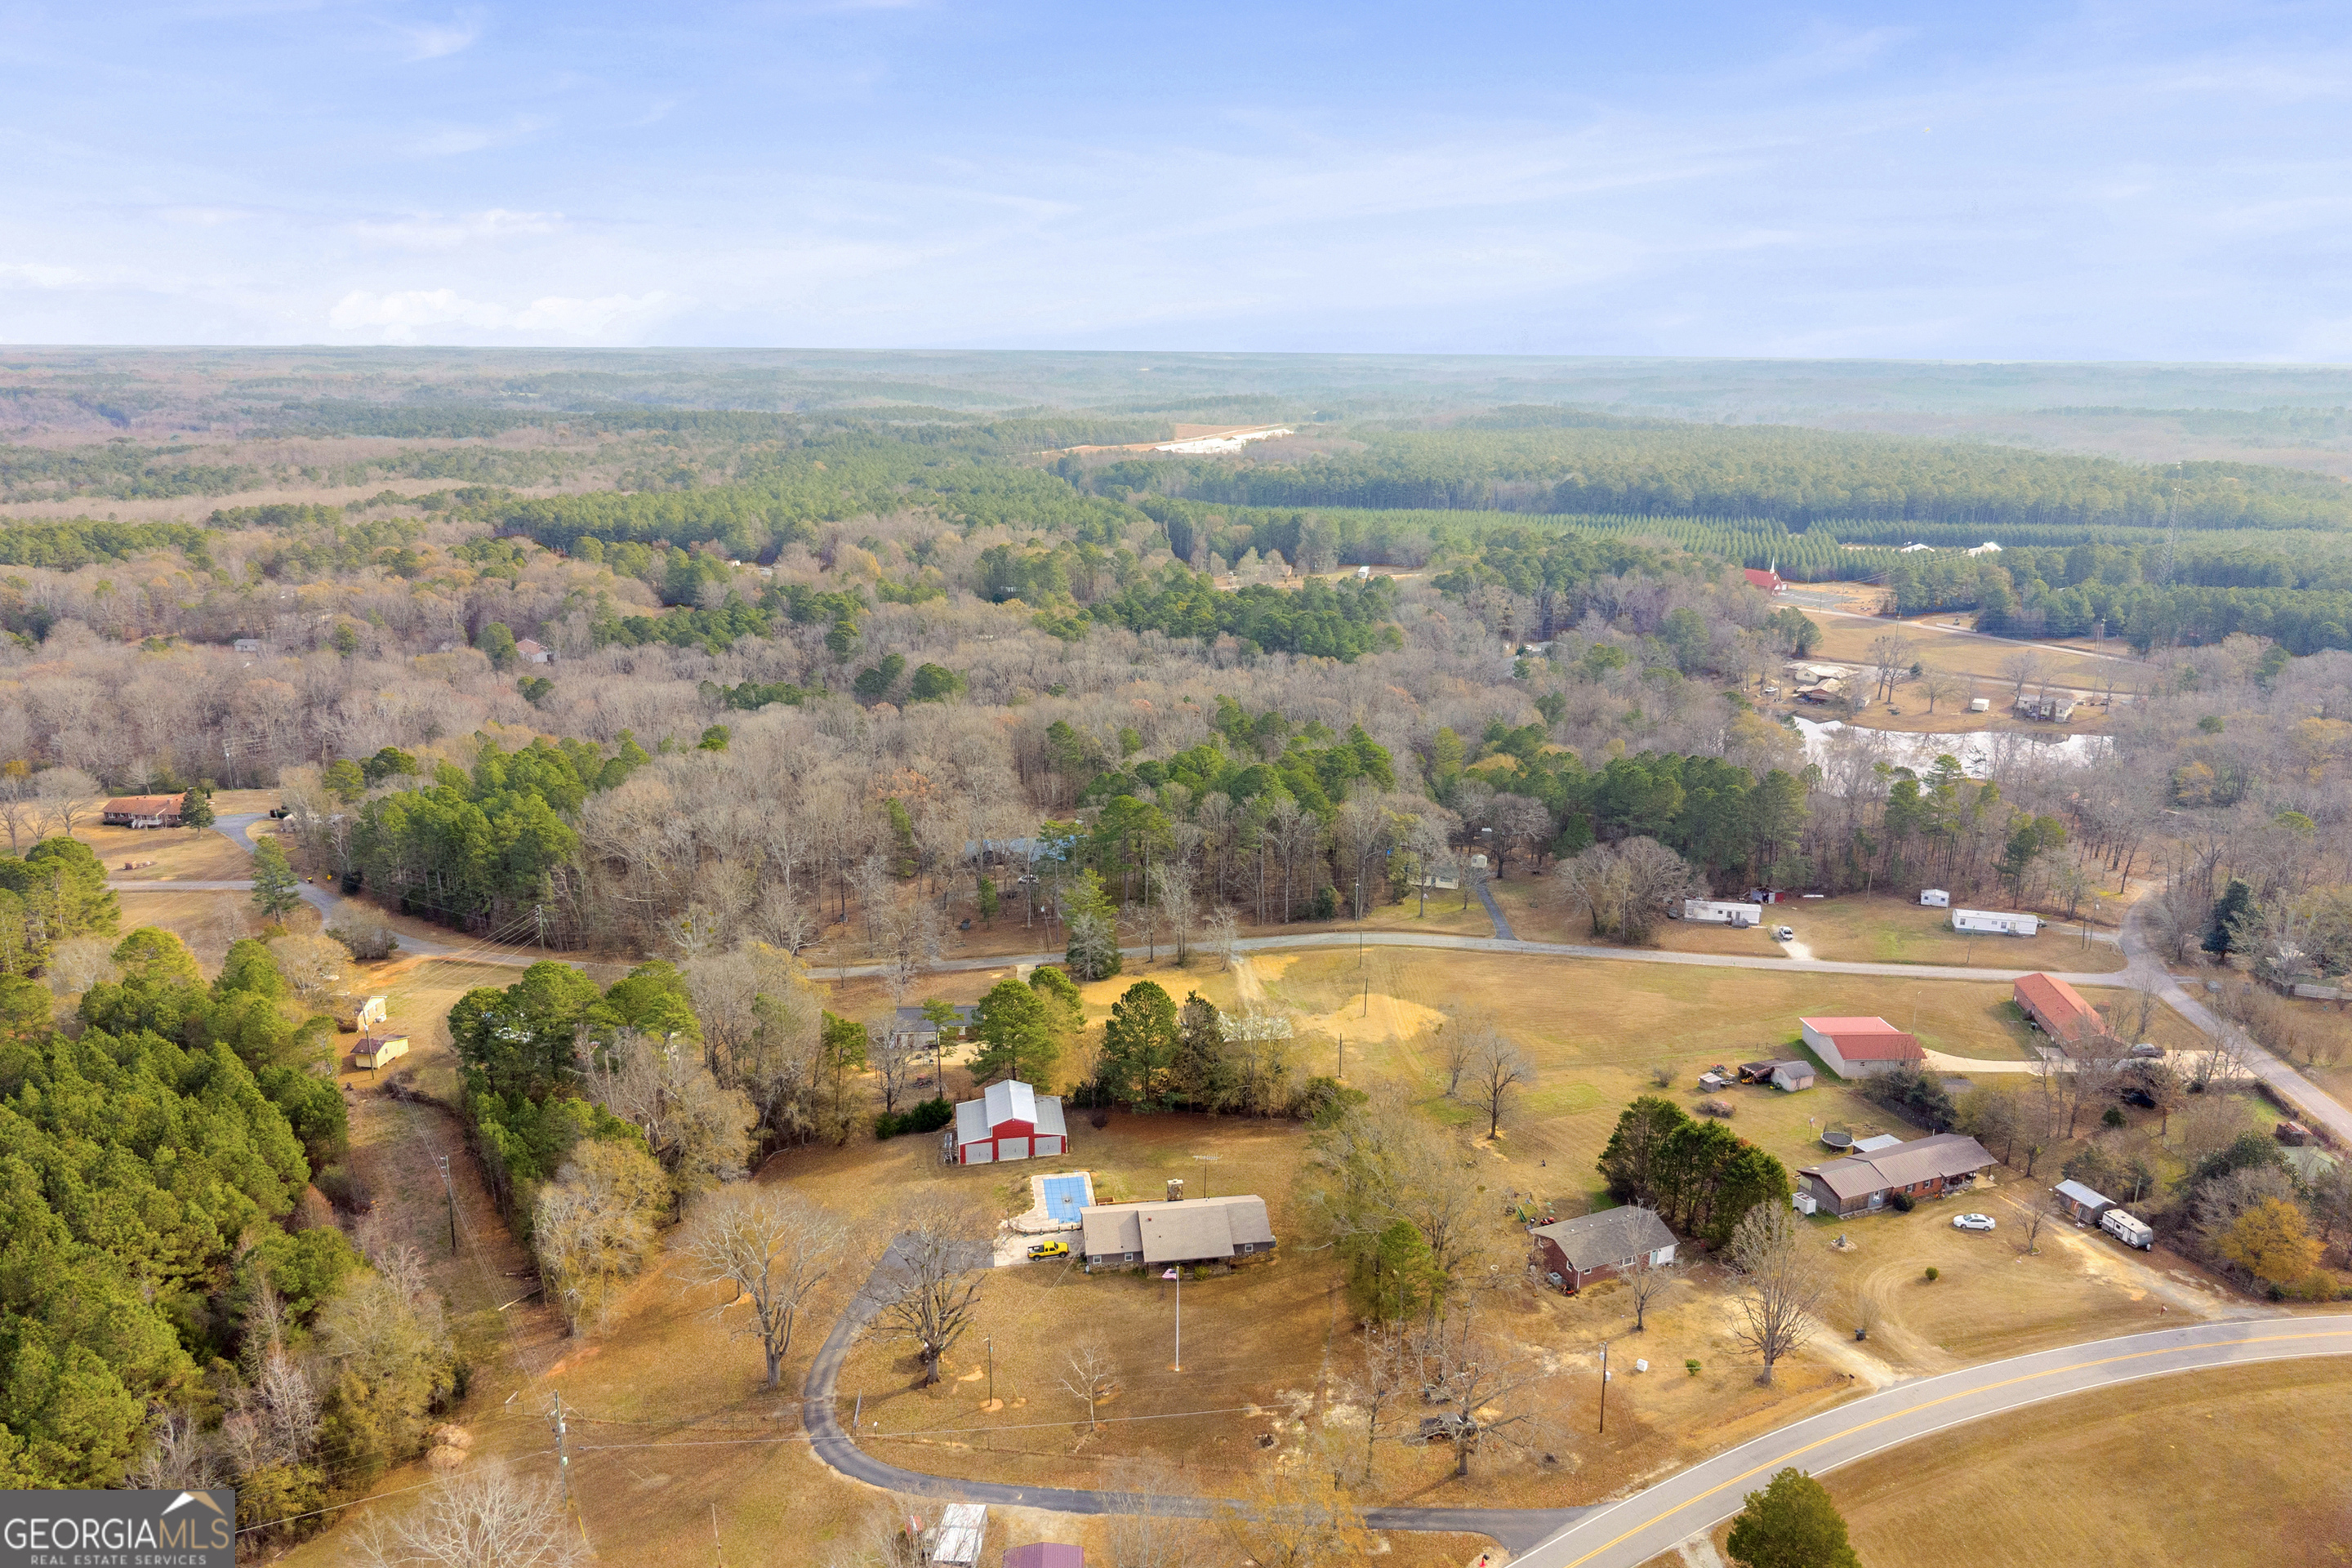
Aerial view of a rural property with a pool, red-and-white barn, scattered homes, and surrounding woodland.
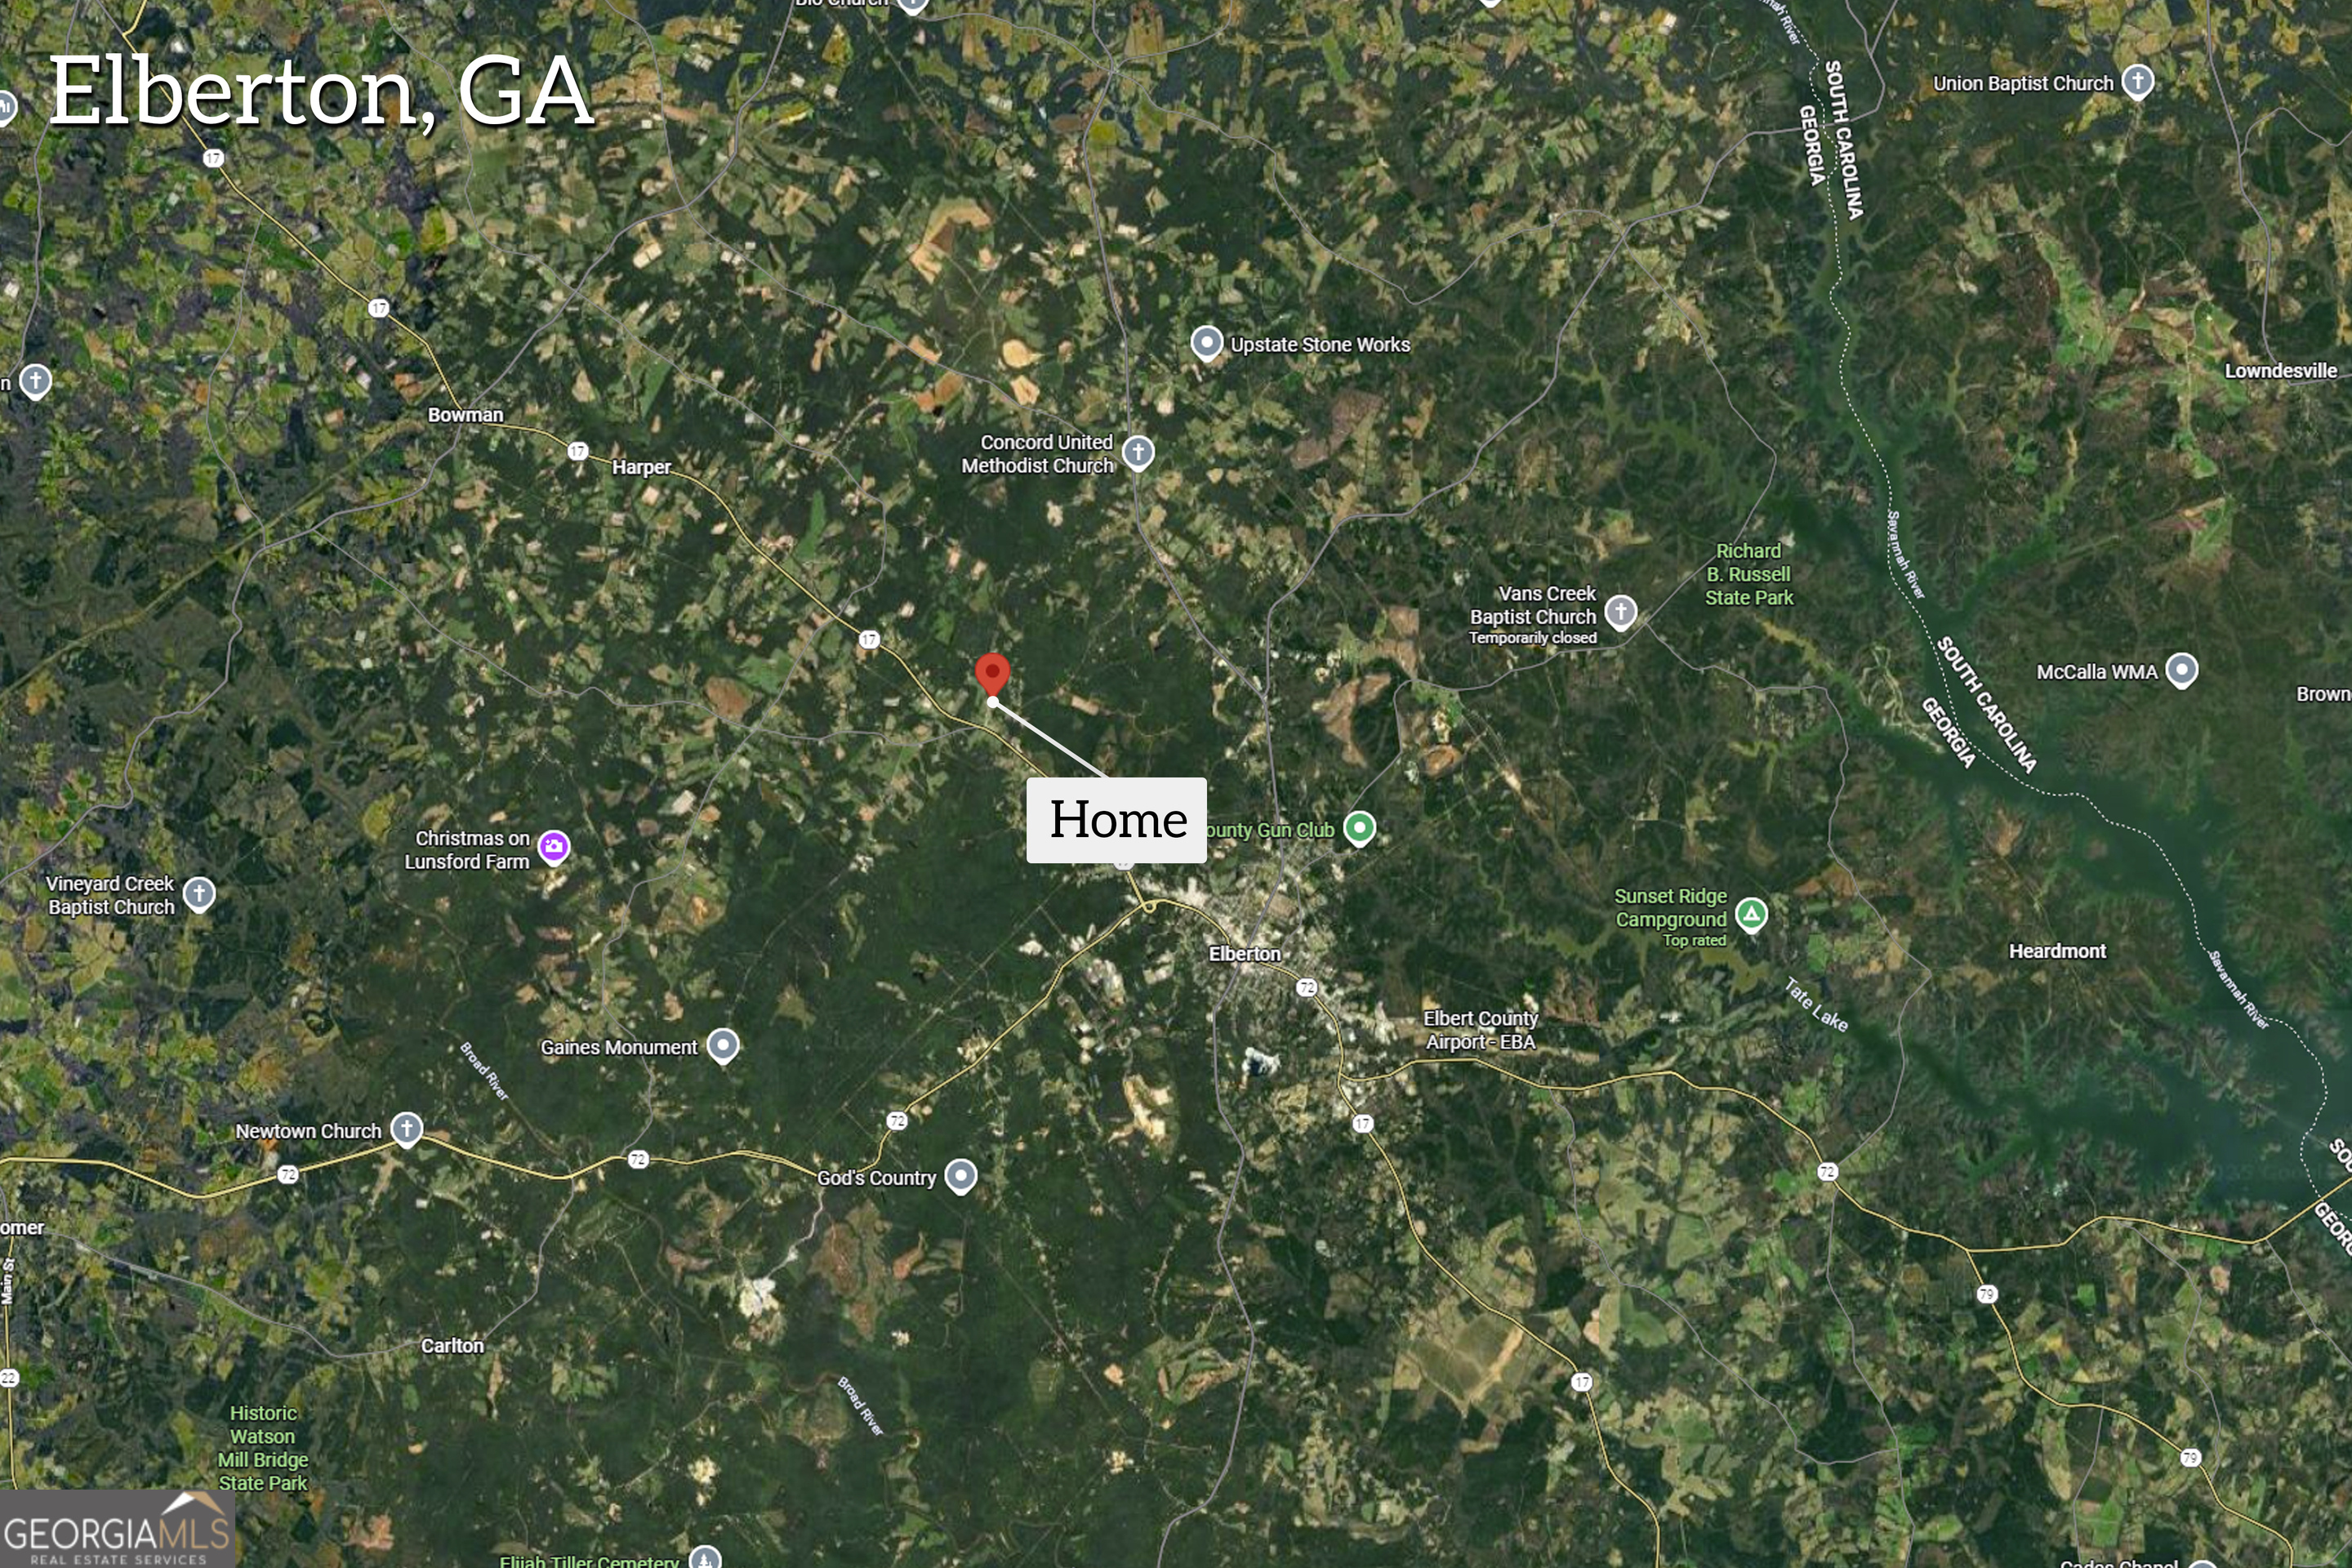
Map showing the home’s location northwest of Elberton, Georgia, near Highway 17.
Brick ranch house with a metal roof, blue shutters, and a covered porch in a broad grassy yard.
SEE ALL PHOTOS
Ranch home with blue shutters and front door, covered carport, and dry autumn lawn.
Ranch-style house with a covered porch, bright blue front door, and matching shutters.
Single-story brick ranch with a metal roof, blue shutters, and an attached carport.
House entrance with a blue front door, white porch railing, and brick steps.
Brick house entrance with a covered concrete porch, blue doors and shutters, and a large trimmed shrub.
Single-story brick house with blue shutters, a covered porch, and a broad grassy yard.
Single-story brick house set back across a broad grassy yard, with a driveway and mature trees.
Single-story brick house with blue shutters beyond a broad lawn and curving driveway.
Furnished living room with a blue bench, yellow armchair, striped rug, and large curtained windows.
Open-plan living room and kitchen with blue cabinets, a wood island, and a large striped rug.
Open-plan living room with a yellow sofa, round wood coffee table, and bright blue kitchen cabinets.
Open-plan living room and kitchen with blue cabinets, an island, and colorful seating.
Furnished living room with stained-glass front door, blue sofa, yellow armchair, and striped rug.
Open-plan living and kitchen area with blue cabinets, a wood-topped island, and a yellow armchair.
Kitchen with vivid blue cabinets and a broad wood-topped island with metal stools.
Kitchen with blue cabinets, butcher-block counters, and a large striped wood island.
Kitchen with blue cabinets, butcher-block counters, and stainless steel appliances.
Kitchen and dining area with a large wood island, blue cabinets, and woven pendant lights.
Kitchen with vivid blue cabinets, butcher-block counters, a gold faucet, and stainless-steel appliances.
Kitchen and dining area with a blue island and butcher-block countertop.
Kitchen and dining area with blue cabinets, butcher-block counters, and a dining table.
Kitchen with blue cabinets, butcher-block counters, and a double sink beneath a window.
Kitchen with vivid blue cabinets, butcher-block counter, electric range, and over-range microwave.
Dining area with a long wood table, blue cabinetry, woven pendant lights, and a yellow armchair.
Staged dining room with a set table, branching chandelier, vertical blinds, and brown curtains.
Open-plan kitchen and dining room with blue cabinets, a wood-topped island, and a set dining table.
Furnished bedroom with a blue bed, mustard curtains, floral artwork, and a patterned rug.
Bedroom with a blue quilted bed, tufted headboard, and gold curtains.
Staged bedroom with a cream quilted bed, colorful pillows, ruffled curtains, and a green bench.
Furnished bedroom with a white quilt, colorful pillows, green bed skirt, and wooden louvered closet.
Bedroom with a gray patterned quilt, colorful pillows, and wooden louvered closet doors.
Bedroom with a gray patterned bedspread, bright pink throw, louvered closet doors, and adjoining bathroom.
Living room with a bright yellow sofa, gray curtains, white shelving, and a modern chandelier.
Sitting room with a bright yellow armchair, gray curtains, and a white cubby shelf.
Staged hallway with light wood floors, white louvered doors, and a woven console table.
Bathroom with a dark vanity, gold-accented faucet, toilet, and frosted-glass shower.
Bathroom vanity with a white sink and gold hardware, looking through a doorway into a colorful bedroom.
Bathroom vanity with a round mirror, black-and-gold fixtures, woven pendant lights, and a potted plant.
Bathroom with a white vanity, round mirror, and frosted-glass shower enclosure.
Bathroom vanity with a round mirror, gold fixtures, and potted plant beside a white shower curtain.
Staged hallway with wood-look floors, white doors, and an open view into a blue-and-white kitchen.
Bathroom with a charcoal vanity, round mirror, brass hardware, and patterned floor tiles.
Covered front porch overlooking a dormant lawn, wooded trees, and a road.
Covered porch with white columns overlooks a broad dormant lawn and leafless trees.
Covered front porch with white posts and a blue door overlooking a lawn and wooded roadside.
Open winter yard with a driveway, road, and trees in the background.
Aerial map showing the outlined 0.97-acre lot at 1621 Dickerson Road, with the house and nearby properties.
Aerial view of a home within yellow lot lines, with a broad yard and road along the frontage.
Aerial view of the home and wooded property near Brewers Mill Road in Elberton.
Aerial view of a rural home and wooded acreage near Elberton, with the house marked in an inset.
Aerial view of rural homes, open fields, winding roads, and surrounding woodland.
Aerial view of a home and surrounding fields between Cromer Road and Dickerson Road in Elberton, Georgia.
Aerial view of rural homes and fields among woodland, with a winding road through the area.
Aerial view of rural homes and open fields surrounded by woodland, with a bright blue roof in the foreground.
Aerial view of a rural Elberton property, marked between Bowman Highway and Cromer Road.
Aerial view of a rural property with a swimming pool, outbuildings, and broad open yard.
Single-story brick home with a light metal roof, satellite dish, and broad rural lawn.
Rear of a brick house with a metal roof, attached garage, and broad lawn.
Single-story home with a light metal roof, blue door and shutters, attached carport, and long driveway.
Brick ranch house with a light metal roof, blue accents, and a long driveway across a broad lawn.
Aerial view of a rural property near Elberton, with the home inset and Bowman Highway and Cromer Road labeled.
Aerial view of a rural home among open fields and woods, with Cromer Road and Bowman Highway labeled.
Aerial view of a rural property with a pool, red-and-white barn, scattered homes, and surrounding woodland.
Map showing the home’s location northwest of Elberton, Georgia, near Highway 17.
Brick ranch house with a metal roof, blue shutters, and a covered porch in a broad grassy yard.
For Sale

1621 Dickerson Road

1621 Dickerson Road, Elberton, GA 30635

$199,000
Welcome to 1621 Dickerson Rd, a well-maintained home set on a generous and private lot in the peaceful outskirts of Elberton. This property offers a comfortable layout with a bright living area, a functional kitchen with plenty of cabinet storage, and spacious bedrooms that provide flexibility for sleeping, working, or additional living needs. Outside, the expansive yard is a standout feature-ideal for gardening, recreation, pets, or adding outdoor amenities such as a workshop, patio, or additional storage. Enjoy the tranquility of rural living while remaining just a short drive from Elberton's local shops, dining, schools, and community conveniences. Whether you're a first-time buyer, someone looking to downsize, or simply seeking a quiet retreat with room to grow, this property delivers comfort, privacy, and long-term potential in a beautiful country setting.

3
beds

2
baths

1,175 Sq.Ft. LIVING AREA

0.97 Acres lot

Aleena Merilien

Aleena Merilien

Features & Amenities

Interior

  • total bedrooms3
  • Total bathrooms2
  • full bathrooms2
  • Laundry room Other
  • Flooring Other, Tile, Vinyl
  • APPLIANCES Microwave, Oven
  • other interior Features Other

Area & Lot

  • Status For Sale
  • Living Area1,175 Sq.Ft.
  • Total Area1,175 Sq.Ft.
  • Lot Area0.97 Acres
  • MLS® ID10659747
  • TypeResidential
  • YEAR BUILT1975
  • Architecture StylesTraditional
  • Elementary SchoolElbert
  • Middle SchoolElbert
  • High SchoolElbert

Exterior

  • STORIES1
  • water SourceWell
  • utilitiesElectricity Available, Other
  • roofMetal
  • lot featuresOther
  • parkingGarage, Attached
  • HEAT TYPEElectric
  • AIR CONDITIONINGElectric
  • sewerSeptic Tank

Financial

  • Sales Price$199,000
  • Real Estate Tax $1,257/yr
Ranch-style house with a covered porch, bright blue front door, and matching shutters.

Schedule a Showing

We would love to show you our beautiful property. Please select your preferred date and time below. An agent will be in touch shortly to confirm your appointment.

Schedule a Showing

We would love to show you our beautiful property. Please select your preferred date and time below. An agent will be in touch shortly to confirm your appointment.

Thank you for your interest in 1621 Dickerson Road, Elberton, GA 30635. We are reviewing your request and will be in touch shortly!

Mortgage Calculator

Estimate your monthly mortgage payment, including the principal and interest, property taxes, and HOA. Adjust the values to generate a more accurate rate.

All estimates are provided for informational purposes only. Actual amounts may vary.
$0,000 Your Payment 20 15 65
$0,000 Your Payment

Let’s Find Your Perfect Home Together

We pride ourselves in providing personalized solutions that bring our clients closer to their dream properties and enhance their long-term wealth.

Follow Us on Instagram