
Leave a Message

Thank you for your message. We will be in touch with you shortly.

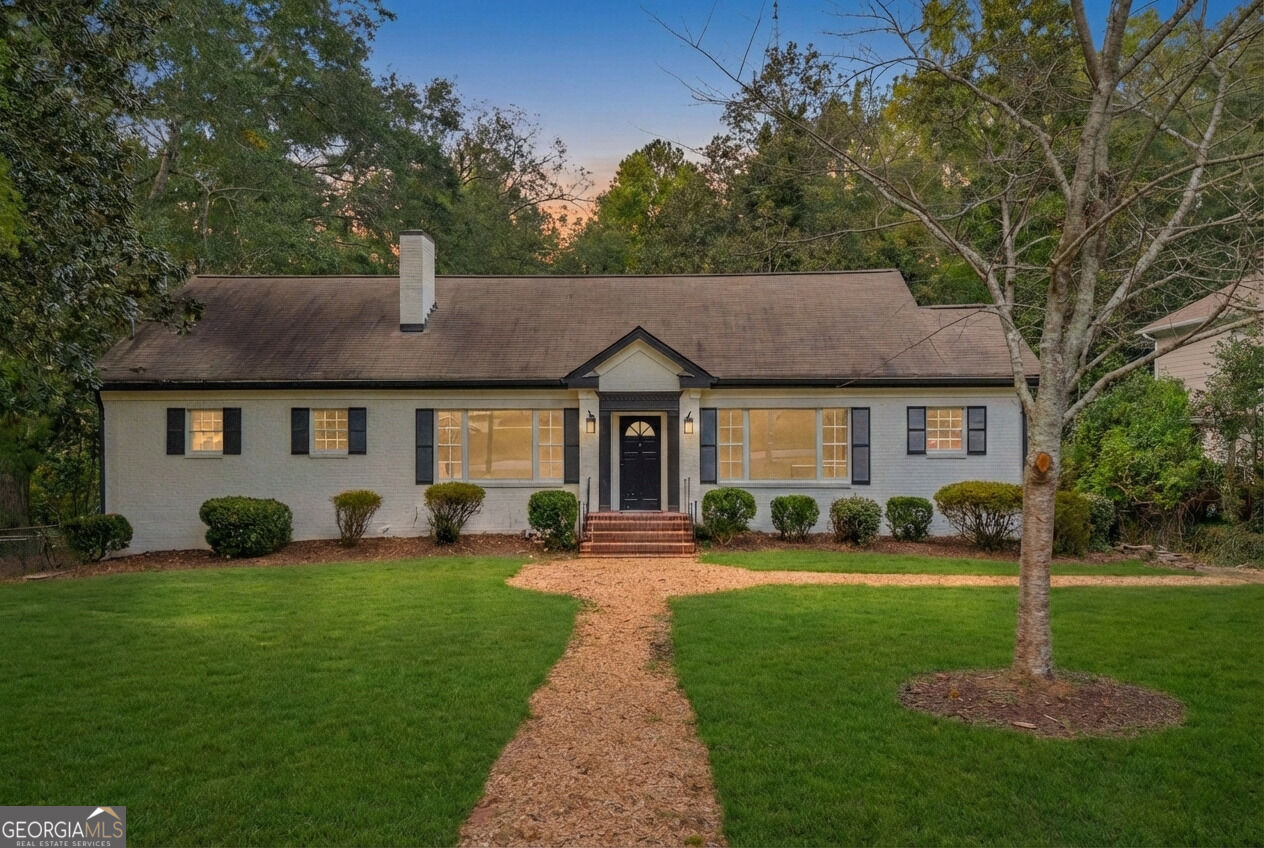
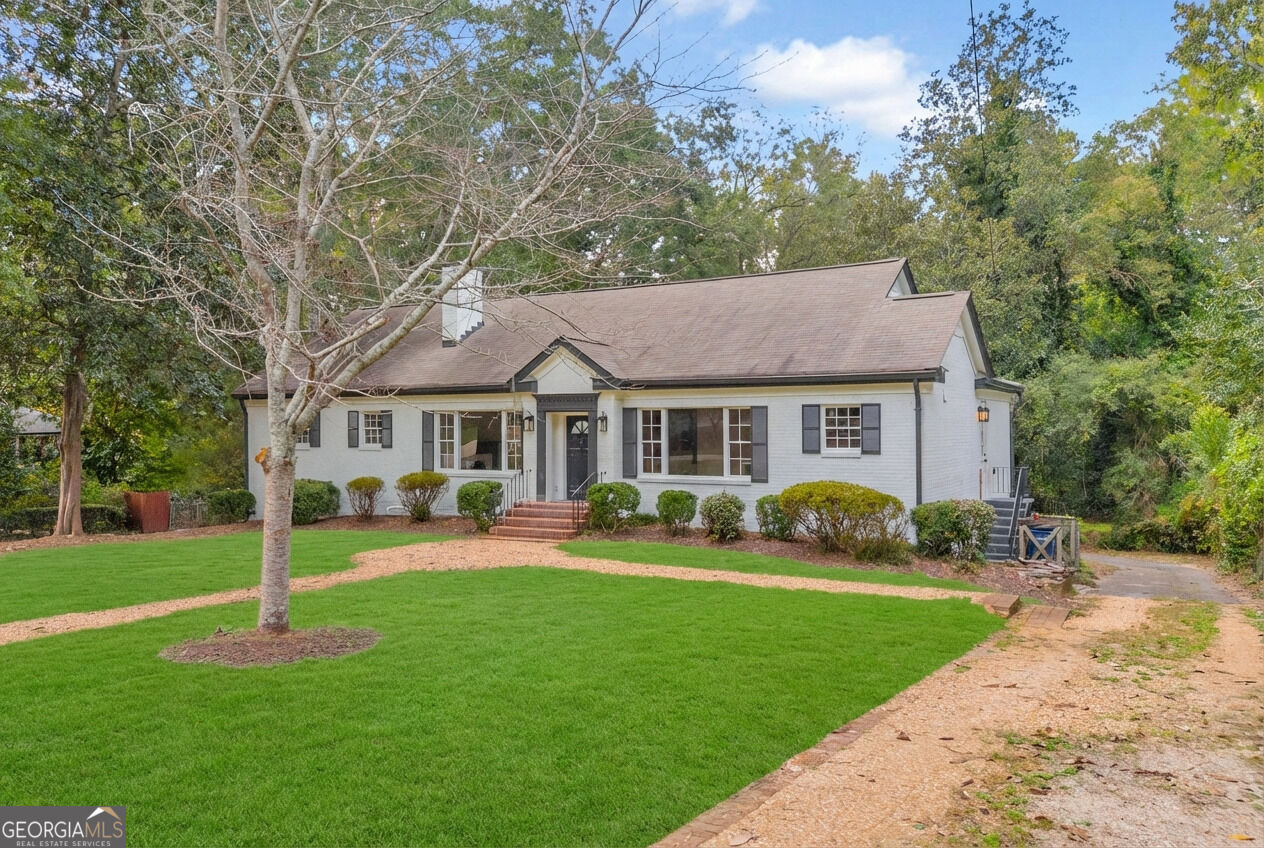
Single-story house with dark shutters, a centered entry, and a wood-chip path across the lawn.
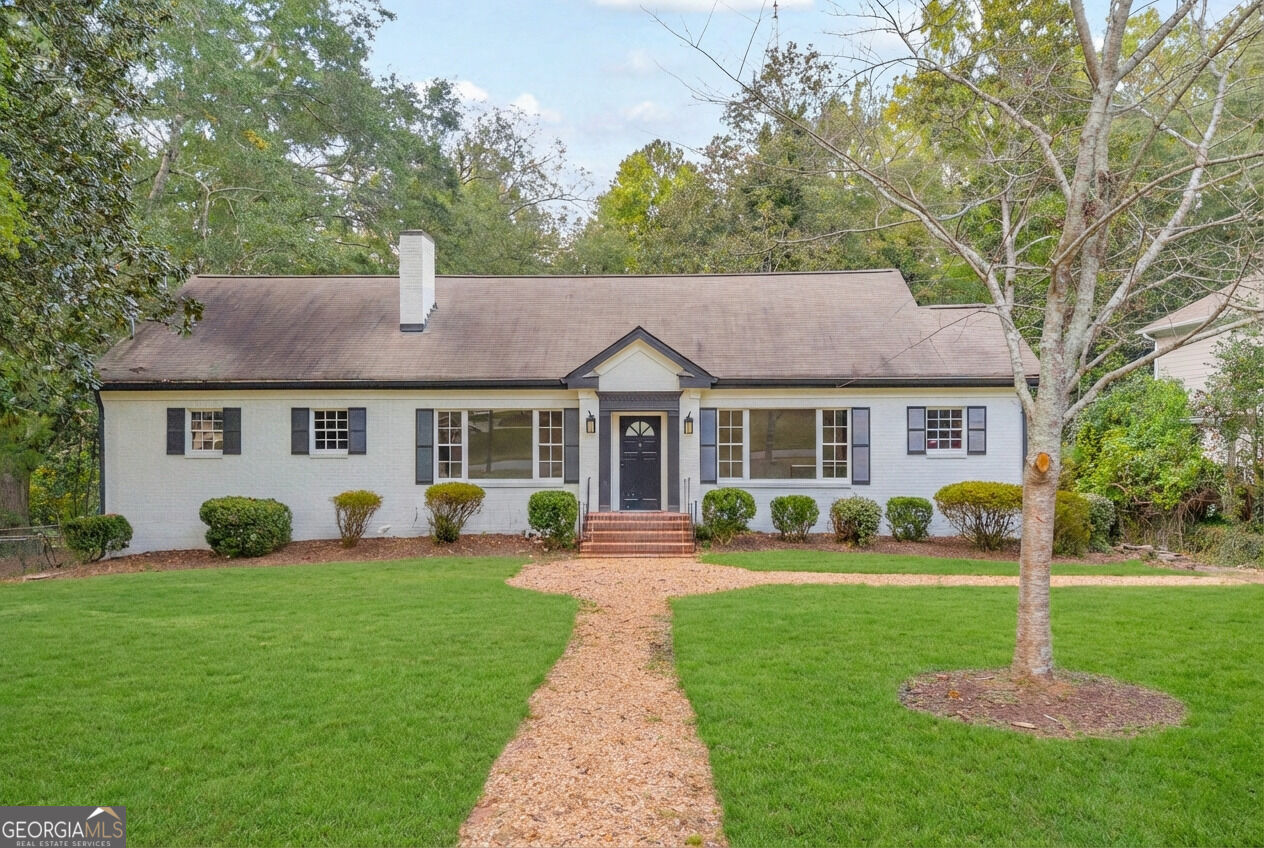
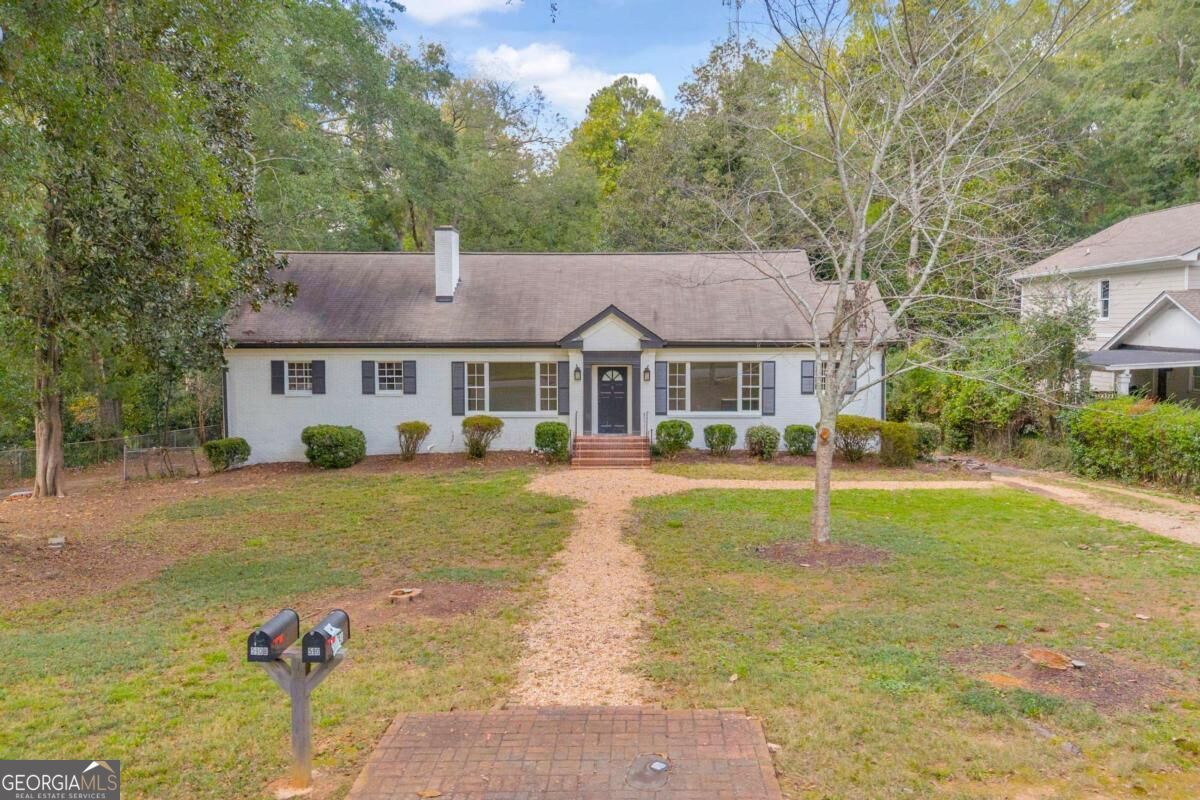
White brick house with dark shutters, a central entrance, and a gravel path across the lawn.
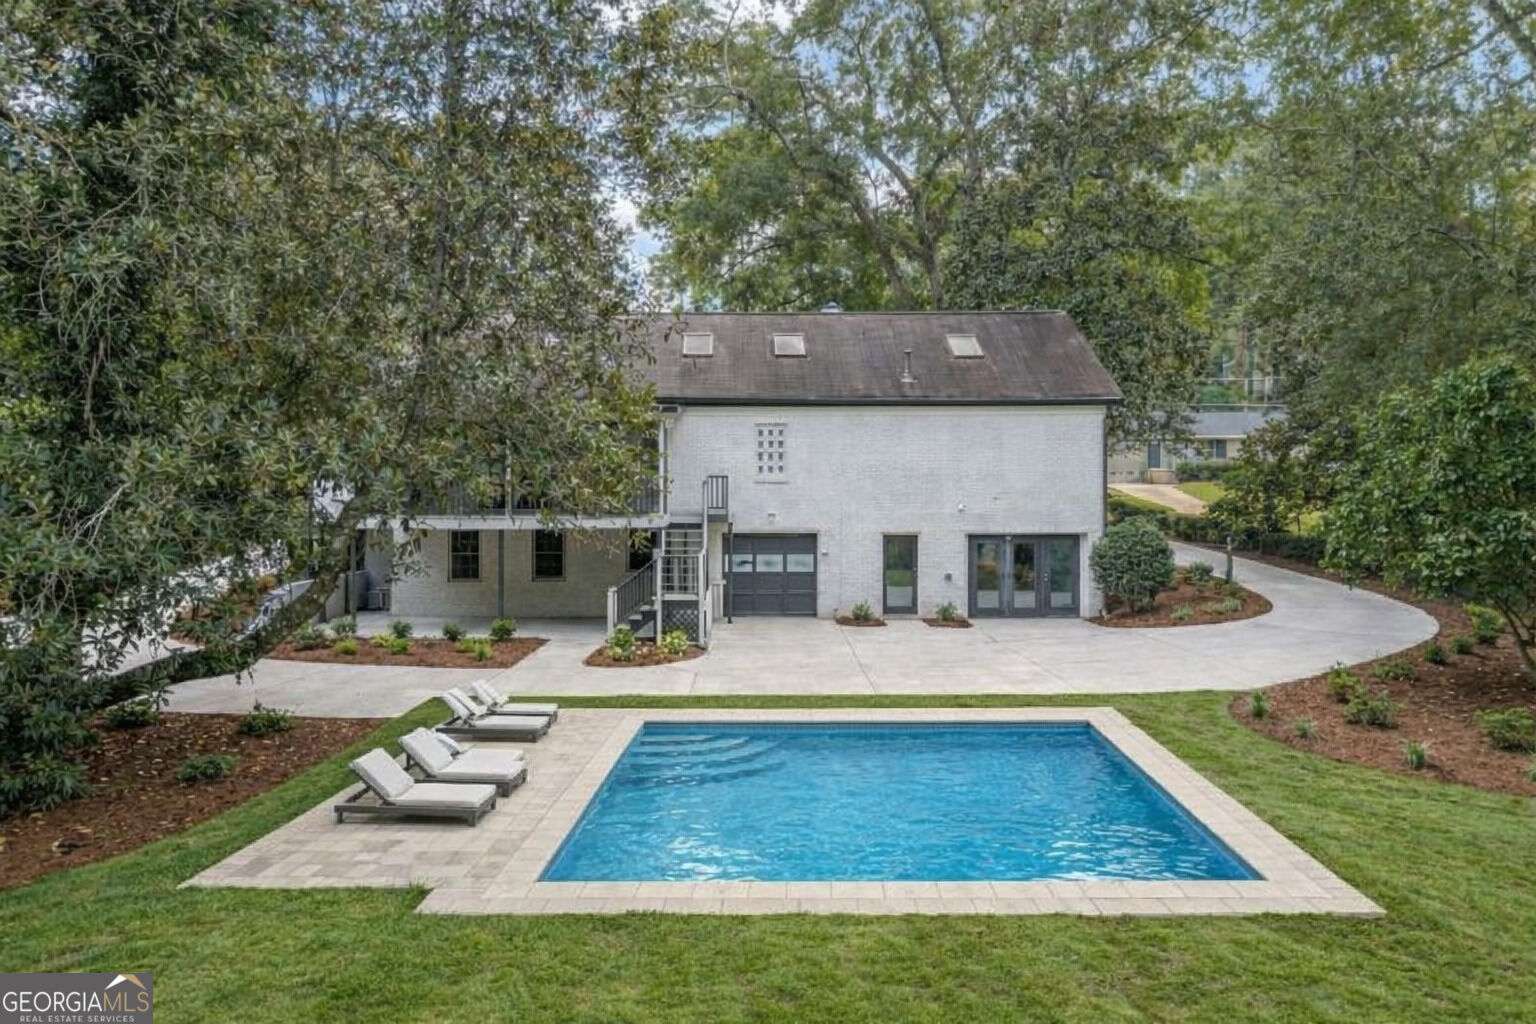
Rear exterior of a white-brick home with a rectangular pool, paved patio, and wooded landscaping.
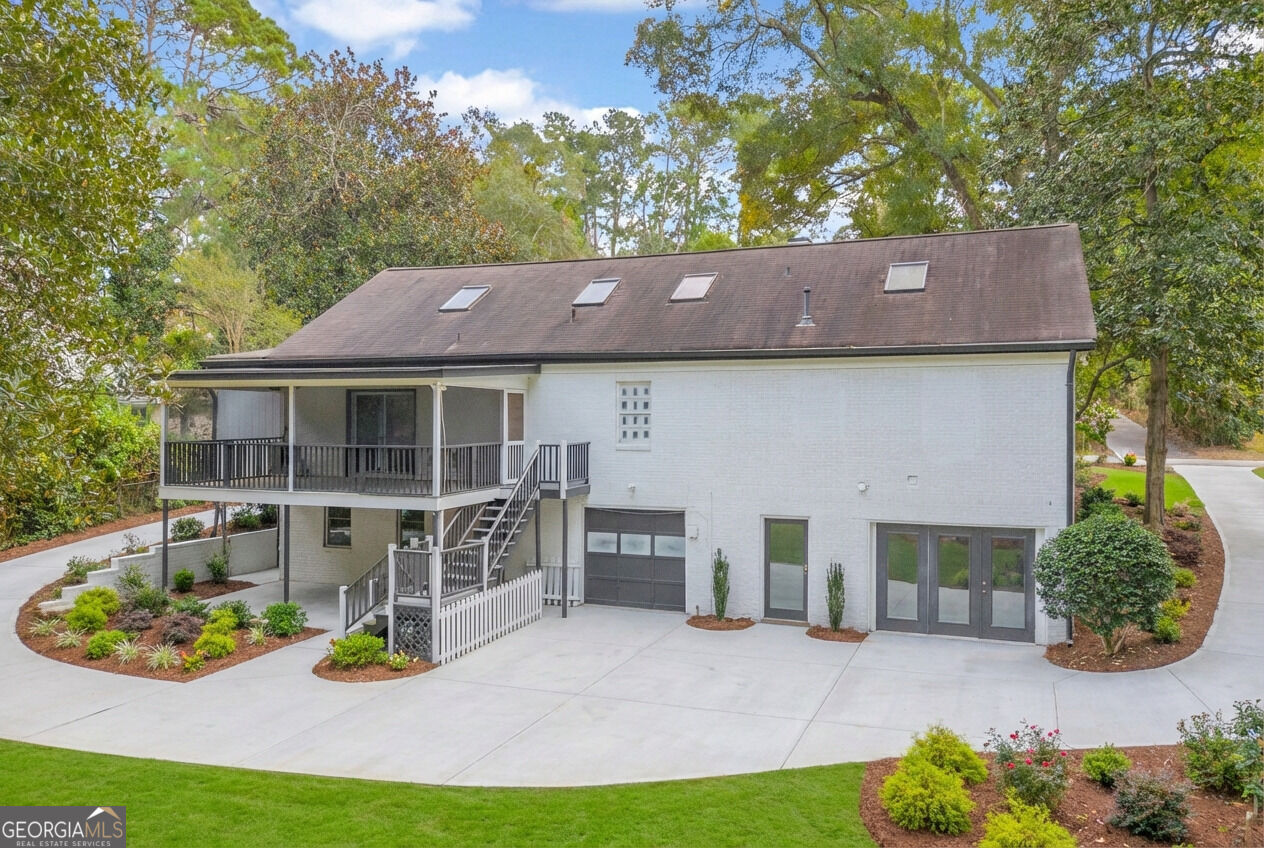
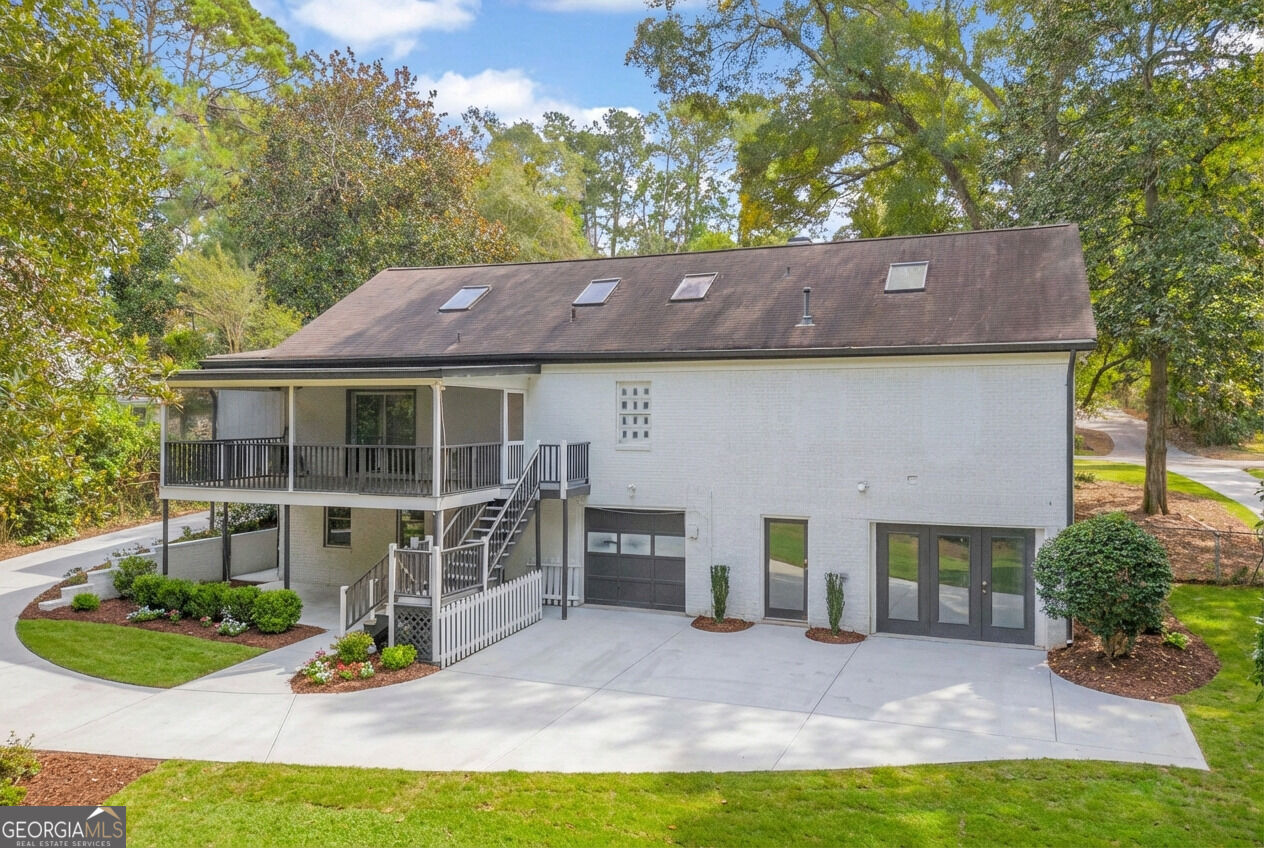
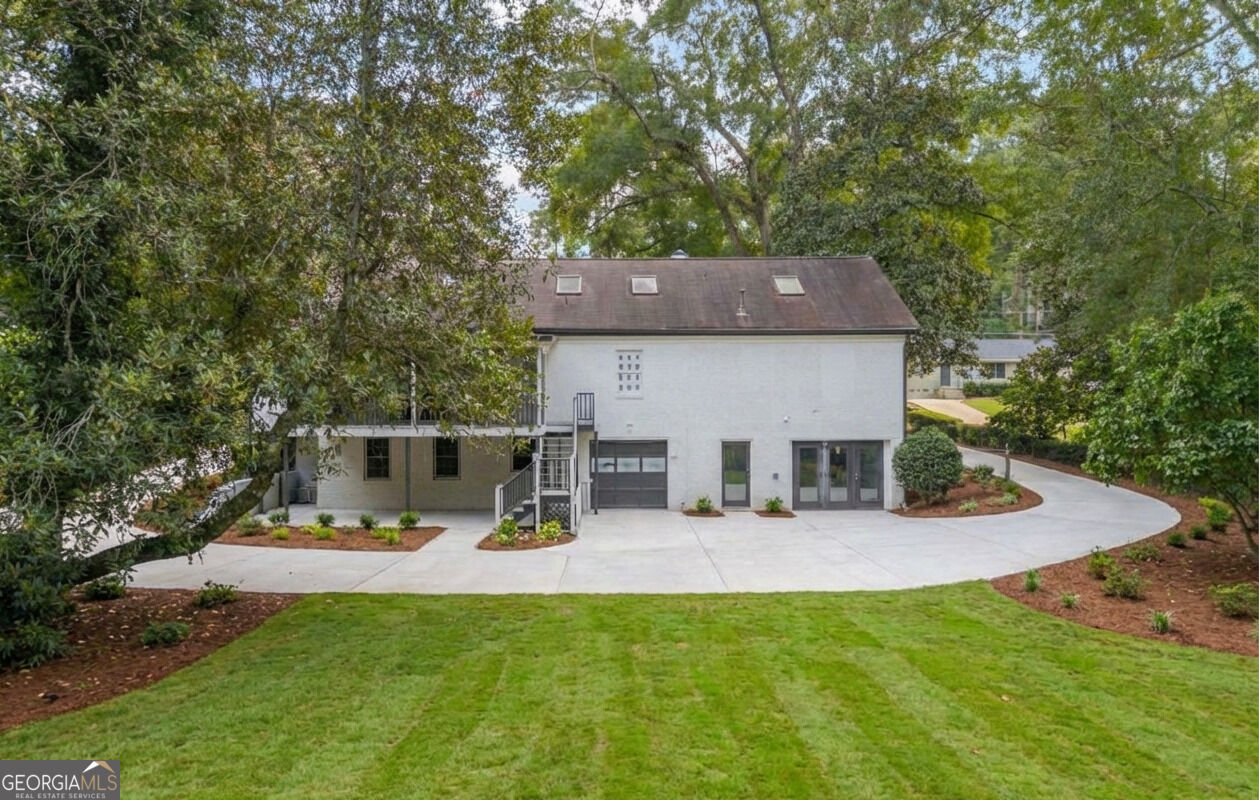
White home with a covered upper deck, exterior staircase, garage, and landscaped driveway.
White single-story house with a brown gabled roof, front steps, and a broad lawn shaded by mature trees.
Single-story house with dark shutters, a central entry, and a gravel path through the front lawn.
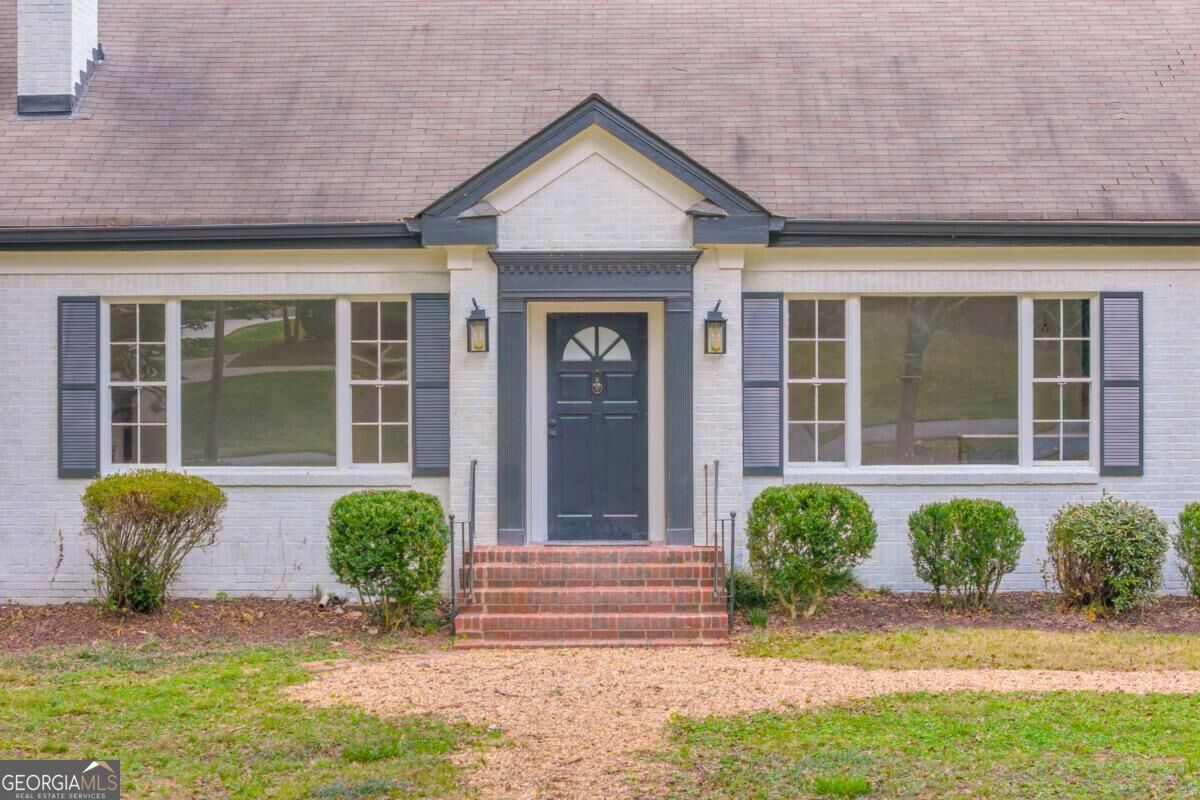
White brick home exterior with a dark blue front door, matching shutters, and brick entry steps.
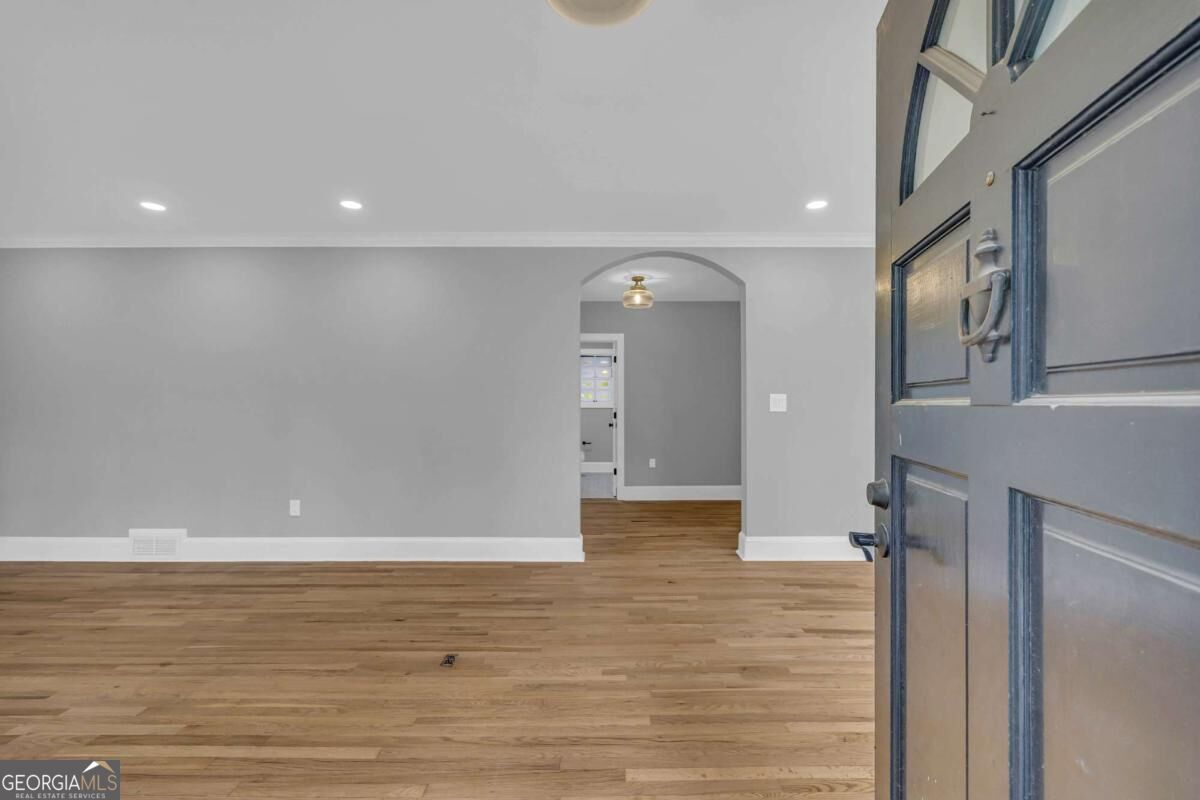
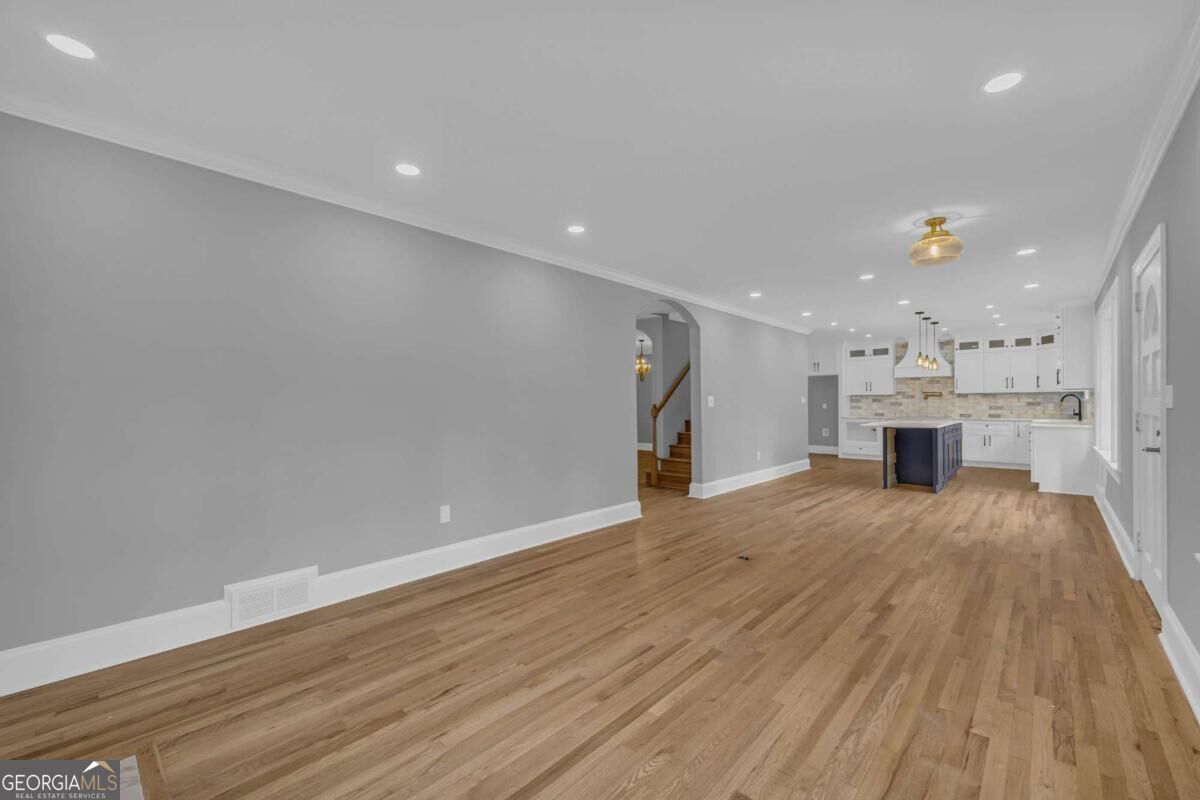
Empty living room with warm wood floors, gray walls, and an arched opening, viewed from the open front door.
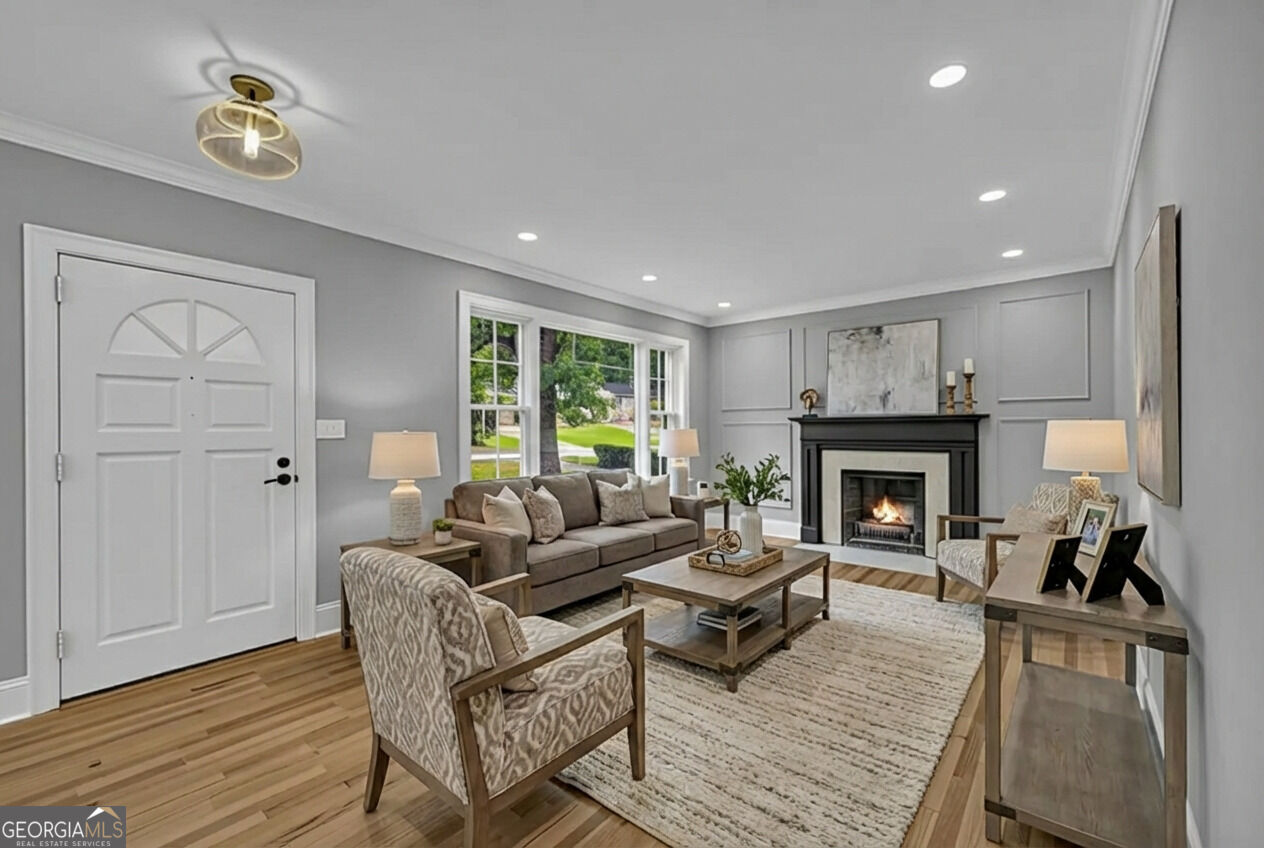
Living room with a black fireplace, gray paneled walls, hardwood floors, and neutral furnishings.
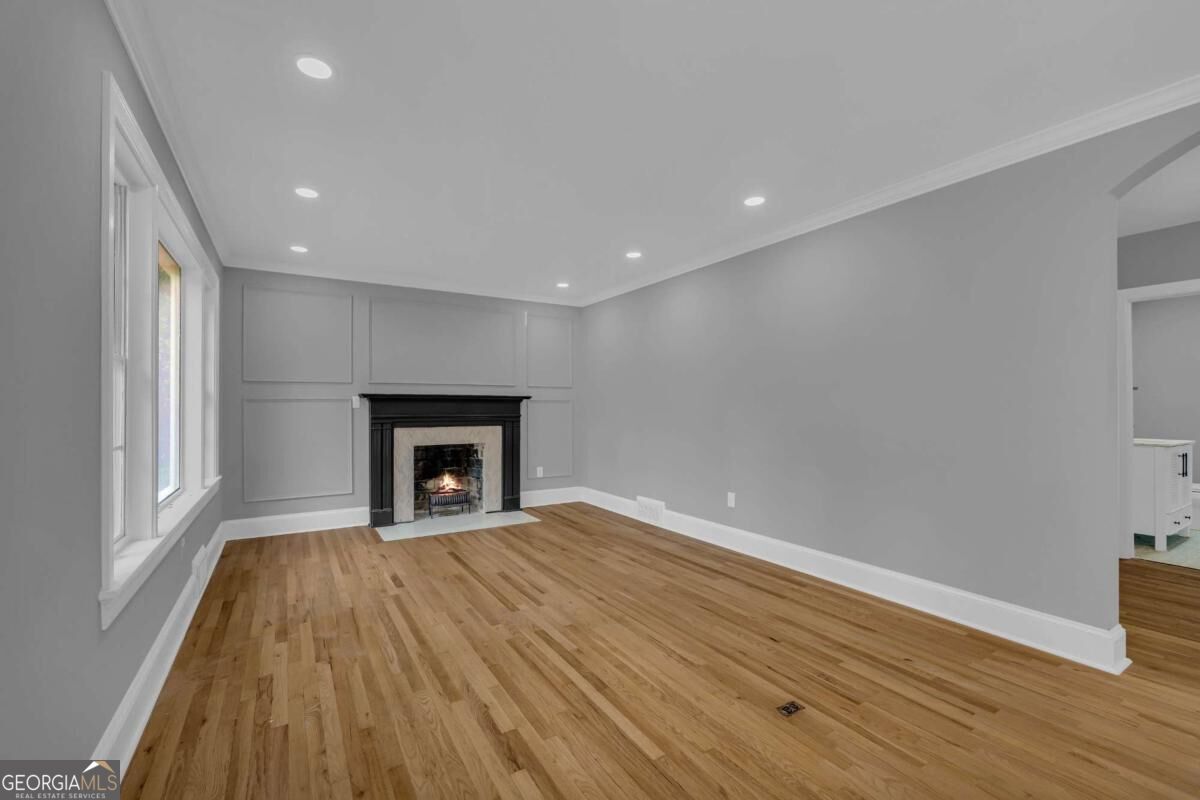
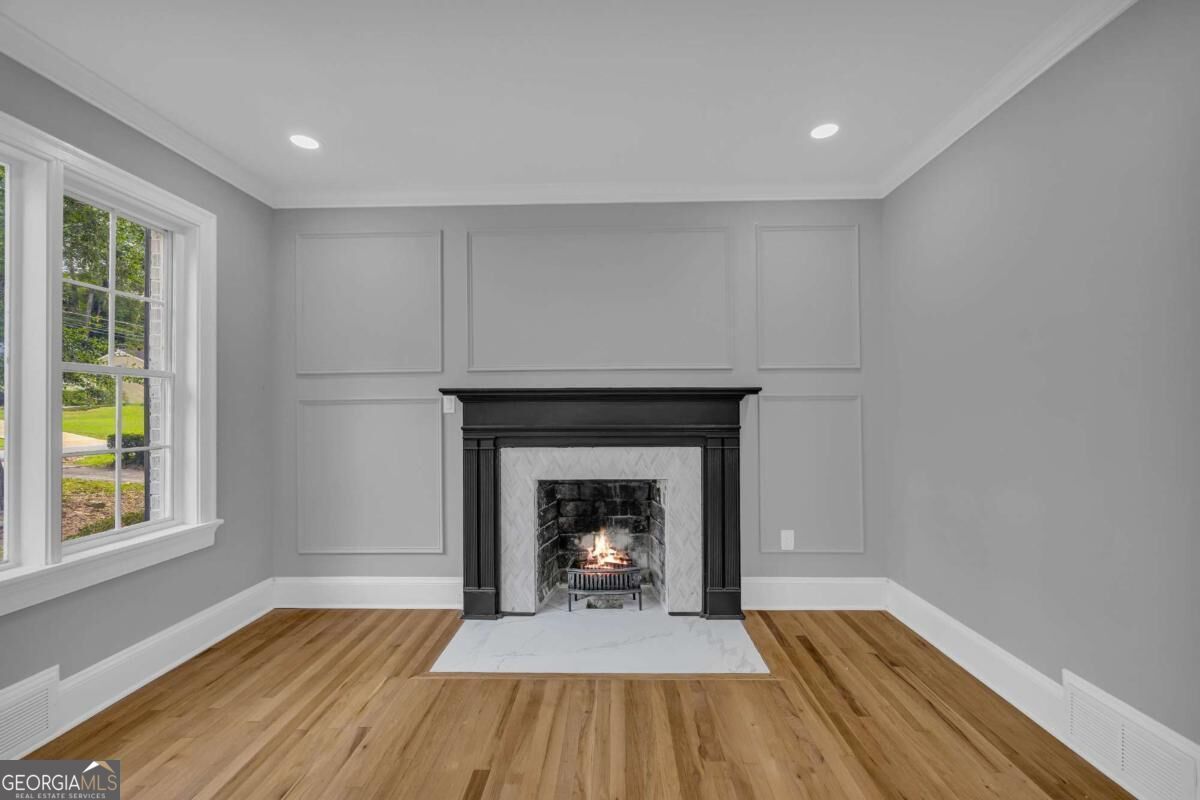
Empty living room with a black fireplace, paneled gray walls, and wide-plank hardwood floors.
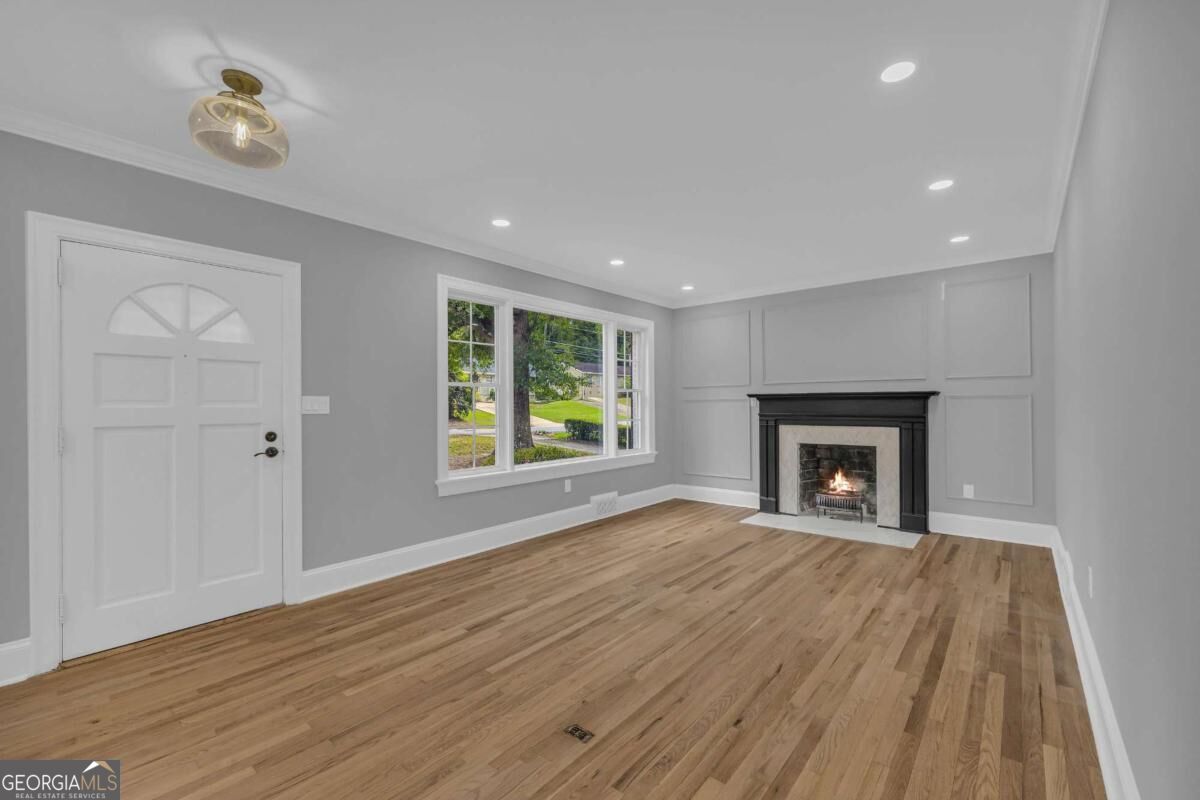
Vacant living room with hardwood floors, a black fireplace, and a wide window beside the front door.
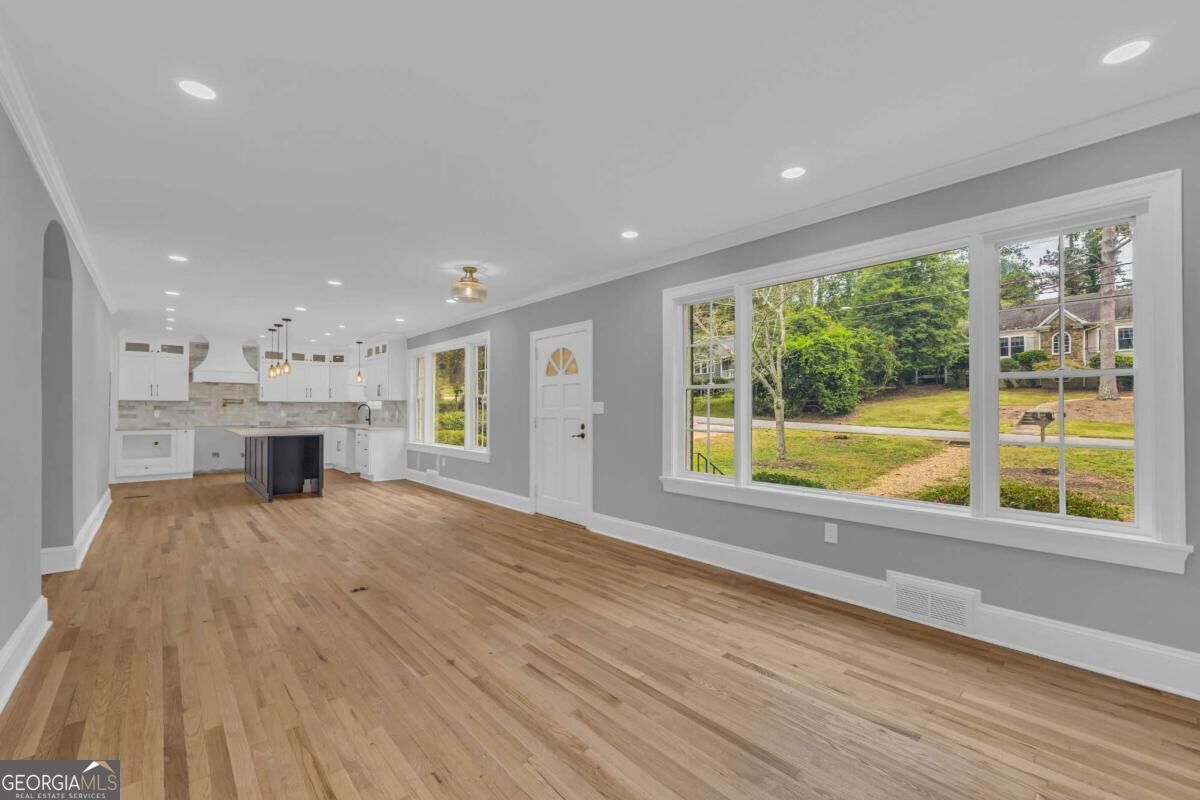
Open living area with light wood floors, white kitchen island, and large windows overlooking a yard.
Open living and kitchen area with wood floors, white cabinetry, and an arched staircase opening.
Empty living room with a black fireplace, lit fire, gray paneled walls, and hardwood floors.
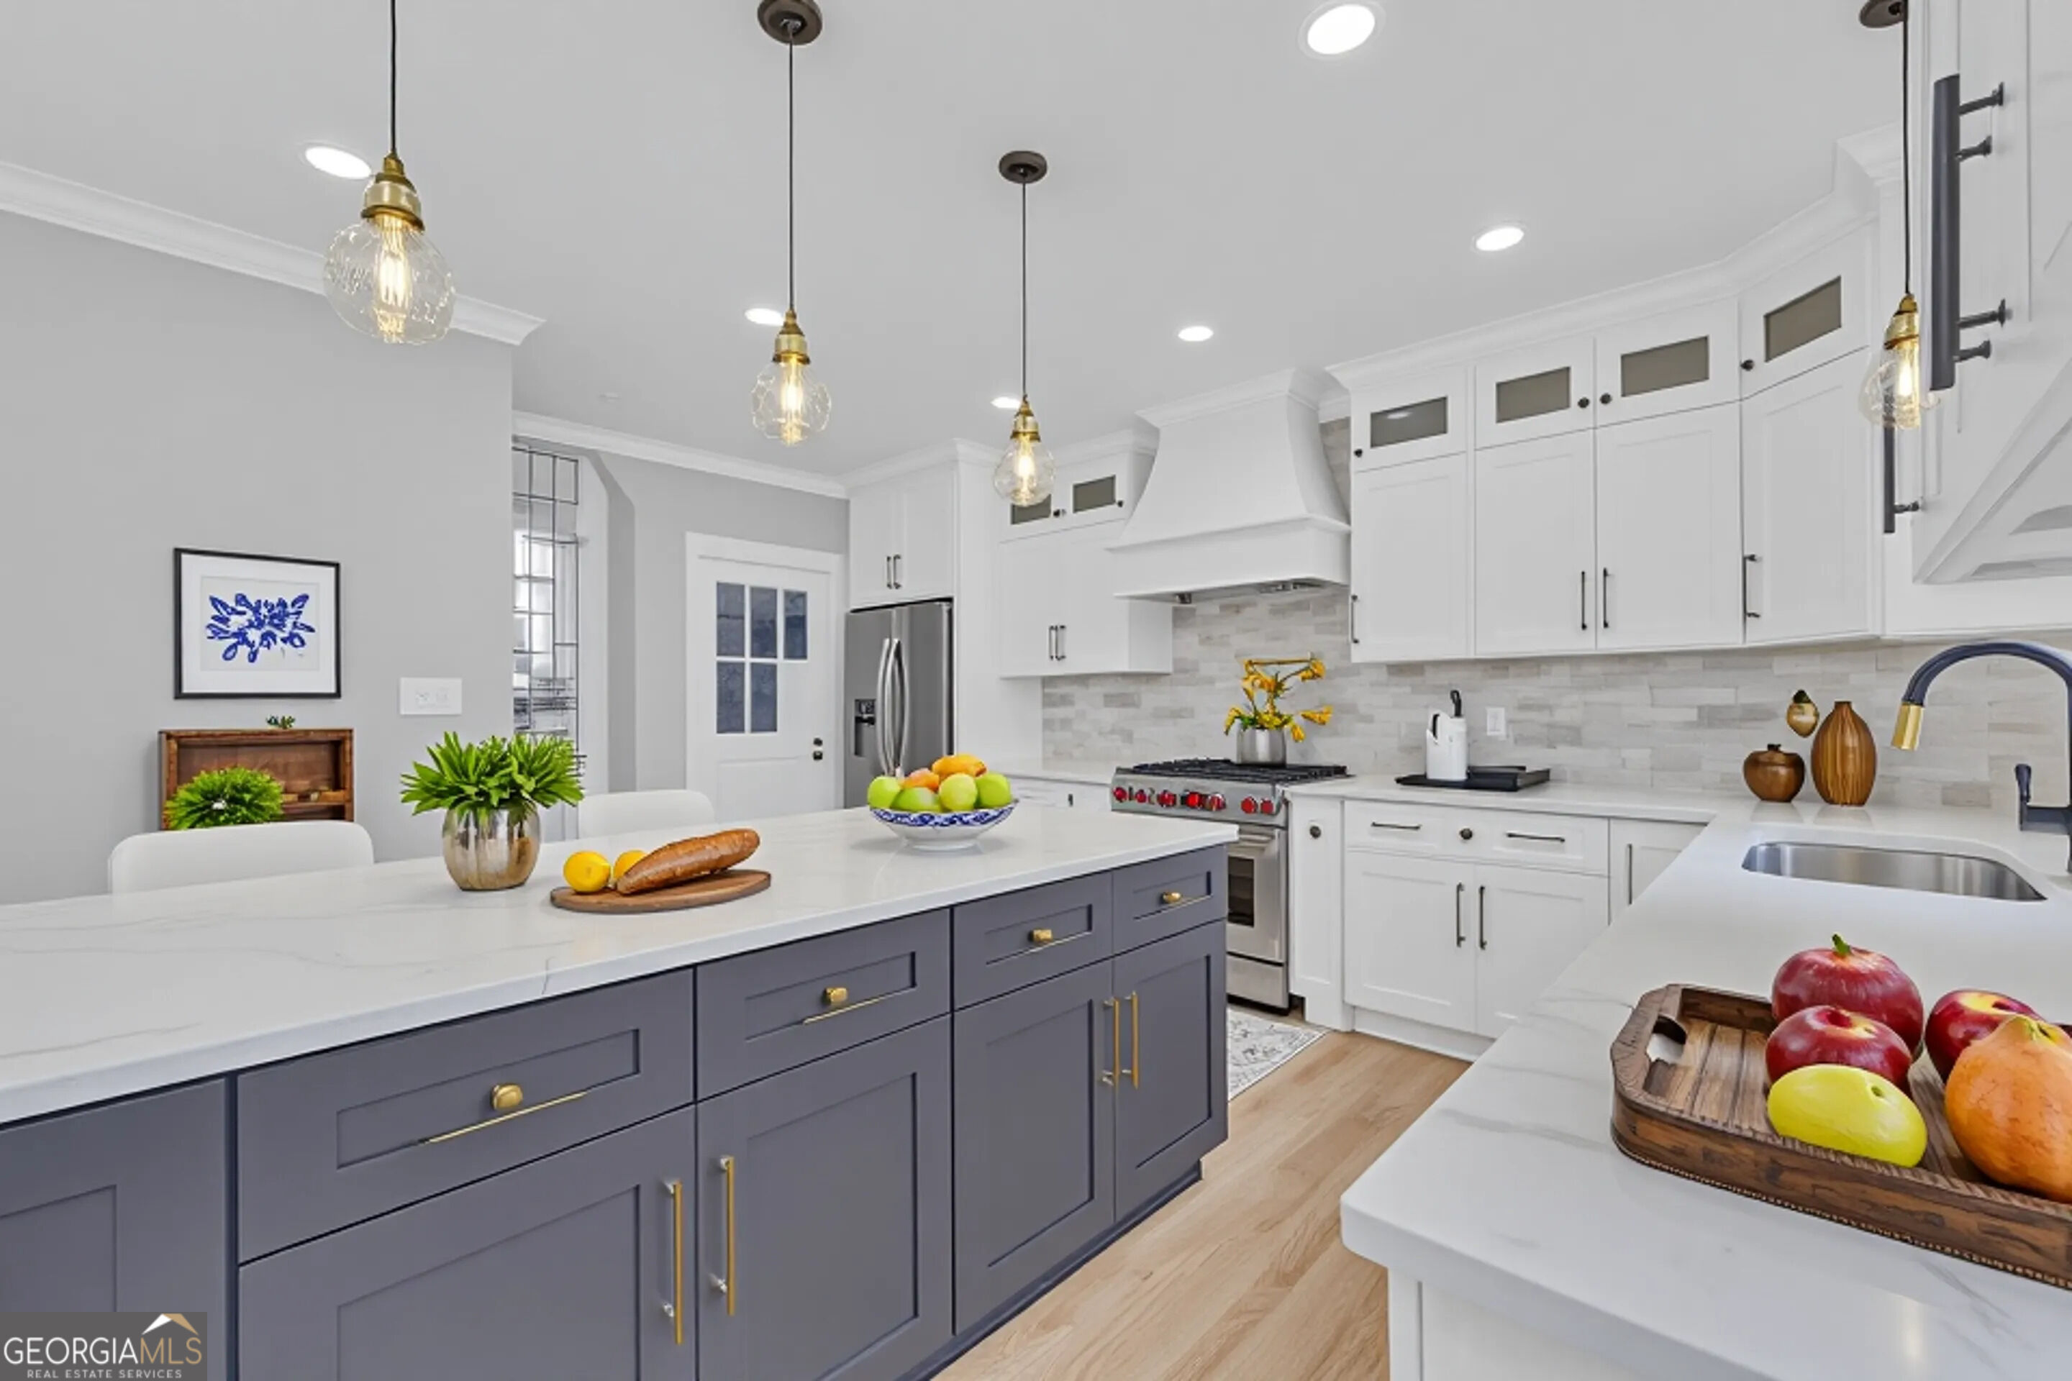
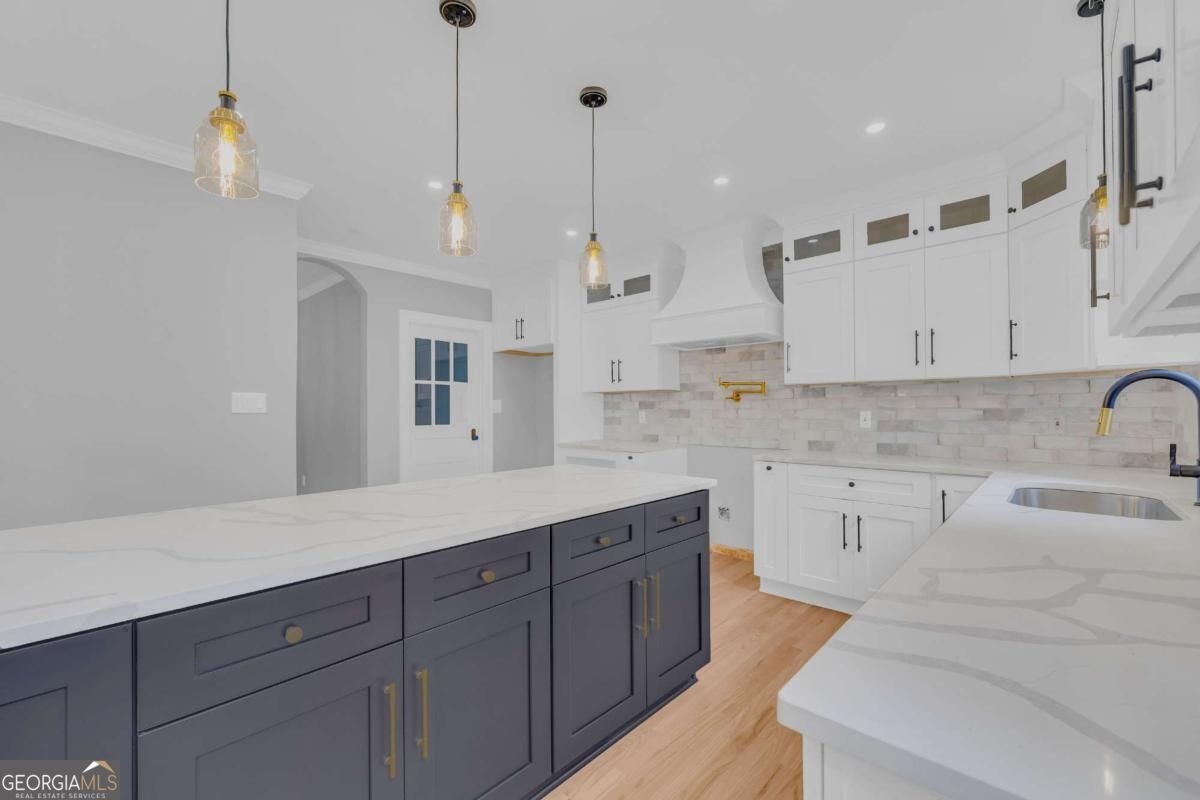
Kitchen with white cabinets, a gray island, brass hardware, and marble-look countertops.
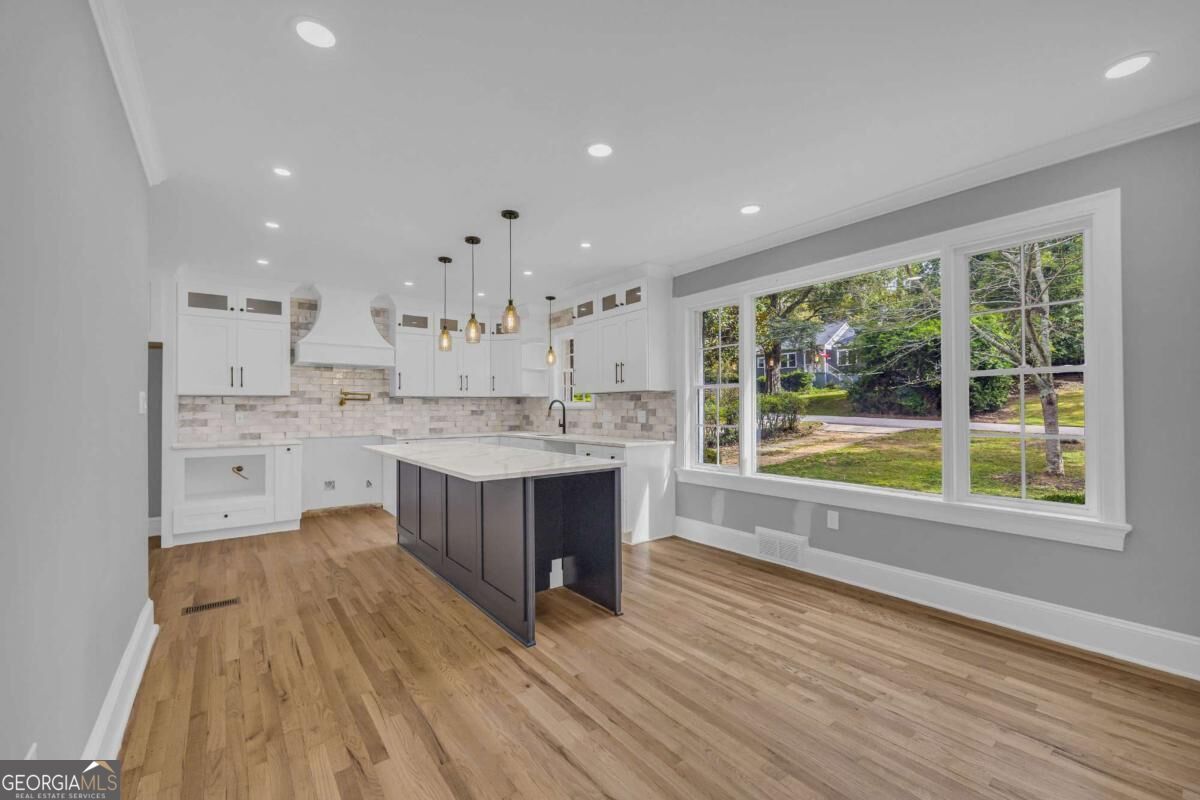
Kitchen with white cabinets, a dark-centered island, hardwood floors, and large windows overlooking greenery.
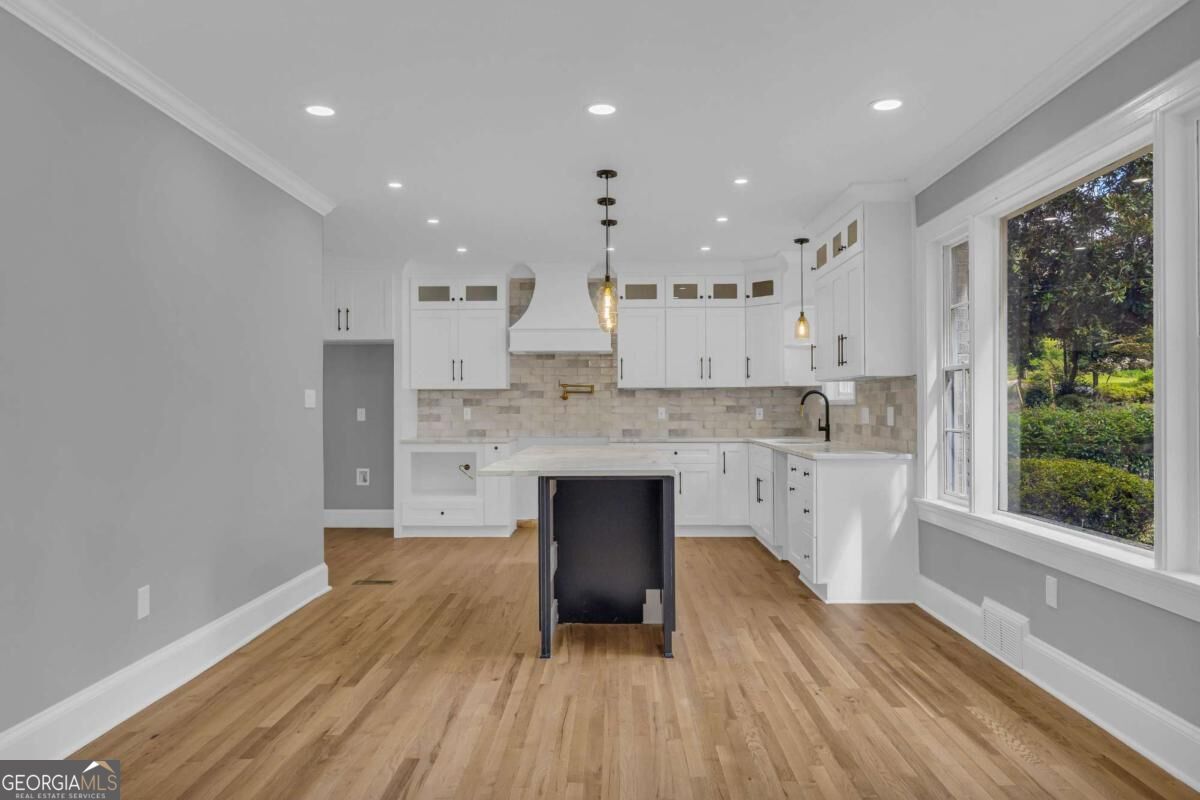
Vacant kitchen with white cabinets, a dark island, hardwood floors, and a large window overlooking a green yard.
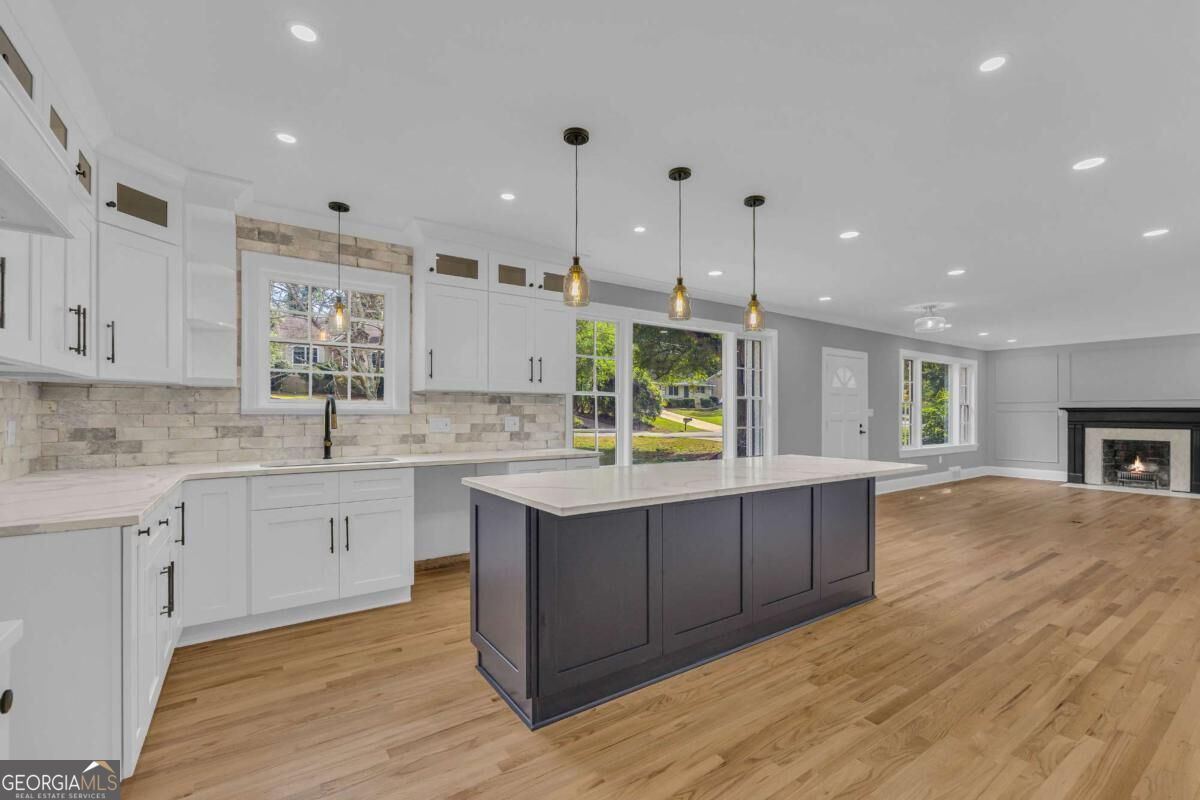
Open-plan kitchen with white cabinets, dark island, hardwood floors, and an adjoining fireplace.
Bright kitchen with white cabinetry, pale stone counters, a large island and windows overlooking the yard.
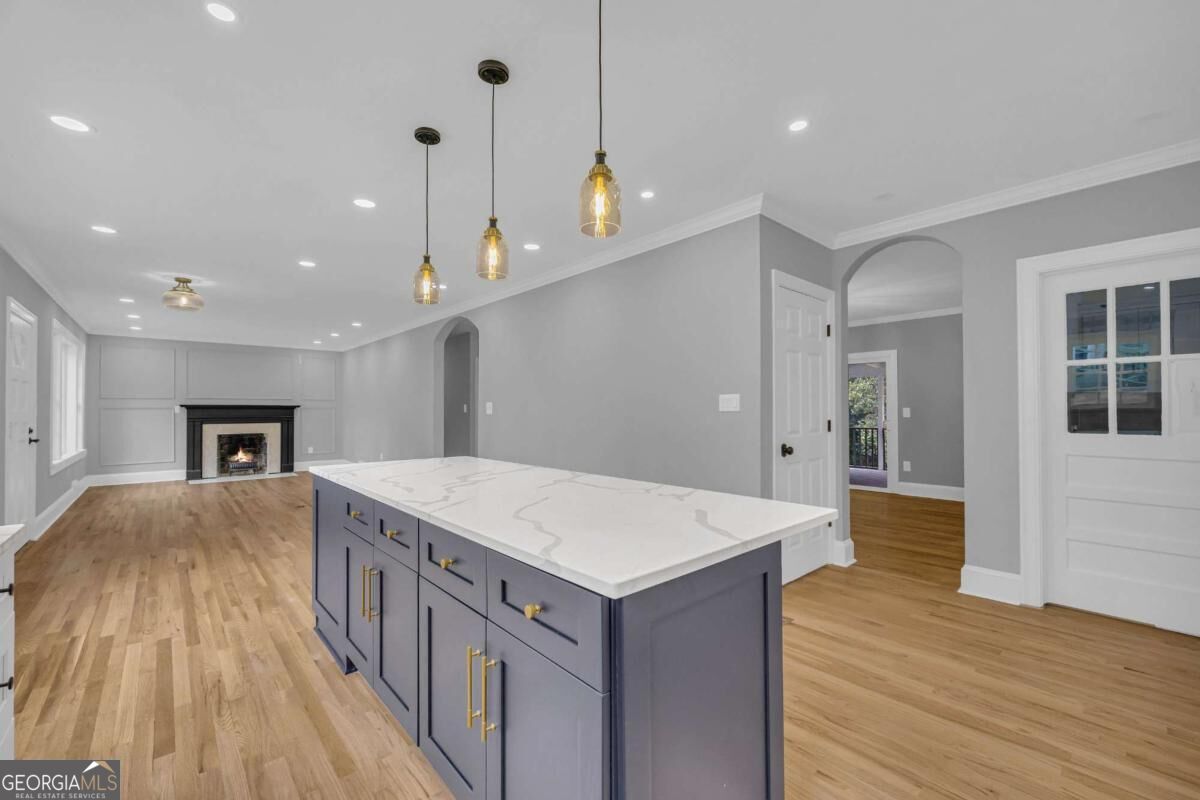
Open-plan kitchen with a large veined-stone island, hardwood floors, and a fireplace.
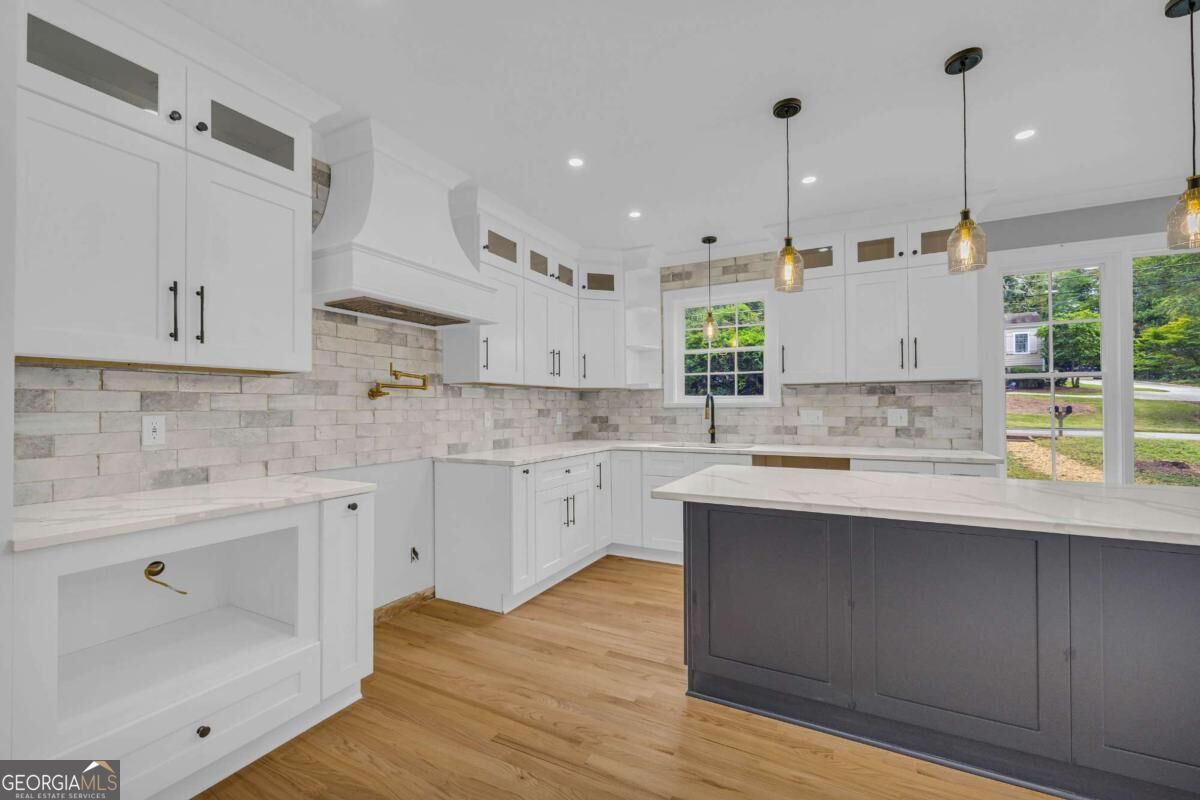
Renovated kitchen with white cabinets, a dark-gray island, pendant lights, and windows overlooking a green yard.
Kitchen with a large dark island, white cabinetry, stone counters, and brass pendant lights.
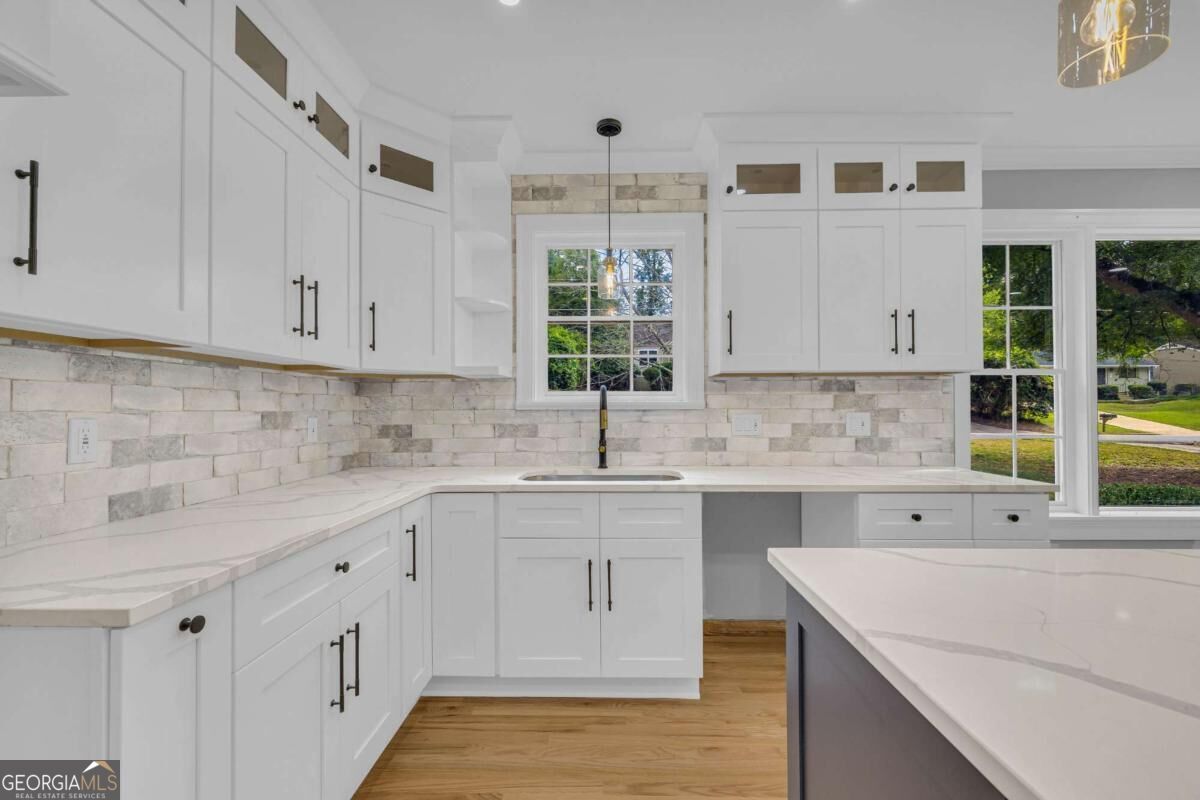
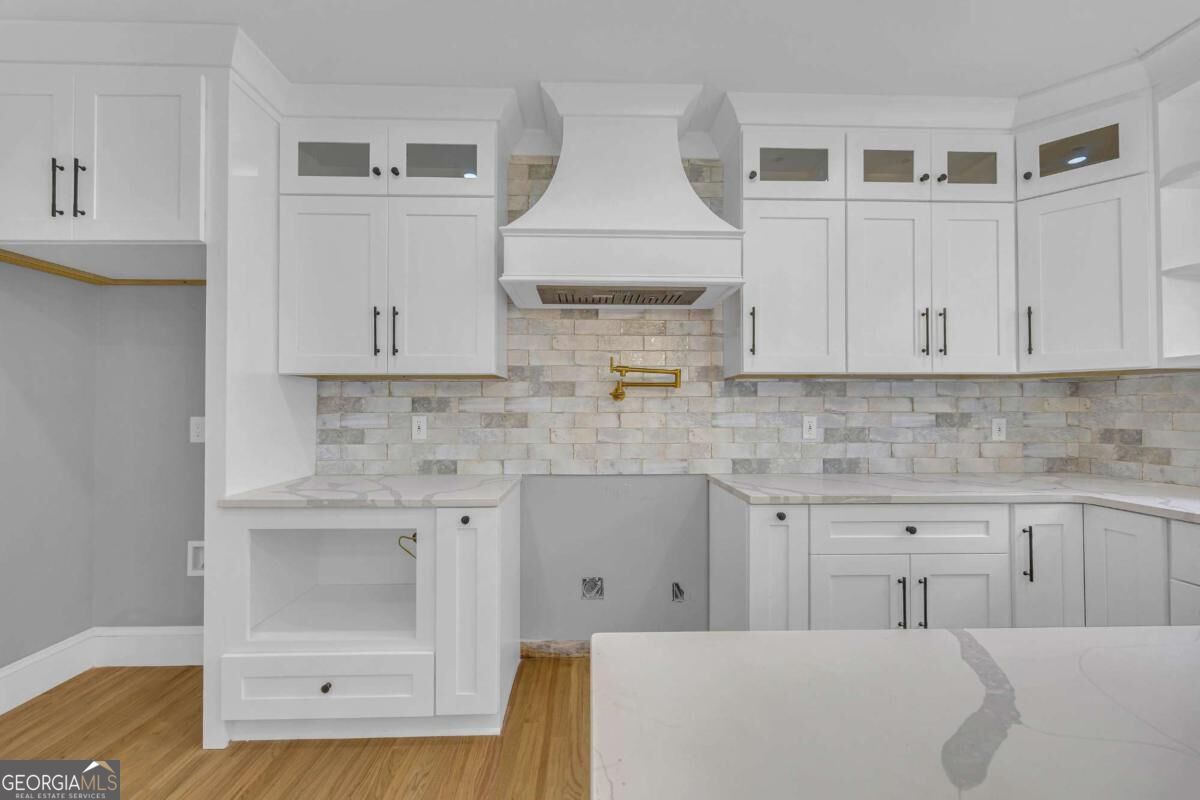
Vacant kitchen with white cabinetry, a sculpted range hood, stone backsplash, and veined countertops.
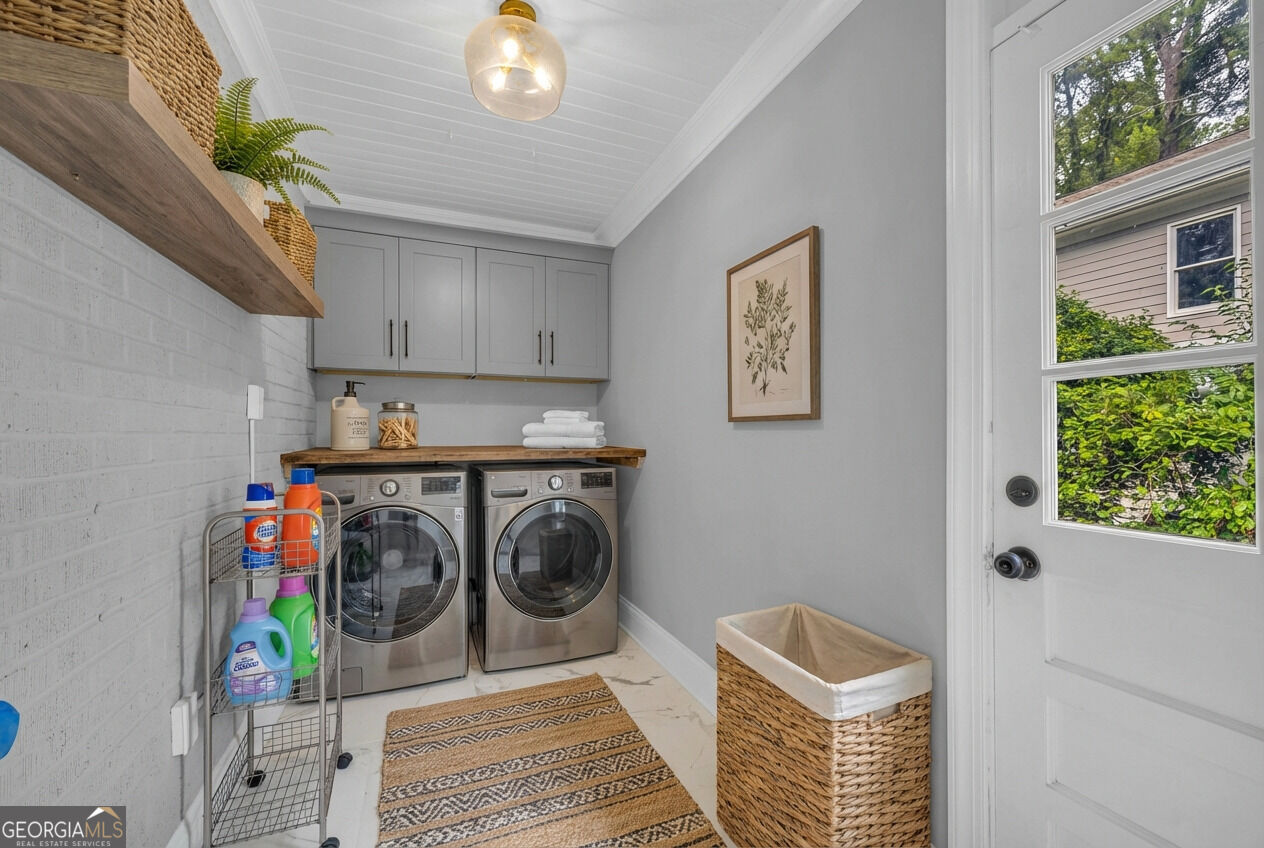
Laundry room with front-loading washer and dryer, gray cabinets, and a wood countertop.
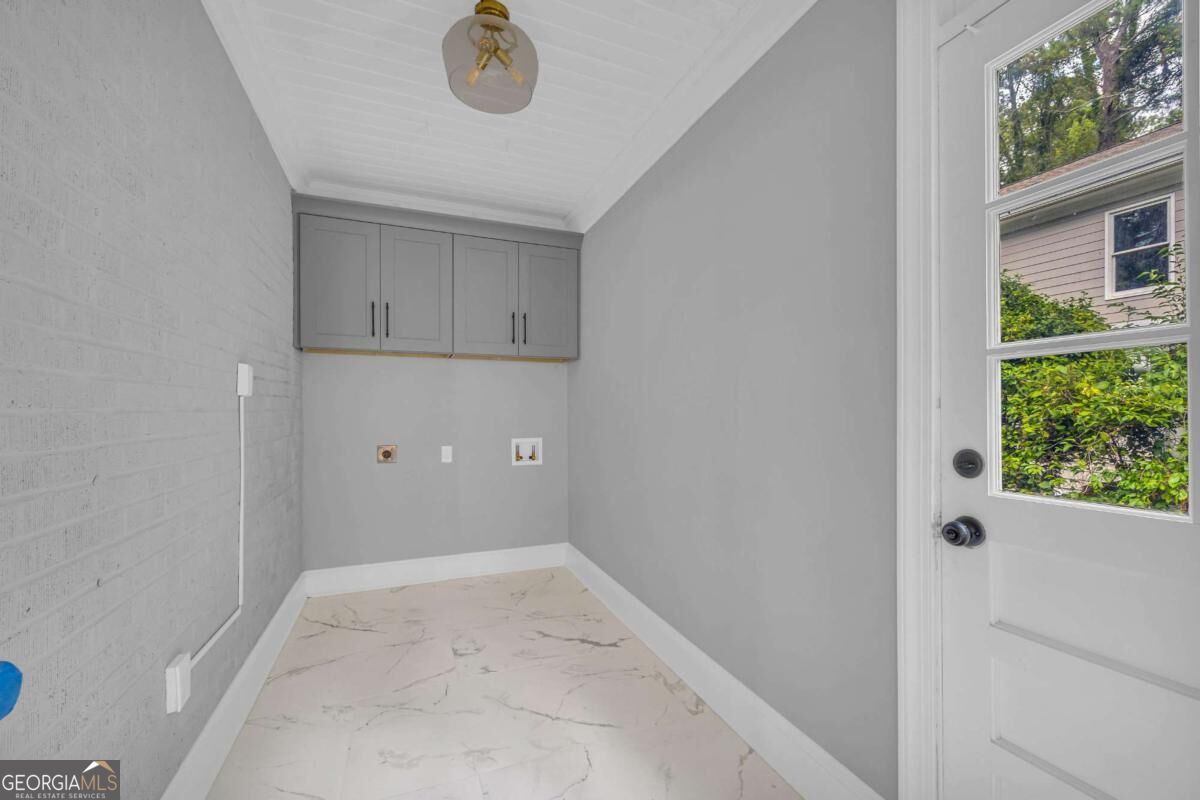
Laundry room with gray storage cabinets, laundry hookups, marble-look tile floor, and a glass-paneled exterior door.
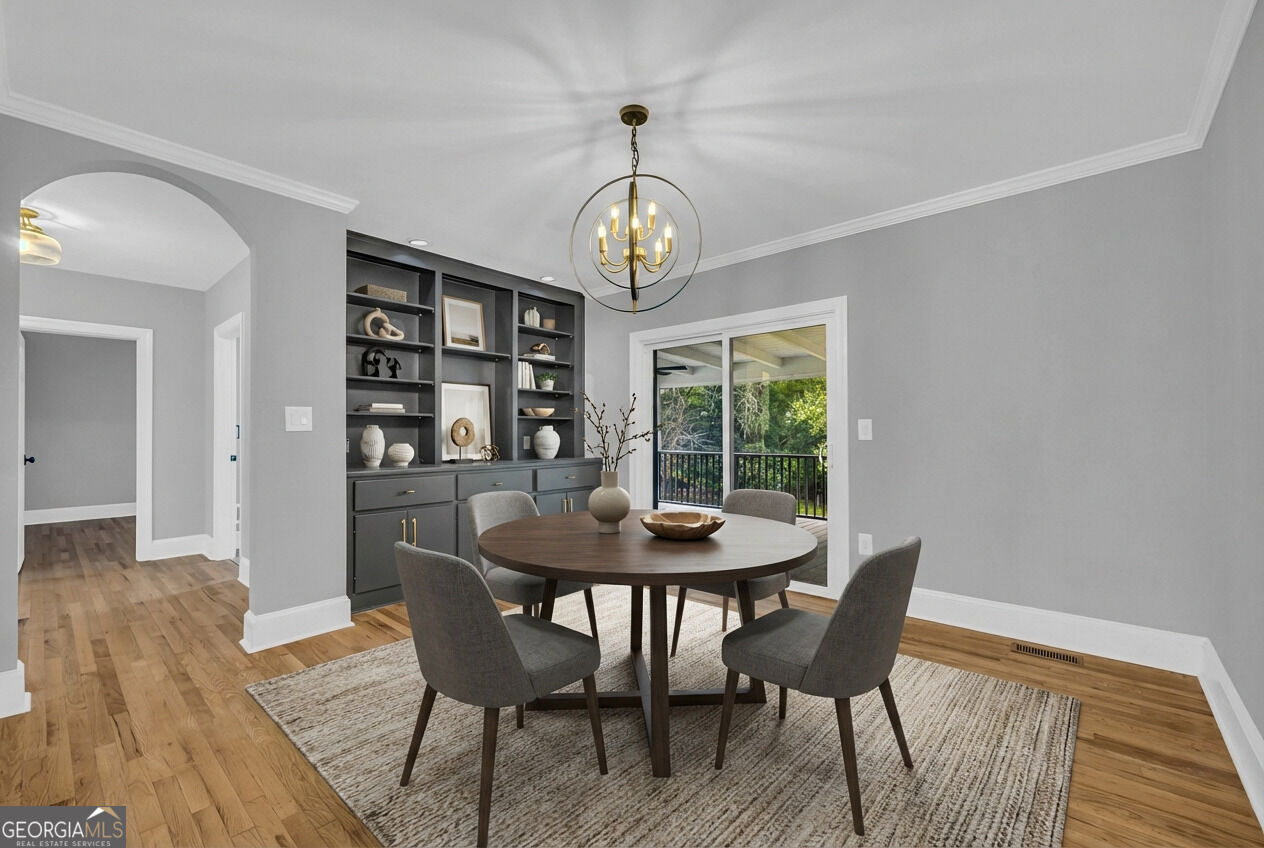
Dining room with a round wood table, built-in display shelves, brass chandelier, and sliding doors to a deck.
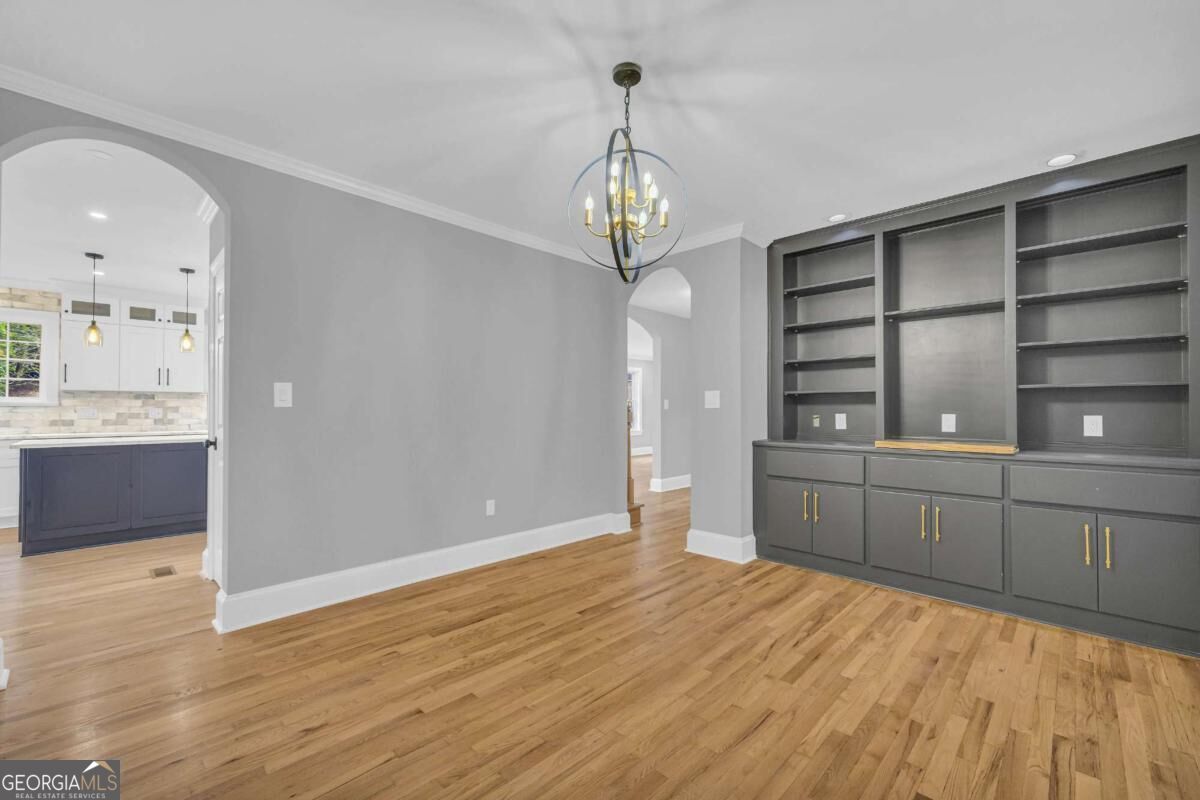
Interior room with hardwood floors, a chandelier, and built-in gray shelving beside an arched kitchen entrance.
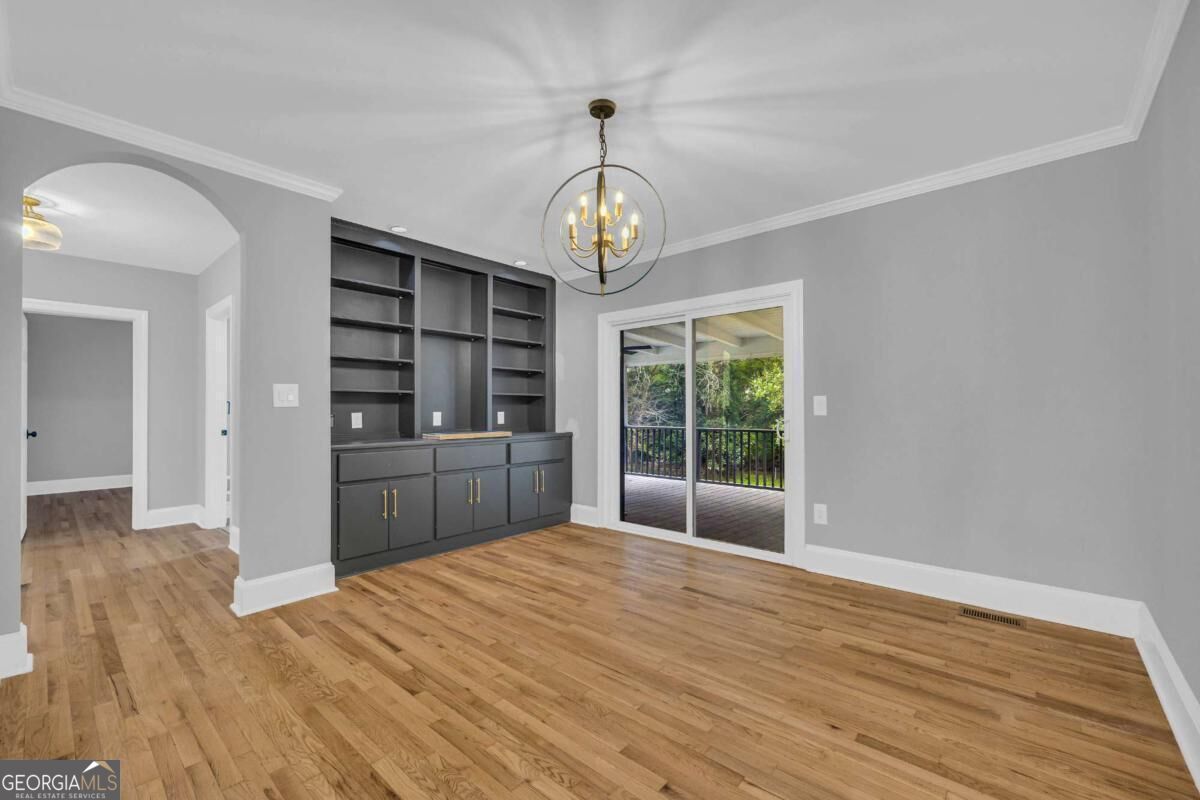
Empty dining room with dark built-ins, hardwood floors, and sliding doors to a covered deck.
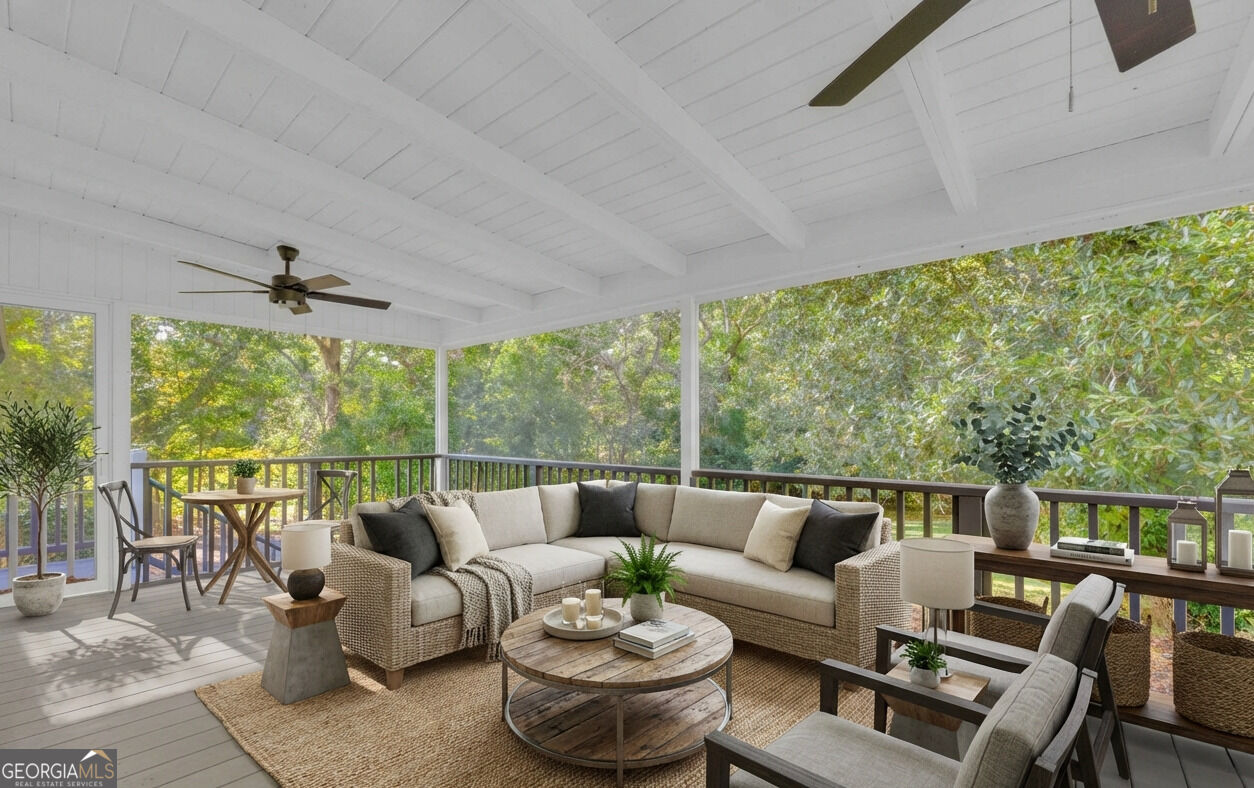
Furnished screened porch with a white beamed ceiling and leafy tree views.
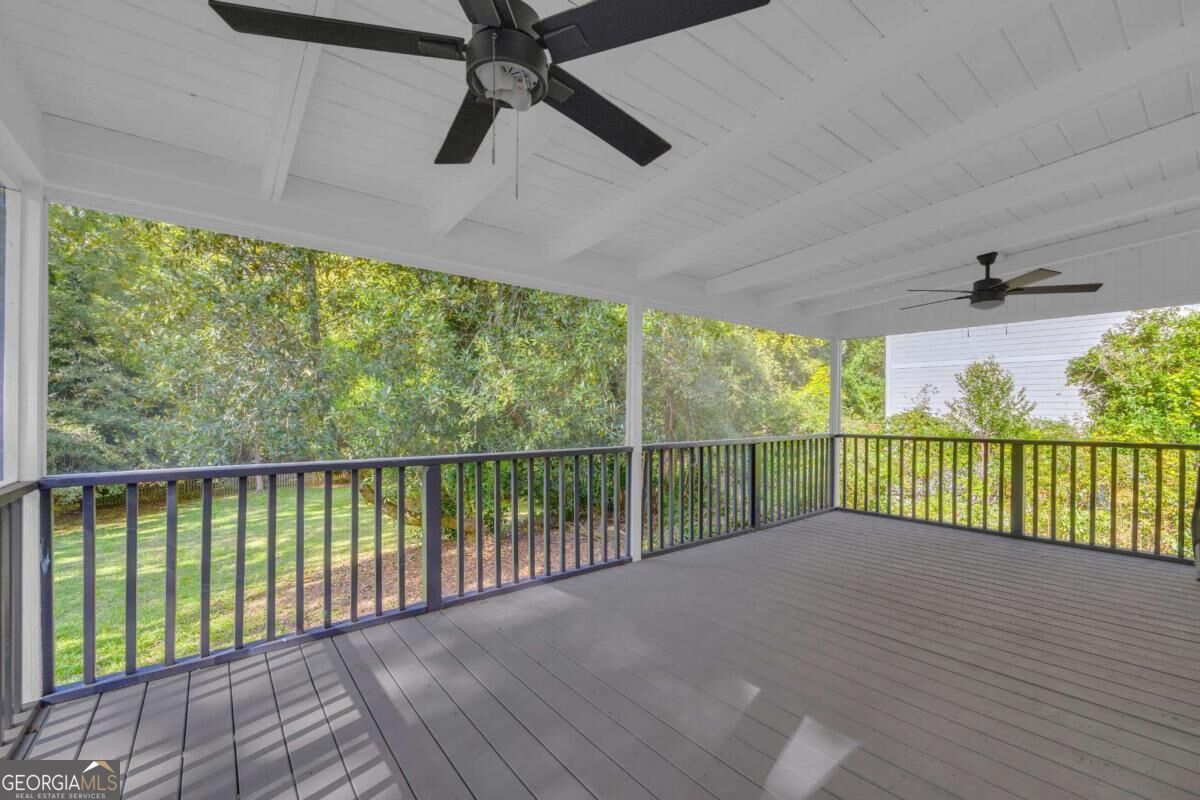
Covered rear porch with gray flooring, two ceiling fans, and a wooded yard view.
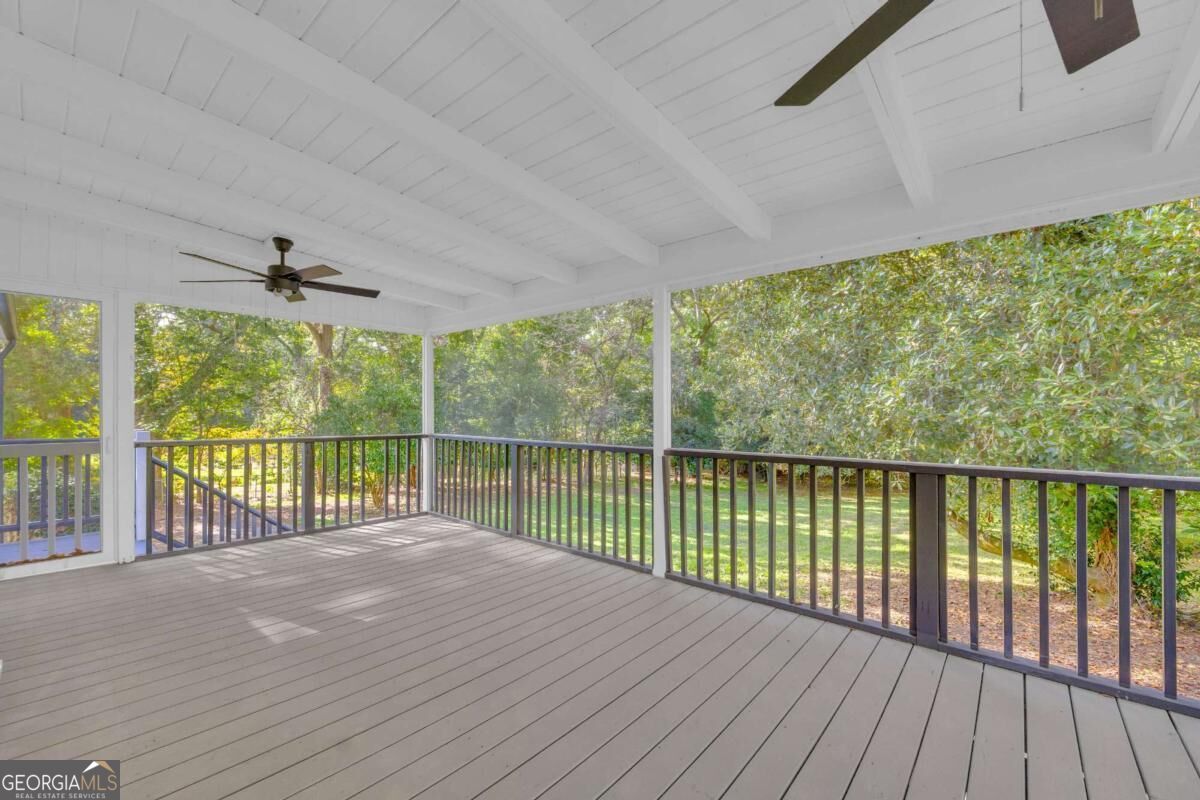
Covered porch with a ceiling fan and dark railings overlooking a leafy backyard.
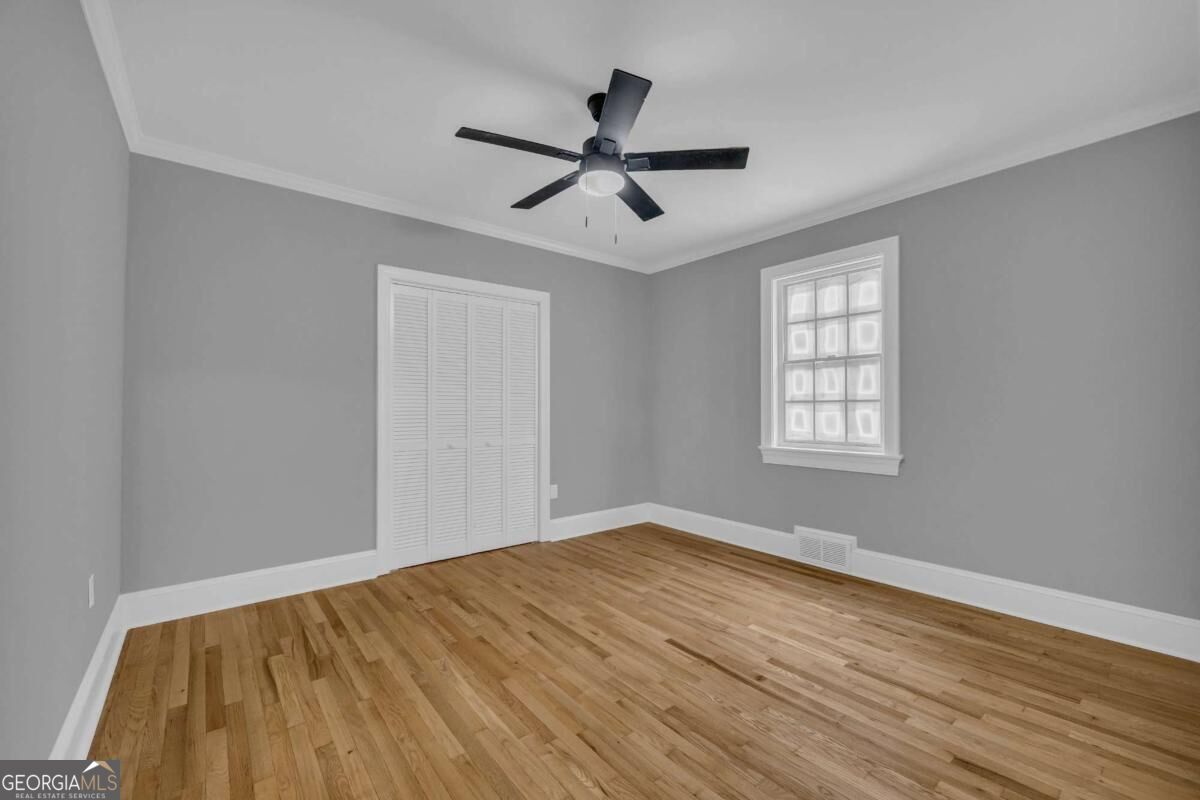
Empty bedroom with hardwood floors, gray walls, white closet doors, and a ceiling fan.
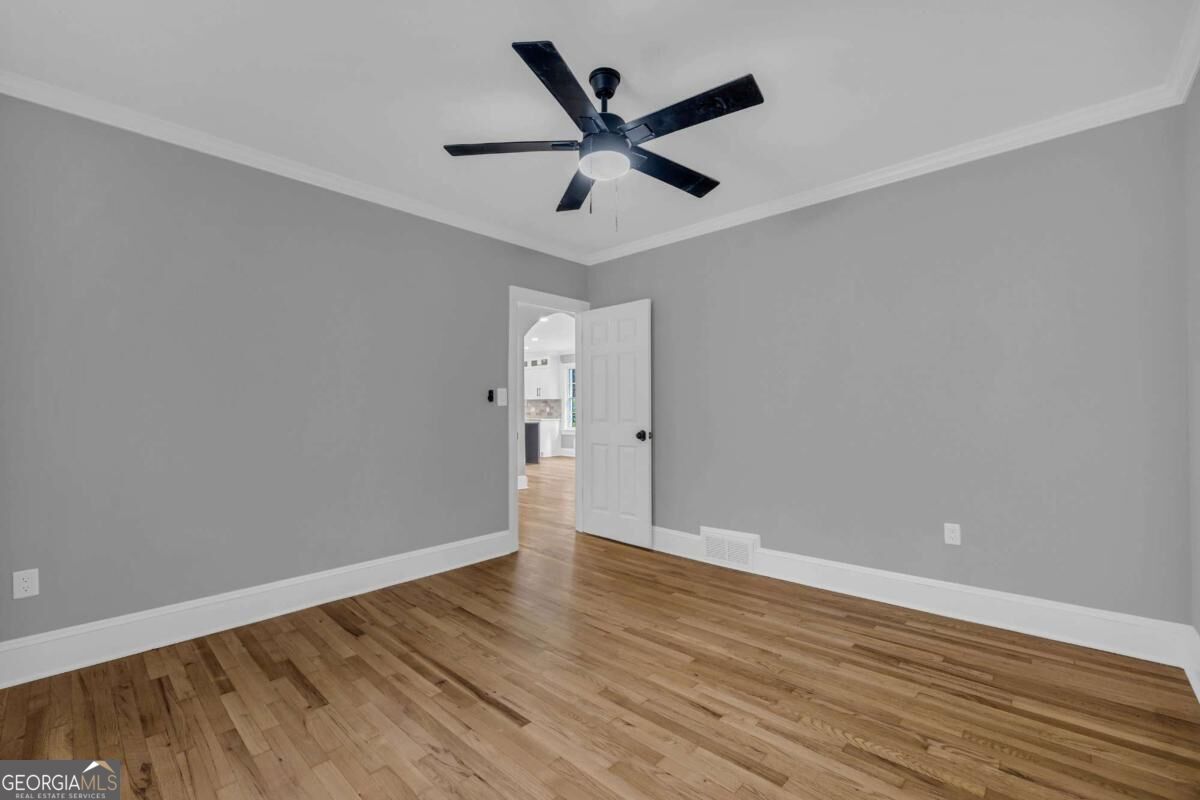
Empty room with hardwood floors, gray walls, and a black ceiling fan.
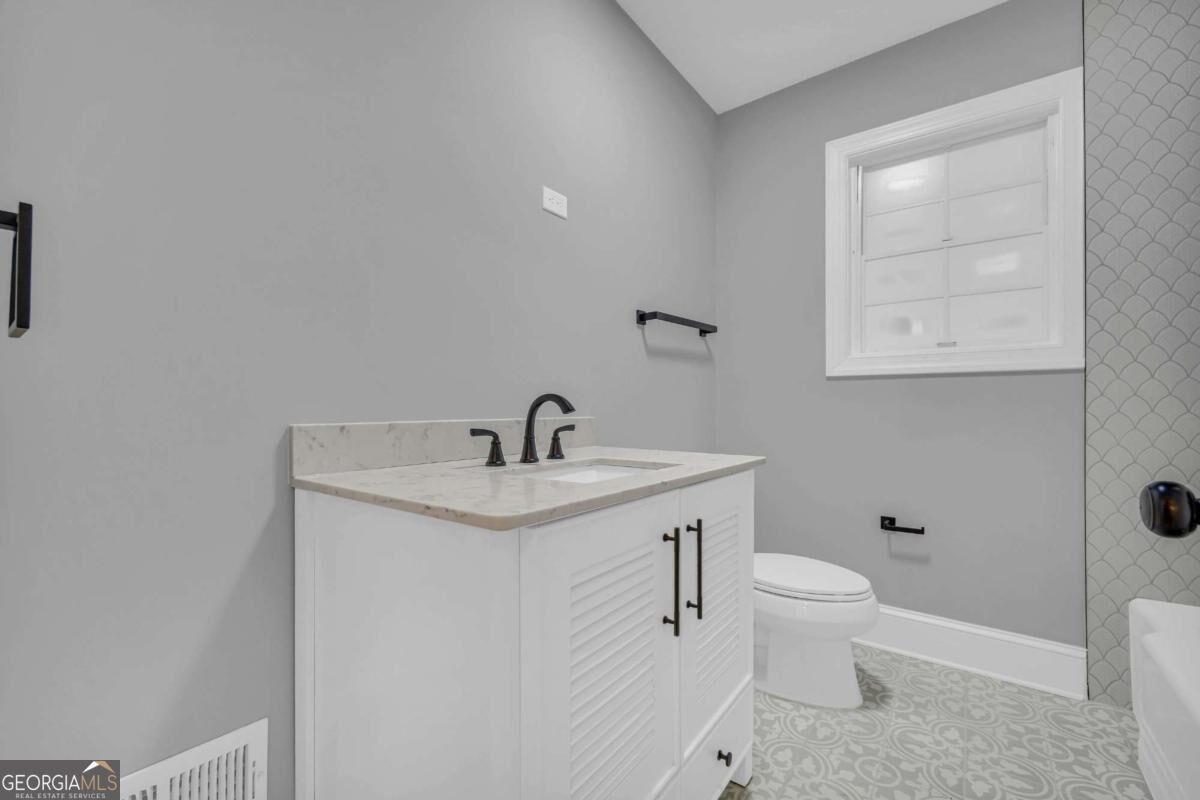
Bathroom with a white vanity, black fixtures, patterned tile floor, and window.
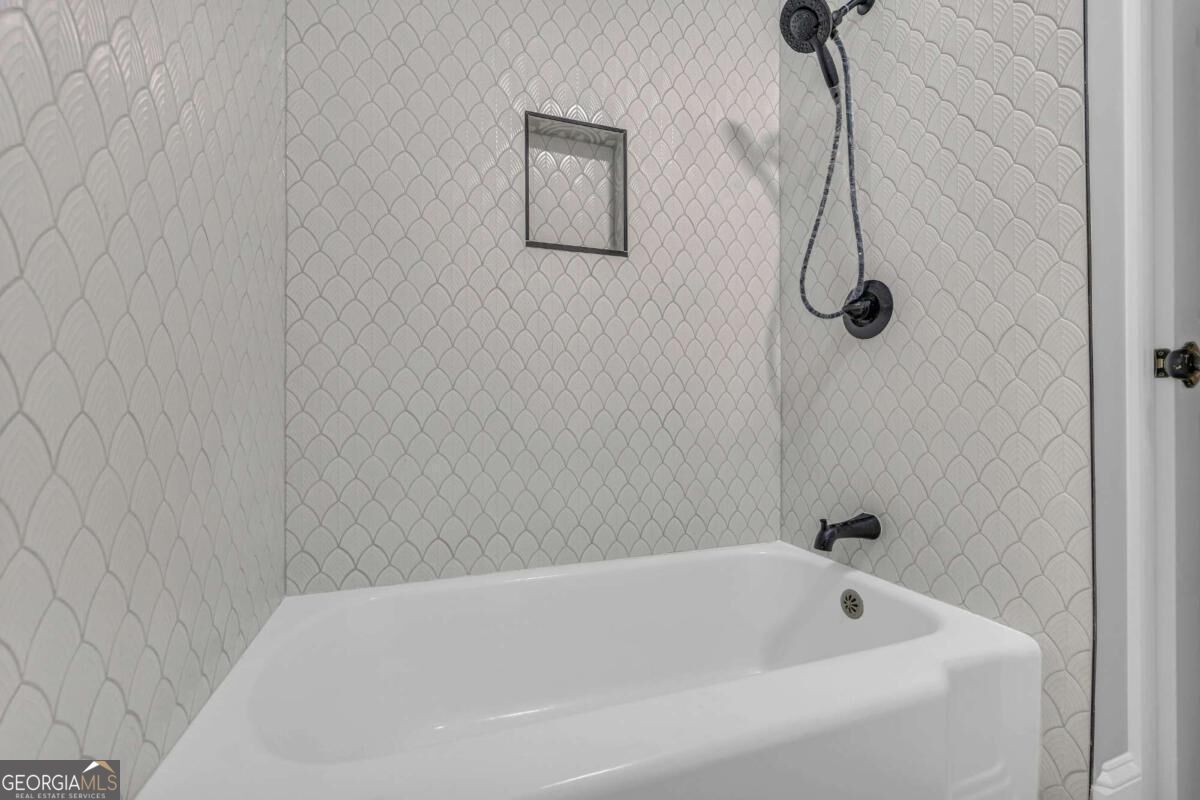
White bathtub with scallop-patterned tile and black shower fixtures.
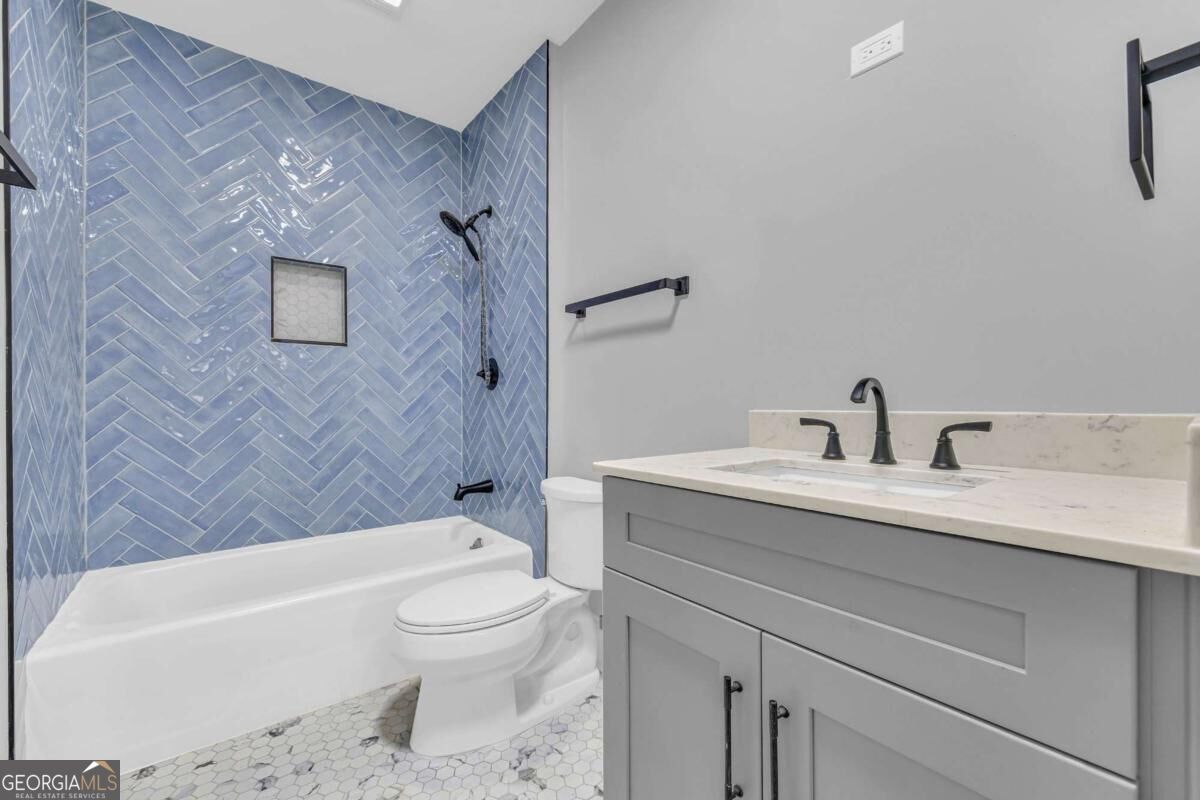
Bathroom with blue herringbone shower tile, a white tub, and a gray vanity.
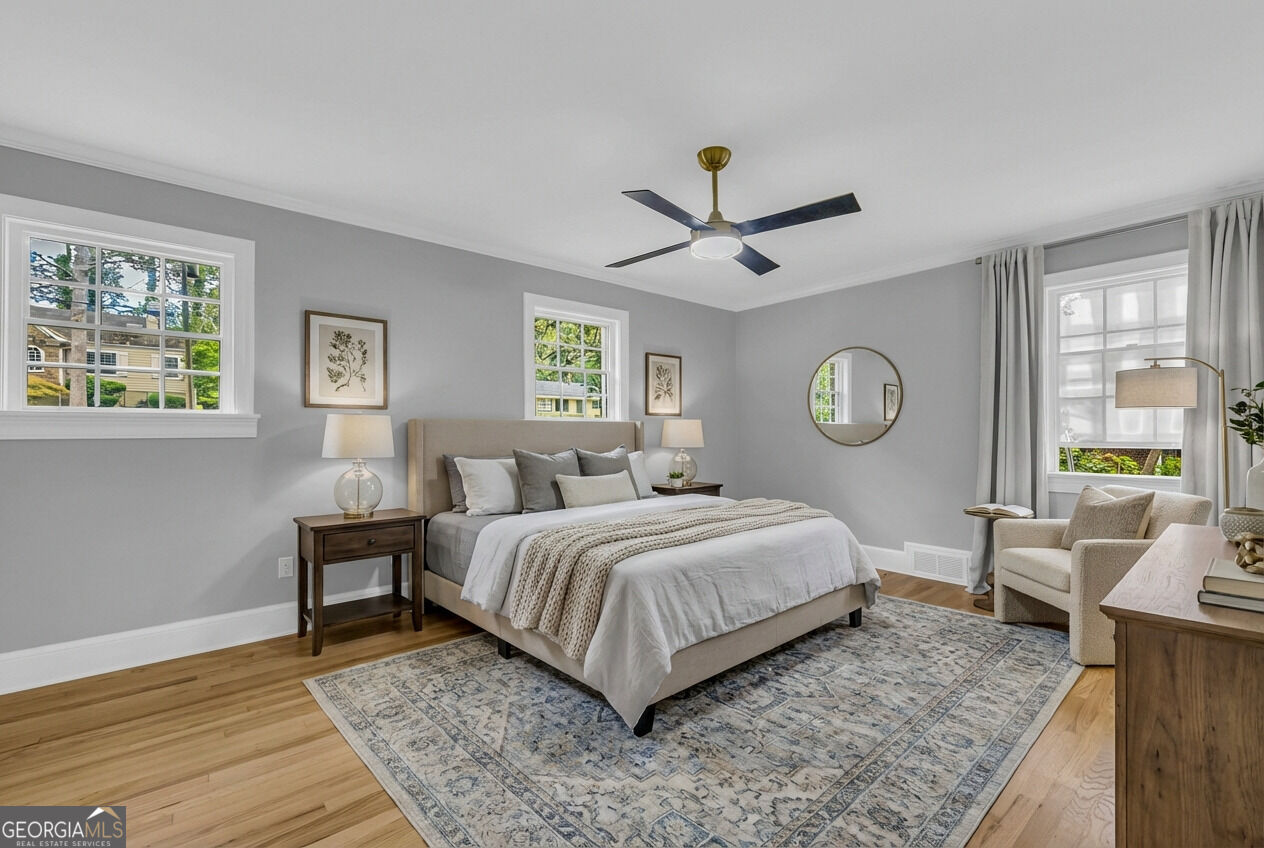
Staged bedroom with a neutral upholstered bed, large windows, and a patterned rug.
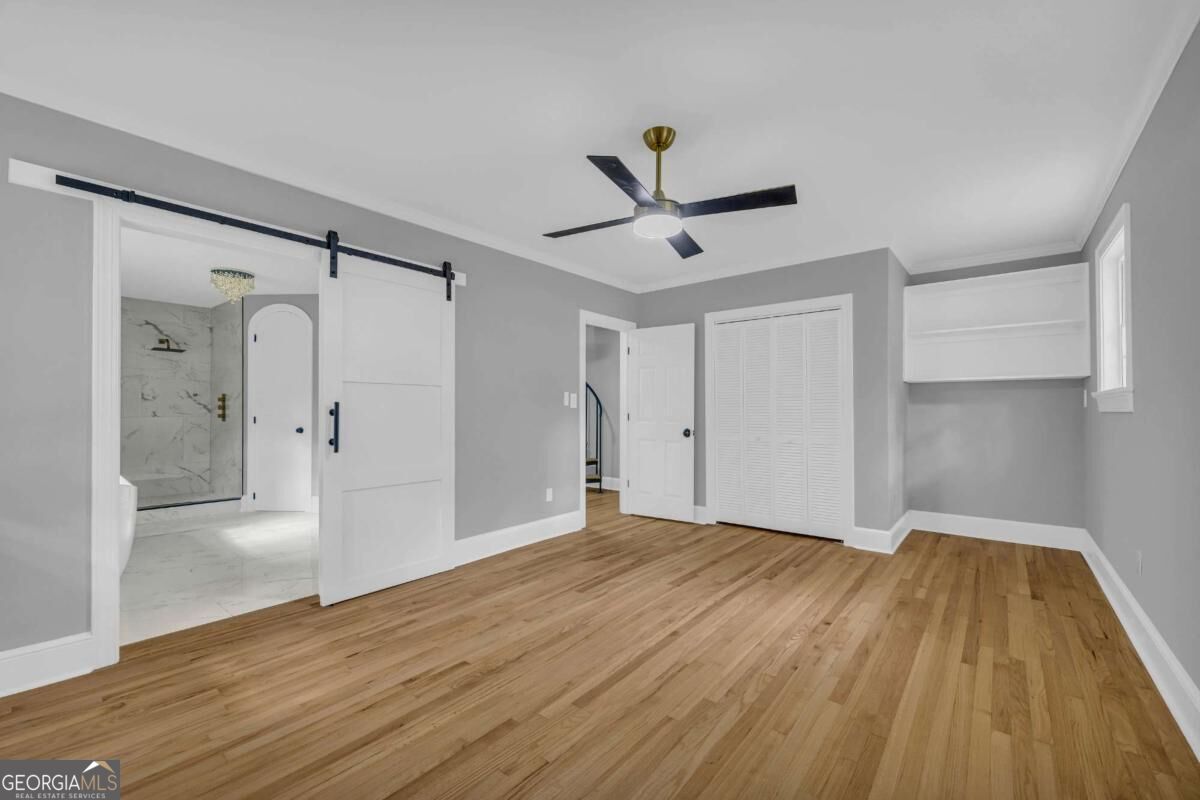
Unfurnished bedroom with hardwood floors, a sliding barn door, and an en-suite bathroom.
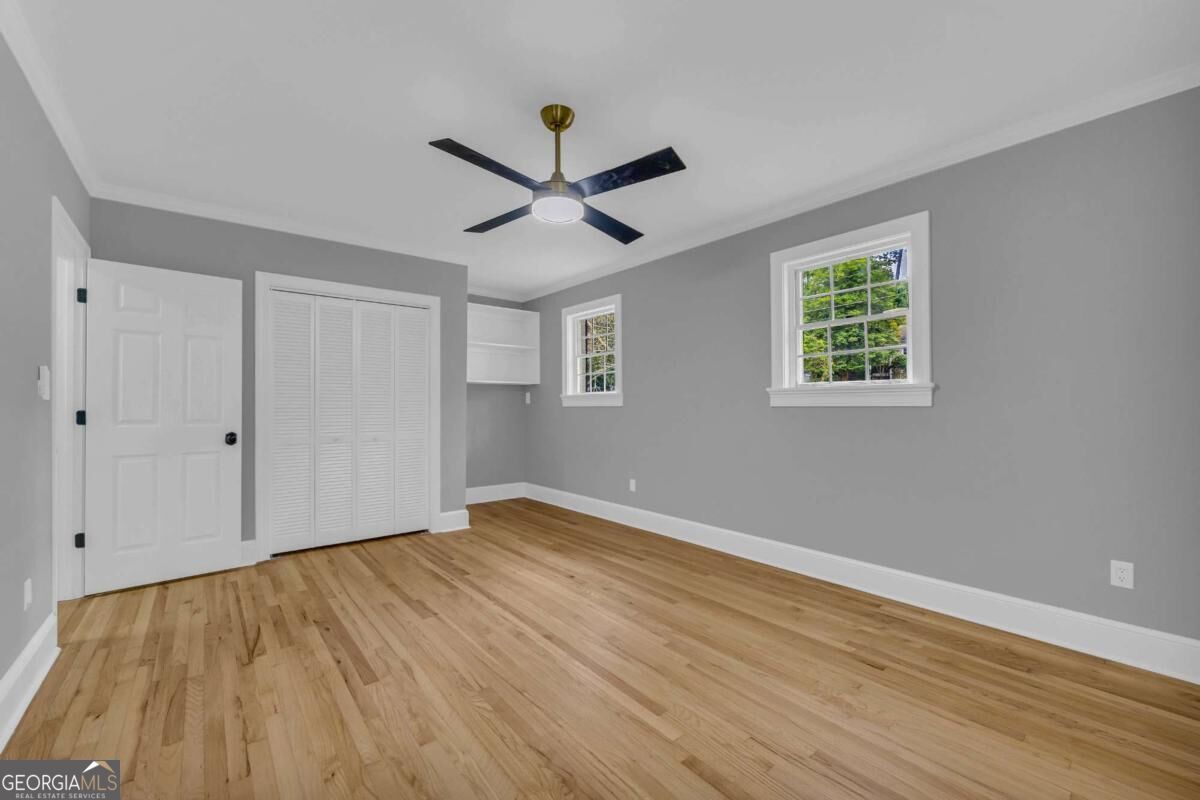
Unfurnished bedroom with hardwood floors, white closet doors, two windows, and a ceiling fan.
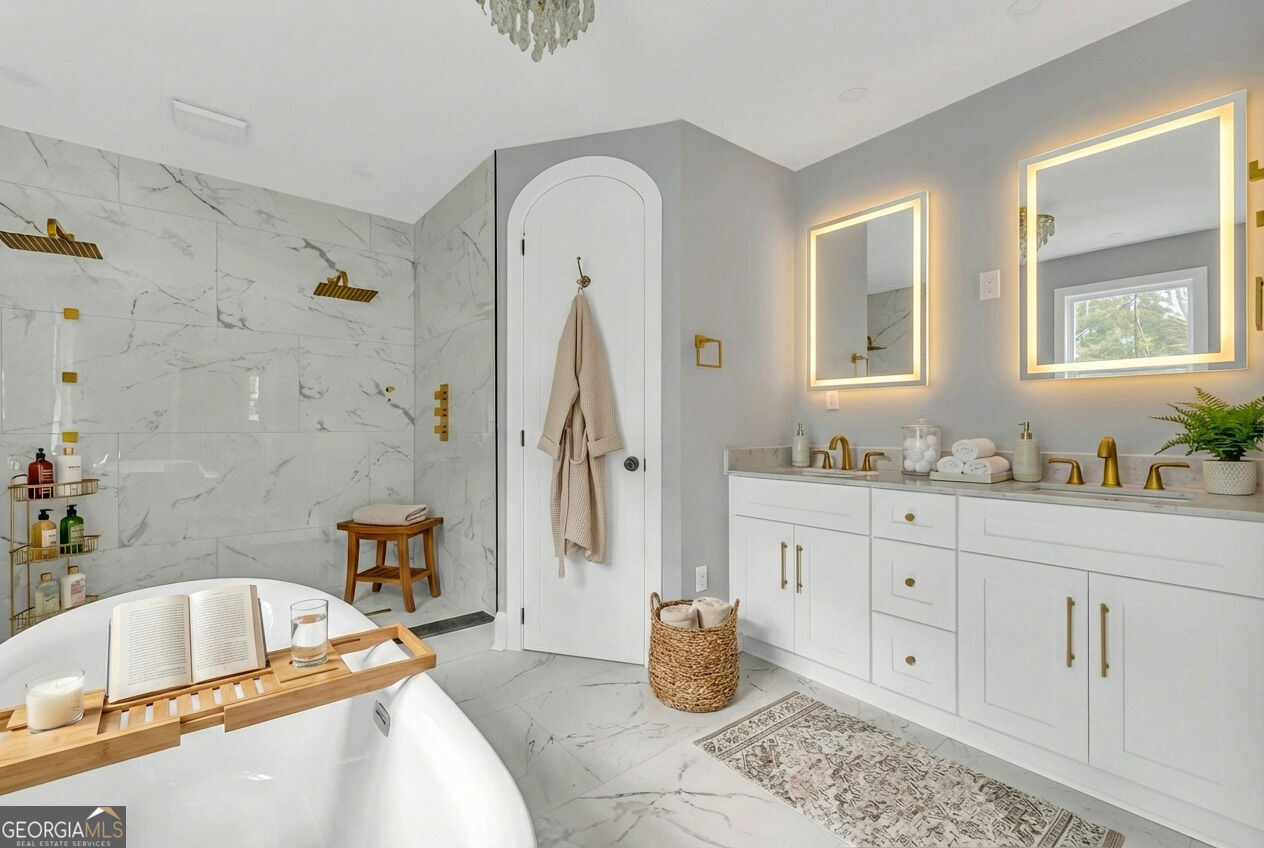
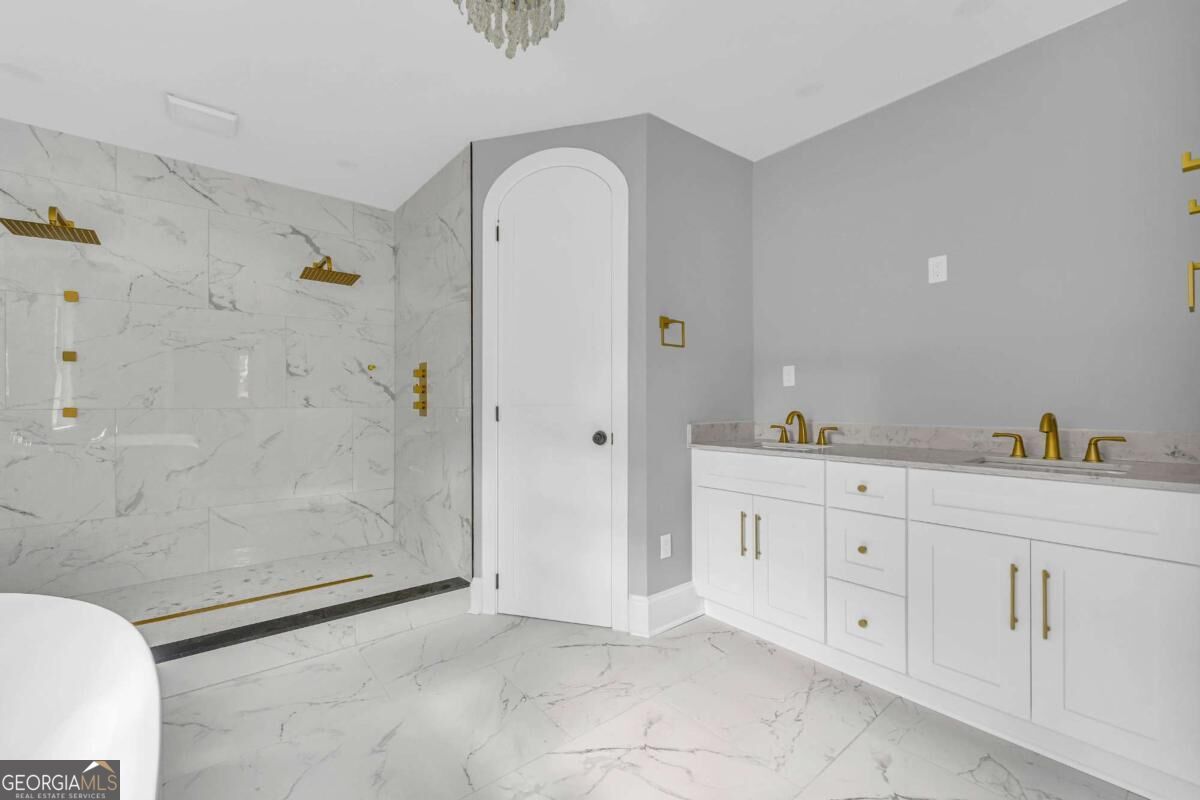
Bathroom with a freestanding tub, marble-look tile, and a white double vanity with gold fixtures.
Bathroom with a marble-look walk-in shower, gold fixtures, and a long white double vanity.
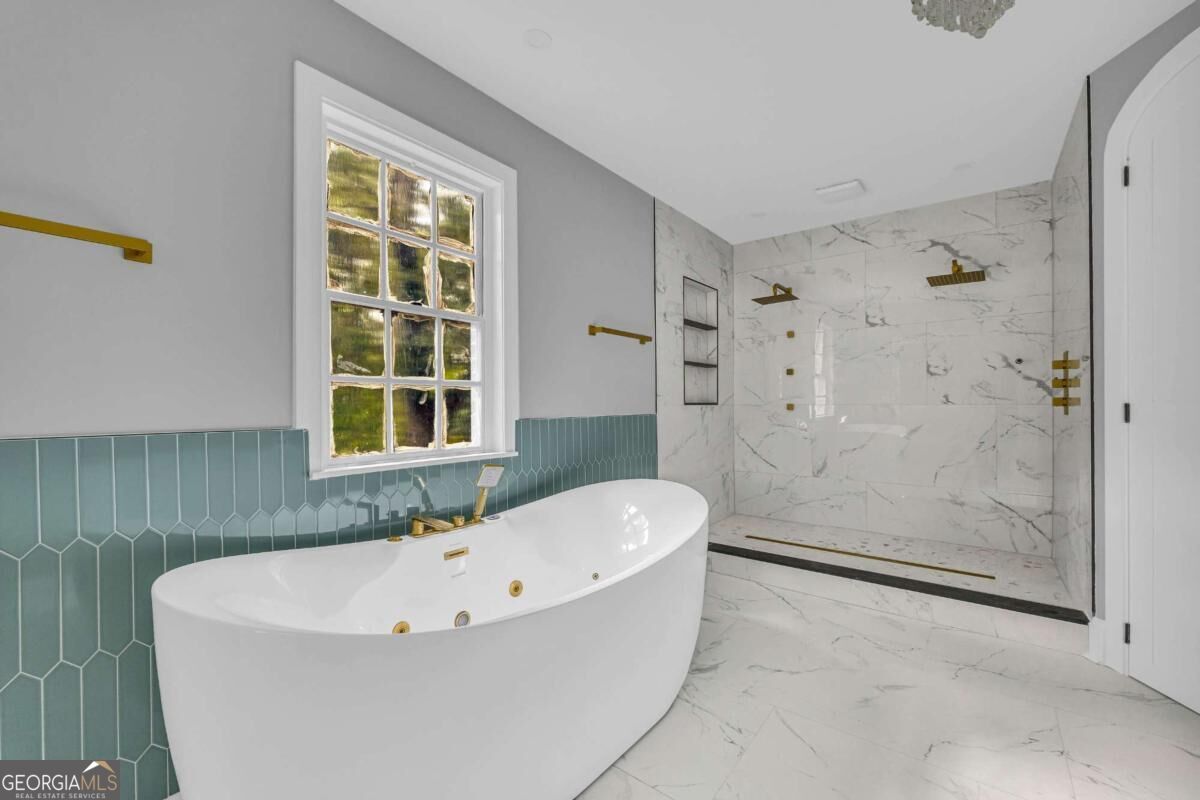
Bathroom with a freestanding soaking tub, marble walk-in shower, teal tile, and brass fixtures.
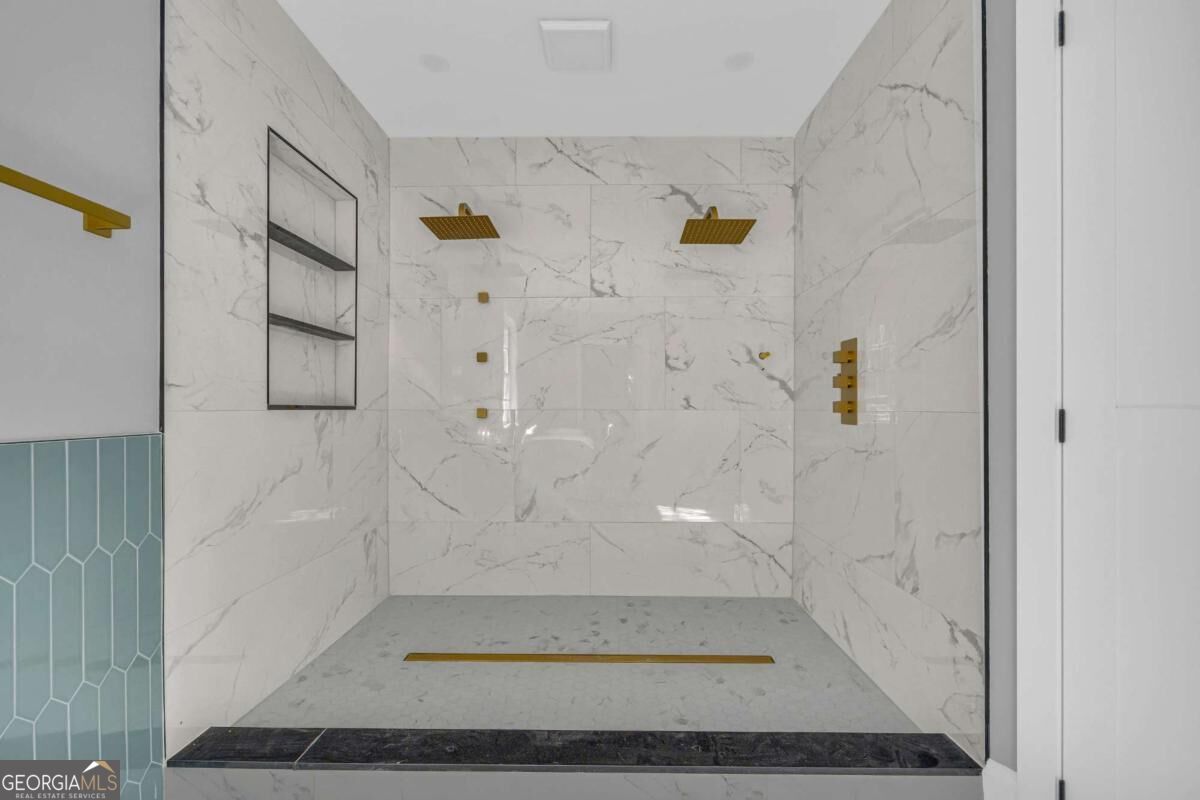
Walk-in shower with marble-look tile, dual gold showerheads, and a linear drain.
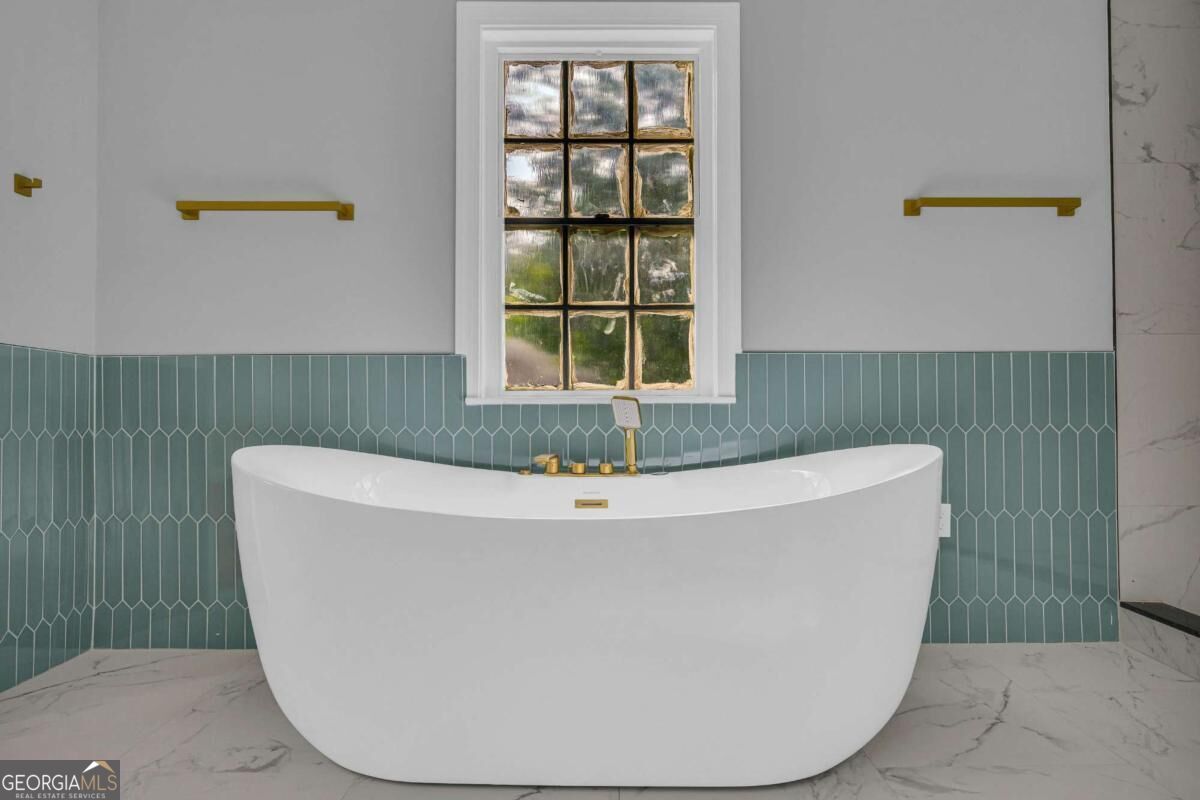
Freestanding soaking tub beneath a window, with sage-green tile and brass fixtures.
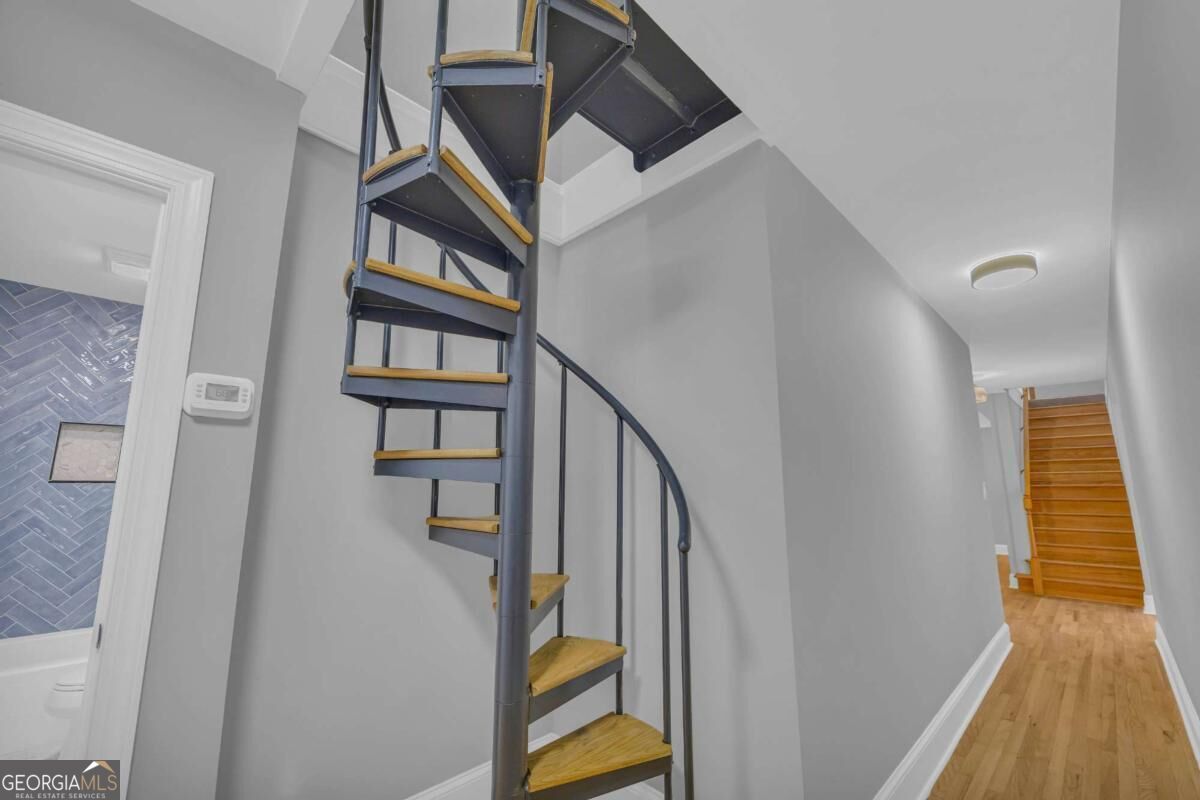
Hallway with spiral staircase, hardwood floors, and another staircase at the far end.
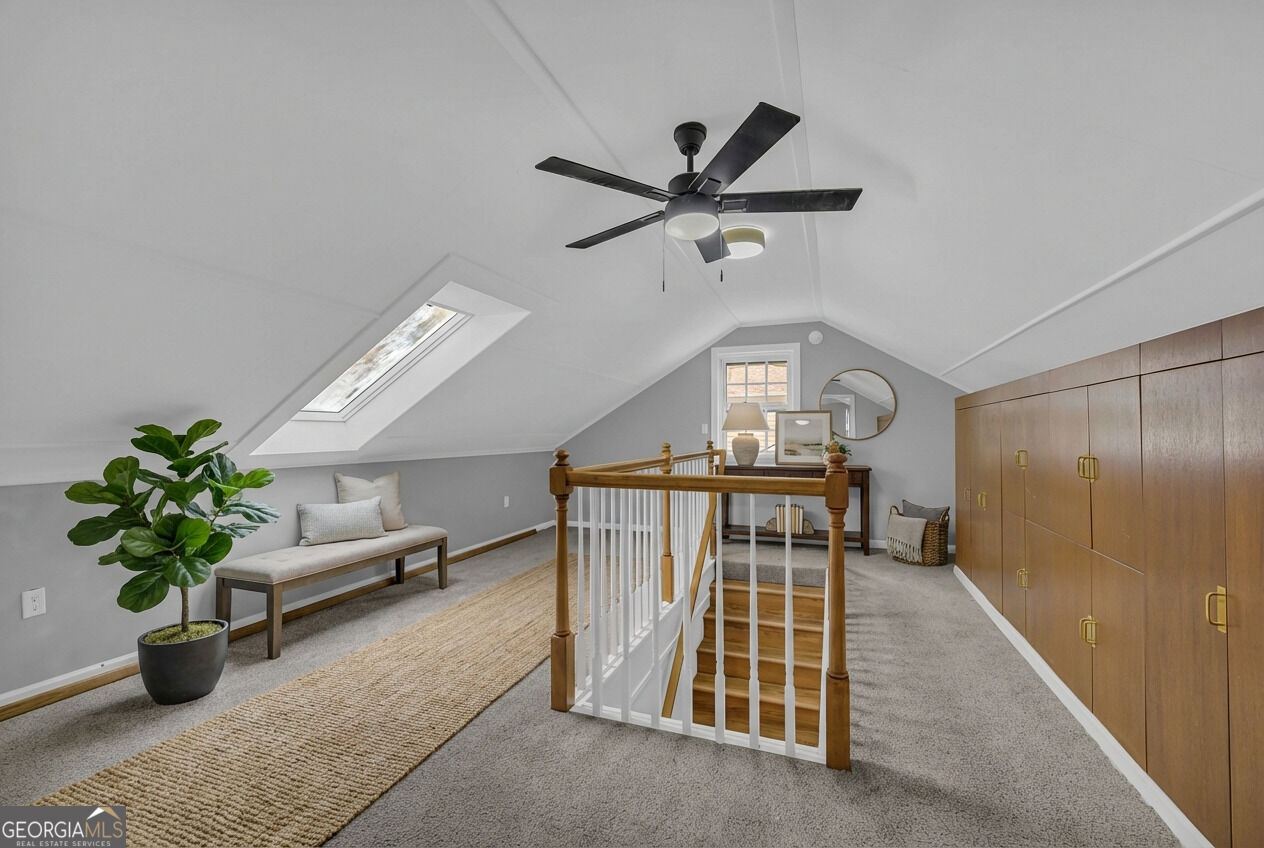
Upstairs loft landing with a skylight, built-in cabinets, and a wood-and-white stair railing.
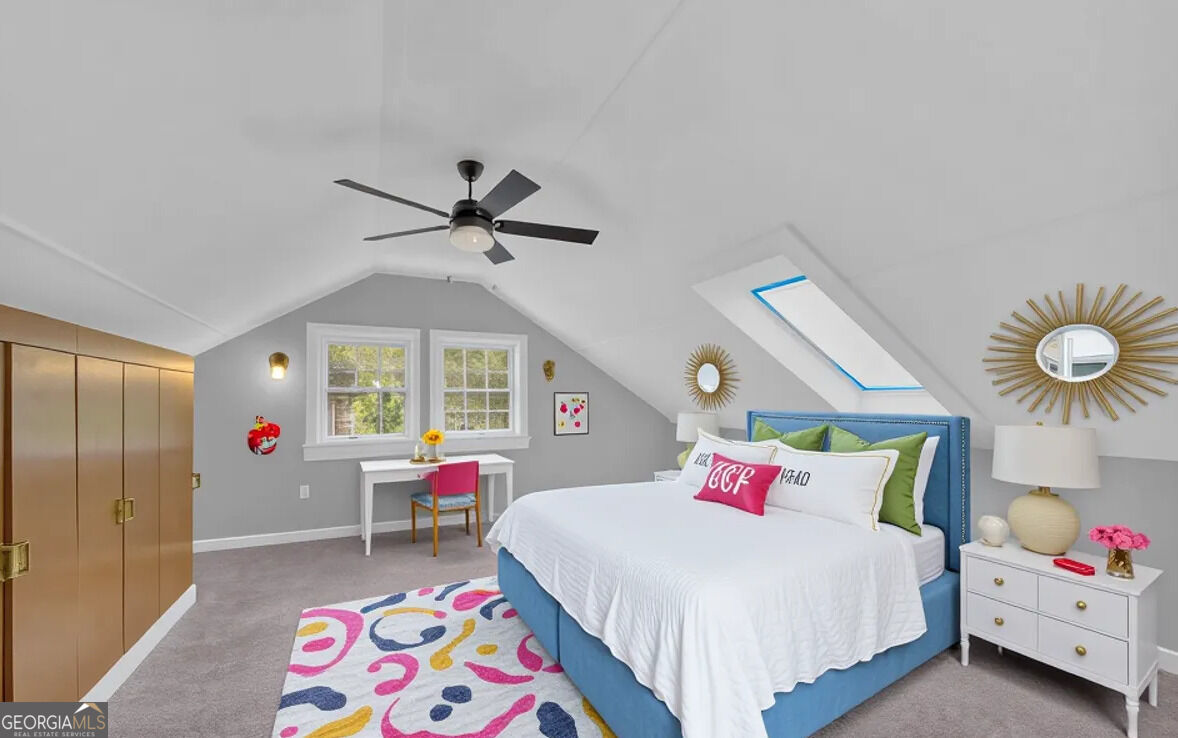
Attic bedroom with a blue bed, colorful rug, built-in wood cabinetry, and skylight.
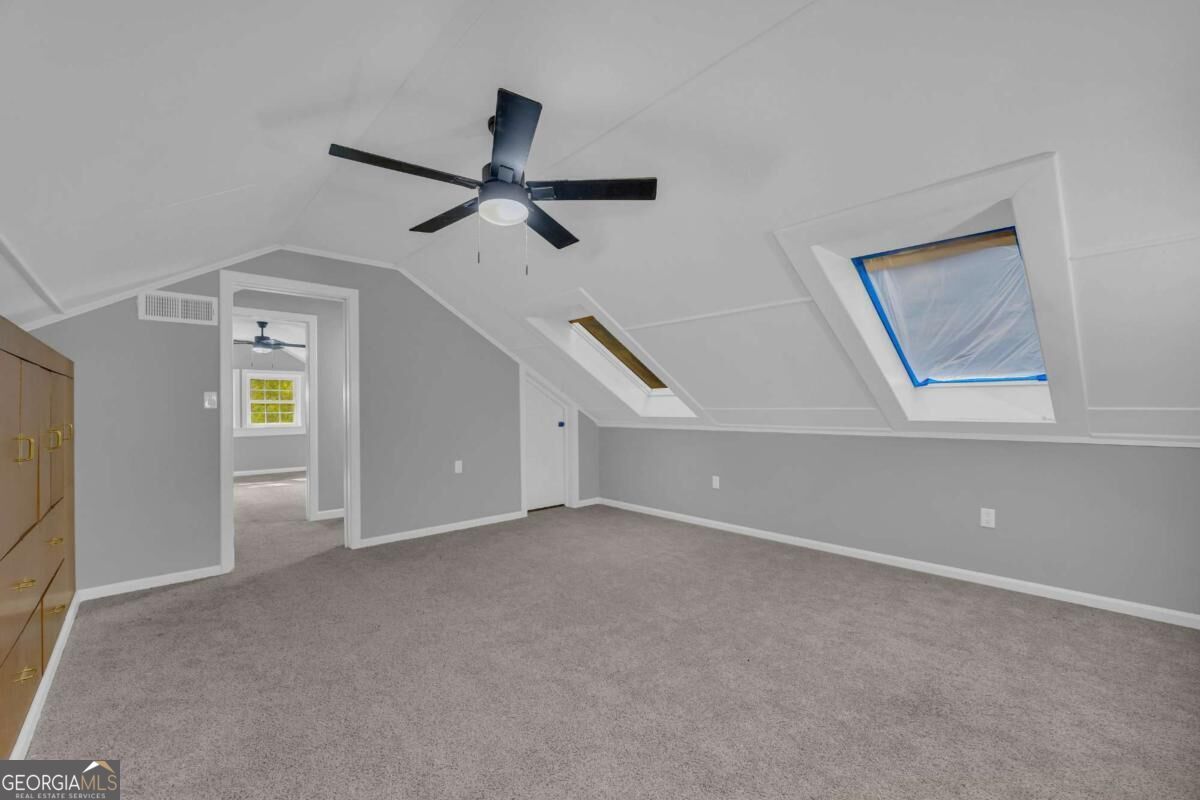
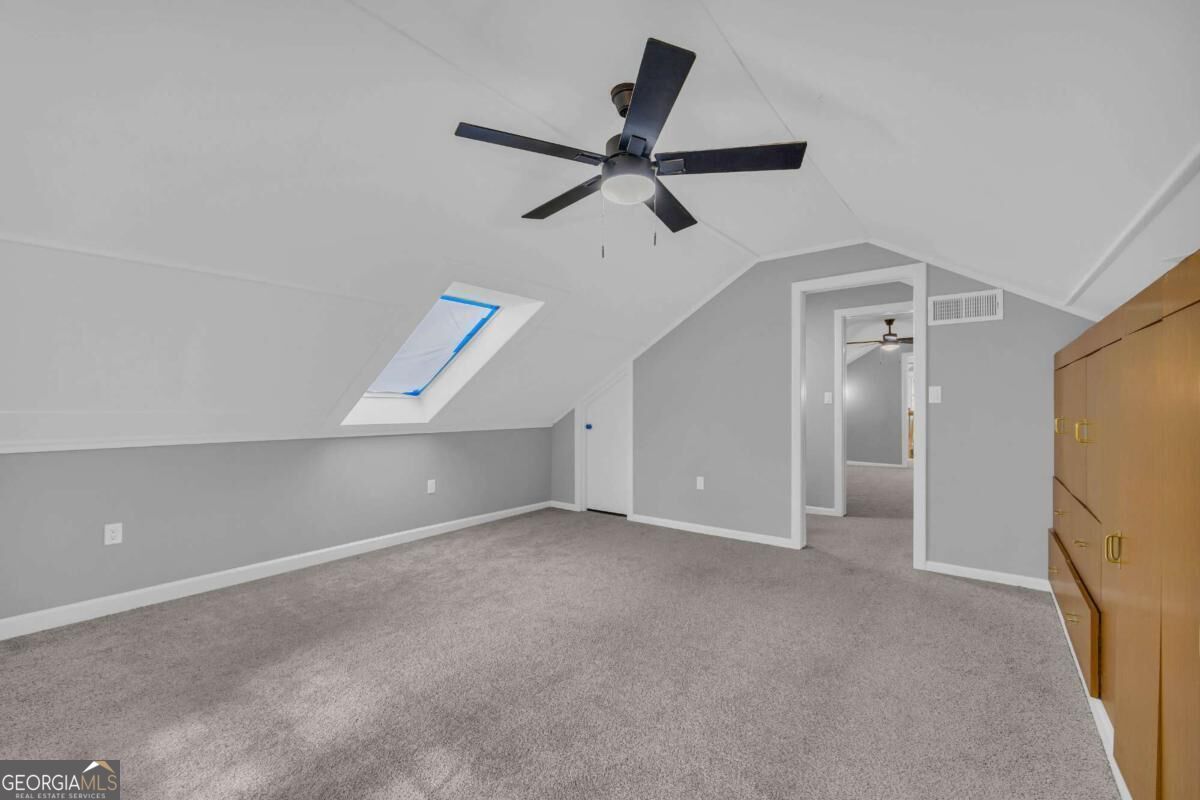
Finished attic room with gray carpet, sloped ceilings, a black ceiling fan, and two skylights.
Carpeted attic room with a sloped ceiling, ceiling fan, and built-in wood cabinets.
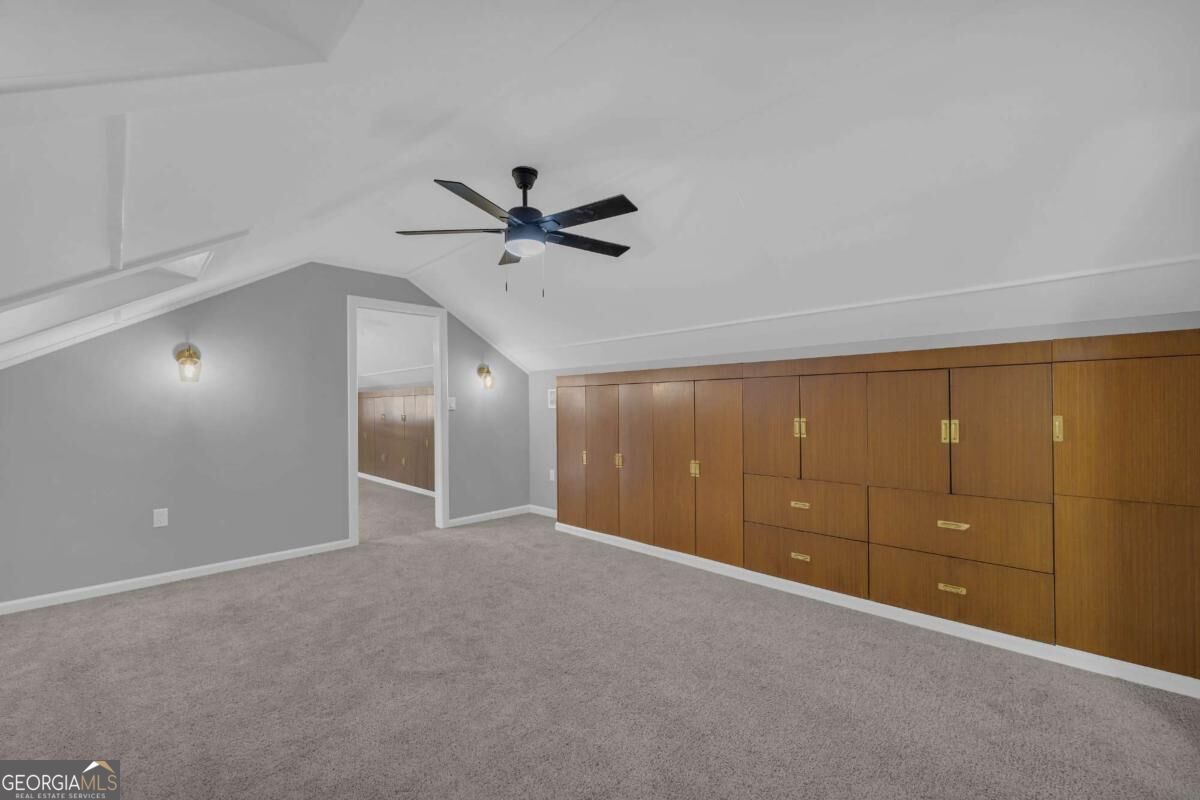
Finished attic room with sloped ceilings, skylight, ceiling fan, and built-in wooden cabinets.
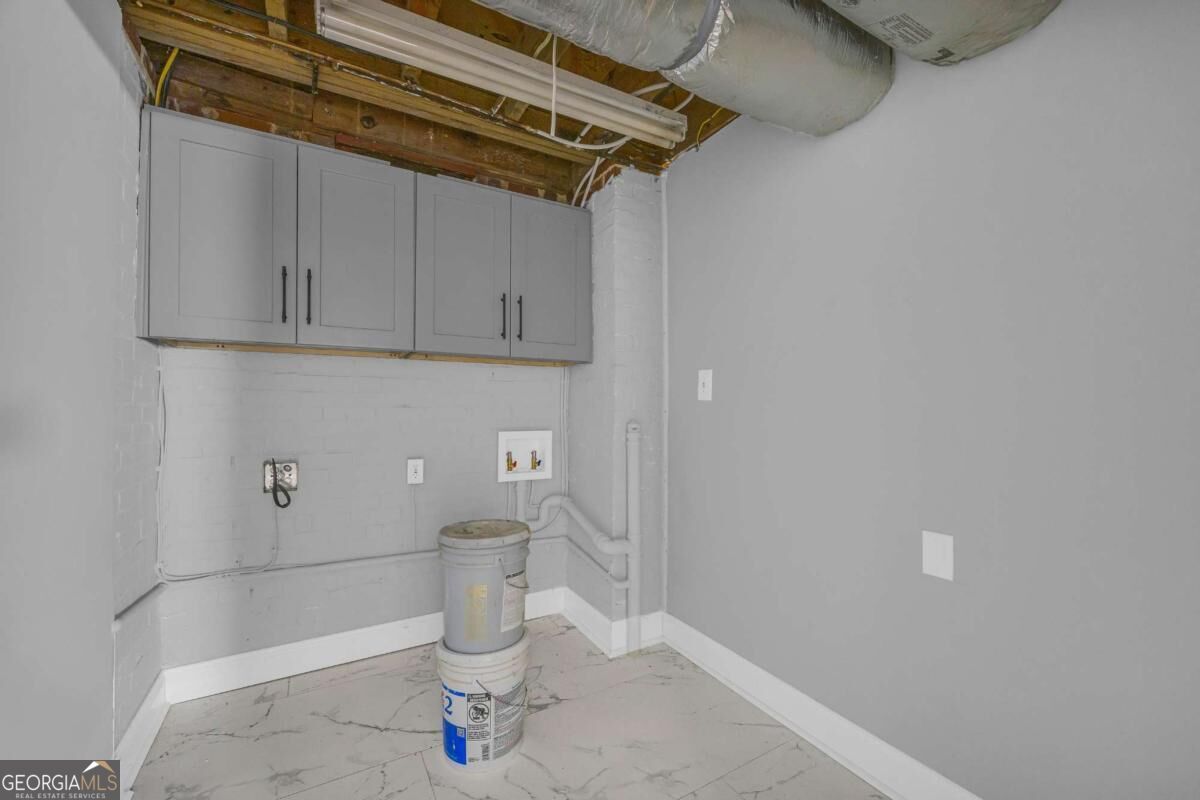
Utility room with gray cabinets, laundry hookups, exposed ceiling framing, and a marble-pattern floor.
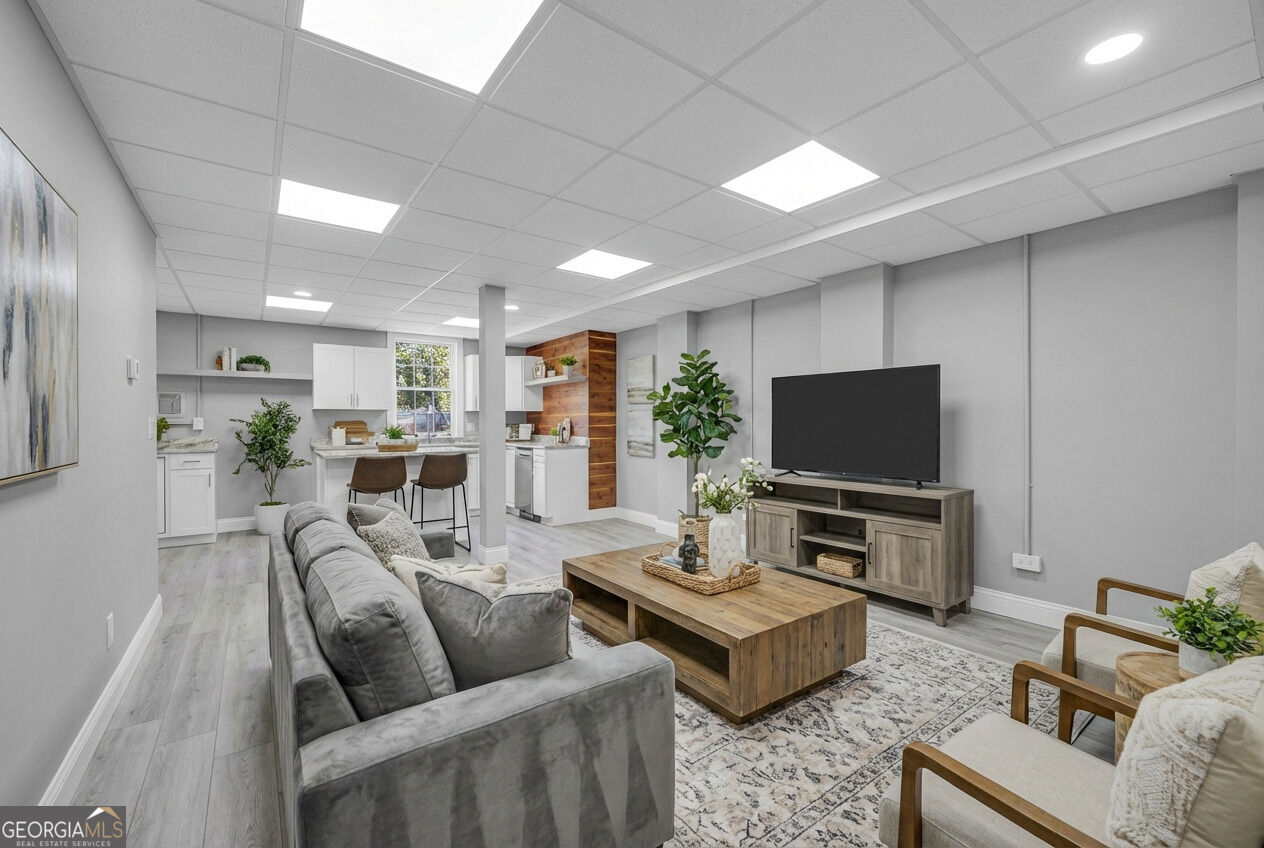
Staged living room with gray sofa, wood coffee table, and open kitchen.
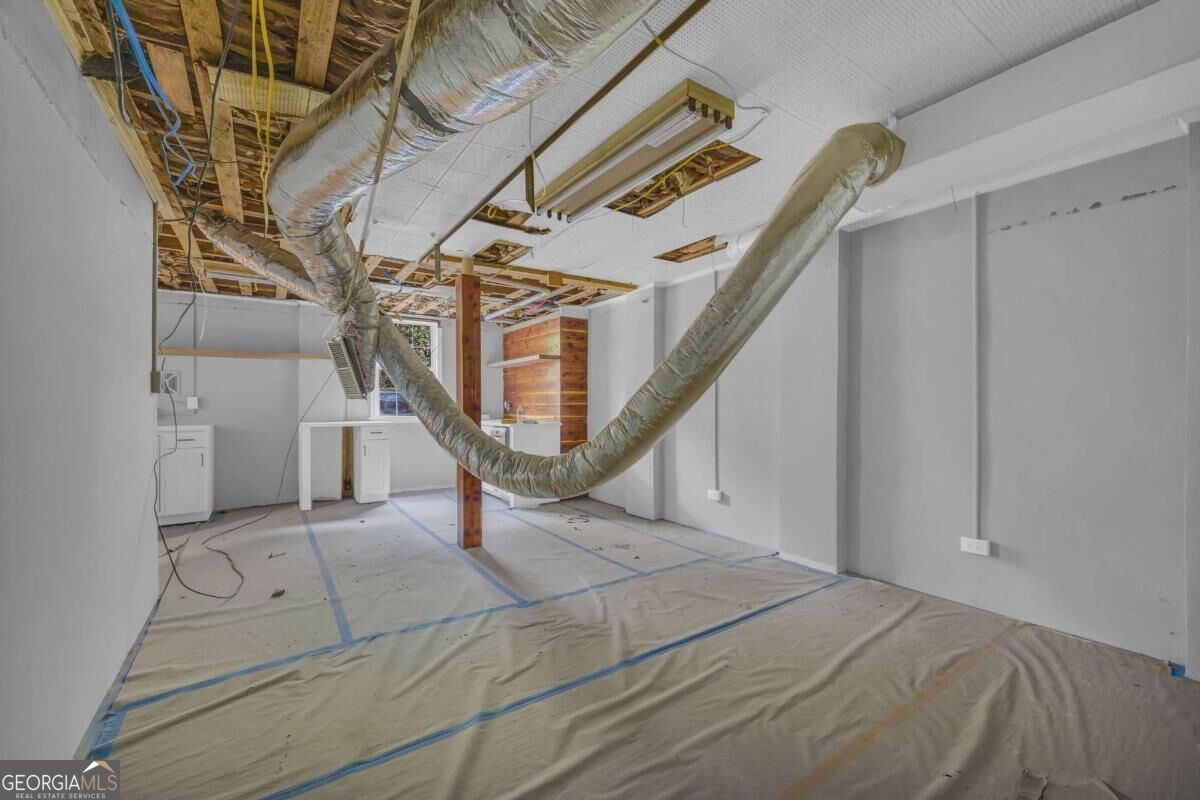
Unfinished interior with exposed ceiling ductwork and protective floor covering.
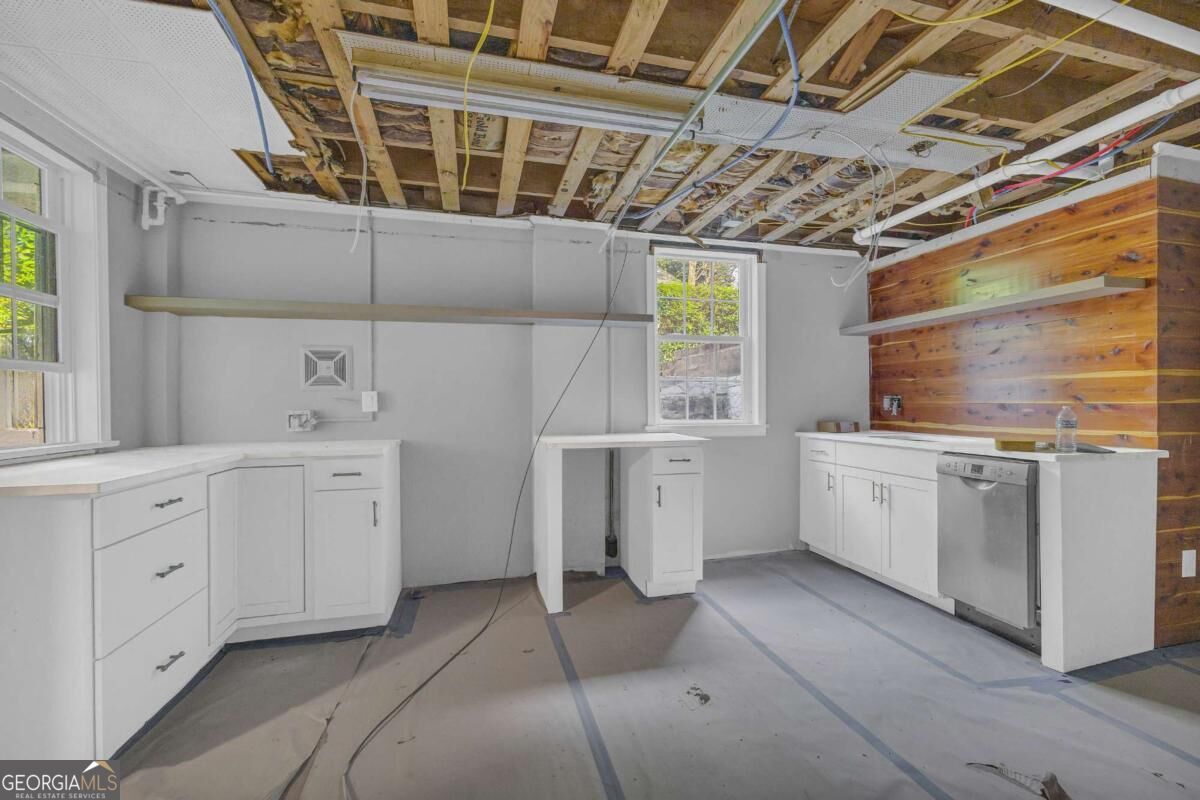
Kitchen with white cabinetry, dishwasher, wood-plank accent wall, and unfinished exposed ceiling.
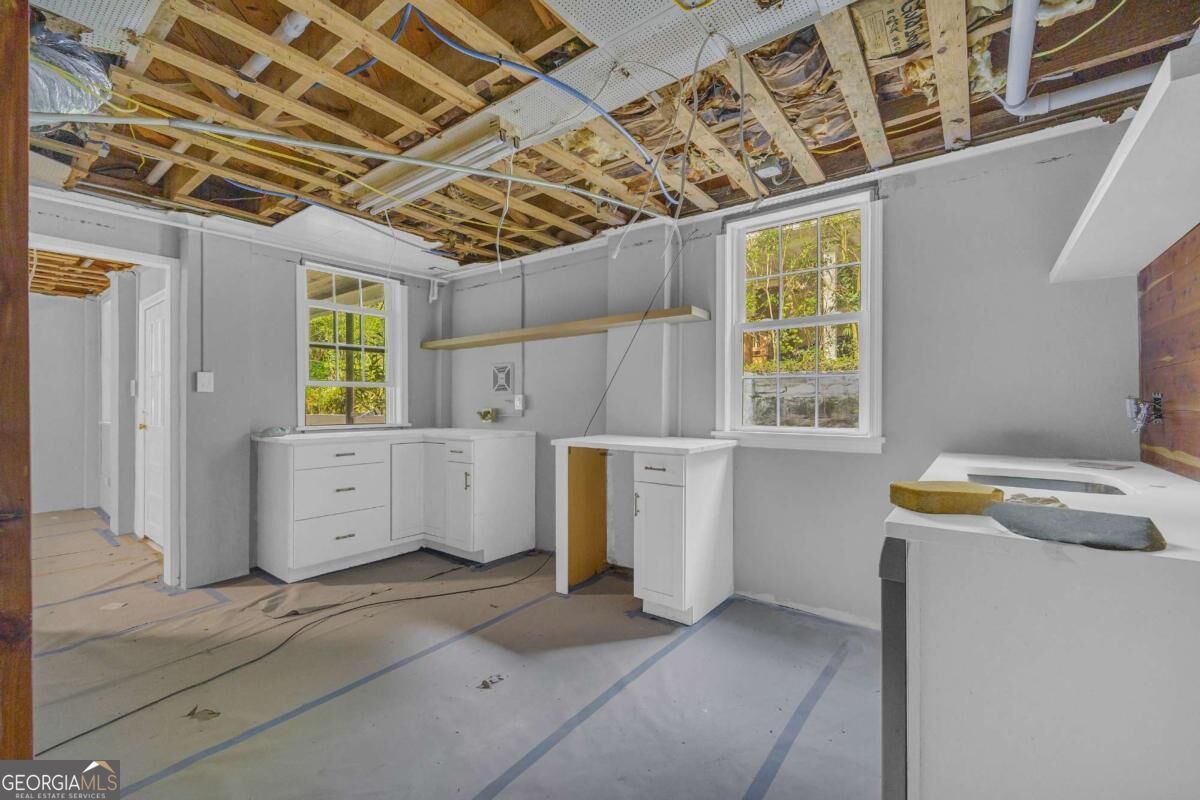
Unfinished room with white base cabinets, two windows, and exposed ceiling framing.
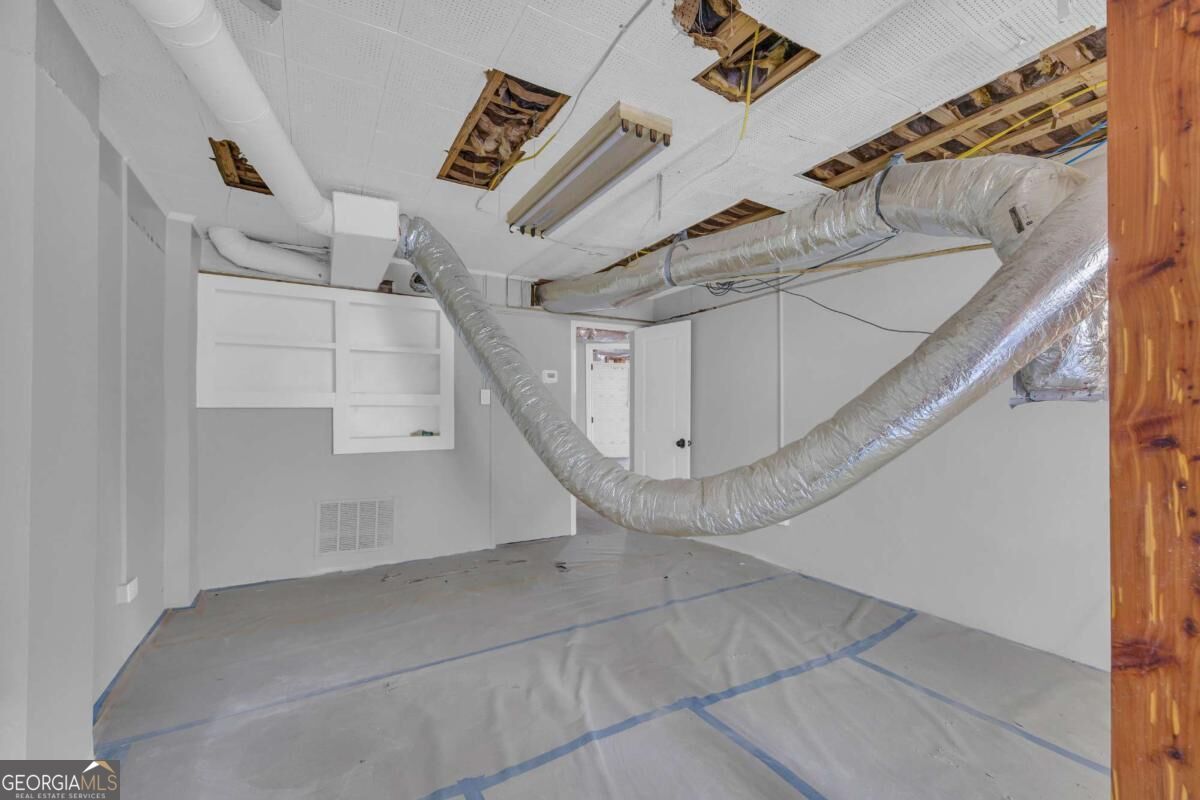
Unfinished utility room with exposed HVAC ducts and an open ceiling.
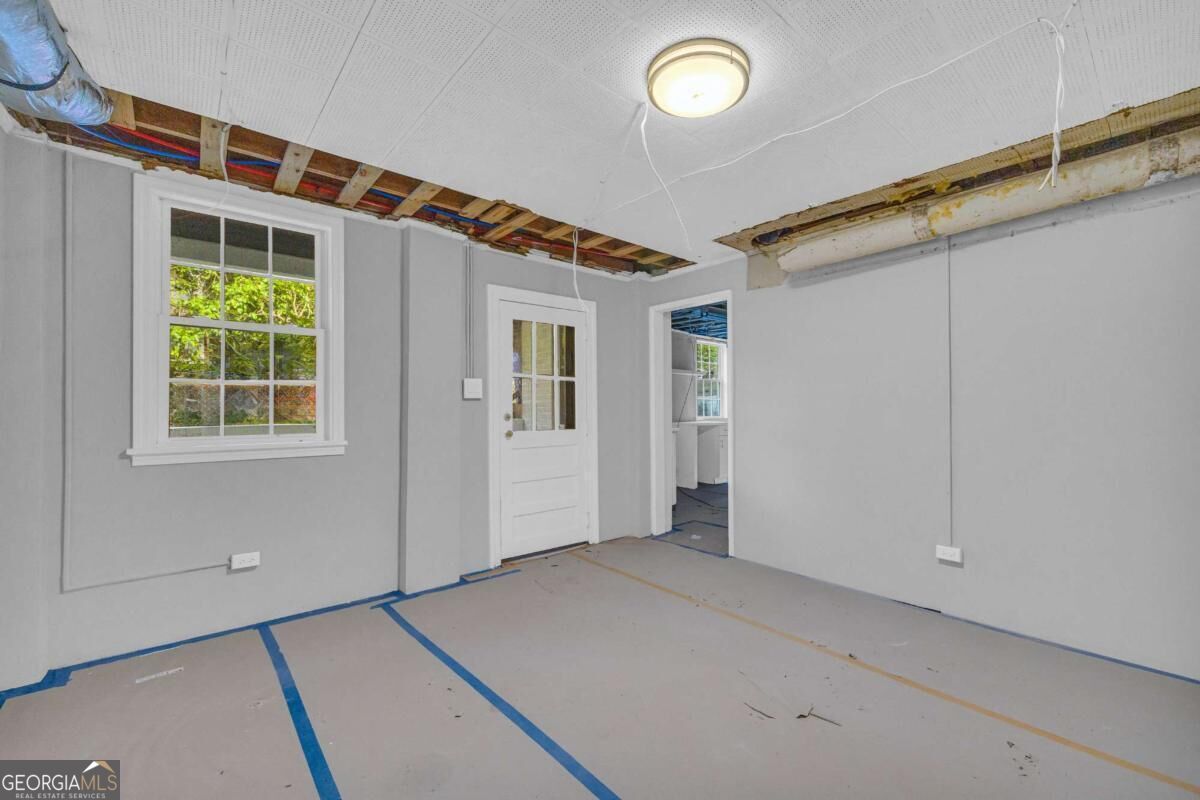
Unfinished interior room with exposed ceiling framing, a window, and a white door.
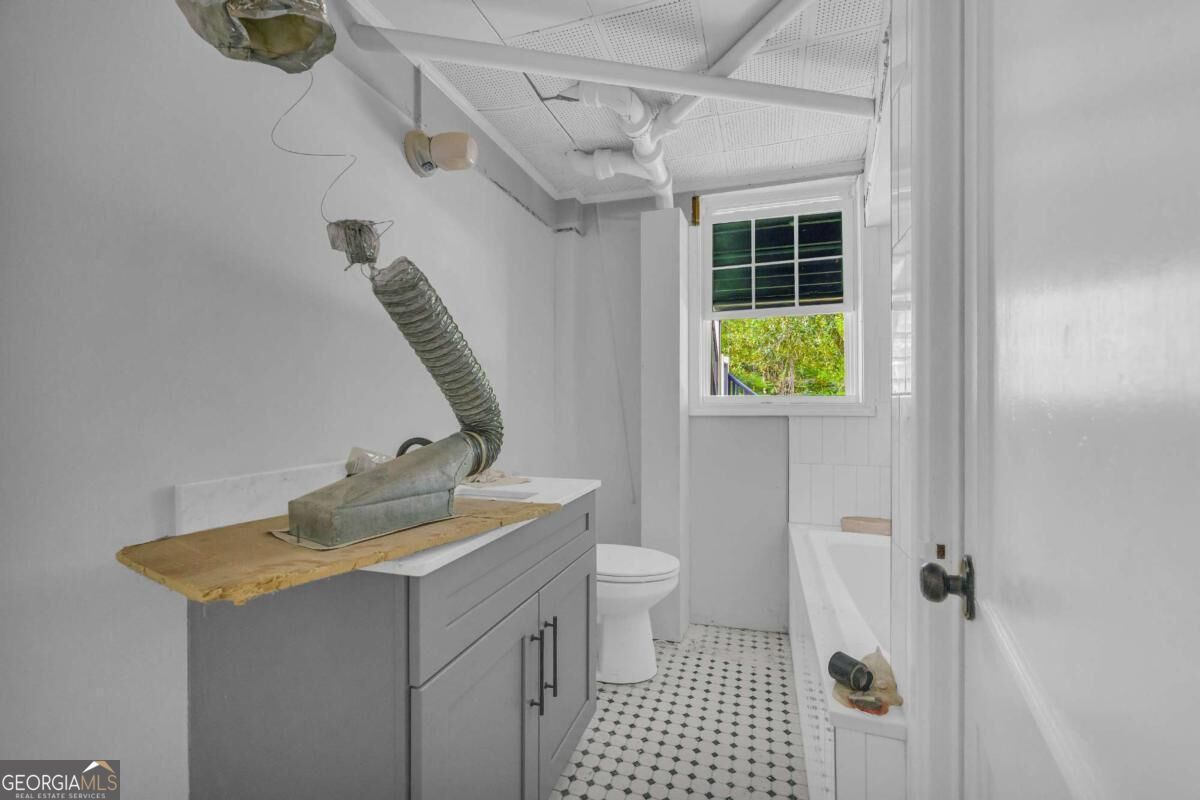
Bathroom with a gray vanity, bathtub, and black-and-white patterned tile floor.
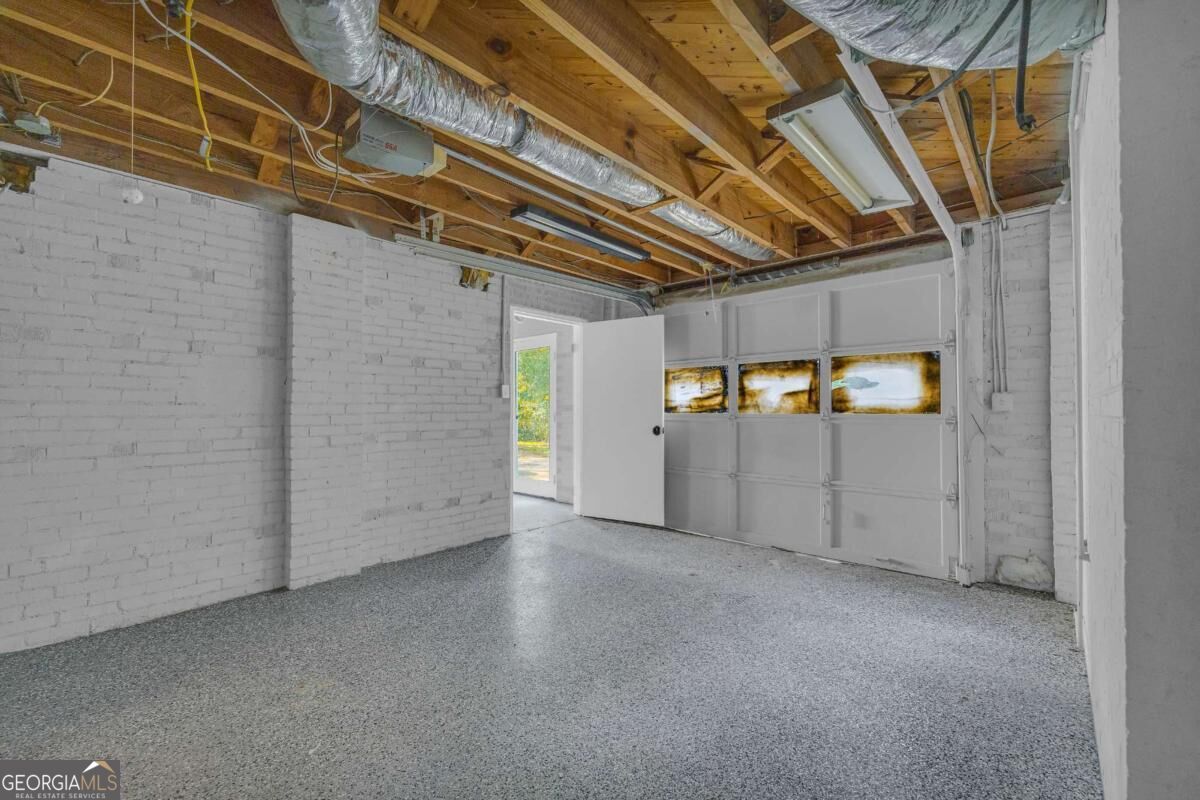
Empty garage with white brick walls, speckled flooring, exposed ceiling beams, and an open side door.
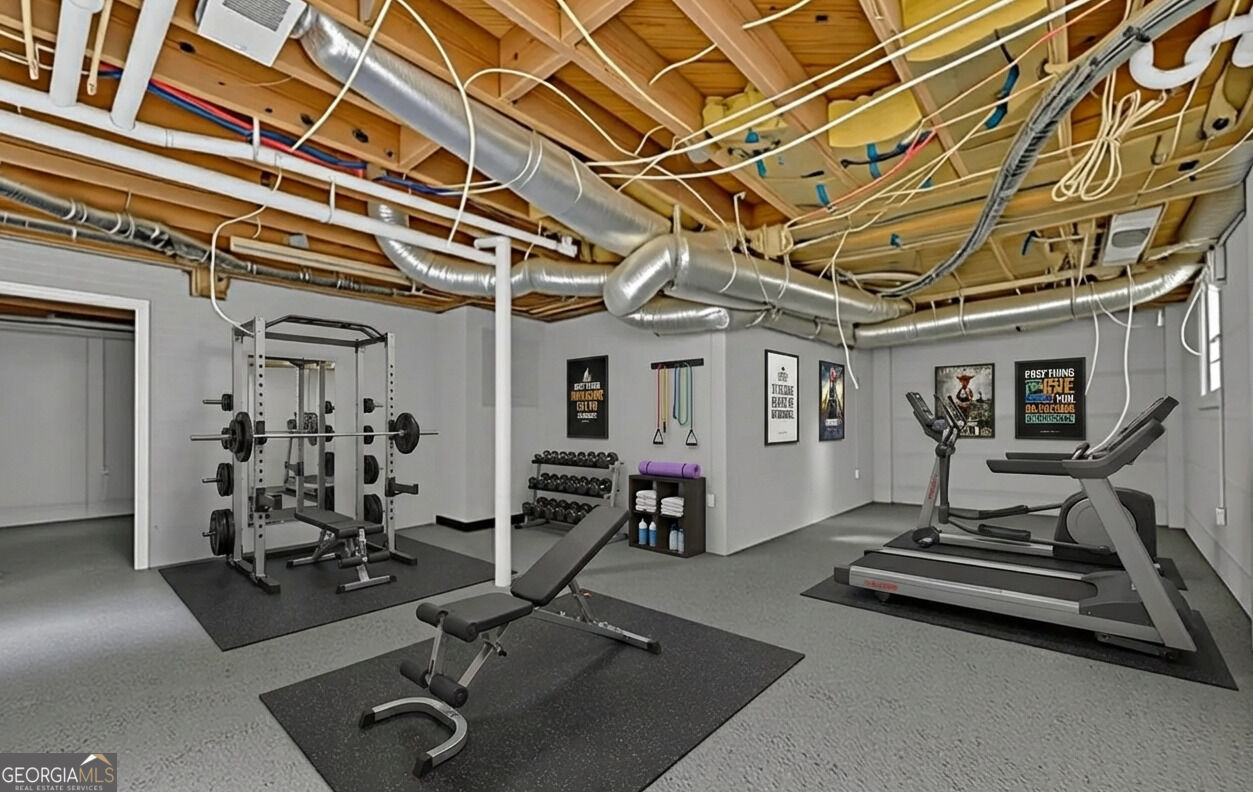
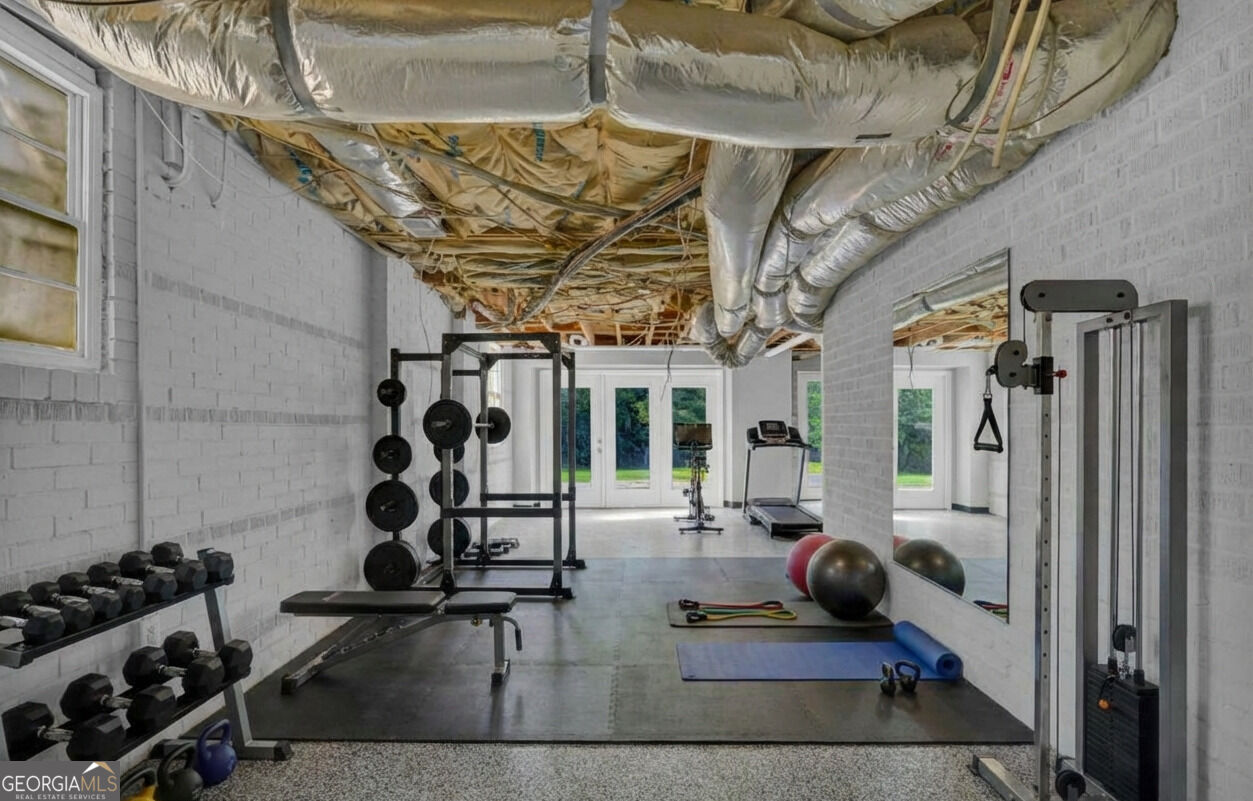
Home gym with a squat rack, dumbbells, adjustable bench, and treadmill beneath exposed ceiling joists.
Home gym with weight racks, treadmill, exercise mats, and glass doors facing a lawn.
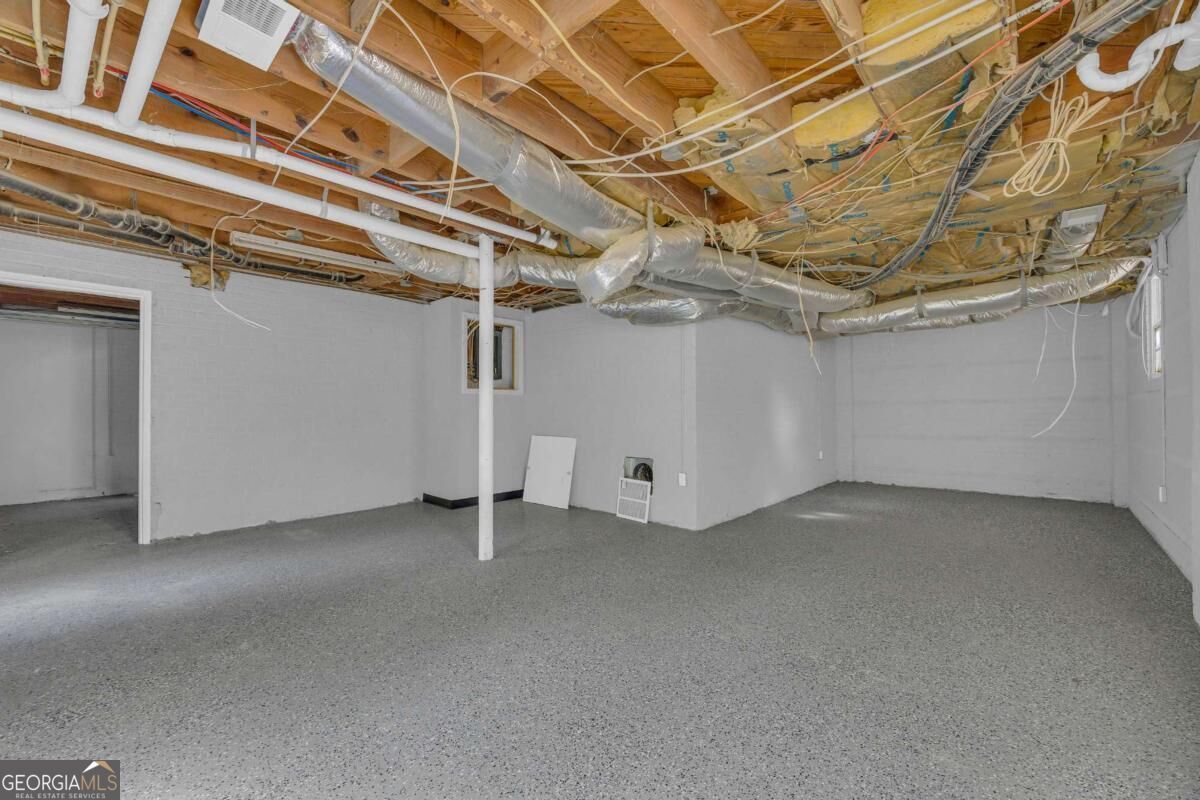
Unfurnished basement with exposed ceiling joists and ductwork above a gray floor.
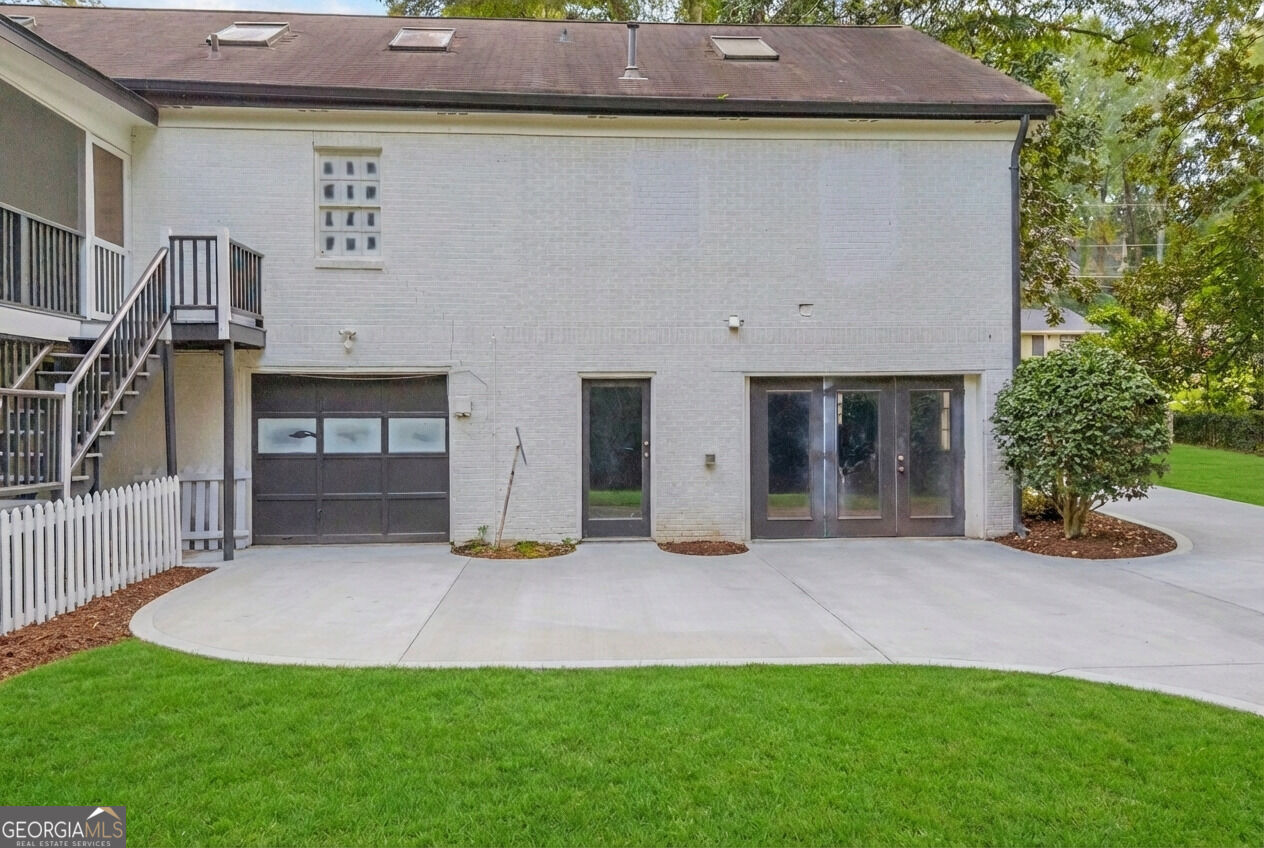
Rear exterior of a white-brick home with a garage, patio doors, and raised deck stairs.
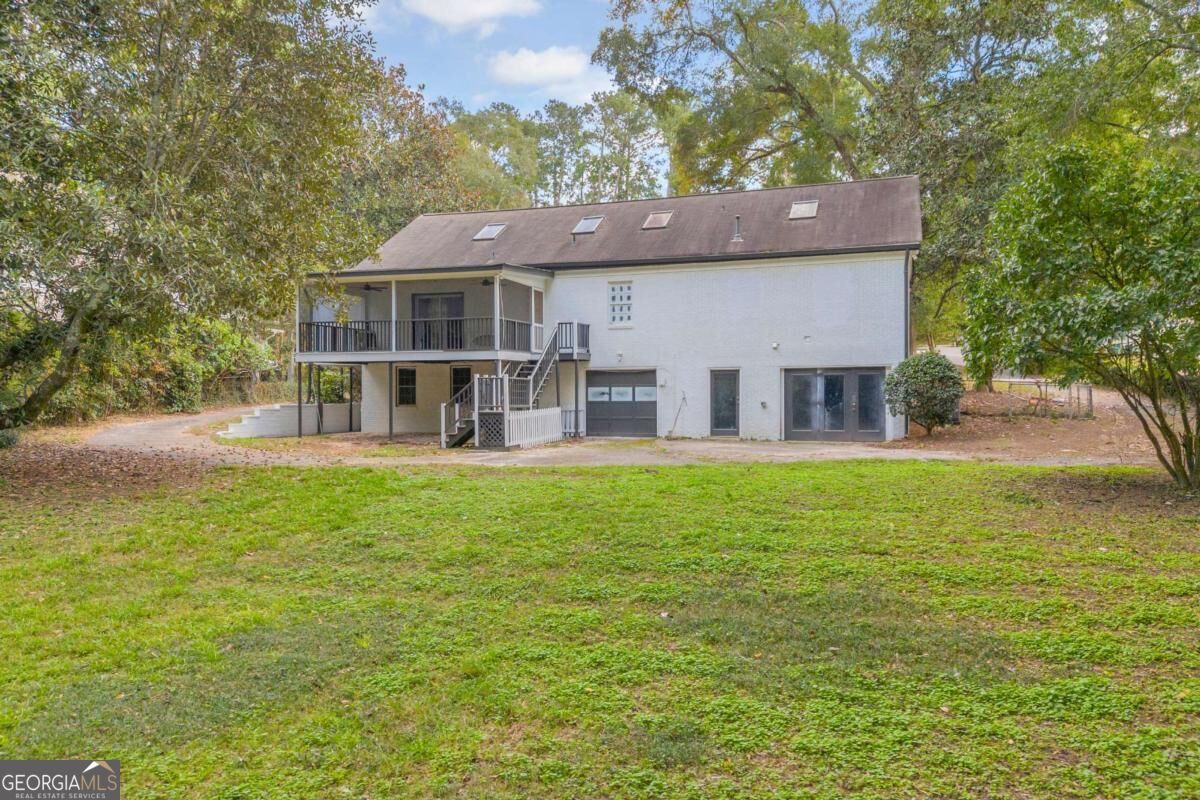
White house rear exterior with a covered deck, exterior stairs, garage doors, and broad concrete driveway.
Two-story white house with garage doors, an elevated deck, and a curved driveway framed by mature trees.
House rear with a raised covered deck, exterior stairs, garage, and broad grassy yard.
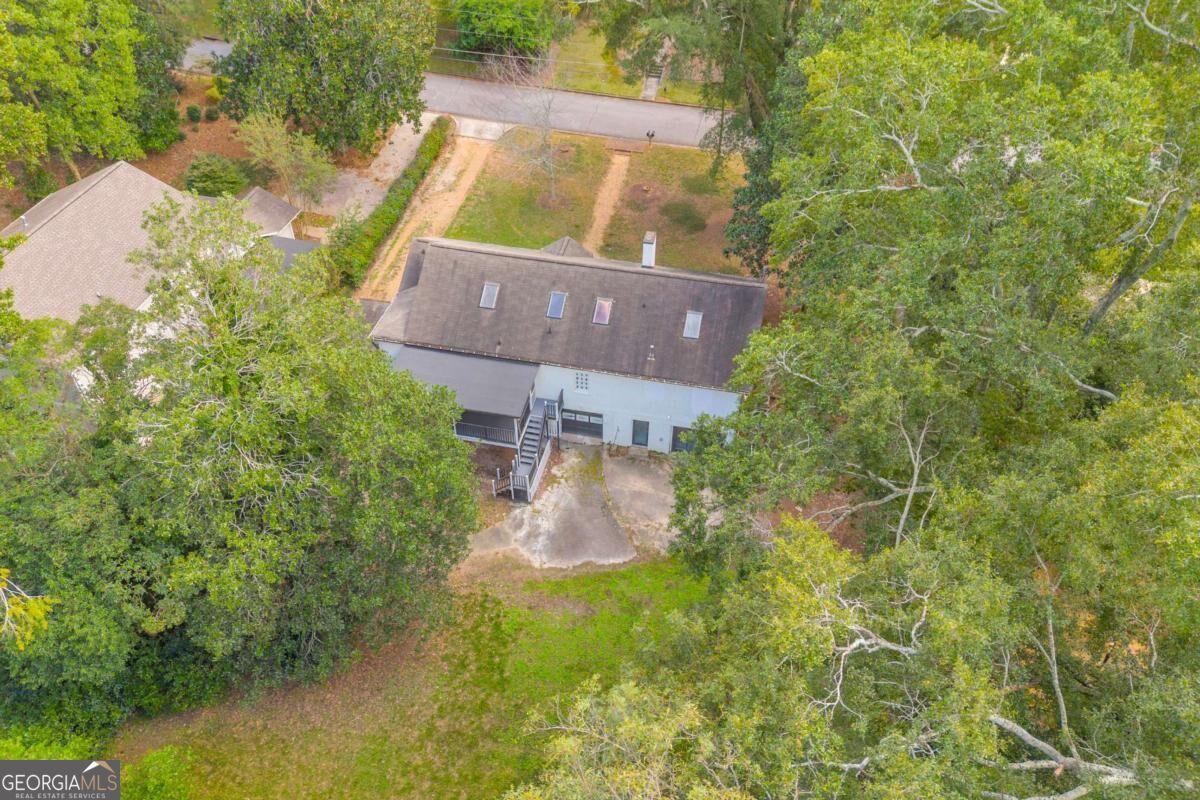
Aerial view of a house nestled among mature trees, with rear entrance stairs and a patchy backyard.
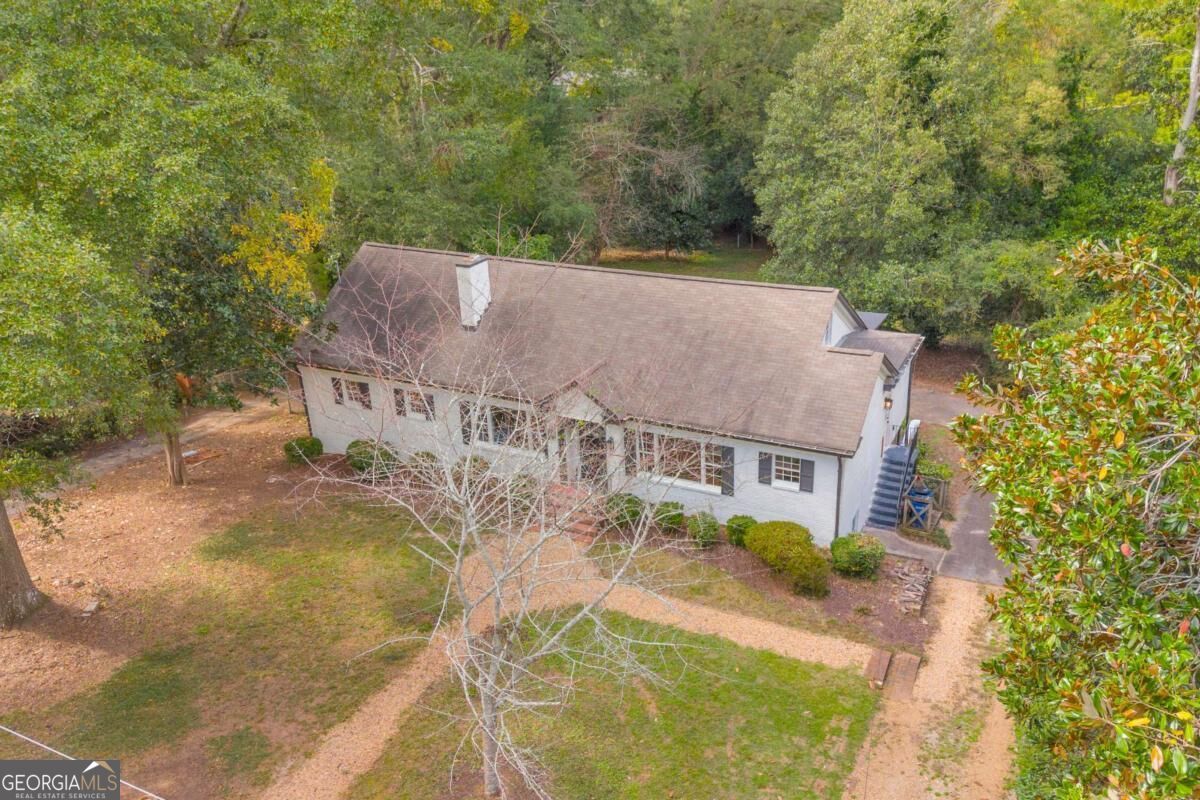
Aerial view of a single-story house among mature trees, with a curving gravel path through the yard.
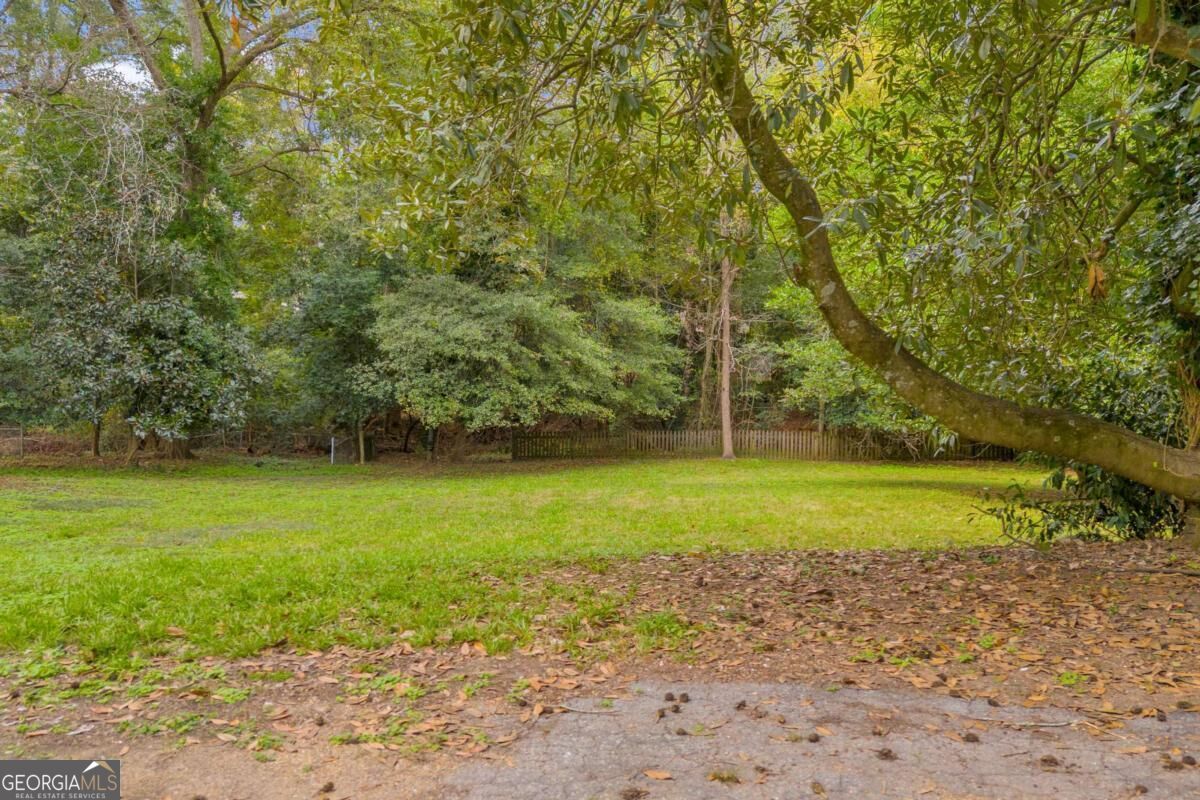
Grassy backyard bordered by mature trees and shrubs, with a wooden fence and paved area.
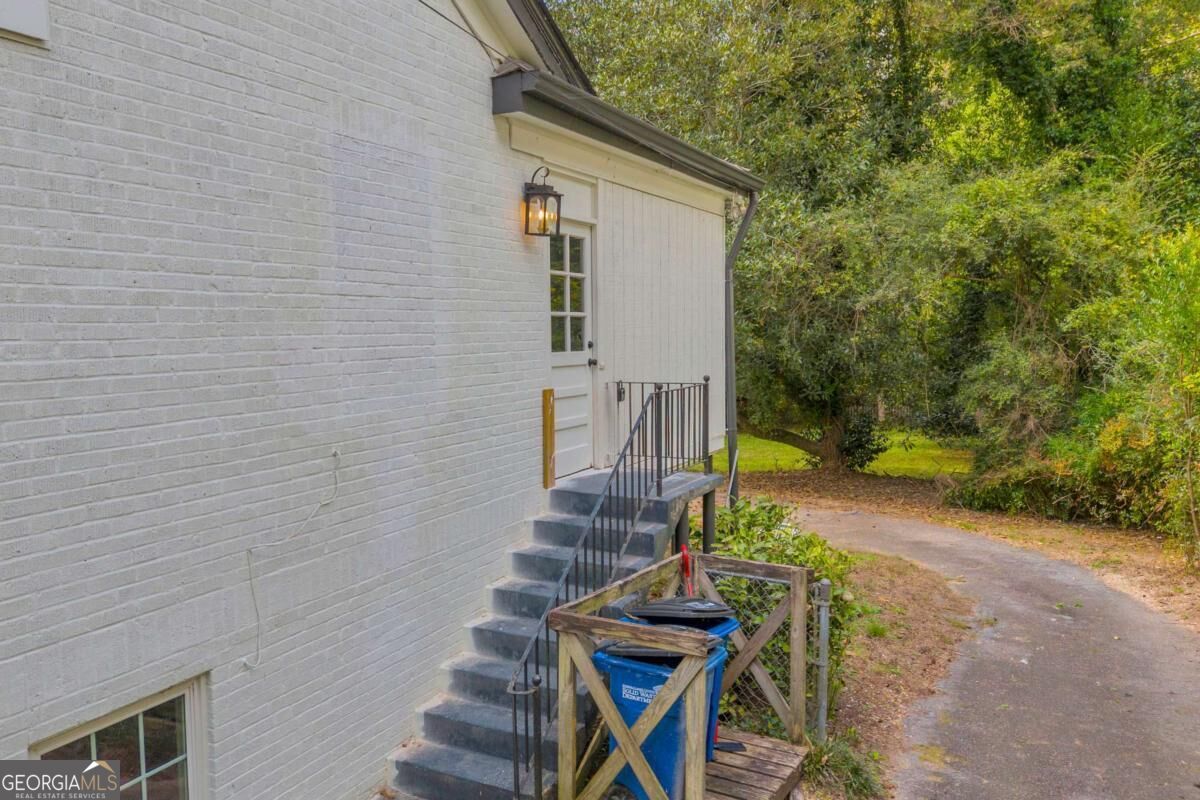
White brick house side entrance with gray steps, black railings, and a curving driveway.
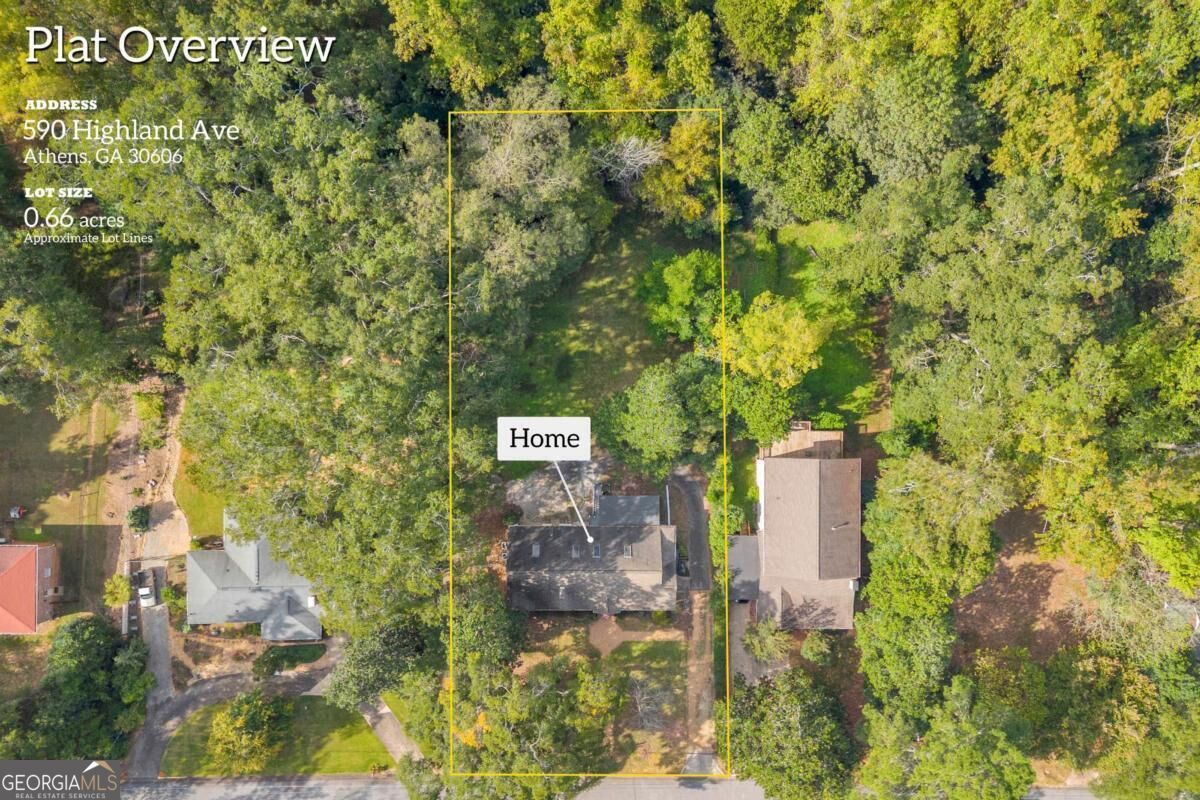
Aerial view of a wooded 0.66-acre lot, with yellow boundaries marking the property around a home.
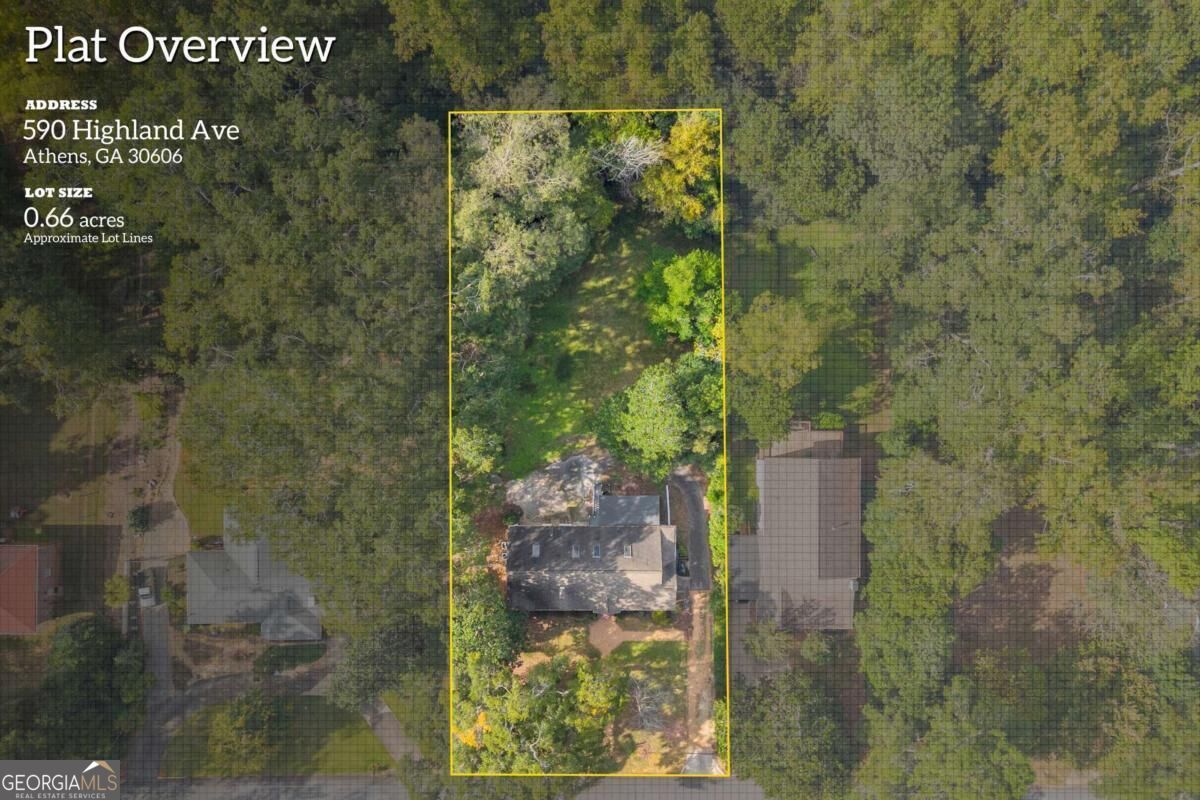
Aerial view of 590 Highland Avenue, with approximate lot lines outlining the wooded 0.66-acre property.
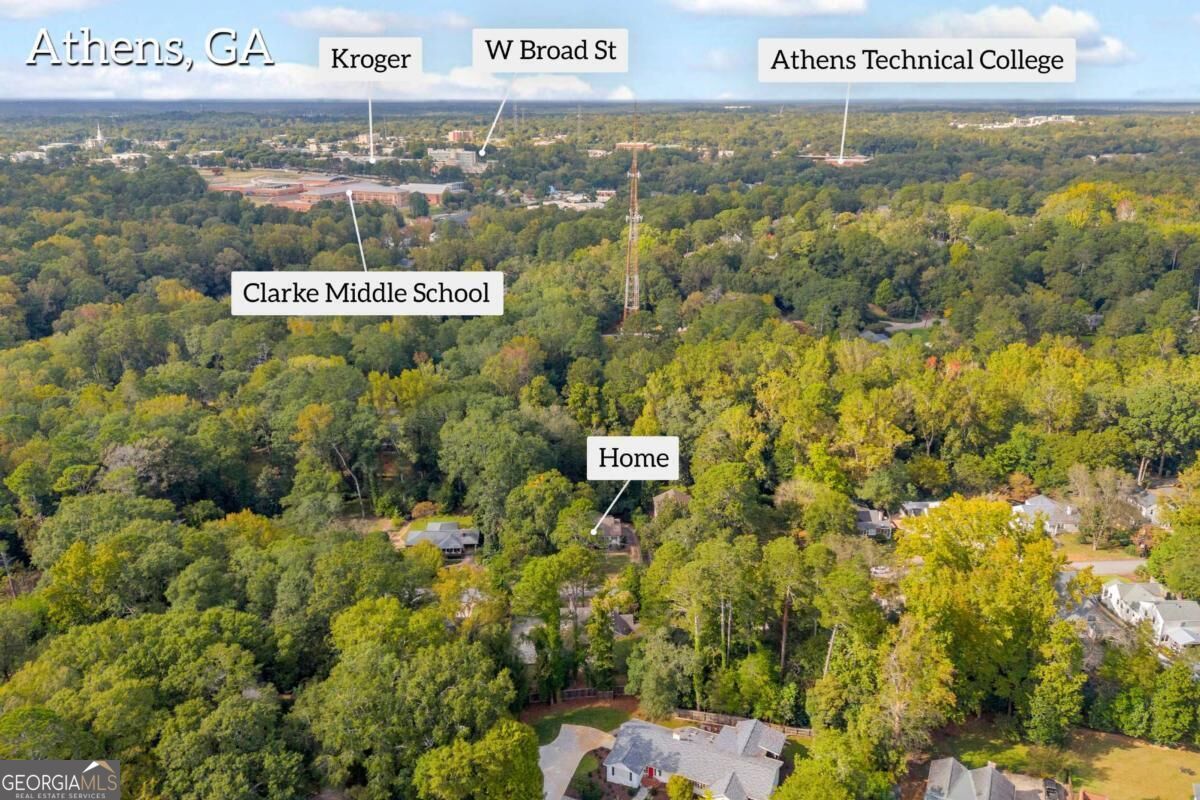
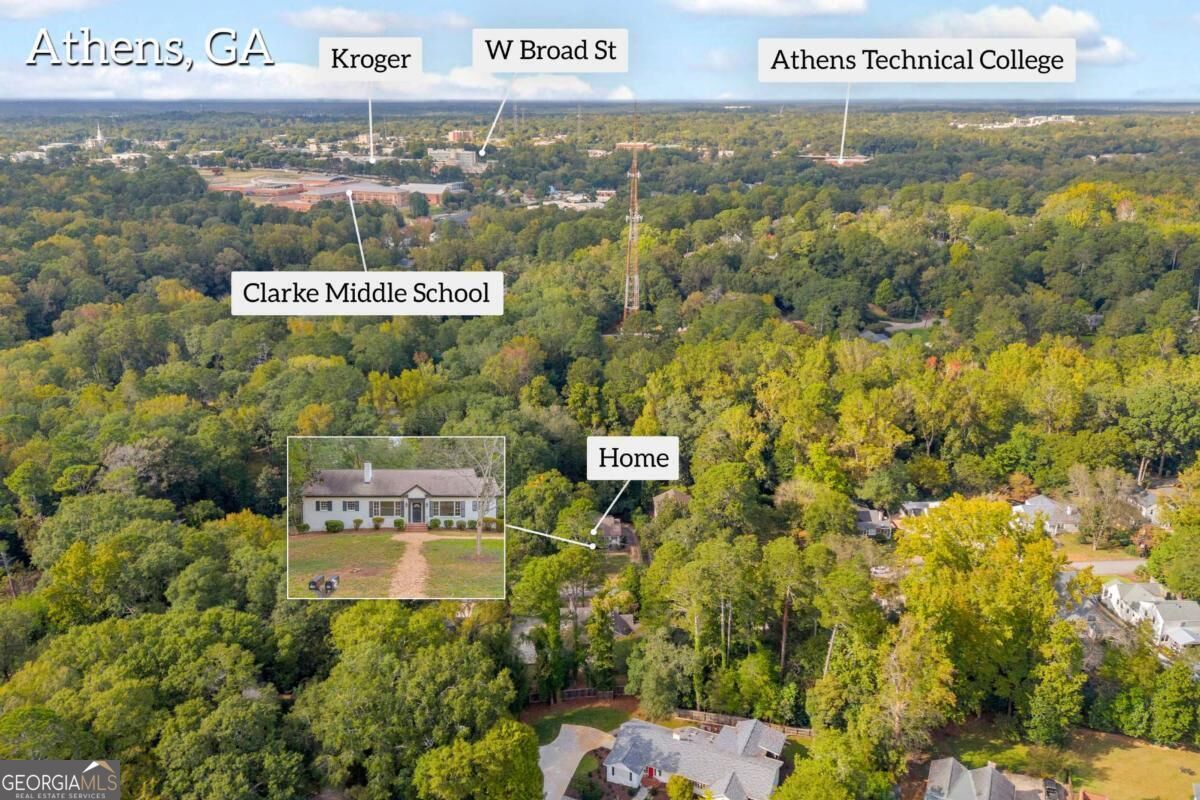
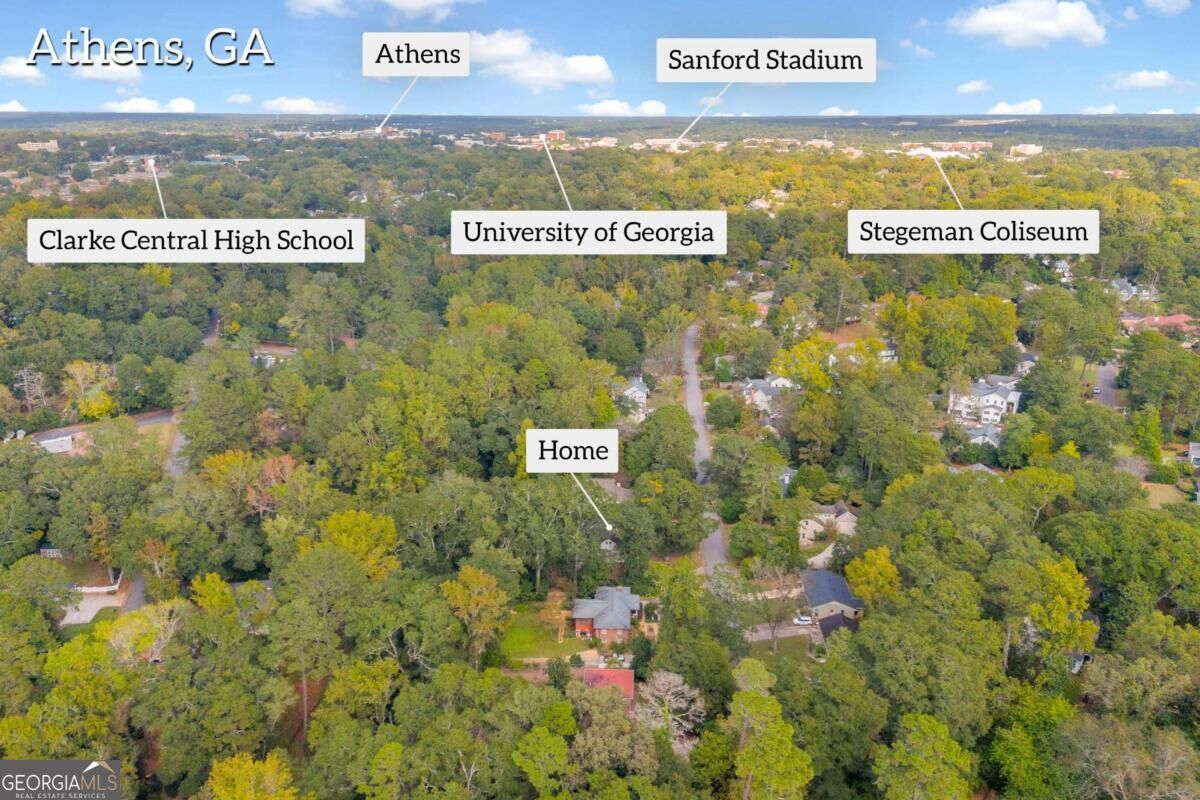
Aerial view of the wooded home and surrounding Athens landmarks, including Clarke Middle School and West Broad Street.
Aerial view of 590 Highland Avenue amid trees, with nearby Athens landmarks labeled.
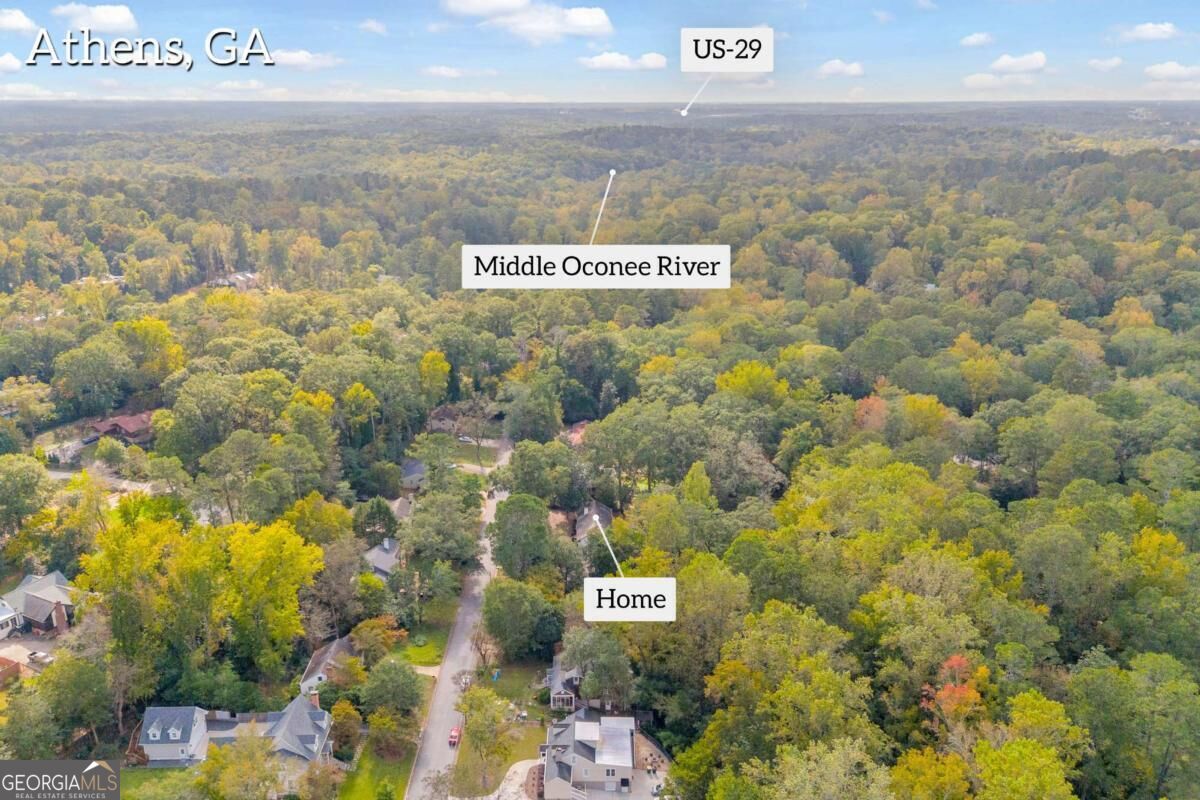
Aerial view of the Athens home among autumn trees, with the Middle Oconee River and US-29 labeled in the distance.
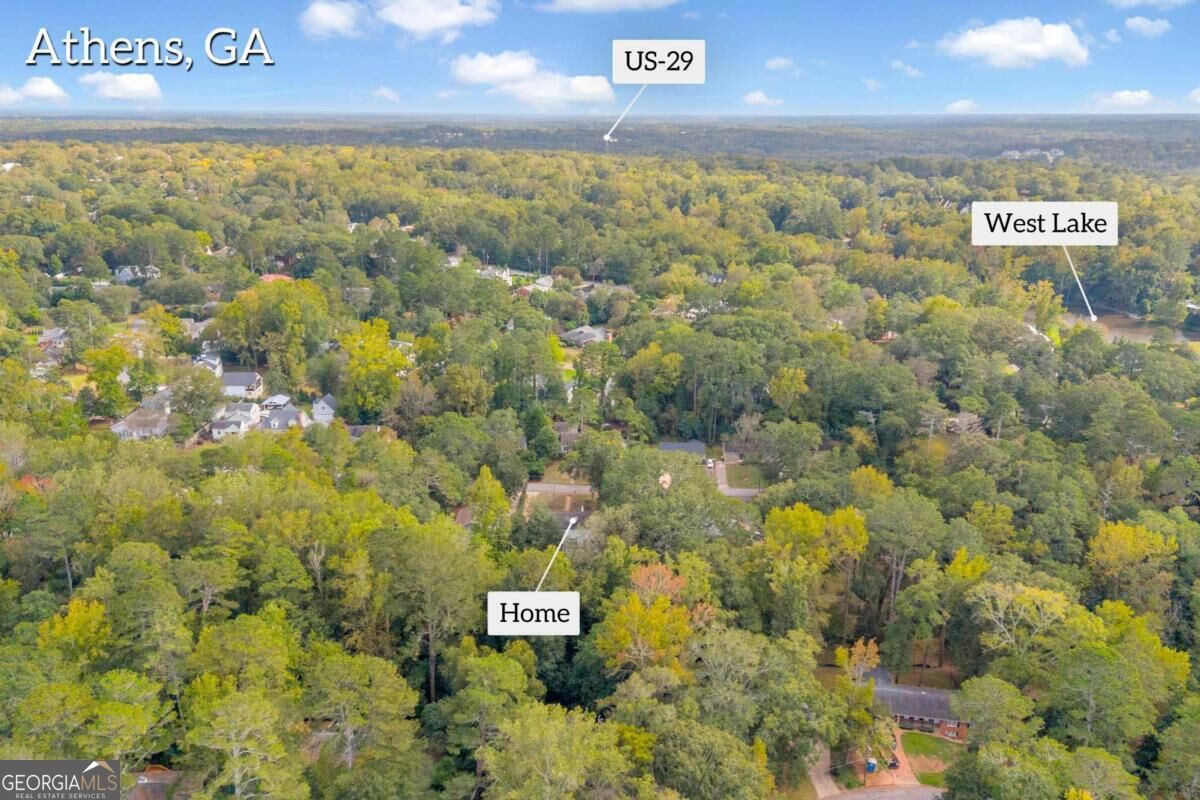
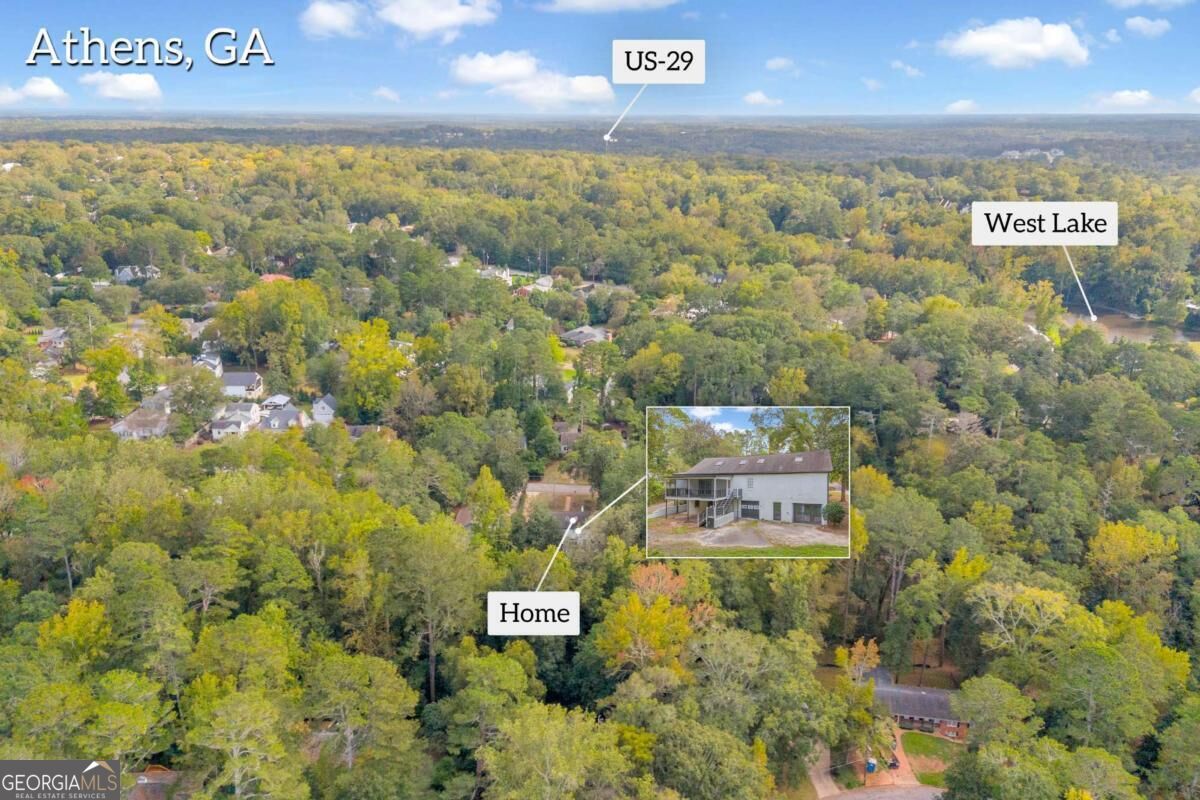
Aerial view of the wooded neighborhood around the home, with labels for US-29 and West Lake.
Aerial view of a wooded Athens neighborhood, with West Lake and the featured two-story home marked.
Aerial view of a tree-lined Athens neighborhood, with 590 Highland Avenue marked among nearby landmarks.
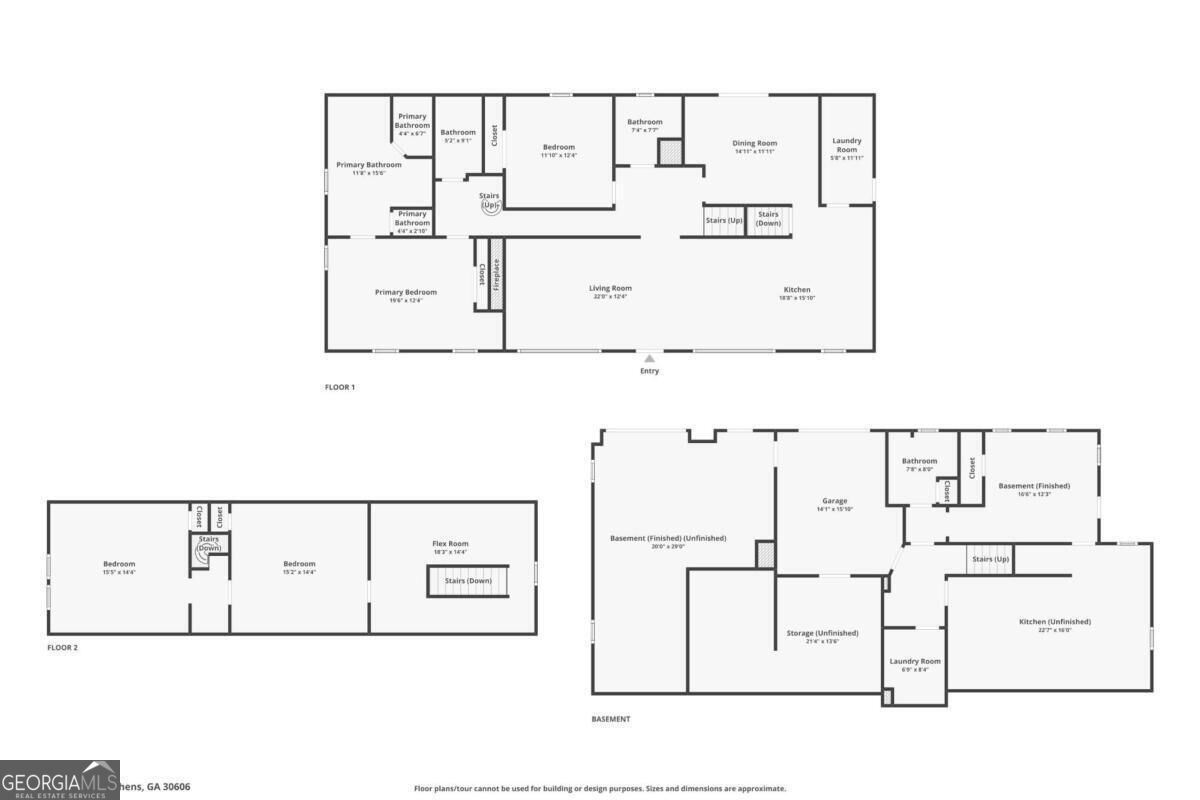
Three-level floor plan showing room layouts for the first floor, second floor, and basement.
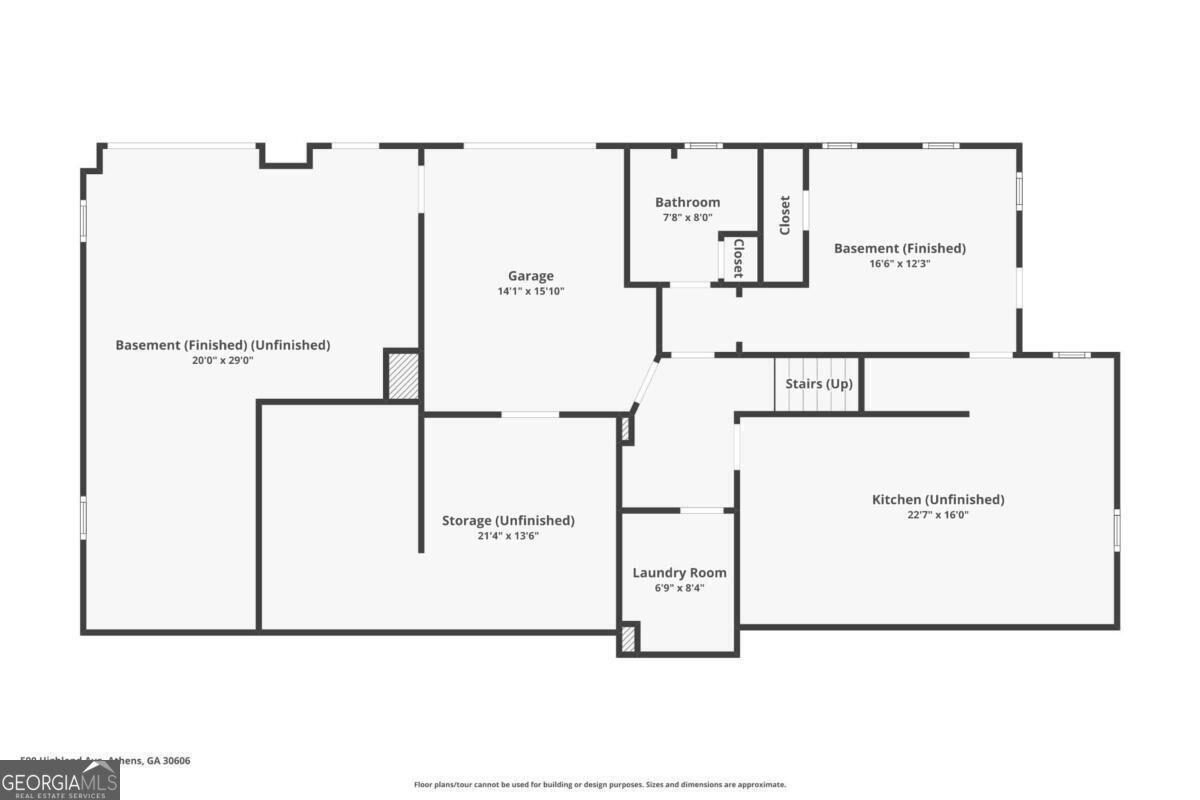
Basement floor plan with garage, bathroom, finished and unfinished areas, storage, laundry, kitchen, and stairs.
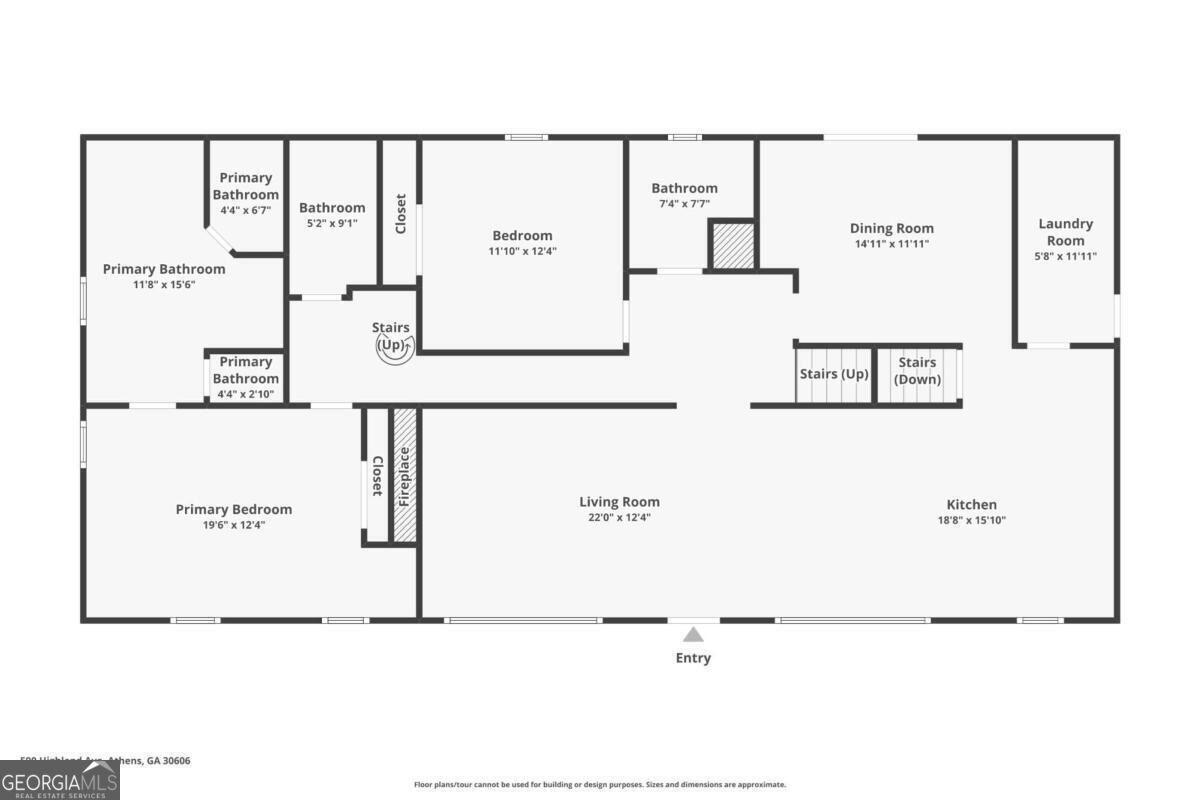
Floor plan of 590 Highland Avenue showing room layouts, labels, and approximate dimensions.
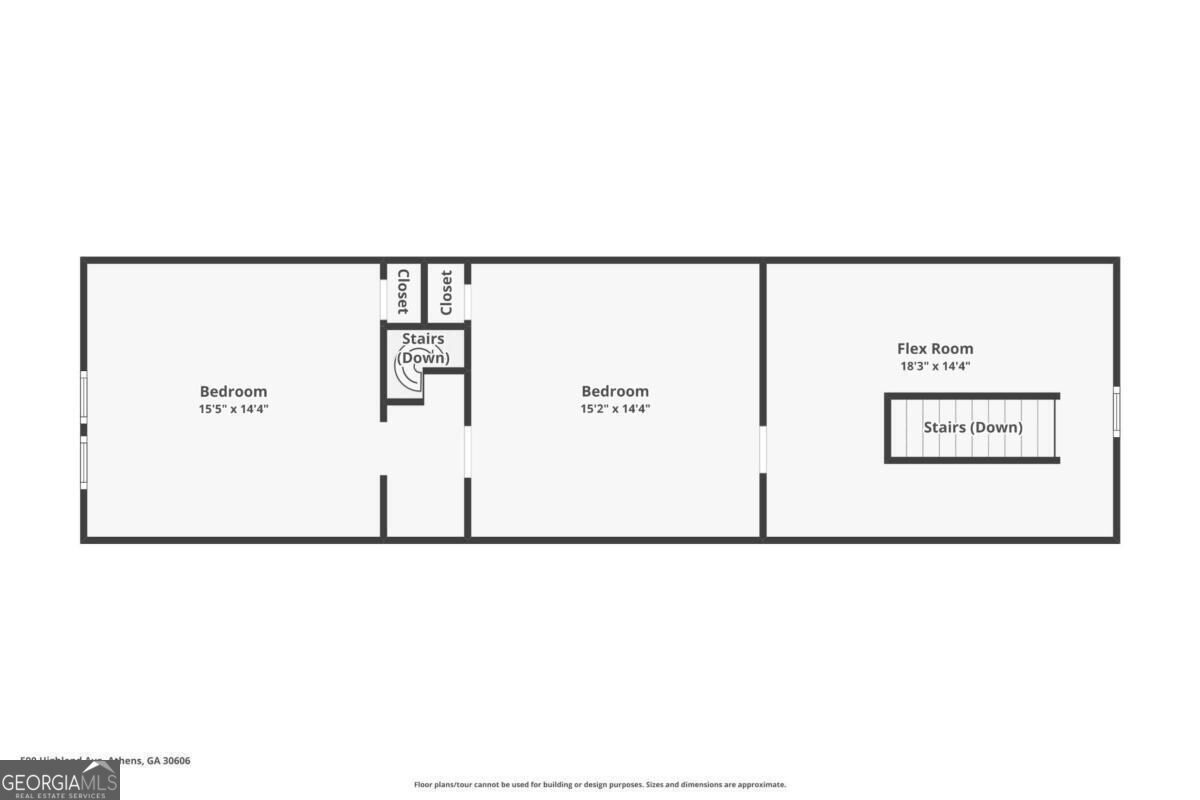
Floor plan with two bedrooms, closets, stairs, and a flex room.
SEE ALL PHOTOS
Single-story house with dark shutters, a centered entry, and a wood-chip path across the lawn.
White brick house with dark shutters, a central entrance, and a gravel path across the lawn.
Rear exterior of a white-brick home with a rectangular pool, paved patio, and wooded landscaping.
White home with a covered upper deck, exterior staircase, garage, and landscaped driveway.
White single-story house with a brown gabled roof, front steps, and a broad lawn shaded by mature trees.
Single-story house with dark shutters, a central entry, and a gravel path through the front lawn.
White brick home exterior with a dark blue front door, matching shutters, and brick entry steps.
Empty living room with warm wood floors, gray walls, and an arched opening, viewed from the open front door.
Living room with a black fireplace, gray paneled walls, hardwood floors, and neutral furnishings.
Empty living room with a black fireplace, paneled gray walls, and wide-plank hardwood floors.
Vacant living room with hardwood floors, a black fireplace, and a wide window beside the front door.
Open living area with light wood floors, white kitchen island, and large windows overlooking a yard.
Open living and kitchen area with wood floors, white cabinetry, and an arched staircase opening.
Empty living room with a black fireplace, lit fire, gray paneled walls, and hardwood floors.
Kitchen with white cabinets, a gray island, brass hardware, and marble-look countertops.
Kitchen with white cabinets, a dark-centered island, hardwood floors, and large windows overlooking greenery.
Vacant kitchen with white cabinets, a dark island, hardwood floors, and a large window overlooking a green yard.
Open-plan kitchen with white cabinets, dark island, hardwood floors, and an adjoining fireplace.
Bright kitchen with white cabinetry, pale stone counters, a large island and windows overlooking the yard.
Open-plan kitchen with a large veined-stone island, hardwood floors, and a fireplace.
Renovated kitchen with white cabinets, a dark-gray island, pendant lights, and windows overlooking a green yard.
Kitchen with a large dark island, white cabinetry, stone counters, and brass pendant lights.
Vacant kitchen with white cabinetry, a sculpted range hood, stone backsplash, and veined countertops.
Laundry room with front-loading washer and dryer, gray cabinets, and a wood countertop.
Laundry room with gray storage cabinets, laundry hookups, marble-look tile floor, and a glass-paneled exterior door.
Dining room with a round wood table, built-in display shelves, brass chandelier, and sliding doors to a deck.
Interior room with hardwood floors, a chandelier, and built-in gray shelving beside an arched kitchen entrance.
Empty dining room with dark built-ins, hardwood floors, and sliding doors to a covered deck.
Furnished screened porch with a white beamed ceiling and leafy tree views.
Covered rear porch with gray flooring, two ceiling fans, and a wooded yard view.
Covered porch with a ceiling fan and dark railings overlooking a leafy backyard.
Empty bedroom with hardwood floors, gray walls, white closet doors, and a ceiling fan.
Empty room with hardwood floors, gray walls, and a black ceiling fan.
Bathroom with a white vanity, black fixtures, patterned tile floor, and window.
White bathtub with scallop-patterned tile and black shower fixtures.
Bathroom with blue herringbone shower tile, a white tub, and a gray vanity.
Staged bedroom with a neutral upholstered bed, large windows, and a patterned rug.
Unfurnished bedroom with hardwood floors, a sliding barn door, and an en-suite bathroom.
Unfurnished bedroom with hardwood floors, white closet doors, two windows, and a ceiling fan.
Bathroom with a freestanding tub, marble-look tile, and a white double vanity with gold fixtures.
Bathroom with a marble-look walk-in shower, gold fixtures, and a long white double vanity.
Bathroom with a freestanding soaking tub, marble walk-in shower, teal tile, and brass fixtures.
Walk-in shower with marble-look tile, dual gold showerheads, and a linear drain.
Freestanding soaking tub beneath a window, with sage-green tile and brass fixtures.
Hallway with spiral staircase, hardwood floors, and another staircase at the far end.
Upstairs loft landing with a skylight, built-in cabinets, and a wood-and-white stair railing.
Attic bedroom with a blue bed, colorful rug, built-in wood cabinetry, and skylight.
Finished attic room with gray carpet, sloped ceilings, a black ceiling fan, and two skylights.
Carpeted attic room with a sloped ceiling, ceiling fan, and built-in wood cabinets.
Finished attic room with sloped ceilings, skylight, ceiling fan, and built-in wooden cabinets.
Utility room with gray cabinets, laundry hookups, exposed ceiling framing, and a marble-pattern floor.
Staged living room with gray sofa, wood coffee table, and open kitchen.
Unfinished interior with exposed ceiling ductwork and protective floor covering.
Kitchen with white cabinetry, dishwasher, wood-plank accent wall, and unfinished exposed ceiling.
Unfinished room with white base cabinets, two windows, and exposed ceiling framing.
Unfinished utility room with exposed HVAC ducts and an open ceiling.
Unfinished interior room with exposed ceiling framing, a window, and a white door.
Bathroom with a gray vanity, bathtub, and black-and-white patterned tile floor.
Empty garage with white brick walls, speckled flooring, exposed ceiling beams, and an open side door.
Home gym with a squat rack, dumbbells, adjustable bench, and treadmill beneath exposed ceiling joists.
Home gym with weight racks, treadmill, exercise mats, and glass doors facing a lawn.
Unfurnished basement with exposed ceiling joists and ductwork above a gray floor.
Rear exterior of a white-brick home with a garage, patio doors, and raised deck stairs.
White house rear exterior with a covered deck, exterior stairs, garage doors, and broad concrete driveway.
Two-story white house with garage doors, an elevated deck, and a curved driveway framed by mature trees.
House rear with a raised covered deck, exterior stairs, garage, and broad grassy yard.
Aerial view of a house nestled among mature trees, with rear entrance stairs and a patchy backyard.
Aerial view of a single-story house among mature trees, with a curving gravel path through the yard.
Grassy backyard bordered by mature trees and shrubs, with a wooden fence and paved area.
White brick house side entrance with gray steps, black railings, and a curving driveway.
Aerial view of a wooded 0.66-acre lot, with yellow boundaries marking the property around a home.
Aerial view of 590 Highland Avenue, with approximate lot lines outlining the wooded 0.66-acre property.
Aerial view of the wooded home and surrounding Athens landmarks, including Clarke Middle School and West Broad Street.
Aerial view of 590 Highland Avenue amid trees, with nearby Athens landmarks labeled.
Aerial view of the Athens home among autumn trees, with the Middle Oconee River and US-29 labeled in the distance.
Aerial view of the wooded neighborhood around the home, with labels for US-29 and West Lake.
Aerial view of a wooded Athens neighborhood, with West Lake and the featured two-story home marked.
Aerial view of a tree-lined Athens neighborhood, with 590 Highland Avenue marked among nearby landmarks.
Three-level floor plan showing room layouts for the first floor, second floor, and basement.
Basement floor plan with garage, bathroom, finished and unfinished areas, storage, laundry, kitchen, and stairs.
Floor plan of 590 Highland Avenue showing room layouts, labels, and approximate dimensions.
Floor plan with two bedrooms, closets, stairs, and a flex room.
For Sale

590 Highland Avenue

590 Highland Avenue, Athens, GA 30606

$1,050,000
Motivated seller - Open to negotiation! Some photos have been virtually staged, including select interior spaces and portions of the landscaping, to illustrate completed renderings and potential design possibilities once construction is finalized. A pool is not currently planned or included; however, virtual images are provided to help visualize the excellent backyard space available should a future owner wish to add one. Some parts of the home renovation are incomplete,priced to sell as is.

5
beds

4
baths

3,464 Sq.Ft. LIVING AREA

0.66 Acres lot

Aleena Merilien

Aleena Merilien

Features & Amenities

Interior

  • total bedrooms5
  • Total bathrooms4
  • full bathrooms4
  • Laundry room Common Area, In Basement
  • Flooring Hardwood
  • Fireplace Living Room
  • APPLIANCES Dishwasher, Dryer, Microwave, Refrigerator, Washer
  • other interior Features Double Vanity, Master On Main Level, Separate Shower, Soaking Tub, Vaulted Ceiling(s), Walk-In Closet(s)

Area & Lot

  • Status For Sale
  • Living Area3,464 Sq.Ft.
  • Total Area3,464 Sq.Ft.
  • Lot Area0.66 Acres
  • MLS® ID10842161
  • TypeResidential
  • YEAR BUILT1955
  • NeighborhoodAthens
  • Architecture StylesTraditional
  • Elementary SchoolBarrow
  • Middle SchoolClarke
  • High SchoolClarke Central

Exterior

  • STORIES2
  • water SourcePublic
  • utilitiesCable Available, Electricity Available, High Speed Internet, Water Available
  • roofComposition
  • lot featuresLevel, Private
  • parkingGarage, Off Street, Parking Pad
  • HEAT TYPECentral, Electric
  • AIR CONDITIONINGCentral Air, Electric
  • sewerPublic Sewer

Financial

  • Sales Price$1,050,000
  • Real Estate Tax $10,033/yr
White brick house with dark shutters, a central entrance, and a gravel path across the lawn.

Schedule a Showing

We would love to show you our beautiful property. Please select your preferred date and time below. An agent will be in touch shortly to confirm your appointment.

Schedule a Showing

We would love to show you our beautiful property. Please select your preferred date and time below. An agent will be in touch shortly to confirm your appointment.

Thank you for your interest in 590 Highland Avenue, Athens, GA 30606. We are reviewing your request and will be in touch shortly!

Mortgage Calculator

Estimate your monthly mortgage payment, including the principal and interest, property taxes, and HOA. Adjust the values to generate a more accurate rate.

All estimates are provided for informational purposes only. Actual amounts may vary.
$0,000 Your Payment 20 15 65
$0,000 Your Payment

Athens

Explore

Let’s Find Your Perfect Home Together

We pride ourselves in providing personalized solutions that bring our clients closer to their dream properties and enhance their long-term wealth.

Follow Us on Instagram